Picture of George Nicola
George Nicola

George is a seasoned interior designer and property marketing strategist with over 13 years of experience. He specializes in transforming properties into visually stunning spaces, helping clients recognize the potential and beauty in each property. With an impressive international client base of exciting projects throughout Europe and America.

Table of Contents


You’ll find interior designers frequently using 3D house models to create immersive, interactive designs that allow clients to visualize their dream homes in stunning detail. By crafting precise models, designers can test design changes, identify potential flaws, and facilitate collaboration with clients and contractors. This visual approach enhances communication, guarantees alignment on project goals, and reduces costly revisions.

George Nicola, TALLBOX:  With 3D models, you can explore different design options, understand layout and proportions, and make informed decisions.

Some argue the reliance on 3D house models can inadvertently limit creativity by confining ideas to what’s easily rendered in software, potentially overlooking the subtleties of real-world materials and craftsmanship.

If not precise the models might create a false sense of certainty, where clients expect the final result to perfectly match the virtual depiction, leading to dissatisfaction when minor discrepancies arise.

As you explore the world of 3D house models, you’ll discover how they can transform the design process and beyond.

As an interior designer, I’ve found that 3D house models have revolutionized our approach to creating and presenting designs. They’ve become an indispensable tool in our creative arsenal, offering benefits that extend far beyond mere visualization. Let me share my perspective on why we’ve embraced this technology so enthusiastically.

3D models have dramatically improved our ability to communicate with clients. When I present a design concept using a 3D model, I can see the excitement in my clients’ eyes as they virtually walk through their future home. This immersive experience allows them to truly grasp the spatial relationships, color schemes, and overall ambiance we’re proposing. It’s not uncommon for clients to have those “aha” moments during these presentations, leading to more productive discussions and quicker approvals.

Three 3D house models with modern designs, well-lit interiors, and surrounding landscaping are displayed in a side-by-side view, showcasing the impeccable eye of skilled interior designers.

From a practical standpoint, 3D modeling has significantly streamlined our design process. I can quickly test different furniture arrangements, color palettes, and lighting scenarios without physically moving a single item. This efficiency allows me to explore more creative options and refine designs with greater precision.

When I spot potential issues in the 3D model – like a tight corridor or an awkwardly placed window – I can address them early on, saving time and resources that would otherwise be spent on real-world modifications.

How 3D house models are made?

Creating a 3D house model is a detailed process blending technical expertise with creative vision. It begins with gathering architectural data and defining project scope. Designers then select appropriate 3D modeling software like SketchUp or AutoCAD, based on project complexity.

The modeling process starts with constructing the basic structure – walls, floors, and ceilings – followed by adding openings for doors and windows. As the model progresses, finer details such as interior elements and exterior features are incorporated.

A 3D model of a modern, multi-level house with large windows and greenery, perfect for interior designers looking for design visualization ideas, overlaid with the text "3D HOUSE MODEL".

Applying textures and materials brings the model to life, with careful attention paid to replicating real-world surfaces and properties. Lighting setup is crucial, involving both natural and artificial light sources to create realistic ambiance.

Throughout the process, continuous refinement ensures high realism. The final step involves rendering the model to produce photorealistic images or animations, providing clients with a vivid preview of their future home. This meticulous approach results in a powerful tool for visualization and design refinement before construction begins.

Do you need a 3D house model?

Whether you’re a homeowner, architect, or designer, a 3D house model can be a game-changer for your project, but you may not always need one.

Cardboard model of a two-story house, cutaway to reveal interiors designed by interior designers, with a grassy base on a table against a blurred background.

If you’re working on a fairly simple project or have a very straightforward design in mind, a 3D model mightn’t be as essential.

For most projects, a 3D house model offers significant benefits. It allows you to visualize the space more accurately, make changes before construction begins, and communicate more effectively with contractors and stakeholders.

With a 3D model, you’ll get a better sense of the layout, proportions, and overall aesthetic of your project, which can save time and money in the long run.

George Nicola, TALLBOX:  Collaboration with contractors and other professionals has also improved tremendously. When I share a detailed 3D model with a contractor, it eliminates much of the ambiguity that can arise from 2D drawings. They can better understand our vision, leading to more accurate cost estimates and smoother execution of the project.

Perhaps one of the most exciting aspects of using 3D models is the ability to integrate them with virtual and augmented reality technologies. I’ve had clients put on VR headsets and literally gasp as they step into their future living rooms. This level of immersion not only helps in decision-making but also builds excitement and buy-in for the project.

How can 3D house help the home buying experience?

By incorporating 3D house models into the home buying process, you can transform it into a more immersive and engaging experience. This technology allows you to interact with potential homes in a more meaningful way, providing a better understanding of their layout and features.

Cardboard model of a modern house with an open, split-level design, showcasing interiors with furniture and spacious windows, often used by interior designers to bring their visions to life in 3D house models.

With 3D house models, the home buying experience becomes more interactive, informative, and efficient. It bridges the gap between online listings and in-person visits, giving you a powerful tool to explore and evaluate potential homes before making one of the most significant investments of your life.

As a result, you can make more informed decisions, saving time and reducing uncertainty. This innovative approach sets a new standard for the home buying experience.

Can 3D house models be used to test different design changes before construction?

By incorporating 3D house models into the home buying process, you can transform it into a more immersive and engaging experience. This technology allows you to interact with potential homes in a more meaningful way, providing a better understanding of their layout and features.

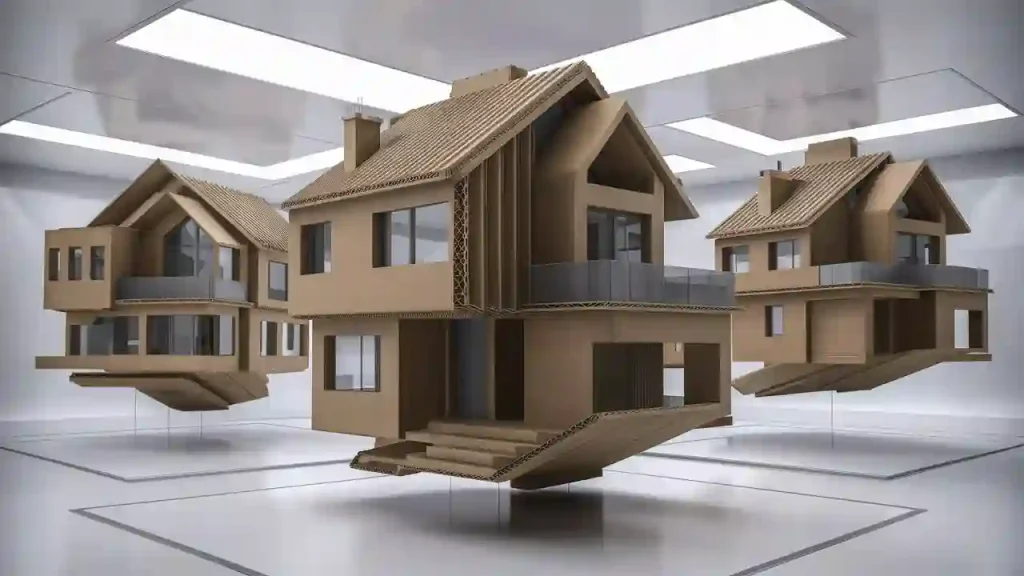
Cardboard houses with detailed features float in a modern, futuristic room with bright ceiling lights and reflective walls, showcasing the innovative prowess of interior designers.

With 3D house models, the home buying experience becomes more interactive, informative, and efficient. It bridges the gap between online listings and in-person visits, giving you a powerful tool to explore and evaluate potential homes before making one of the most significant investments of your life.

As a result, you can make more informed decisions, saving time and reducing uncertainty. This innovative approach sets a new standard for the home buying experience.

How do 3D house models facilitate collaboration between architects and clients?

hree-dimensional house models give architects and clients a shared visual language, enabling them to communicate more effectively and work collaboratively to create a design that meets the client’s needs and expectations. You can use these models to explore different design options, make changes, and see the results in real-time.

A house transformation from traditional (left) to modern architecture (right), shown in a before-and-after split view, demonstrates the power of interior designers and cutting-edge 3D house models.

 This collaborative process helps prevent misunderstandings and guarantees that everyone involved in the project is on the same page. With 3D house models, you can also share your design vision with contractors, engineers, and other stakeholders, making it easier to get feedback and make necessary adjustments before construction begins.

 By facilitating open communication and collaboration, 3D house models help you achieve a more successful and stress-free design process.

Final words

By using these models, you can visualize and interact with a space before it’s built, making design changes and collaboration easier.

This technology also enhances the home buying experience, allowing you to explore and customize a space virtually.

With 3D house models, you can make informed decisions and avoid costly mistakes, ensuring your dream home becomes a reality.

This technology is a game-changer for interior design.

George Nicola, TALLBOX: Mastering 3D modeling software comes with its own learning curve. It’s required our team to invest time in training and staying updated with the latest tools. However, the benefits far outweigh these initial challenges. The time saved in revisions and the increased client satisfaction make it a worthwhile investment.

As we look to the future, I see 3D modeling becoming even more integral to our design process. With advancements in AI and real-time rendering, I anticipate being able to make design changes on the fly during client meetings, further enhancing our collaborative process.

as an interior designer, I can confidently say that 3D house models have not just improved our work – they’ve transformed it. They’ve elevated our ability to create, communicate, and execute designs in ways that were once unimaginable.

For anyone in our field who hasn’t yet embraced this technology, I wholeheartedly encourage you to take the plunge. The creative possibilities are truly endless.