Picture of George Nicola
George Nicola

George is a seasoned interior designer and property marketing strategist with over 13 years of experience. He specializes in transforming properties into visually stunning spaces, helping clients recognize the potential and beauty in each property. With an impressive international client base of exciting projects throughout Europe and America.

Table of Contents

To plan an attic bedroom, you need a full attic conversion project. Even if the under-roof space has been renovated, you need to assess the space’s unique dimensions, structural elements, and insulation needs to create a functional and comfortable living area.

  1. Assess the available space and ceiling height. Measure the floor area and ceiling heights to determine usable space.
  2. Consider adding dormers or skylights to increase headroom and natural light if needed.
  3. Place the bed under the highest part of the ceiling for maximum headroom.
  4. Use low furniture like platform beds and low dressers to maximize vertical space.
  5. Build-in storage under eaves and sloped ceilings to utilize awkward spaces.
  6. Position windows strategically for light and ventilation. Add skylights if possible.
  7. Create defined zones for sleeping, dressing, and lounging if space allows.
  8. Use light colors and mirrors to make the space feel larger and brighter.
  9. Install proper insulation and ventilation for temperature control.
  10. Ensure there’s adequate access via a staircase that meets building codes.
  11. Add built-in storage like closets, shelving, and window seats to maximize space.
  12. Consider a small ensuite bathroom if plumbing allows.
  13. Use slanted ceilings to your advantage by positioning furniture accordingly.
  14. Incorporate architectural features like exposed beams into the design.
  15. Ensure proper fire safety measures like smoke detectors and escape routes.

The key is to work with unique angles and maximize usable space while creating a cozy, functional bedroom retreat. Consulting an architect or designer can help optimize the layout.

You will have to decide if you will use attic conversion contractors and an architect or interior design consultation for the project. With good attic renovation strategy even a $7,600 would suffice. The typical cost to finish an attic ranges from $7,500 to $35,000, with most homeowners spending an average of $20,000. Costs can climb up to $67,600 for high-end conversions, with finishing an attic typically costs between $50 to $150 per square foot.

Cozy attic bedroom with a slanted wooden ceiling, double bed, bedside tables, and large window that fills the space with natural light. Perfect for turning your Attic Bedroom Work into a serene retreat.

Materials typically account for 40-50% of the project cost. Choosing lower-cost options can significantly reduce expenses and labor for general contractor fees make up about 10-20% of the total project cost, amounting to $300-$500 per day plus $150-$250 per day for each additional laborer.

While size matters, other factors like roof alterations, insulation needs, and material choices can mean a smaller conversion costs as much as a larger one, for example:

Basic storage space: $4,800 – $22,000
Home office: $10,000 – $40,000
Bedroom: $9,000 – $65,000
Bathroom: $9,800 – $56,000
Primary bedroom suite: $27,000 – $80,000

While DIY can cost around $10,000, saving more than $20 to $40,000, hiring professionals is recommended for tasks like window installation, electrical work, plumbing, and expanding square footage.

Cozy attic bedroom with wooden beams, a queen bed, bedside tables, bench, neutral tones, and a large window—perfect for those seeking inspiring attic bedroom ideas.

The most basic and first steps are to measure the floor area and ceiling height, evaluate the structural integrity of beams and flooring, and check for adequate insulation and ventilation.

Two architects reviewing blueprints and architectural models in a well-lit attic workspace, brimming with inspiring attic bedroom ideas.

Verify compliance with local building codes and regulations and obtain necessary permits for any structural changes after consulting with the architect. As you begin to envision your attic bedroom, consider how to optimize the layout, incorporate sufficient lighting, and address insulation and climate control needs – a detailed approach will help you create a cozy retreat that meets your needs and preferences, setting the stage for a successful transformation.

Check building codes for your attic

Verify that your attic space complies with local building codes and regulations, which dictate minimum requirements for ceiling height, egress windows, and other vital features.

You’ll want to check with your local government to determine the specific regulations in your area. These codes are in place to guarantee your safety and the safety of others, so don’t skip this essential step.

Cozy attic bedroom featuring wooden beams, skylights, and a window. Minimalist decor with bedding near the window integrates seamlessly into this charming attic room design.


In particular, pay attention to ceiling height requirements, as they can vary greatly from one jurisdiction to another. Furthermore, you’ll need to verify that your attic bedroom has suitable egress windows that meet local standards. These windows must provide a safe escape route in case of an emergency.

If you need to make structural changes to your attic space to bring it up to code, be sure to obtain the necessary permits. This won’t only confirm your safety but will also avoid costly fines and penalties down the line.

Optimize attic layout and adapt for living

As you begin designing your attic bedroom, place the bed in the area where the ceiling height is greatest to create a comfortable and functional space. This strategic placement guarantees you have ample headroom and can move around the bed without bumping your head.

Maximize headroom: Position living areas and bedrooms where the ceiling height is most generous. Sloped ceilings can be utilized for storage or less frequently used spaces.

Focus on utilizing the sloped areas of the attic, which are often too low for standing or placing tall furniture. You can capitalize on these spaces by installing storage solutions, such as built-in shelves or drawers, or using low-profile furniture like dressers or bookcases.

Natural light: Prioritize areas with windows or skylights for natural light. Consider adding dormers or roof windows if necessary.

As you begin designing your attic bedroom, place the bed in the area where the ceiling height is greatest to create a comfortable and functional space. This strategic placement guarantees you have ample headroom and can move around the bed without bumping your head.

Focus on utilizing the sloped areas of the attic, which are often too low for standing or placing tall furniture. You can capitalize on these spaces by installing storage solutions, such as built-in shelves or drawers, or using low-profile furniture like dressers or bookcases.

Cozy attic bedroom with a skylight, wooden beams, a daybed, armchair, dresser, and plants creating a warm, inviting space.

To maximize space, consider incorporating built-in solutions, like window seats with storage or custom cabinetry. These design elements not only optimize the layout but additionally create a cozy, inviting atmosphere.

Privacy: If multiple rooms are planned, consider soundproofing and visual privacy.

Ventilation: Ensure adequate ventilation to prevent moisture buildup and maintain a comfortable living environment. In summer attic temperatures can exceed 40 degrees Celsius (104°F) and over 110°F (43°C) in some climates.

Plumbing and electrical: If bathrooms or kitchens are planned, carefully consider plumbing and electrical layouts to minimize disruption and cost.

By leveraging the unique characteristics of your attic space, you can create a functional and comfortable bedroom retreat. As you plan, remember to prioritize functionality and comfort, and don’t hesitate to think creatively about how to utilize the available space best.

Cozy attic bedroom design with wooden beams, a double bed, bedside tables, and a central window allowing natural light. Perfect for those seeking unique attic bedroom ideas.

To adapt for living proper insulation is crucial for comfort and energy efficiency. Insulate the roof, walls, and floor to prevent heat loss in winter and overheating in summer. In winter temperatures can drop well below freezing in cold climates getting well below 0°F (-18°C) in winter.

Depending on the roof build different factors can affect the temperature dark roof materials absorb more heat, increasing attic temperatures. Lack of ventilation can trap hot air and increase temperatures further. The “stack effect” causes hot air to rise and accumulate in the attic space.

Lighting in the attic

With your attic bedroom’s layout optimized, you can now focus on illuminating the space effectively. This begins with harnessing natural light through strategically placed dormer or skylight windows. Natural light not only brightens up the space but likewise creates a sense of warmth and coziness.

Since natural light may not be sufficient, especially during the night, you’ll need to supplement it with artificial lighting.

To create a well-lit attic bedroom, consider using a mix of ambient, task, and accent lighting.

Here are some lighting ideas to get you started:

  • Use table lamps or floor lamps to create pools of warm light and add ambiance to the space.
  • Install LED strip lights under furniture or along baseboards to create a modern and sleek look.
  • Add a string of fairy lights or a chandelier to create a cozy and inviting atmosphere.
  • Install track lighting, run tracks across the top of cross members and use small, low-profile track heads with GU10 LED bulbs (3000K color temperature.
  • Consider indirect lighting: Mount spotlights on crossbeams and shine them upwards to create a warm, diffused light; use uplighting on trusses or beams for a stylish effect.

Insulation and climate control

One of the most critical aspects of creating a comfortable attic bedroom is ensuring proper insulation to regulate the temperature and maintain a cozy atmosphere.

You’ll want to focus on insulating the attic space to prevent heat from escaping during the colder months and in order to keep the heat out during the warmer months. Check for any gaps or cracks in the attic walls, floor, and ceiling, and seal them using spray foam or caulk to prevent heat transfer.

An unfinished attic with exposed wooden beams, insulation, and a large window overlooking trees offers the perfect canvas to make an attic bedroom.

Proper insulation in a converted attic will help to reduce energy costs and minimize noise from outside. Think about hiring a professional to assess your attic’s insulation needs and recommend the best type and amount of insulation to install.

You may want to reflect on adding a ceiling fan or a small AC unit to further regulate the temperature and improve air circulation in the attic bedroom. A GFRG-R ceiling access door offers easy, unobtrusive access to utilities and maintenance areas above the ceiling, leading to the AC unit controls and ensuring seamless design integration.

Insulation Options

Fiberglass Batt Insulation

  • Most common and affordable option
  • Easy to install, but often performs poorly if not installed correctly
  • R-value of approximately 2.2-2.7 per inch

Blown-In Fiberglass Insulation

  • Better performance than batts
  • Fills gaps and cracks more effectively
  • R-value of approximately 2.2-2.7 per inch

Blown-In Cellulose Insulation

  • Made from recycled paper treated with fire retardants
  • Good air-sealing properties
  • R-value of approximately 3.5 per inch

Spray Foam Insulation

  • Highest performing option
  • Available in open-cell (R-3.6 per inch) and closed-cell (R-6.5 per inch) varieties
  • Creates an air barrier and fills all gaps

Rigid Foam Panels

  • Good for use between attic joists
  • Easy to cut and install
  • Various R-values depending on type and thickness
A spacious, unfinished attic with exposed insulation and wooden beams, perfect for an attic conversion into a cozy retreat, features a window at the far end letting in light.

Climate Control Options

Proper Ventilation

  • Attic fans or vents to expel hot air in summer
  • Roof-mounted or gable-mounted vents

Whole-House Fans

  • Draw cool air in through windows and expel hot air through roof vents

Radiant Barriers

  • Reflect heat away from the house in hot climates

HVAC Systems

  • Can be installed in attics, but may have efficiency drawbacks
  • Alternatives include split systems, ductless mini-splits, or basement installations

Attic Conversion

  • Converting the attic into a conditioned space can improve overall home efficiency

Planing Furniture and Storage in Attic

It’s time to think about how you’ll use the unique layout of your attic bedroom or home office to maximize the space. With sloping ceilings and irregular shapes, attics can be challenging to furnish, but there are creative ways to make the most of the space.

For example in the image below the loft includes a dedicated home office nook with a built-in wooden desk and shelving units, optimizing both space and functionality. Adjacent to the workspace is a bright, well-appointed bathroom, accessible through a white-paneled door. The bathroom features contemporary fixtures, including a sleek vanity with storage and a spacious mirror beneath additional skylight windows, ensuring a well-lit space.

The property showcases a blend of modern and rustic architectural elements. The angled ceiling and skylight windows are distinctive features, adding architectural interest and character to the space. Warm, neutral wall colors create an inviting ambiance, contrasting elegantly with the darker railings and subtle black lighting fixtures that provide a modern touch.

Attic conversion with skylight, wooden desk, and chair; bathroom with teal cabinetry visible through the open door.

You can utilize knee walls for built-in storage, installing shelves, cabinets, or drawers to keep clutter at bay. Consider using multifunctional furniture with storage, such as a storage bed or a dresser with drawers.

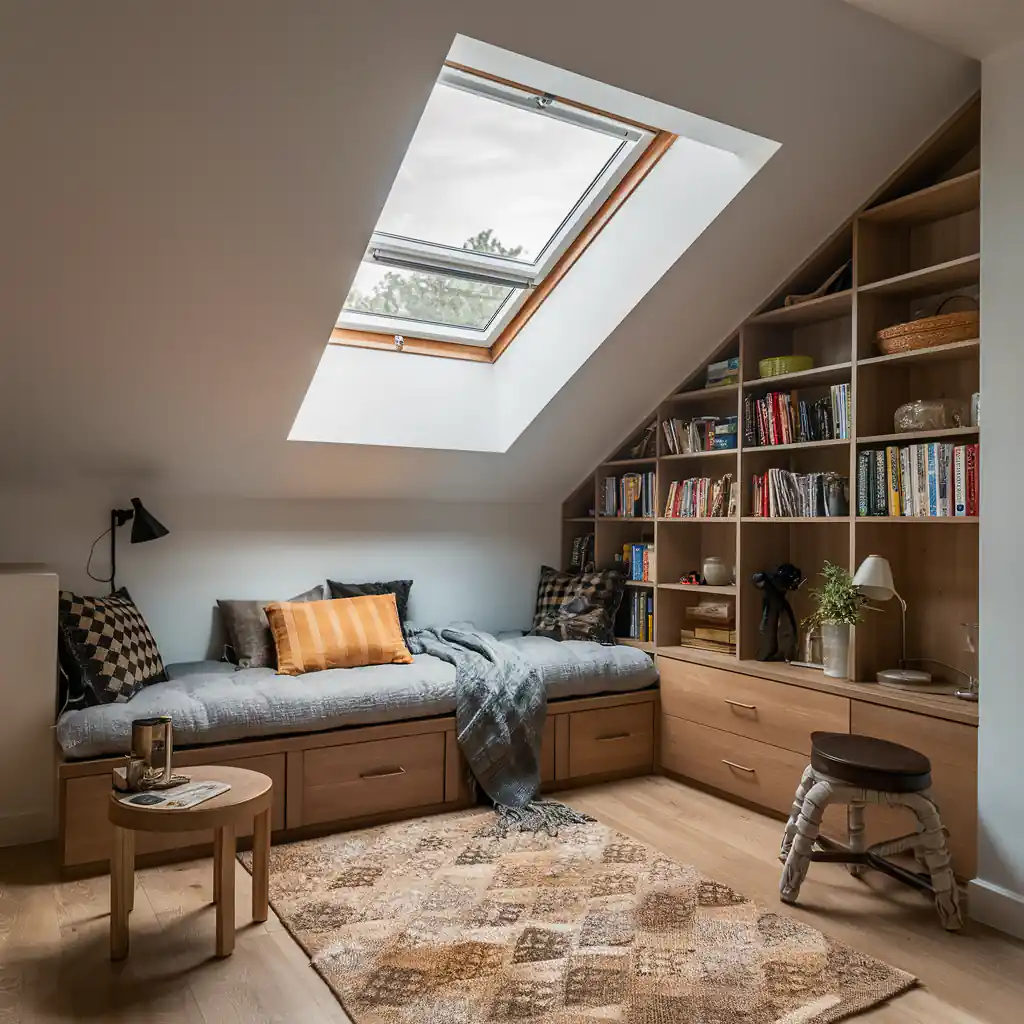
In the example below the built-in shelves add a lot of character and functionality, and the large skylight makes the room feel open and airy. The built-in bench with storage underneath is a great use of space, and the rug adds a pop of color. The little stool is the perfect place to perch while reading a book. It all comes together to create a warm and inviting space.

The focal point of the room is a built-in daybed with storage drawers underneath, perfect for both lounging and sleeping. It’s adorned with cozy pillows and throws in a mix of patterns and textures, adding visual interest and comfort.

Cozy reading nook in an attic bedroom with skylight, built-in bookshelves, daybed with pillows, small table, and rug on a wooden floor.

Here are some ideas to get you started:

  • Use wall-mounted shelves and hooks to keep floors clear and create a sense of openness.
  • Invest in storage bins and baskets to corral clutter and keep items organized.
  • Incorporate a window seat with storage to make the most of natural light and enjoy the view.

This image showcases a beautifully designed attic space that has been transformed into a functional and stylish living area. The room features a symmetrical layout with sloped ceilings and multiple skylights, including a large central skylight, which flood the space with natural light.

The design makes excellent use of the challenging attic architecture. Built-in storage units and shelving line both sides of the room, providing ample space for books, decorative items, and practical storage. The color scheme is predominantly gray and white, giving the space a modern and cohesive look.

A central walkway with metal railings leads to a set of double doors, likely leading to a bathroom or additional storage area. On either side of this walkway, there appear to be work or living spaces, with a desk visible on one side and what could be a bed or seating area on the other.

Spacious, modern attic bedroom with skylights, built-in storage, and a minimalist decor leading to a bathroom at the far end. Perfect for those looking for unique attic bedroom ideas.

This attic conversion demonstrates how clever interior design can maximize the potential of unconventional spaces, creating a multifunctional area that could serve as an office, guest room, or private retreat within a home.

Flooring in Bedroom attic

When it comes to flooring your attic bedroom, you’ll want to choose materials that can withstand the unique temperature fluctuations in this space. Since attics are prone to extreme temperatures, from scorching heat in the summer to freezing cold in the winter, your flooring material should be able to expand and contract without suffering damage.

A person stands on a wooden floor with various patterns, next to carpet samples and color swatches, planning how to make an attic bedroom come to life.

You’ll additionally want to take into account the potential for moisture buildup, which can lead to warping, buckling, or rotting of the flooring material.

In addition to durability, you should further think about sound insulation, especially if your attic bedroom is situated above living spaces. You don’t want to disturb family members or roommates with footsteps or noise from above.

Look for flooring materials with built-in sound-dampening properties or contemplate adding insulation to the floor joists to minimize noise transmission.

Various wood and carpet floor samples arranged in a circular pattern, showcasing different textures and colors, perfect for designing your attic bedroom.

By choosing the right flooring material, you can create a comfortable, functional, and quiet attic bedroom that meets your needs and enhances the overall livability of your home.

Be sure to research and compare different flooring options to find the best fit for your attic bedroom.

Types of Flooring that are good for attic bedroom

Carpet

  • Provides warmth and comfort, ideal for bedrooms
  • Offers sound insulation, reducing noise transmission to lower floors
  • Available in various colors and styles to suit your aesthetic preferences
  • Generally less expensive than hardwood options

Engineered Wood Flooring

  • Offers the look of real wood with enhanced durability
  • More suitable for attic spaces than solid hardwood due to its stability
  • Resistant to moisture and temperature fluctuations common in attics
  • Adds a timeless, elegant aesthetic to the space

Laminate Flooring

  • Cost-effective option that can mimic the look of wood
  • Durable and easy to clean
  • Suitable for attic bedrooms with less foot traffic
  • Available in a wide range of designs and colors

Luxury Vinyl Plank (LVP) or Luxury Vinyl Tile (LVT)

  • Waterproof and highly durable
  • Can replicate the look of wood or stone
  • Easy to install and maintain
  • Provides some sound insulation

Cork Flooring

  • Eco-friendly and sustainable option
  • Provides natural insulation, both thermal and acoustic
  • Soft and comfortable underfoot
  • Naturally resistant to mold and mildew, which can be beneficial in attic spaces


A cozy small attic guest room with a wooden ceiling, a double bed, wicker baskets to maximise space, plants on the windowsill, and a chair by the window.

When choosing flooring for an attic bedroom, consider factors such as:

  • Insulation properties (both thermal and acoustic)
  • Durability and ease of maintenance
  • Weight of the flooring material (as attic floors may have weight restrictions)
  • Moisture resistance (as attics can be prone to temperature fluctuations)
  • Your personal style preferences and budget

It’s also important to ensure proper subfloor preparation and consider adding underlay for additional insulation and comfort, especially with harder flooring options.

How to approach a designer to design attic bedroom?

When approaching a designer for your attic bedroom project, it’s important to start by doing some homework. Gather inspiration, jot down your needs and preferences, and have a clear idea of your budget. You’ll want to take some measurements and snap photos of your current attic space too. This prep work will help you communicate your vision effectively.

Finding the right designer is crucial. You might want to search online directories, ask friends for recommendations, or even put out a call on social media. Look for designers who have experience with attic conversions or small spaces – their expertise could be invaluable.

Once you’ve identified potential designers, reach out with a brief explanation of your project. If they’re available, set up an initial meeting. Before this meeting, organize your ideas and be prepared to discuss your budget openly. It’s also a good idea to have some questions ready about their process, timeline, and fees.

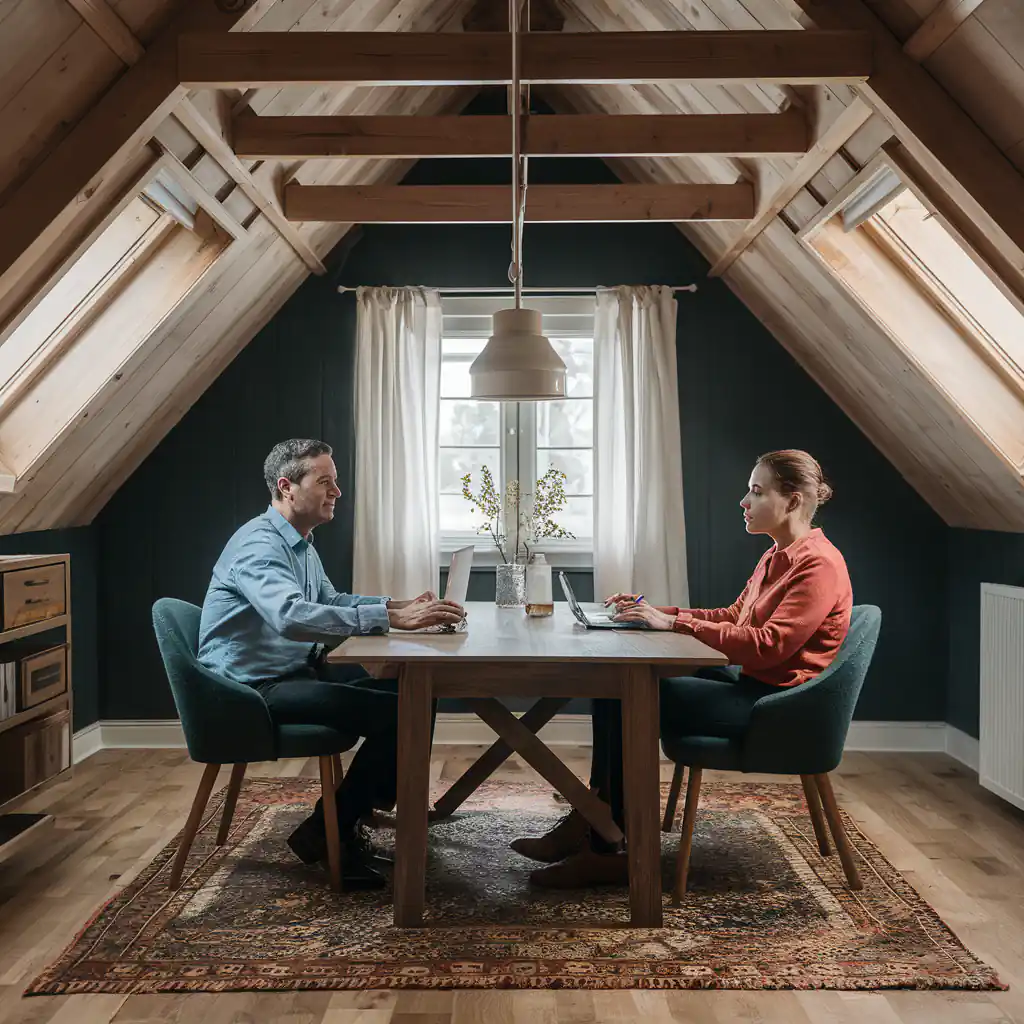
Two people sit across from each other at a table in a cozy attic office with angled wooden ceilings, showcasing a charming attic bedroom design.

During your first meeting, share your vision and any constraints you’re working with. Don’t be shy about asking to see their portfolio, especially any similar projects they’ve done. This is also your chance to get a feel for their design process and how they like to work with clients.

After meeting with a few designers, take some time to evaluate your options. Consider their experience, how well their style aligns with yours, and how comfortable you felt communicating with them. Trust your instincts about who you’ll work well with – you’ll be spending a fair amount of time together on this project.

Once you’ve chosen a designer, make sure to set clear expectations. Agree on the project scope, timeline, and budget, and discuss how you’ll handle any revisions or changes. It’s always best to get these agreements in writing to avoid misunderstandings later.

Working with a designer is a collaborative process. Be open to their professional advice, but don’t be afraid to speak up if something doesn’t feel right. Provide timely feedback on their designs and suggestions, and keep the lines of communication open throughout the project. With the right approach and a good designer, you’ll be well on your way to creating the attic bedroom of your dreams.