When building a new house, choosing the right windows can significantly impact the overall aesthetic, energy efficiency, and functionality of your home. Windows come in many types, each with unique benefits for homeowners and the climate in your area can influence the best window choices for your new home.
Different window styles can change a home’s look, improve energy efficiency, and boost natural light. Some popular options include double-hung, casement, and bay windows.
Double-hung windows have two movable sashes that slide up and down. They are easy to clean and work well in many rooms. Casement windows open outward like a door, letting in lots of fresh air. They seal tightly when closed, making them energy-efficient.
Bay windows extend outward from the wall, creating extra space inside. They let in light from multiple angles and offer great views. Fixed windows don’t open but provide unobstructed views and maximum light. Sliding windows are another choice, moving horizontally on a track for simple operation. Consult with a qualified architect or builder to discuss your specific needs and preferences.

George is a seasoned interior designer and property marketing strategist with over 13 years of experience. He specializes in transforming properties into visually stunning spaces, helping clients recognize the potential and beauty in each property. With an impressive international client base of exciting projects throughout Europe and America.
Main benefits of well-chosen windows include improved energy efficiency, enhanced natural lighting, and increased home value. In contrast, poorly selected windows may lead to drafts, higher energy costs, and reduced curb appeal. The right windows not only beautify your home contribute to a comfortable indoor environment.
Additional benefits of quality windows for your new house include:
- Improved sound insulation, reducing outside noise
- Enhanced security features to protect your home
- UV protection for furniture and flooring
- Potential tax credits for energy-efficient options
Choose windows with low U-factors and high R-values for optimal insulation. Consider factors such as climate, home orientation, and architectural style when selecting window types, materials, and glazing options for your new house. Windows accounts for approximately 8.6% of energy use in buildings, significantly influencing heating, ventilating, and air conditioning (HVAC) systems.
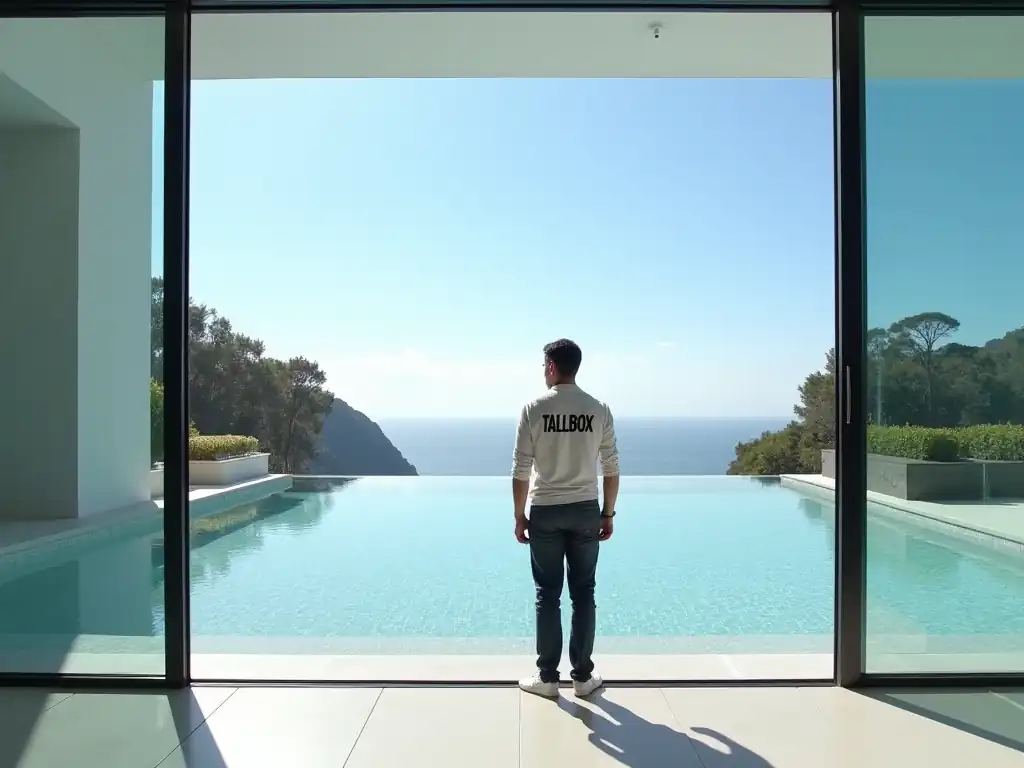
28 Window Types and their pros and cons
Windows come in many styles to suit different needs and preferences. Each type has unique features that affect functionality, aesthetics, and energy efficiency.
Cheapest:
- Single-hung windows
- Double-hung windows
- Sliding windows
- Fixed/Picture windows
- Hopper windows
- Awning windows
- Storm windows
Mid-range:
- Casement windows
- Transom windows
- Egress windows
- Jalousie windows
More expensive:
- Bay windows
- Bow windows
- Garden windows
- Skylight windows
- Roof windows
- Arched windows
- Tilt-and-turn windows
Most expensive:
- Custom windows
- Folding windows
- French windows
- Pivot windows
- Clerestory Windows
- Corner Windows
- Oriel Windows
- Palladian Windows
- Round Top Windows
- Glass Block Windows

Windows come in many styles to suit different needs and preferences. Each type has unique features that affect functionality, aesthetics, and energy efficiency.
Single-hung windows are typically the cheapest option, with prices ranging from $170 to $360 per window on average.
Fixed windows are very affordable, especially smaller sizes.
Custom windows, bay windows, bow windows, and specialty shapes like arched or circular windows tend to be the most expensive due to their complexity and size.
The material of the window frame significantly affects the price, with vinyl being the cheapest, followed by aluminum, fiberglass, and wood being the most expensive.
Additional features like energy-efficient glass, special coatings, or built-in blinds can increase the cost of any window type.
what are the pros and cons of every windows type?

Casement Windows
Casement windows are hinged on one side and swing outward like a door. They offer excellent ventilation and unobstructed views. Invest more initially in casement windows for their superior performance and durability. Choose sliding windows for a more budget-friendly option without compromising functionality.
Pros of Sliding Windows:
- Provide expansive views with minimal obstruction
- Operate smoothly along horizontal tracks
- Ideal for spaces with limited exterior clearance
- Offer good ventilation options
- Complement modern architectural styles
Cons of Sliding Windows:
- May accumulate dirt and debris in tracks
- Potentially less energy-efficient than some other types
- Can be challenging to clean, especially exterior surfaces
- Limited to horizontal opening, which may restrict airflow direction
Sliding Windows vs. Awning Windows: A Brief Comparison
Sliding Windows:
- Move horizontally along tracks
- Allow partial or full opening
- Suitable for wide, short spaces
- Offer unobstructed views when fully open
Awning Windows:
- Hinge at the top, opening outward from the bottom
- Provide ventilation even during light rain
- Typically used for smaller to medium-sized openings
- Create an awning-like projection when open
Operational Differences: Glide sliding windows sideways effortlessly, requiring minimal clearance. Open awning windows outward, creating a protective overhang.
Weather Performance: Limit rain entry moderately with sliding windows when open. Enhance weather protection with awning windows, allowing ventilation during light rainfall.
Ventilation Characteristics: Achieve good airflow with sliding windows, adjustable to various degrees. Maximize ventilation with awning windows, even in less-than-ideal weather conditions.
Space Considerations: Install sliding windows in areas with limited exterior space or near walkways. Place awning windows where outward projection doesn’t interfere with outdoor activities.
Sliding windows excel in providing wide views and easy operation, particularly in spaces with limited exterior clearance. Awning windows offer superior weather protection and versatile ventilation options. Consider factors such as desired airflow, available space, and local climate when choosing between these contrasting window types for your new house.

Fixed/Picture Windows
Fixed or picture windows are stationary, offering unobstructed views and abundant natural light. They are often larger than operable windows, maximizing the connection to the outdoors. Their simple design makes them energy-efficient, minimizing air leakage and potential drafts. They are cost-effective option, lacking moving parts that could break or wear out. However, fixed windows provide no ventilation, making them unsuitable for rooms requiring airflow. Their large size can make cleaning the exterior difficult.
Pros of Fixed/Picture Windows:
- Maximize unobstructed views with large, seamless glass panes
- Enhance energy efficiency due to airtight seals
- Allow abundant natural light into interior spaces
- Require minimal maintenance with no moving parts
- Complement various architectural styles, from modern to traditional
Cons of Fixed/Picture Windows:
- Provide no ventilation options as they don’t open
- Limit emergency egress possibilities
- May create a greenhouse effect in rooms with direct sunlight
- Offer no flexibility for airflow control
Fixed/Picture Windows vs. Sliding Windows: A Brief Comparison
Fixed/Picture Windows:
- Remain stationary, offering no operability
- Maximize views and natural light with uninterrupted glass
- Ideal for showcasing outdoor scenery or as architectural features
- Provide superior energy efficiency when properly sealed
Sliding Windows:
- Move horizontally along tracks, allowing ventilation
- Offer partial obstruction of views due to frames and tracks
- Suitable for areas requiring both views and airflow
- Balance between visibility and functionality
Ventilation Capabilities: Eliminate airflow options with fixed/picture windows, maintaining a constant indoor environment. Enable adjustable ventilation with sliding windows, allowing fresh air intake as needed.
Energy Performance: Maximize energy efficiency with fixed/picture windows, featuring no gaps or openings. Achieve moderate energy performance with sliding windows, relying on weatherstripping for insulation.
Maintenance Requirements: Simplify upkeep with fixed/picture windows, requiring only occasional glass cleaning. Maintain sliding windows regularly, ensuring tracks remain clean and operational.
Aesthetic Impact: Create dramatic, uninterrupted views with fixed/picture windows, enhancing interior-exterior connections. Offer a balance of views and functionality with sliding windows, suiting various architectural styles.
Fixed/picture windows excel in providing expansive, unobstructed views and superior energy efficiency, ideal for showcasing scenery or creating architectural focal points. Sliding windows balance visibility with ventilation options, offering flexibility in airflow control. Consider factors such as desired views, ventilation needs, and energy efficiency goals when choosing between these contrasting window types for your new house.

Single and Double-Hung Windows
Single-Hung Windows:
- Feature one movable sash (typically the bottom)
- Allow ventilation through the lower half of the window
- Simpler mechanism with fewer moving parts
Double-Hung Windows:
- Incorporate two movable sashes (both top and bottom)
- Provide ventilation options through top, bottom, or both sections
- Offer more complex functionality with additional moving components
Ventilation Flexibility: Limit airflow control with single-hung windows, restricted to the lower opening. Maximize ventilation options with double-hung windows, adjusting both top and bottom sashes for optimal air circulation.
Cleaning Convenience: Clean single-hung windows with some difficulty, especially for upper sashes on higher floors. Maintain double-hung windows easily, as both sashes tilt inward for effortless cleaning from inside the house.
Energy Efficiency: Achieve moderate energy performance with single-hung windows, featuring one fixed sash. Enhance energy efficiency with double-hung windows, allowing for better air sealing and the option to open the top for hot air escape.
Cost Considerations: Save on initial costs with single-hung windows, generally less expensive due to simpler design. Invest more in double-hung windows for their added functionality and versatility.
Safety Features: Provide basic child safety with single-hung windows, limiting opening to the lower section. Improve child safety with double-hung windows, allowing top-only ventilation out of reach of young children.
Aesthetic Versatility: Complement traditional architectural styles with single-hung windows, offering a classic look. Adapt double-hung windows to various home designs, from historic to contemporary, due to their balanced appearance.
Operational Ease: Open and close single-hung windows with straightforward vertical movement of the bottom sash. Operate double-hung windows with more flexibility, choosing to move either or both sashes as needed.
Durability and Maintenance: Maintain single-hung windows with less frequent repairs due to fewer moving parts. Service double-hung windows more regularly, addressing potential issues with springs, balances, or weatherstripping on both sashes.
Single-hung windows provide a simpler, cost-effective solution with limited functionality. Double-hung windows offer enhanced versatility in ventilation and cleaning, albeit at a higher price point. Consider factors such as budget when comparing single-hung vs double-hung windows, maintenance preferences, and desired airflow control when choosing between these window types for your new house.

Hopper windows
Hopper windows are hinged at the bottom and open inward from the top. These compact windows are often used in basements, bathrooms, or other spaces where ventilation is needed but space is limited. Hopper windows provide good air circulation and are easy to operate.
Hopper windows feature a single sash that tilts inward, creating a hopper-like opening. This design allows for efficient ventilation while preventing rainwater from entering. They are typically wider than they are tall, making them suitable for short wall spaces or areas above eye level.
These windows are known for their tight seal when closed, contributing to energy efficiency. The inward opening makes them easy to clean from inside the building. Hopper windows are often used in combination with other window types to enhance ventilation in various architectural styles.
Pros of Hopper Windows:
- Excellent ventilation in compact spaces
- Energy-efficient due to tight seals when closed
- Easy to clean and maintain from the inside
- Ideal for basements and areas requiring privacy
- Provide security, as the small opening limits potential intruders
Cons of Hopper Windows:
- Limited view due to smaller size
- Inward opening may interfere with interior space
- Not suitable for areas requiring egress
- Can collect debris on the interior sill when open
Hopper Windows vs. Awning Windows: A Brief Comparison
Hopper Windows:
- Hinged at the bottom, open inward from the top
- Ideal for lower-level installations or above eye level
- Provide bottom-up ventilation
Awning Windows:
- Hinged at the top, open outward from the bottom
- Suitable for various wall heights
- Offer top-down ventilation and some rain protection when open
Operational Differences: Tilt hopper windows inward, creating a sloped surface for air intake. Swing awning windows outward, forming a canopy-like projection for ventilation.
Weather Performance: Channel water away from the interior with hopper windows when open. Allow ventilation during light rain with awning windows due to their outward-angled opening.
Placement Versatility: Install hopper windows in basements or high on walls for privacy and ventilation. Use awning windows at various heights, providing flexibility in home design.
Space Considerations: Account for interior clearance with hopper windows’ inward tilt. Consider exterior space requirements for awning windows’ outward projection.
Hopper windows excel in providing efficient ventilation in compact spaces, particularly in basements or bathrooms. Awning windows offer versatile placement options and better weather protection while open. Consider factors such as installation location, desired airflow direction, and available space when choosing between these contrasting window types for your new house.

Awning windows
Awning windows are hinged at the top and open outward from the bottom. These versatile windows provide excellent ventilation and protection from light rain when open. Awning windows are popular in both traditional and contemporary home designs.
Awning windows feature a single sash that swings outward, creating an awning-like projection. This design allows for ventilation even during light rain, as the angled opening deflects water. They can be installed alone or in combination with other window types, often placed higher on walls or above larger windows for added airflow.
These windows offer good sealing when closed, contributing to energy efficiency. The outward opening makes them easy to operate, often using a crank mechanism. Awning windows are suitable for various rooms, including kitchens, bathrooms, and bedrooms, where ventilation and light control are desired.
Pros of Awning Windows:
- Excellent ventilation, even during light rain
- Energy-efficient due to compression seal when closed
- Easy to operate, often with a crank mechanism
- Versatile placement options in various room types
- Provide partial ventilation without compromising security
Cons of Awning Windows:
- Outward projection may interfere with exterior spaces
- Can be more expensive than some other window types
- May require occasional maintenance of hinges and seals
- Not ideal for areas with heavy foot traffic outside
Awning Windows vs. Storm Windows: A Brief Comparison
Awning Windows:
- Permanent installations that open for ventilation
- Provide insulation and weather protection as standalone units
- Offer aesthetic value and versatility in home design
Storm Windows:
- Temporary or permanent additions installed over existing windows
- Enhance insulation and weather protection of primary windows
- Typically do not open independently for ventilation
Functionality: Open awning windows for ventilation and light control. Use storm windows as an additional layer of protection without altering primary window operation.
Weather Performance: Allow ventilation during light rain with awning windows due to their angled opening. Improve overall weather resistance with storm windows by creating an extra barrier against elements.
Energy Efficiency: Enhance energy performance with awning windows through their tight seals when closed. Boost insulation of existing windows with storm windows, reducing drafts and heat transfer.
Aesthetic Impact: Incorporate awning windows as design elements in various architectural styles. Add storm windows primarily for functional benefits, with minimal impact on exterior appearance.
Awning windows excel in providing versatile ventilation options while offering some weather protection when open. Storm windows focus on enhancing the performance of existing windows without providing independent ventilation. Consider factors such as desired functionality, climate conditions, and existing window performance when choosing between these contrasting window solutions for your home.
Storm windows
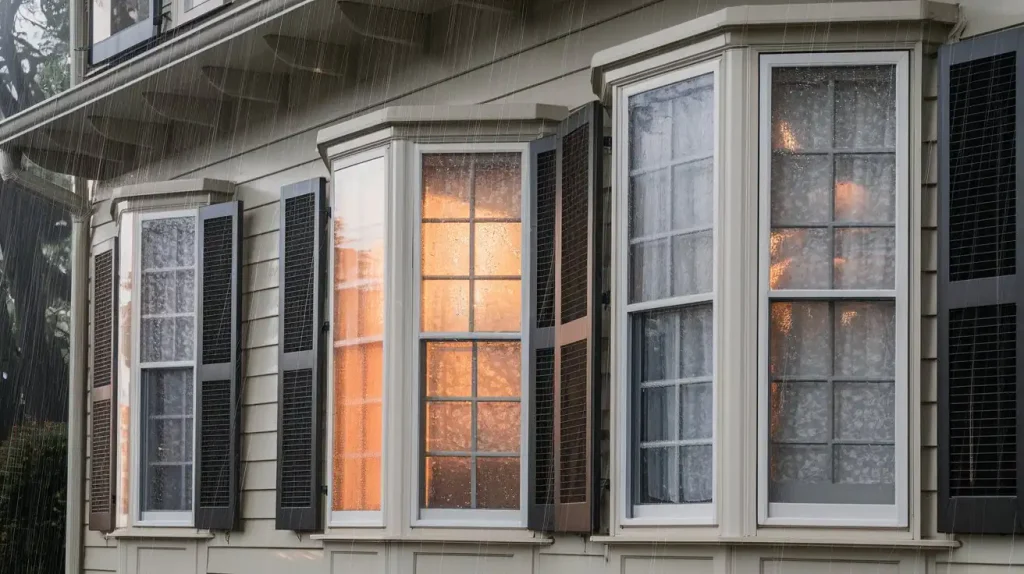
Storm windows are additional windows installed either outside or inside of primary windows. They provide an extra layer of insulation and protection against harsh weather conditions. Storm windows can be permanent or temporary, and they’re designed to enhance the performance of existing windows.
Storm windows typically consist of a frame holding glass or plastic panes. They can be made of various materials, including aluminum, vinyl, or wood. Some models are designed to be easily removed during mild weather seasons. Storm windows are often used in older homes to improve energy efficiency without replacing original windows.
These windows help reduce drafts, minimize heat loss, and protect primary windows from damage. While they don’t usually open for ventilation, some models feature removable screens for air circulation. Storm windows are particularly useful in regions with extreme temperatures or frequent storms.
Pros of Storm Windows:
– Enhance energy efficiency of existing windows
– Provide additional protection against harsh weather
– Less expensive than full window replacement
– Can preserve historic or original windows
– Reduce outside noise infiltration
Cons of Storm Windows:
– Limited ventilation options compared to primary windows
– May slightly reduce natural light transmission
– Can be cumbersome to install and remove seasonally
– Might affect the exterior appearance of the home
– Require separate cleaning and maintenance
Storm Windows vs. Casement Windows: A Brief Comparison
Storm Windows:
– Supplemental windows installed over existing windows
– Primarily improve insulation and weather protection
– Generally do not open for ventilation
Casement Windows:
– Primary windows that open outward like a door
– Provide excellent ventilation and unobstructed views
– Serve as standalone window solutions
Functionality:
Add storm windows to enhance existing window performance without altering primary operation. Open casement windows fully for maximum ventilation and access to outdoor air.
Ventilation Capabilities:
Offer minimal ventilation options with storm windows, focusing on insulation. Maximize airflow with casement windows, which can catch and direct breezes into the home.
Energy Efficiency:
Improve overall energy performance with storm windows by creating an additional insulating layer. Achieve high energy efficiency with casement windows through their tight seals when closed.
Installation Flexibility:
Install storm windows as a retrofit solution without replacing existing windows. Use casement windows as primary windows in new construction or full window replacements.
Storm windows excel in enhancing the performance of existing windows, particularly in older homes or harsh climates. Casement windows offer superior ventilation and operation as standalone window units. Consider factors such as your home’s current windows, desired functionality, and budget when choosing between these contrasting window solutions for your house.
Transom windows
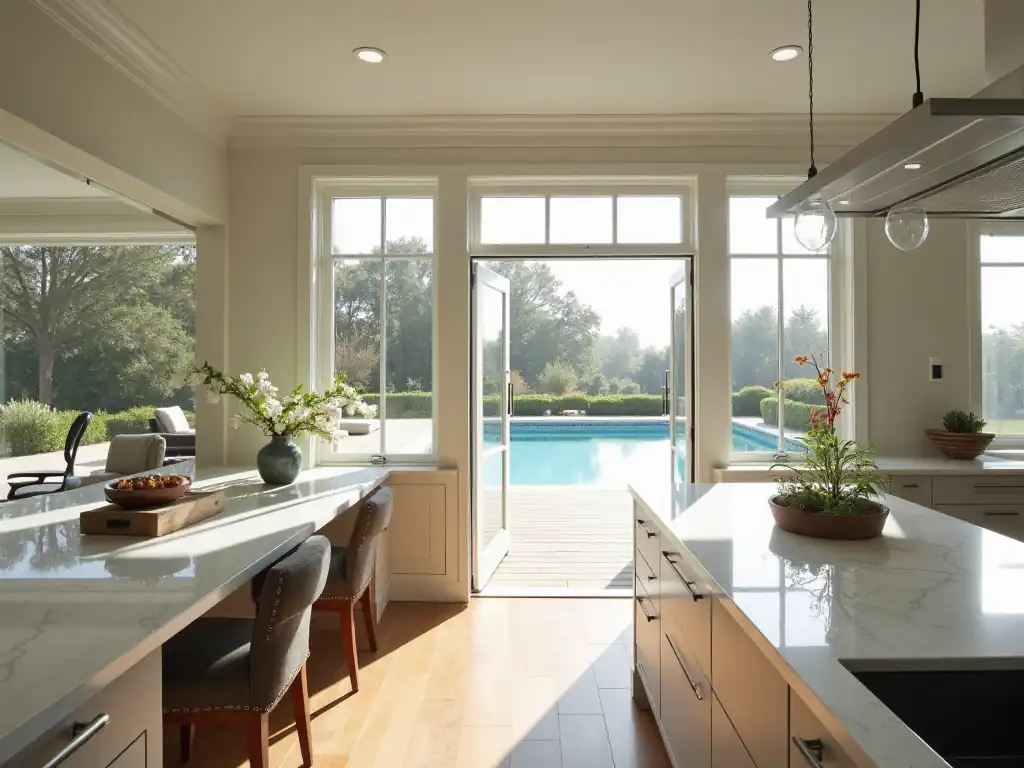
Transom windows are typically narrow windows installed above doors or other windows. These decorative windows are often fixed and non-operational, designed primarily to allow additional natural light into a space. Transom windows add architectural interest and can make rooms feel larger and more open.
Transom windows come in various shapes, including rectangular, semi-circular, or fan-shaped designs. They are commonly used in both traditional and modern architectural styles. In older homes, some transom windows may be operable for ventilation, but in modern construction, they are usually fixed.
These windows enhance the overall aesthetics of a home’s interior and exterior. They can be used to create visual separation between spaces while maintaining an open feel. Transom windows are particularly effective in entryways, above French doors, or in rooms where privacy and light are both desired.
Pros of Transom Windows:
- Increase natural light in interior spaces
- Add architectural interest and character
- Can make rooms appear larger and more open
- Provide privacy while still allowing light
- Enhance energy efficiency by reducing the need for artificial lighting
Cons of Transom Windows:
- Generally non-operational, offering no ventilation
- Can be difficult to clean due to their high placement
- May require additional framing and support during installation
- Potential for heat loss if not properly insulated
- Limited functionality compared to other window types
Transom Windows vs. Egress Windows: A Brief Comparison
Transom Windows:
- Typically fixed and non-operational
- Installed high on walls, above doors or other windows
- Primarily for aesthetics and additional natural light
Egress Windows:
- Fully operational and designed for emergency exits
- Installed in basements or other living spaces
- Serve a critical safety function as well as providing light and ventilation
Functionality: Use transom windows to enhance light and visual appeal without affecting ventilation. Install egress windows to provide emergency exits and meet safety codes in living spaces.
Size and Placement: Place transom windows in narrow spaces above doors or windows for added light. Size egress windows to meet specific code requirements for emergency escape.
Ventilation Capabilities: Offer no ventilation with most modern transom windows, focusing on light transmission. Provide full ventilation options with egress windows, which can open completely.
Safety Considerations: Enhance aesthetic appeal with transom windows without impacting safety features. Prioritize safety with egress windows, ensuring occupants can escape in emergencies.
Transom windows excel in adding natural light and architectural interest to spaces without altering functionality. Egress windows focus on safety and code compliance while providing light and ventilation. Consider factors such as room purpose, safety requirements, and desired aesthetics when choosing between these contrasting window types for your house.

Egress windows
Egress windows are specially designed windows that serve as emergency exits in living spaces, particularly in basements or attics. These windows must meet specific size and accessibility requirements set by building codes to ensure safe escape during emergencies such as fires.
Egress windows are typically larger than standard windows and can be opened fully from the inside. They often feature a well or window well on the exterior to provide clear access to ground level. Egress windows can be casement, sliding, or double-hung styles, as long as they meet the required dimensions for emergency escape.
These windows not only provide a crucial safety feature allow natural light and ventilation into spaces that might otherwise be dark or stuffy. Egress windows are mandatory in many jurisdictions for basement bedrooms and other living areas below ground level.
Pros of Egress Windows:
- Provide essential emergency exits in living spaces
- Allow natural light and ventilation in basement areas
- Increase the usable living space in a home
- Can add value to a property by making basement rooms legal living areas
- Improve overall safety of the home
Cons of Egress Windows:
- Installation can be expensive, especially in existing structures
- Require exterior modifications, including window wells
- May need regular maintenance to ensure proper operation
- Can be a potential point of water intrusion if not properly installed
- Size requirements may limit placement options
Egress Windows vs. Jalousie Windows: A Brief Comparison
Egress Windows:
- Designed primarily for safety and emergency escape
- Typically large, fully openable windows
- Must meet specific size and accessibility requirements
Jalousie Windows:
- Consist of parallel glass or acrylic slats that open like venetian blinds
- Designed for maximum ventilation in tropical or warm climates
- Often smaller and do not meet egress requirements
Functionality: Install egress windows to provide emergency exits and meet safety codes. Use jalousie windows to maximize air circulation in warm climates.
Size and Placement: Size egress windows according to building code requirements for emergency escape. Place jalousie windows in various locations for optimal airflow, often in smaller openings.
Ventilation Capabilities: Offer full ventilation with egress windows, which can open completely. Provide adjustable ventilation with jalousie windows through their louvered design.
Climate Considerations: Install egress windows in all climates for safety purposes. Use jalousie windows primarily in warm, humid climates where constant airflow is desirable.
Egress windows prioritize safety and code compliance while providing light and ventilation in spaces like basements. Jalousie windows focus on maximizing air circulation in warm climates. Consider factors such as local building codes, climate, and specific room requirements when choosing between these contrasting window types for your house.

Jalousie windows
Jalousie windows consist of multiple horizontal glass slats that open and close together like venetian blinds. They’re operated by a crank mechanism that tilts the slats open to allow airflow. Popular in tropical climates, jalousie windows maximize ventilation when fully open. The overlapping slats can be adjusted to control air and light intake.
Originally common in mid-century homes, they’ve seen a resurgence in modern designs focused on indoor-outdoor living. Jalousie windows are less common in colder regions due to their reduced insulation properties.
The multiple seams between slats can make them less energy-efficient than single-pane designs. However, their unique aesthetic and excellent ventilation capabilities make them a distinctive choice for the right architectural style and climate.
Pros of Jalousie windows:
- Excellent ventilation control
- Allow for airflow even during light rain
- Provide adjustable privacy
- Distinctive aesthetic appeal
- Ideal for warm, humid climates
Cons of Jalousie windows:
- Poor insulation and energy efficiency
- Potential security risk due to removable slats
- Can be difficult to clean between slats
- May leak during heavy rain or storms
- Less effective at blocking outside noise
Comparison to Bay windows: While jalousie windows are flat and focused on ventilation, bay windows protrude outward from the wall, creating additional interior space.
Bay windows typically consist of a large central fixed pane flanked by two smaller operable windows. They provide panoramic views and abundant natural light, in contrast to the segmented view through jalousie slats.
Bay windows are better suited for colder climates due to their improved insulation properties, whereas jalousie windows excel in warm, tropical environments. The aesthetic difference is significant – bay windows add architectural interest to both interior and exterior, while jalousie windows offer a more subtle, functional design.
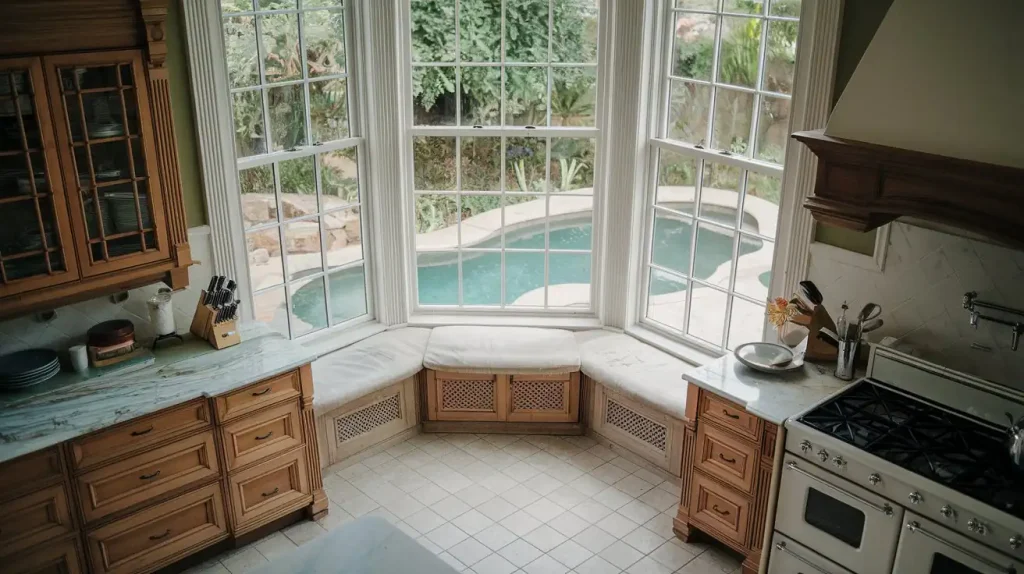
Bay windows
Bay windows project outward from the exterior wall of a building, creating a small alcove inside the room. They typically consist of a large central fixed pane flanked by two smaller windows angled at 30 to 45 degrees. These side windows are often operational, allowing for ventilation.
Bay windows add architectural interest both inside and out, increasing the sense of space and letting in abundant natural light. They’re common in Victorian and modern homes alike. Bay windows can create a cozy seating nook or display area inside.
Their protruding design offers wider views of the outdoors compared to flat windows. While they can improve a home’s curb appeal and value, bay windows are more complex to install than standard windows. Their larger glass area can affect energy efficiency, so quality materials and proper installation are crucial. Bay windows work well in living rooms, dining areas, or master bedrooms where the extra space and light can be fully appreciated.
Pros of bay windows:
- Create additional interior space
- Provide panoramic views
- Allow abundant natural light
- Add architectural interest inside and out
- Can increase home value
- Versatile for various room styles and uses
Cons of bay windows:
- More expensive than standard windows
- Complex installation process
- May require additional structural support
- Can be less energy efficient if not properly installed
- More challenging to cover with window treatments
- Potential for heat gain in summer or heat loss in winter
Comparison to bow windows: While bay windows typically have three panels with angular sides, bow windows consist of four or more window panels arranged in a gentle curve. Bow windows create a more rounded, semicircular protrusion compared to the more polygonal shape of bay windows. They often provide a wider view and can make a room appear larger, but they generally don’t create as much interior floor space as bay windows. Bow windows tend to have a more elegant, traditional appearance, while bay windows can suit both classic and contemporary styles. Both types add visual interest and natural light to a home, but they differ in their specific aesthetic impact and spatial characteristics.

Bow windows
Bow windows are a series of four or more window panels arranged in a gentle curve, projecting outward from a building’s exterior wall. Unlike bay windows with their angular sides, bow windows create a smooth, rounded appearance. They typically consist of a combination of fixed and operable windows, often casement or double-hung styles. Bow windows extend from floor to ceiling, creating a graceful, panoramic view and allowing abundant natural light into the room. This design adds architectural interest both inside and out, enhancing curb appeal. Bow windows can make a room feel larger and more open. They’re commonly found in Victorian and traditional-style homes can complement modern architecture.
While bow windows create a striking visual impact, they don’t typically add as much interior floor space as bay windows. Their curved design can be more challenging to outfit with window treatments. Energy efficiency depends on the quality of materials and installation, with multi-paned glass and proper sealing being crucial for optimal performance.
Pros of bow windows:
- Create a panoramic, wide-angle view
- Allow abundant natural light
- Add elegant architectural interest
- Can make a room feel larger and more open
- Enhance curb appeal and potentially increase home value
- Provide some extra interior space (though less than bay windows)
Cons of bow windows:
- More expensive than standard windows
- Complex installation process
- Can be less energy efficient if not properly installed
- Challenging to cover with window treatments due to the curve
- May require additional structural support
- Limited ventilation compared to other window types if mostly fixed panes are used
Comparison to garden windows: While bow windows create a curved protrusion from the wall, garden windows are box-shaped extensions that typically project outward at a 90-degree angle. Garden windows are usually smaller and are designed to house plants, acting like a mini-greenhouse. They’re commonly installed in kitchens above sinks. Unlike bow windows which primarily serve aesthetic and view-enhancing purposes, garden windows have a specific functional use for growing plants or herbs. Garden windows generally add less architectural drama than bow windows but offer a unique, practical feature for plant enthusiasts. Both types let in plenty of light, but garden windows are more focused on providing an ideal environment for plants rather than creating expansive views or additional living space.
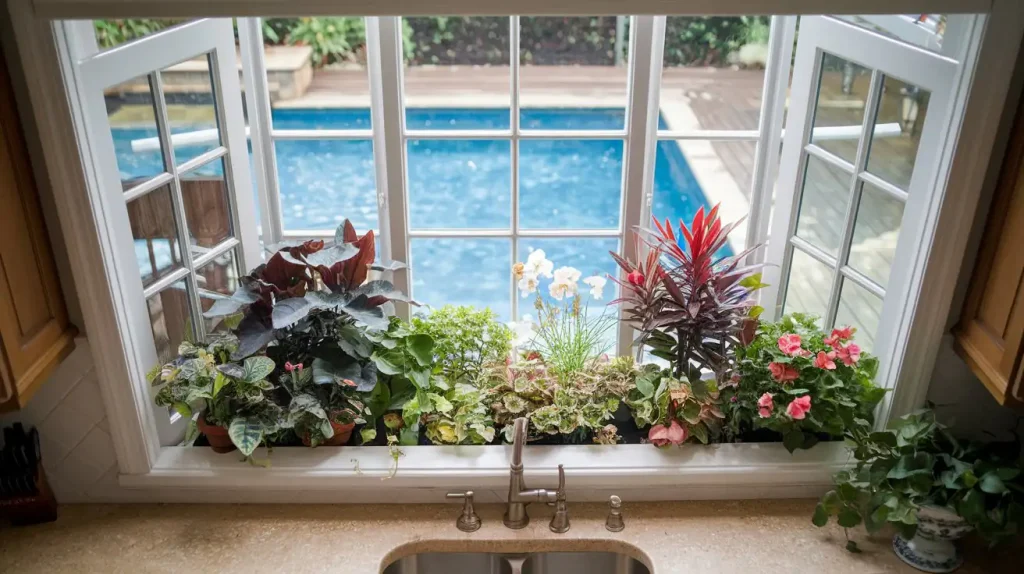
Garden windows
Garden windows are box-shaped extensions that protrude from the exterior wall of a house, typically at a 90-degree angle. They feature a large center pane flanked by two side vents that can be opened for airflow.
The top is usually sloped and made of glass to allow maximum sunlight exposure. Garden windows are designed to create a small greenhouse-like space, ideal for growing plants, herbs, or displaying decorative items. Most commonly installed in kitchens above sinks, they can work well in other rooms where extra light and a bit of nature are desired. The protruding design not only brings in more natural light adds a bit of extra space to the interior. Garden windows are popular in both traditional and modern homes, offering a unique blend of functionality and aesthetic appeal.
While they provide excellent light for plants, proper installation is crucial to prevent water leakage and maintain energy efficiency. The multiple glass panels can impact insulation, so high-quality, energy-efficient glass is recommended. Garden windows add character to a home’s exterior and can become a charming focal point inside.
Pros of garden windows:
- Provide an ideal space for growing plants or herbs indoors
- Allow abundant natural light into the room
- Create additional interior shelf space
- Add architectural interest both inside and out
- Offer ventilation through operable side vents
- Can become a unique focal point in a room
Cons of garden windows:
- More expensive than standard windows
- Can be less energy efficient due to multiple glass panels
- Require careful installation to prevent water leakage
- May overheat in direct sunlight without proper treatments
- Limited size options compared to other window types
- Can be challenging to clean due to their box-like structure
Comparison to skylight windows: While garden windows protrude horizontally from walls, skylights are installed in the roof to allow light from above. Skylights don’t provide additional space or a spot for plants, but they can illuminate areas of a home that wall windows can’t reach. Garden windows are typically found in kitchens or other living spaces, whereas skylights can be installed in any room with roof access, including bathrooms, hallways, or attics. Skylights offer a view of the sky and can make a room feel more open and spacious without changing its footprint. Both types excel at bringing in natural light, but they serve different purposes and have distinct aesthetic impacts on a home’s interior and exterior.
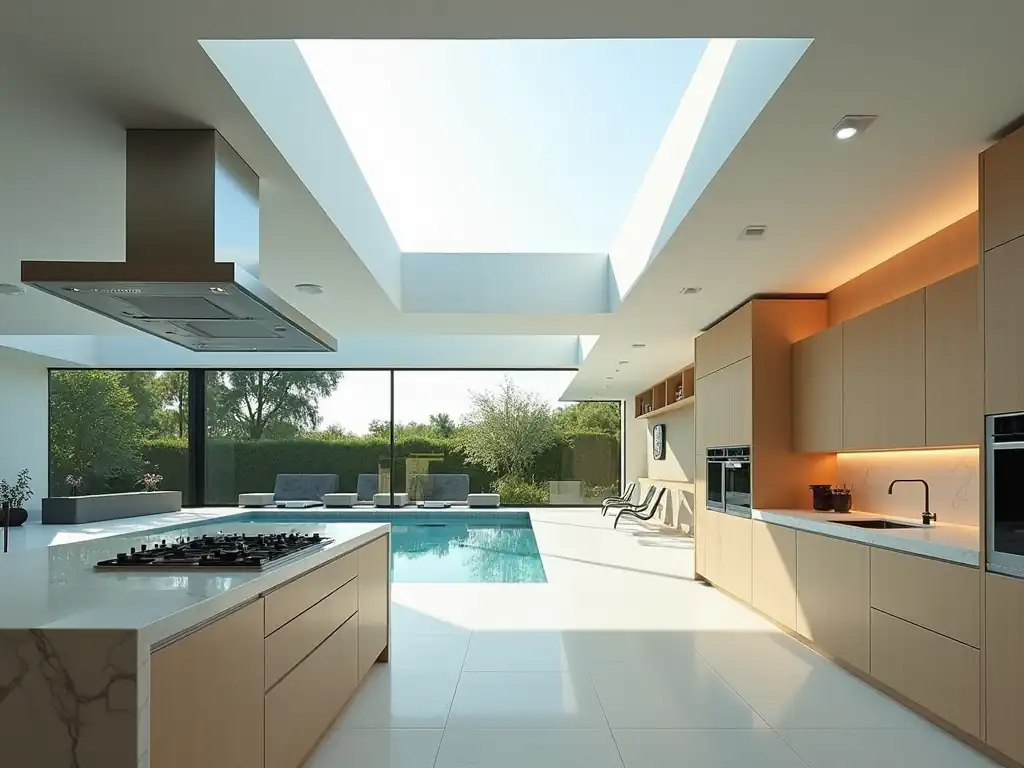
Skylight windows
Skylight windows are installed on the roof of a building to allow natural light to enter from above. They are typically fixed units that don’t open, though some models can be vented for air circulation. Skylights come in various shapes, including flat, domed, and tubular designs. They’re excellent for bringing daylight into interior spaces that can’t accommodate traditional wall windows, such as attics, hallways, or bathrooms. Skylights can make rooms feel more spacious and open by creating a visual connection to the sky. They’re popular in both modern and traditional architecture, adding a unique design element to any space.
Proper installation is crucial to prevent leaks and maintain energy efficiency. High-quality skylights often feature double or triple-pane glass with low-E coatings to minimize heat gain in summer and heat loss in winter. Some advanced models include built-in blinds or shades for light control.
While skylights can significantly boost natural lighting, they may require occasional cleaning and maintenance to keep them clear and functional.
Pros of skylight windows:
- Bring natural light into spaces where wall windows aren’t possible
- Can make rooms feel larger and more open
- Provide a unique architectural feature
- Offer a view of the sky, enhancing connection with the outdoors
- Can improve energy efficiency by reducing the need for artificial lighting
- Available in various styles to suit different roof types and interior designs
Cons of skylight windows:
- More expensive to install than traditional windows
- Potential for leaks if not properly installed or maintained
- Can lead to heat gain in summer or heat loss in winter if not energy-efficient
- May be difficult to clean or maintain, especially on steep roofs
- Limited ventilation options compared to operable windows
- Can cause glare or fading of interior furnishings without proper treatments
Comparison to roof windows: While skylights are typically fixed units, roof windows are designed to open, providing both light and ventilation. Roof windows are often larger than skylights and can serve as potential emergency exits. They’re usually installed at a lower angle on the roof, making them more accessible and easier to operate. Roof windows can offer more flexibility in terms of placement and size, often resembling regular windows in their operation. Both skylights and roof windows bring natural light from above, but roof windows provide additional functionality with their ability to open for air circulation. The choice between them often depends on specific needs for ventilation, accessibility, and the structural considerations of the building.

Roof windows
Roof windows are vertical windows installed on sloped roofs, allowing both natural light and ventilation in attic spaces or rooms with pitched ceilings. Unlike fixed skylights, roof windows can be opened, typically with a top-hung or center-pivot mechanism.
They’re designed to integrate seamlessly with the roofline, often sitting flush when closed. Roof windows come in various sizes and can be combined to create larger glazed areas. They’re popular in loft conversions, providing essential light and air to otherwise dark or stuffy spaces.
Many models feature rain sensors for automatic closing and can be equipped with blinds or shades for light control. Roof windows often have better insulation properties than traditional skylights due to their more vertical positioning. They can serve as emergency exits in attic rooms, meeting building code requirements. Installation requires careful weatherproofing to prevent leaks.
High-quality roof windows often feature double or triple-pane glass with low-E coatings for improved energy efficiency. They blend functionality with aesthetic appeal, enhancing both the interior and exterior of a home.
Pros of roof windows:
- Provide both natural light and ventilation to attic spaces
- Can serve as emergency exits in converted loft spaces
- Often more energy-efficient than traditional skylights
- Integrate well with the roofline for a sleek appearance
- Available in various sizes and styles to suit different needs
- Can significantly increase the usability and comfort of attic rooms
Cons of roof windows:
- More expensive than standard windows or fixed skylights
- Installation is complex and requires professional expertise
- Potential for leaks if not properly installed or maintained
- May require occasional cleaning, which can be challenging due to roof access
- Can lead to heat gain in summer if not properly shaded
- Limited placement options compared to wall windows
Comparison to arched windows: While roof windows are designed for sloped roofs and provide overhead lighting, arched windows are typically installed in walls and feature a curved top. Arched windows are primarily decorative, adding architectural interest and a classic or romantic aesthetic to a building. They’re often fixed and don’t provide ventilation, unlike roof windows. Arched windows are more commonly found in traditional or period-style homes, whereas roof windows suit a wider range of architectural styles. Roof windows are highly functional, focusing on light and air for otherwise difficult-to-illuminate spaces, while arched windows primarily serve aesthetic purposes, creating visual appeal on the facade of a building.
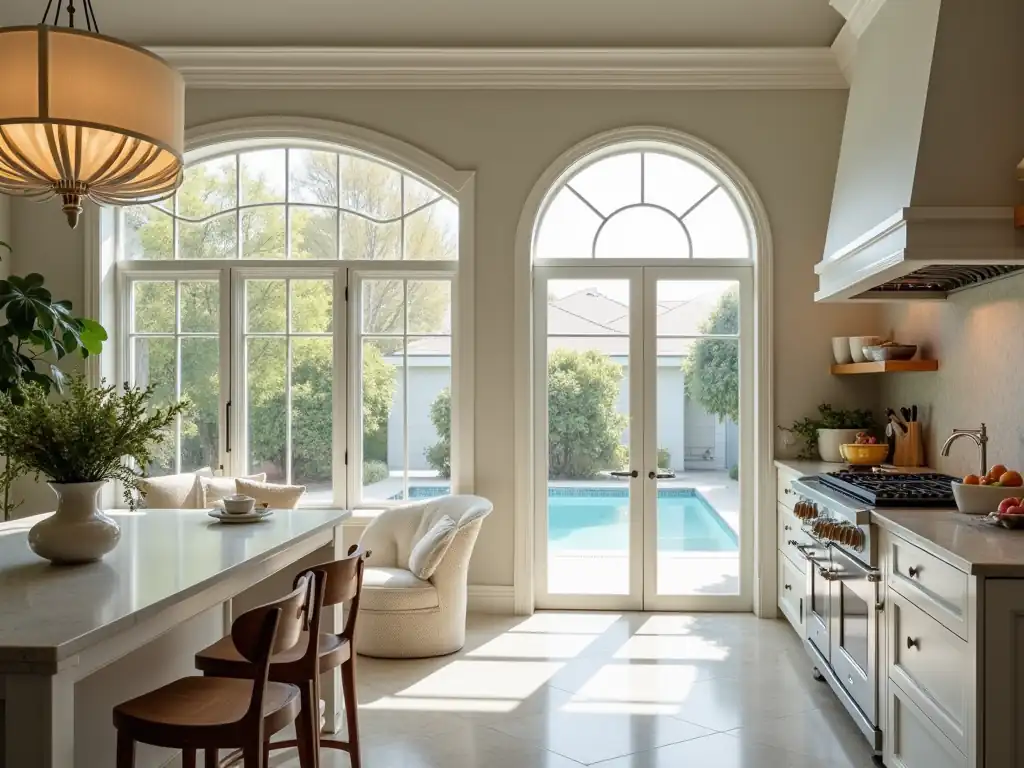
Arched windows
Arched windows feature a curved top section above a rectangular base, creating a semi-circular or eyebrow shape. These windows add architectural interest and a touch of elegance to both interior and exterior designs.
Often used as statement pieces, arched windows are common in traditional, Victorian, and Mediterranean-style homes, can complement modern architecture. They typically consist of a fixed pane, though some designs incorporate operable sections in the lower portion. Arched windows allow abundant natural light and create a sense of height in a room. Their unique shape can make a space feel more open and airy. While primarily aesthetic, some arched windows can be designed to open for ventilation.
Custom arched windows can be crafted to fit specific architectural needs, but standard sizes are available. Energy efficiency depends on the glass and frame materials used. Double or triple-pane glass with low-E coatings can improve insulation. Due to their distinctive shape, arched windows may require custom window treatments for privacy and light control.
Pros of arched windows:
- Add unique architectural interest and elegance
- Create a sense of height and openness in a room
- Allow abundant natural light
- Serve as striking focal points in interior and exterior design
- Complement various architectural styles
- Can be customized to fit specific design needs
Cons of arched windows:
- Often more expensive than standard rectangular windows
- Usually fixed, limiting ventilation options
- Can be challenging to cover with standard window treatments
- May require custom-made blinds or curtains for privacy
- Installation can be more complex, especially for larger arches
- Cleaning the curved section can be more difficult
Comparison to tilt-and-turn windows: In contrast to the primarily decorative and often fixed arched windows, tilt-and-turn windows are highly functional. Tilt-and-turn windows can open in two ways: they tilt inward from the top for ventilation or swing open fully like a casement window. This design offers versatility in airflow control and easy cleaning. While arched windows are chosen mainly for their aesthetic appeal, tilt-and-turn windows are selected for their practicality and modern European styling. Tilt-and-turn windows typically have a simple rectangular shape, focusing on functionality rather than the ornamental nature of arched windows. They provide more ventilation options and are easier to clean, but lack the distinctive architectural character that arched windows offer.

Folding windows
Folding windows, known as bi-fold or accordion windows, consist of multiple glass panels that fold and stack to one or both sides when opened.
These windows operate on a track system, allowing them to open fully and create a wide, unobstructed opening. Folding windows blur the line between indoor and outdoor spaces, making them popular for patios, decks, and areas where maximum ventilation is desired. They work well in both residential and commercial settings, particularly in spaces like cafes or sunrooms. When closed, folding windows look similar to a wall of traditional windows, but they offer unparalleled flexibility in opening size.
The number of panels can vary, typically ranging from two to eight, depending on the width of the opening. High-quality folding windows feature weather-tight seals to maintain energy efficiency when closed.
They often come with multi-point locking systems for enhanced security. While offering maximum openness, folding windows require sufficient clearance space for the stacked panels when opened.
Pros of folding windows:
- Provide a wide, unobstructed opening when fully opened
- Excellent for indoor-outdoor living spaces
- Offer flexible ventilation options
- Create a striking visual impact
- Can increase the perceived size of a room
- Work well in both residential and commercial settings
Cons of folding windows:
- More expensive than traditional window styles
- Require more complex installation and maintenance
- Need sufficient clearance space for folded panels
- Can be heavier and more difficult to operate than standard windows
- May have more potential points of failure due to complex mechanisms
- Energy efficiency can be a concern if not properly sealed
Comparison to tilt-and-turn windows: While folding windows focus on creating large openings and blending indoor-outdoor spaces, tilt-and-turn windows prioritize versatility in a more compact design. Tilt-and-turn windows can either tilt inward from the top for ventilation or swing open fully like a casement window. They typically occupy a single frame, unlike the multiple panels of folding windows. Tilt-and-turn windows offer more flexibility in small spaces and are easier to clean from the inside. However, they don’t provide the expansive opening that folding windows do. Tilt-and-turn windows are often chosen for their practicality and European style, whereas folding windows are selected for their ability to transform spaces dramatically.

Tilt-and-turn windows
Tilt-and-turn windows are versatile European-style windows that offer two distinct opening functions in a single unit.
When the handle is turned 90 degrees, the window tilts inward from the top, allowing for secure ventilation. When the handle is rotated 180 degrees, the entire window swings inward like a casement window, providing full opening for maximum airflow and easy cleaning. This dual-function design makes tilt-and-turn windows popular in both residential and commercial buildings. They typically feature a single large pane of glass, offering unobstructed views when closed. Tilt-and-turn windows are known for their excellent air and water tightness due to their multi-point locking system. They work well in various architectural styles, from modern to traditional.
The tilt function is ideal for gentle air circulation, while the turn function allows for quick ventilation and meets emergency egress requirements. These windows are often equipped with double or triple-pane glass for enhanced energy efficiency. Their robust design and secure locking mechanism contribute to improved home security.
Pros of tilt-and-turn windows:
- Dual functionality for versatile ventilation options
- Easy to clean from the inside
- Excellent air and water tightness
- Enhanced security with multi-point locking systems
- Meet emergency egress requirements when fully opened
- Sleek, modern appearance with large glass area
Cons of tilt-and-turn windows:
- Generally more expensive than traditional window styles
- Can be heavier and require sturdy framing
- May have a steeper learning curve for operation
- Require more interior clearance when fully opened
- Limited size options due to weight constraints
- Repairs can be more complex due to sophisticated hardware
Comparison to French windows: While tilt-and-turn windows offer versatility in a single frame, French windows typically consist of two side-by-side casement windows that open outward. French windows are known for their traditional, elegant appearance and are often used to create a classic or romantic aesthetic. They provide a wide opening when both sides are opened, similar to French doors. Unlike the inward-opening tilt-and-turn windows, French windows open outward, which can be an advantage in terms of interior space but may not be suitable for areas with exterior obstructions. French windows generally offer simpler operation compared to the dual-function tilt-and-turn design, but they lack the ventilation flexibility of the tilt function.
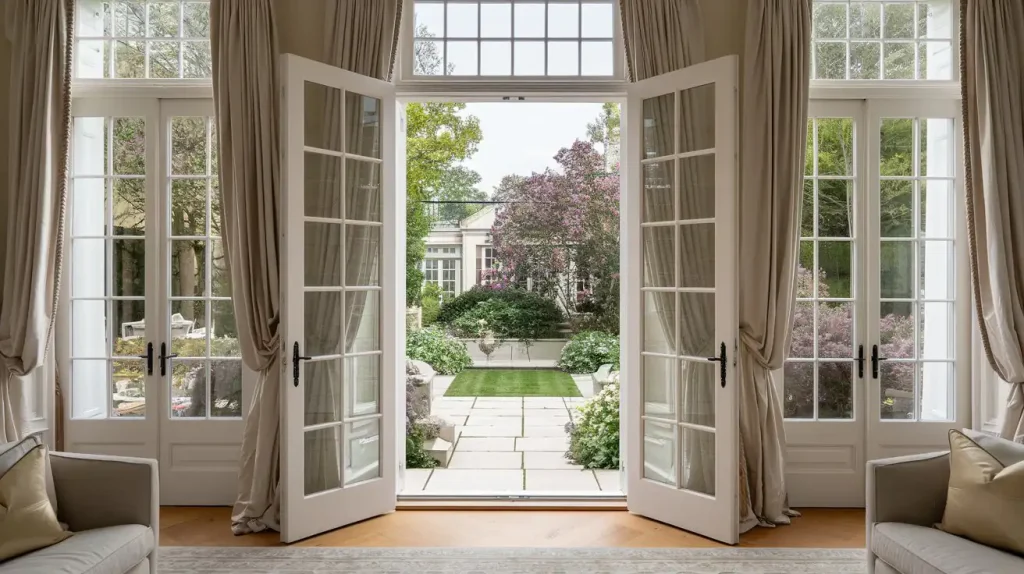
French windows
French windows, known as French doors when they extend to the floor, consist of two side-by-side casement windows that typically open outward. Each sash is hinged on its outer edge and meets in the middle when closed.
These windows feature multiple small panes of glass separated by muntins, creating a distinctive grid pattern, though modern versions may use a single large pane in each sash.
French windows are prized for their elegant, classic appearance and ability to create a wide opening when both sides are open. They allow abundant natural light and offer excellent ventilation. Popular in traditional and colonial-style homes, French windows can complement contemporary designs. When open, they provide an unobstructed view and seamless transition between indoor and outdoor spaces.
French windows often feature a multi-point locking system for security. Their energy efficiency depends on the quality of glass and weatherstripping used. While traditionally made of wood, modern French windows are available in various materials including vinyl, aluminum, and fiberglass.
Pros of French windows:
1. Provide a wide opening for excellent ventilation and indoor-outdoor flow
2. Offer an elegant, classic aesthetic
3. Allow abundant natural light
4. Create an unobstructed view when open
5. Can serve as both windows and doors (when extended to the floor)
6. Available in various materials to suit different needs and budgets
Cons of French windows:
1. Require more exterior clearance for outward-opening sashes
2. May not be suitable for areas with limited exterior space
3. Can be more expensive than standard window styles
4. Multiple panes and muntins can be more challenging to clean
5. May have lower energy efficiency compared to some modern window designs
6. Traditional designs may not fit well with very contemporary architecture
Comparison to custom windows:
While French windows have a specific, traditional design, custom windows offer unlimited design flexibility. Custom windows can be crafted in any shape, size, or style to fit unique architectural needs or personal preferences. They can incorporate various opening mechanisms, glass types, and frame materials. Unlike the standardized appearance of French windows, custom windows can be designed to perfectly complement any architectural style, from ultra-modern to historically accurate reproductions. However, custom windows are typically more expensive and have longer lead times compared to the more readily available French windows. French windows offer a classic, established aesthetic, while custom windows provide the opportunity for unique, personalized designs tailored to specific requirements.
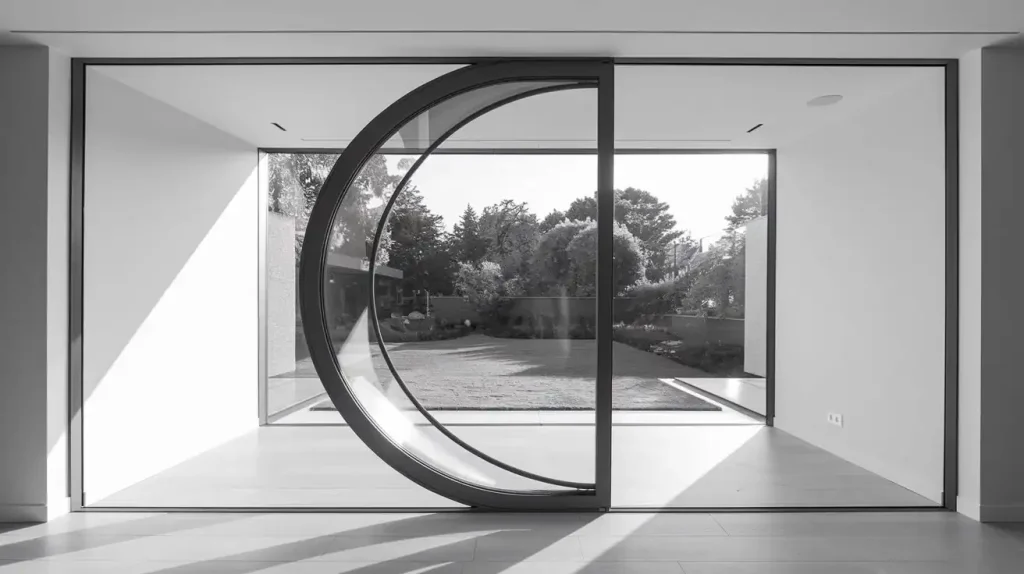
Pivot windows
Pivot windows are distinctive windows that rotate on a central axis, either vertically or horizontally. The sash is balanced on pivots installed on opposite sides of the frame, allowing the window to rotate inward.
When opened, the top of the window tilts into the room while the bottom tilts outward, or vice versa for horizontally pivoting models. This unique design allows for excellent ventilation control and easy cleaning from inside the building. Pivot windows can open up to 180 degrees in some models, providing maximum airflow. They’re popular in modern and contemporary architecture but can complement traditional designs.
Pivot windows are often larger than standard windows, making them ideal for maximizing natural light and views. The pivoting mechanism allows for precise control of airflow direction.
These windows are particularly useful in tall or hard-to-reach areas where traditional opening mechanisms might be impractical. Energy efficiency depends on the quality of seals and glass used. Look for models with weatherstripping and multi-point locking systems to ensure a tight seal when closed.
Pros of pivot windows:
- Provide excellent ventilation control
- Easy to clean from inside the building
- Can open wide for maximum airflow
- Unique, eye-catching design
- Ideal for tall or hard-to-reach areas
- Allow for precise control of airflow direction
Cons of pivot windows:
- More expensive than traditional window styles
- Require more interior clearance when open
- Can be heavy and require sturdy framing
- May have limitations on screen options
- Sealing can be challenging due to the pivoting mechanism
- Not ideal for very windy areas due to potential stress on pivots
Comparison to folding windows: While pivot windows rotate on a central axis, folding windows consist of multiple panels that fold and stack to one or both sides. Pivot windows typically involve a single large pane, whereas folding windows use several panels to create a wide opening. Folding windows excel at creating a seamless indoor-outdoor transition, opening up entire walls.
In contrast, pivot windows offer more controlled ventilation and easier cleaning access. Pivot windows are often used as statement pieces in modern architecture, while folding windows are popular for patio and deck areas. Both types offer unique functionality, but pivot windows generally take up less space when open compared to the stacked panels of folding windows.

Custom windows
Custom windows are uniquely designed and manufactured to fit specific architectural needs, aesthetic preferences, or functional requirements that standard window options can’t fulfill.
These windows can be crafted in virtually any shape, size, or style, from simple rectangles to complex geometrical forms. Custom windows allow for complete flexibility in choosing materials, glass types, opening mechanisms, and energy efficiency features. They can be designed to match historical accuracy in restoration projects or to create striking modern statements in contemporary architecture.
Custom windows are often used to maximize views, fit unusual wall openings, or create one-of-a-kind focal points in a home or building. While they offer unparalleled design freedom, custom windows typically require longer lead times for design and manufacturing.
They can incorporate advanced features like specialty glazing, integrated shading systems, or smart home technology. Custom windows are particularly valuable for challenging spaces, unique architectural visions, or when matching existing non-standard windows in historical properties.
Pros of custom windows:
1. Unlimited design flexibility to fit any architectural style or personal preference
2. Can be tailored to fit unusual or challenging spaces
3. Ability to incorporate specific energy efficiency features
4. Can match historical accuracy for restoration projects
5. Opportunity to create unique focal points or maximize views
6. Can be designed with specific functional requirements in mind
Cons of custom windows:
1. Generally more expensive than standard window options
2. Longer lead times for design and manufacturing
3. May require specialized installation
4. Potential challenges in finding replacements or repairs in the future
5. Can be overdesigned, potentially impacting resale value if too unique
6. May require more maintenance depending on the complexity of design
Comparison to folding windows:
While custom windows offer unlimited design possibilities, folding windows have a specific design and function. Folding windows consist of multiple panels that fold and stack to one or both sides, creating a wide opening.
Custom windows can be designed for various opening styles, while folding windows are limited to their accordion-like operation. Folding windows excel at blending indoor and outdoor spaces, which is just one of many potential functions custom windows can be designed to achieve.
Custom windows can be created in any shape or size, whereas folding windows are typically rectangular and limited by practical size constraints. While both can be high-end options, custom windows potentially offer more versatility in design and function compared to the specific benefits of folding windows.

Clerestory windows
Clerestory windows are narrow bands of windows positioned high on a wall, typically above eye level. They allow natural light to penetrate deep into a space while maintaining privacy. Often found in churches, modern homes, and industrial buildings, clerestory windows create a bright, open atmosphere. Their elevated placement makes them ideal for illuminating large rooms or hallways. Clerestory windows can be fixed or operable, with some designs allowing for ventilation.
They’re particularly effective in passive solar design, bringing in sunlight during winter months while minimizing heat gain in summer. Installation may require special considerations due to their height.
Proper placement is crucial to maximize light without causing glare or overheating. Clerestory windows can dramatically transform interior spaces, creating a sense of airiness and connection to the outdoors.
Pros of clerestory windows:
- Excellent natural lighting without compromising privacy
- Enhance energy efficiency through passive solar design
- Create a sense of openness and spaciousness
- Can improve ventilation when operable
- Aesthetic appeal in both modern and traditional architecture
Cons of clerestory windows:
- Installation can be complex due to high placement
- May require additional structural support
- Cleaning and maintenance can be challenging
- Limited view of the outdoors
- Potential for glare if not properly positioned
Comparison with corner windows: Corner windows serve as an interesting antonym to clerestory windows. While clerestory windows are high and horizontal, corner windows are vertical and positioned at the intersection of two walls. Corner windows maximize views and create a strong indoor-outdoor connection, whereas clerestory windows prioritize light and privacy. Corner windows often become focal points in a room, while clerestory windows tend to blend into the overall design. The installation challenges differ, with corner windows potentially requiring special structural considerations to support the meeting point of two walls.

Corner windows
Corner windows are designed to wrap around the corner of a building, typically meeting at a 90-degree angle. They create a seamless transition between two walls, offering panoramic views and abundant natural light.
These windows can be fixed or operable, with various configurations available. Corner windows are popular in modern architecture, adding visual interest and a sense of openness to both interior and exterior spaces. They can dramatically enhance a room’s connection to the outdoors, making spaces feel larger and more airy. Installation requires careful planning and often specialized structural support.
Energy efficiency depends on the glass type and frame materials used. High-quality corner windows can provide excellent insulation, but proper sealing is crucial to prevent air leakage at the corner junction. These windows work well in living rooms, dining areas, and bedrooms where maximizing views is desirable.
Pros of corner windows:
- Provide expansive, panoramic views
- Increase natural light in the room
- Create a unique architectural feature
- Enhance the sense of space and openness
- Can increase property value due to their aesthetic appeal
Cons of corner windows:
- More complex and potentially costly installation
- May require additional structural support
- Can be challenging to cover for privacy
- Potential for increased heat gain or loss if not properly insulated
- Limited wall space for furniture placement
Comparison with oriel windows: Oriel windows serve as an interesting counterpoint to corner windows. While corner windows are flush with the building’s exterior, oriel windows protrude from the facade, typically supported by brackets or corbels. Oriel windows are often associated with traditional or Victorian architecture, whereas corner windows are more common in modern designs.
Unlike corner windows, which maximize views at the intersection of two walls, oriel windows create additional interior space and can provide views in multiple directions. Both types of windows can be striking architectural features, but they achieve this in very different ways – corner windows by opening up the space, and oriel windows by extending it outward.

Oriel windows
Oriel windows are protruding window structures that extend from the face of a building, typically on upper floors. Unlike bay windows, oriel windows don’t reach the ground and are supported by brackets or corbels.
These windows often have a polygonal or curved shape, adding architectural interest to both interior and exterior spaces. Oriel windows increase the floor space of a room and allow more natural light to enter from multiple angles.
They’re common in medieval, Tudor, and Victorian architecture but can be incorporated into modern designs. Oriel windows can be fixed or operable, with various configurations of panes and opening mechanisms.
They provide expanded views and can create cozy nooks or window seats inside. Energy efficiency depends on construction quality and materials used. Well-built oriel windows with double-paned glass and proper insulation can contribute to a home’s thermal performance. However, their projecting design may require extra attention to weatherproofing at joints and seams.
Pros of oriel windows:
- Increase interior floor space
- Provide enhanced natural lighting from multiple angles
- Create unique architectural interest both inside and outside
- Offer expanded views of the surroundings
- Can form cozy interior nooks or window seats
Cons of oriel windows:
- More complex and potentially expensive to install than standard windows
- May require special permits or approvals in some areas
- Can be challenging to maintain and clean due to their protruding design
- Potential for heat loss if not properly insulated
- May not suit all architectural styles
Comparison with Palladian windows: Palladian windows serve as an interesting contrast to oriel windows. While oriel windows protrude from the building, Palladian windows are flush with the wall and follow a specific design pattern: a large arched central window flanked by two smaller rectangular windows. Palladian windows are typically associated with neoclassical architecture, whereas oriel windows are more versatile across different styles. Oriel windows add floor space and create intimate nooks, while Palladian windows are known for their grand, symmetrical appearance and often serve as dramatic focal points in a room. Both types of windows can significantly enhance natural light and views, but they achieve this through very different architectural approaches.

Palladian windows
Palladian windows, known as Venetian windows, feature a distinctive three-part design with a large, arched central window flanked by two narrower, rectangular side windows.
This elegant style originated in Renaissance architecture and is named after the Italian architect Andrea Palladio. The central arched window is typically taller than the side windows, creating a graceful, symmetrical appearance.
Palladian windows are often fixed but can incorporate operable sections for ventilation. They’re commonly found in grand entryways, living rooms, or as statement pieces in traditional and neoclassical homes. These windows flood interiors with natural light and create a sense of grandeur.
While beautiful, Palladian windows can be challenging to cover due to their unique shape. Energy efficiency depends on the glass and frame materials used. Modern versions often incorporate double-paned glass and low-E coatings to improve thermal performance. The ornate design may require more maintenance than simpler window styles.
Pros of Palladian windows:
- Create a striking architectural focal point
- Provide abundant natural light
- Enhance the aesthetic appeal of both interior and exterior
- Add a sense of grandeur and elegance to spaces
- Can increase property value due to their distinctive design
Cons of Palladian windows:
- Generally more expensive than standard windows
- Can be challenging to cover for privacy or light control
- May not suit all architectural styles
- Often require custom treatments or coverings
- Potential for increased heat gain or loss if not properly insulated
Comparison with round top windows: Round top windows serve as an interesting counterpoint to Palladian windows. While both feature an arched element, round top windows consist of a single window with a semicircular top, as opposed to the three-part design of Palladian windows.
Round top windows are more versatile and can fit into a wider range of architectural styles, from traditional to modern. They’re generally simpler in design and often more affordable than Palladian windows. Both types add visual interest and can increase natural light, but Palladian windows tend to make a bolder statement and are typically larger. Round top windows offer more flexibility in placement and can be used in series, whereas Palladian windows are usually standalone features due to their grand scale.

Round windows
Round windows, known as circular or porthole windows, feature a distinctive circular shape that adds unique visual interest to both interior and exterior spaces.
These windows can be fixed or operable, with some designs incorporating pivot or casement mechanisms for ventilation. Round windows are versatile, complementing various architectural styles from traditional to contemporary. They’re often used as accent pieces in attics, bathrooms, or as decorative elements in living areas. The circular shape allows light to enter from multiple angles, creating interesting shadow patterns throughout the day. Installation requires precise cutting and framing to ensure a proper fit.
Energy efficiency depends on the glass type and frame materials used. Modern round windows often feature double-paned glass and energy-efficient frames to enhance thermal performance. While charming, their unconventional shape can make them challenging to cover for privacy.
Round windows work well in small spaces where standard rectangular windows might not fit, adding character without sacrificing wall space.
Pros of round windows:
- Create a unique, eye-catching architectural feature
- Versatile design that suits various architectural styles
- Allow interesting light patterns and shadows in a room
- Can fit in spaces where rectangular windows might not work
- Often become a focal point in both interior and exterior design
Cons of round windows:
- Can be more expensive than standard rectangular windows
- May be challenging to find suitable window coverings
- Limited ventilation options compared to larger, operable windows
- Installation can be more complex, requiring specialized skills
- May not provide as much natural light as larger, traditional windows
Comparison with glass block windows: Glass block windows serve as an interesting contrast to round windows. While round windows are typically clear and designed to provide views and abundant natural light, glass block windows prioritize privacy and diffused light. Glass blocks are thick, usually square or rectangular units arranged in a grid, creating a translucent barrier. Unlike the singular, statement-making nature of round windows, glass block windows often cover larger areas and can form entire walls. Round windows are highly customizable in size and style, whereas glass block windows have a more standardized, modular appearance. Both types can be decorative elements, but round windows tend to be more versatile across architectural styles, while glass block windows are often associated with mid-century modern or industrial aesthetics. The installation process and energy efficiency considerations for these two window types differ significantly due to their contrasting materials and structures.
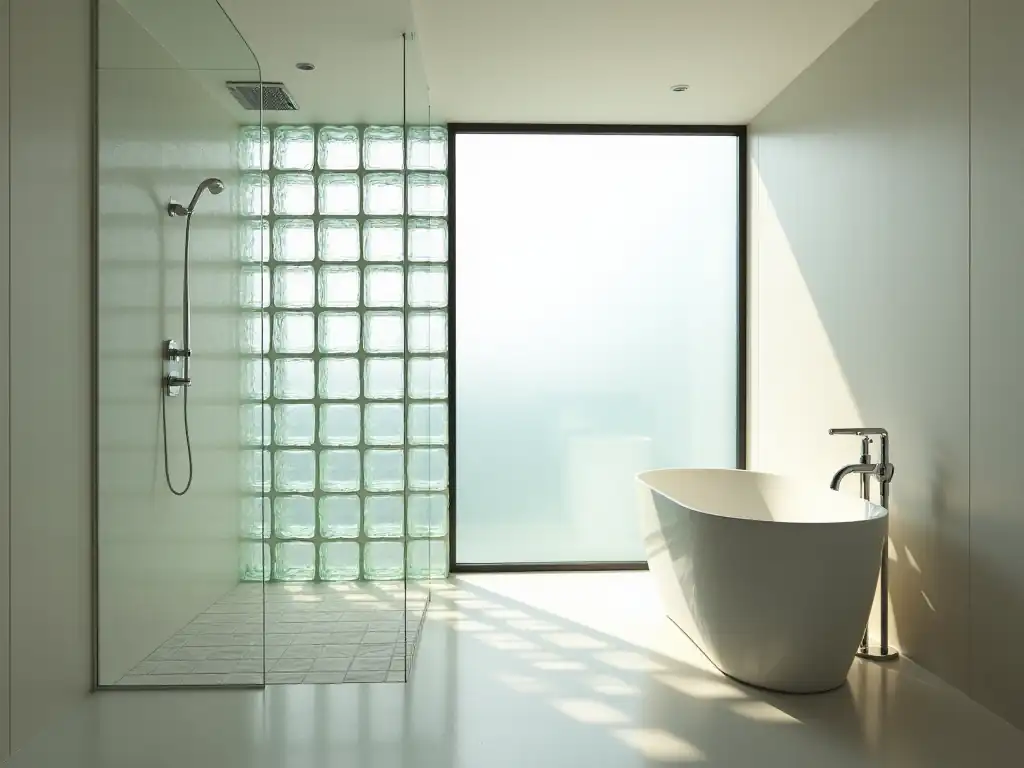
Glass block windows
Glass block windows are constructed using thick, translucent glass units typically arranged in a grid pattern. These windows provide privacy while still allowing natural light to filter through.
Each block is sealed with mortar, creating a sturdy, insulating barrier. Glass block windows are often fixed and non-operable, though some designs incorporate vents or openable sections. They’re popular in bathrooms, basements, and as decorative elements in modern or industrial-style homes. The textured surface of glass blocks diffuses light, reducing glare and creating a soft, ambient illumination.
These windows offer good insulation properties, helping to maintain consistent indoor temperatures. They’re highly durable and resistant to break-ins, making them a secure option.
Glass block windows can be customized with different block sizes, patterns, and colors to suit various aesthetic preferences. While they don’t provide clear views, they can create interesting visual effects both inside and outside the building. Installation requires specific skills and may be more complex than standard windows.]
Pros of glass block windows:
- Provide privacy while allowing natural light
- Offer good insulation and energy efficiency
- Highly durable and secure
- Low maintenance
- Create unique aesthetic appeal
Cons of glass block windows:
- Limited ventilation options
- No clear views to the outside
- Can be heavy, requiring strong structural support
- More difficult to replace or modify than traditional windows
- May appear dated in some architectural styles
Comparison with glass box windows: Glass box windows serve as an interesting contrast to glass block windows. While glass block windows prioritize privacy and diffused light, glass box windows are designed to maximize views and create a seamless connection between indoor and outdoor spaces. Glass box windows typically feature large, clear panes of glass, often floor-to-ceiling, and can form entire walls or protruding structures.
They offer unobstructed views and flood interiors with natural light, whereas glass block windows provide a more muted, private lighting effect.
Glass box windows are often associated with modern, minimalist architecture, while glass block windows can suit a range of styles from industrial to art deco. Both types make bold architectural statements, but in very different ways – glass blocks through texture and pattern, and glass boxes through transparency and openness.
Practical advice to select windows company
Selecting the right windows company is important for ensuring high-quality products and installation, energy efficiency, and aesthetic appeal.
Start your search locally. Look for established companies with extensive experience in window installation within your area. Online reviews and testimonials provide valuable insights into customer satisfaction and workmanship quality. Don’t hesitate to request referrals from friends, family, or neighbors who have recently undertaken similar projects.
When assessing potential companies, prioritize those with certifications and accreditations from reputable industry organizations. These credentials demonstrate a commitment to professional standards and best practices. A company’s warranty offerings are equally important–comprehensive warranties covering both products and installation provide peace of mind and demonstrate a commitment to customer satisfaction.
While price is a significant factor, remember that the cheapest option isn’t always the most cost-effective. Focus on the value proposition. High-quality windows, expertly installed, offer long-term benefits, including increased energy efficiency, enhanced comfort, and improved aesthetics. Request detailed quotes from multiple companies, comparing material quality, energy-saving features, and warranty coverage.
Throughout the selection process, pay close attention to each company’s communication style and responsiveness. Do they actively listen to your needs and answer your questions thoroughly? A reliable window company values transparency and maintains open communication throughout the project.
Choosing the right window company requires careful research and consideration. By prioritizing experience, expertise, and communication, you can make an informed decision that enhances your home’s comfort, energy efficiency, and value for years to come.
Can windows add value to a house?
Yes, windows can indeed add value to a house. High-quality windows can improve the energy efficiency of a home, reducing heating and cooling costs. This can make a house more attractive to potential buyers. Well-designed windows can improve the appearance of a home, both from the inside and out. They can let in more natural light, improve views, and add to the overall aesthetic appeal of a home.
Research has shown that new windows can increase the resale value of a home by around 70-80% of the cost of the windows themselves. This means that if you spend 10,000 on new windows, you can expect to see a boost in your home’s value of around 7,000 to $8,000.
Energy-efficient windows may qualify for tax credits or rebates, further adding to their value. If you choose to install windows that meet certain energy efficiency standards, you may be eligible for federal or state tax credits or rebates.
The right windows can add significant value to a home, both in terms of energy efficiency and aesthetic appeal. If you are considering installing new windows, be sure to choose high-quality, energy-efficient options that will appeal to potential buyers and enhance the overall value of your home.”
Dynamic Glazing in windows
Dynamic glazing refers to advanced window technologies that can change their properties in response to environmental conditions, particularly light and heat. This innovative approach enhances building energy efficiency and occupant comfort by allowing windows to adjust their tint or transparency based on sunlight exposure.
Key Features of Dynamic Glazing:
Electrochromic Windows: These windows can be tinted or cleared with an electrical charge, allowing users to control the amount of sunlight entering a space. This helps maintain comfortable indoor temperatures, reduces glare, and can lead to lower energy bills.
Photovoltaic Windows: Some dynamic glazing technologies, like SwitchGlaze, combine the ability to change tint with solar energy generation. These windows can convert sunlight into electricity while also regulating indoor temperature, providing a dual benefit of energy generation and efficiency.
Energy Efficiency: Dynamic glazing can significantly reduce a building’s energy consumption by minimizing the need for heating and cooling. By dynamically adjusting to changing light conditions, these windows help maintain a stable indoor climate.
Durability and Standards: Research institutions like the National Renewable Energy Laboratory (NREL) work on developing standards for the durability of dynamic glazing technologies. This ensures that these products can withstand the test of time while delivering their promised benefits.
What are Smart windows?
Smart windows adapt to environmental conditions, enhancing energy efficiency and occupant comfort in buildings. Unlike static windows that remain unchanged, smart windows alter their properties in response to external stimuli such as the SwitchGlaze technology developed by NREL.
Smart windows an switch between transparent and tinted states, controlling light, heat, and glare entering a building. Smart windows improve energy efficiency, reduce HVAC costs, enhance occupant comfort, and potentially generate electricity in some cases. They are ideal for commercial buildings, especially high-rises, and can also be used in residential settings.
Contrasting with traditional windows: Traditional windows offer fixed light transmission and heat gain properties. While they provide natural light and views, they lack the adaptability of smart windows, potentially leading to higher energy costs and less comfortable indoor environments.
Additional benefits connected to smart windows:
- Integration with building management systems for optimized performance
- Contribution to green building certifications (e.g., LEED points)
- Potential for improved productivity in office environments due to better light control
- Enhanced privacy options without sacrificing natural light
Smart windows transform static building envelopes into dynamic, responsive systems, if building designers incorporate this technology. They optimize energy performance and occupant comfort, as environmental conditions or user preferences change throughout the day.