When clients come to you at a crossroads — torn between upgrading their existing residence, moving to a new property, or starting fresh with a custom build — your role as a design professional becomes essential. Each path has profound implications not only for the homeowner’s finances but also for their lifestyle, long-term satisfaction, and the architectural integrity of the final product.
Architects, interior designers, and engineers can evaluate and guide clients through the decision-making process, weighing factors such as structural feasibility, lifestyle fit, budget, market conditions, and emotional attachment. With a focus on maximizing long-term value and creative potential, it pays to explore the pros and cons of renovation, relocation, and new construction — equipping professionals with the insights needed to advise clients wisely.
Table of Contents

George Nicola
George is a seasoned interior designer and property marketing strategist with over 13 years of experience. He specializes in transforming properties into visually stunning spaces, helping clients recognize the potential and beauty in each property. With an impressive international client base of exciting projects throughout Europe and America.
Renovating: Breathing New Life Into Familiar Spaces
For many homeowners, the emotional connection to their current property is undeniable. Whether it’s the street where their children grew up or the proximity to a beloved community, moving is not always appealing. That’s where renovation shines.
Renovation makes sense when:
- Clients are emotionally tied to their neighborhood or home.
- Nearby real estate is appreciating, making renovation a smart investment.
- The budget comfortably supports structural or cosmetic upgrades.
- Temporary relocation during construction is feasible.
- Clients wish to avoid the financial and logistical costs of moving.
- The home’s bones are good but aesthetics or layout no longer work.
2025 USA Home Construction Costs
Interactive map showing estimated mid-range cost per square foot by region.
General range: $125/sq.ft (low-end) to over $500/sq.ft (luxury).
Regional Cost Details
Click on a state to see detailed regional cost information.
Note: These are general guidelines for mid-range construction. Actual costs vary by location, design, materials, contractor, and economic conditions.
Whether it’s modernizing the kitchen, reimagining the flow between rooms, or adding an addition to a house, renovation offers flexibility without requiring a change in address.
For design professionals, this offers a significant opportunity to creatively retrofit existing structures with contemporary finishes, sustainable systems, and modern lifestyles in mind.
Considerations and cautions:
Before recommending a renovation, however, architects and engineers should conduct a thorough site assessment. Key questions include:
- Are there structural limitations or zoning restrictions?
- What is the age and condition of existing systems (plumbing, HVAC, electrical)?
- How invasive will the renovation be?
- Does the renovation support ROI in the current market?
Designing within the confines of existing footprints can be both creatively rewarding and technically demanding. It requires thoughtful collaboration between design teams and skilled builders who understand both legacy construction and modern materials.
oving: The Allure of a Fresh Start (Without the Dust)
Some homeowners, despite loving their current home, find that no amount of remodeling can solve fundamental limitations — be it poor orientation, insufficient square footage, or an inconvenient location. In these scenarios, relocating can offer a clean break and access to more favorable conditions.
When moving is the right move:
- The neighborhood no longer aligns with lifestyle needs (commute, schools, amenities)
- The layout or size of the current home is fundamentally incompatible with future plans.
- The real estate market is favorable for selling
- The budget allows for the purchase and staging of a new home
- The homeowners are seeking convenience and are not interested in the mess of construction.
For design professionals, guiding a client through a move doesn’t mean the end of the conversation. In fact, it opens the door to interior redesigns, staging consultations, and light remodeling on both the selling and buying end of the process.
Challenges to consider:
- High competition in the housing market can limit viable options
- Relocation comes with transactional costs (agent fees, taxes, moving expenses).
- Renovation may still be needed in the new home to fit the client’s taste
- Emotional loss from leaving a home with history.
Homeowners willing to move often cite ease and convenience, but this only holds true if the new space offers a better fit without requiring further major investment.

uilding New: From Vision to Reality
Designing and building a new home from the ground up is the ultimate expression of personalized architecture. For clients with vision, patience, and budget, new construction allows full control over everything from orientation and layout to material selection and energy performance.
Why clients opt to build?
New construction may be the best route when:
- Clients want something that doesn’t exist in the current market
- They’re drawn to sustainability, efficiency, and smart-home integration.
- Budget and timeline allow for design and construction phases
- They prefer not to inherit the problems or preferences of a previous owner.
- A particular lot or location is available that aligns with their goals
Building new allows clients to get exactly what they want — within budget — without needing to modernize again for many years.
Strategic guidance for new builds
Design professionals are instrumental in aligning aesthetic aspirations with regulatory and environmental realities. From site selection and zoning compliance to utility access and orientation for passive heating and cooling, the guidance of architects and engineers during pre-construction is invaluable.
Clients should also be briefed on the potential pitfalls:
- Longer lead times and potential construction delays
- Rising costs of materials and labor
- The need for significant upfront decisions
- Possible variance in resale value depending on the location and scale of the home
Still, for professionals with the right teams in place, a custom build is a canvas of endless possibility.
Budgeting Across Scenarios
When advising clients on whether to renovate, move, or build a new home, it’s essential to consider the financial implications of each option. Below is an overview based on recent data.
Renovation
Home renovation costs can vary widely depending on the scope and complexity of the project. Most homeowners spend between $19,500 and $88,400 on renovations, with an average cost of approximately $52,275 for homes ranging from 1,250 to 1,600 square feet.
For specific projects:
– Kitchen remodels: Average between $25,000 and $50,000, with high-end renovations exceeding $100,000.
– Bathroom remodels: Typically range from $5,000 to $25,000, depending on size and materials.
– Home additions: Costs can range from $5,000 to $150,000, with an average around $46,000.
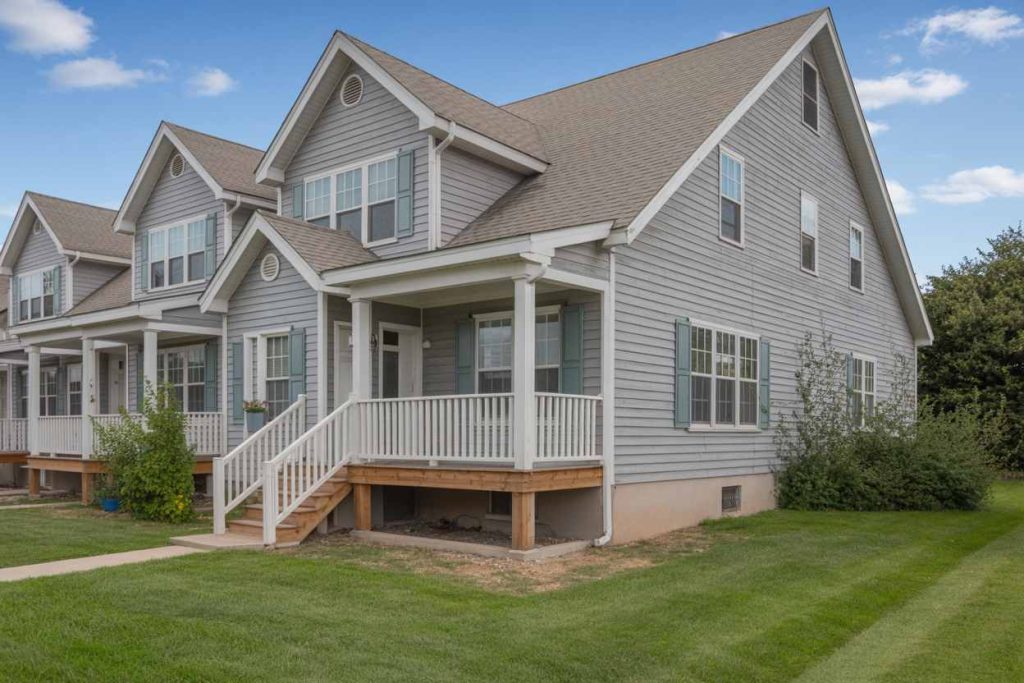
Moving
The cost of moving varies based on distance and services required:
– Local moves: Average between $880 and $2,570, factoring in truck rental and professional movers.
– Long-distance moves: Can average around $4,600, depending on the distance and weight of belongings.
Additional expenses may include realtor fees, closing costs, and potential renovations in the new home.
Building a new home
Constructing a new home offers customization but comes with significant costs:
– Average cost: Approximately $329,000, not including land.
– Per square foot: Costs typically vary by state, from $100 in Alabama to $350 in California, and may fluctuate depending on materials and design complexity.
It’s important to note that these figures can fluctuate based on market conditions, material prices, and labor availability. By understanding these cost ranges, architects and interior design professionals can better guide clients in making informed decisions that align with their financial and lifestyle goals.
elping Clients Decide: A Strategic Framework
When advising clients, consider using the following decision framework to guide productive, informed conversations. These five dimensions help uncover not only logistical constraints but also emotional drivers — both of which play crucial roles in final decisions.
| Category | Details |
|---|---|
| Assess Lifestyle Alignment | Consider how well the current home fits the client’s evolving lifestyle. Does it support future needs such as growing children, remote workspaces, accessibility for aging in place, or space for hobbies and entertaining? A home that once worked may no longer reflect a family’s rhythm or priorities. |
| Conduct a Structural Audit | Examine the foundation, framing, utilities, and roofing to determine if renovation is practical — or prohibitively expensive. Identify hidden issues like water damage or outdated systems that could derail a remodel or inflate the budget beyond expectations. |
| Evaluate Market Conditions | Look closely at the local housing market: Is there enough desirable inventory? Are prices peaking or stabilizing? What are comparable properties selling for in the neighborhood? These insights can clarify whether it’s a better time to move or to reinvest in the current home. |
| Determine Emotional Readiness | Moving isn’t just a transaction — it’s a transition. Clients often have deep emotional ties to a home. Gauge whether they’re truly ready to leave it behind or simply frustrated by temporary inconveniences. Conversely, some may be energized by a new chapter and eager for change. |
| Analyze Long-Term Value | Guide clients to weigh short-term costs against long-term benefits. Which path — renovation, relocation, or new build — offers the best value in terms of appreciation potential, energy efficiency, maintenance costs, and adaptability over the next 10–20 years? |
Design-Driven Outcomes
At the end of the day, whether adding an addition to a house, renovating, moving, or building new, what matters most is the alignment between the client’s vision and the physical space that brings it to life. For design professionals, the challenge lies in translating practical constraints into creative solutions.
– In a renovation, the magic is in enhancing while preserving.
– In a move, it’s about identifying and transforming the right space.
– In a new build, it’s about crafting a vision into tangible form from the ground up.
By asking the right questions and guiding with both empathy and technical expertise, you help clients not only find or create their dream home but also ensure it serves them beautifully for years to come.
Author bio:
Jeff Pavlatos is President of Silver Leaf Construction & Renovation, a premier home remodeling contractor serving the Chicago area. Pavlatos has been President since 2007, overseeing a highly skilled team of superintendents, project managers, and craftsmen dedicated to delivering new homes and renovation projects efficiently and within budget.
Tips to Reduce Construction Costs
To reduce construction expenses: Choose simple designs with fewer corners, straightforward rooflines, and single-level layouts.
Avoid custom features such as complex lighting systems or high-end appliances. Source materials strategically; contractors may access supplier discounts or recommend reclaimed materials.
Serve as your own general contractor if you have experience and understand local building codes—this may save 10% to 20%, but requires full project oversight. Build during the off-season (e.g., winter in warmer climates) when labor and services may be more affordable due to reduced demand.
Endnote
Building a home involves both financial investment and emotional commitment. In 2025, construction costs typically range from $150 to $300 per square foot. Your final budget will depend on location, design choices, and included features.
To stay on budget:
- Establish a clear plan from the start
- Hire a reliable contractor
- Track expenses throughout the project
- Set aside funds for unexpected costs
Carefully considering both costs and priorities helps you make informed decisions—and bring your family’s dream home to life.
What are construction estimators?
A construction estimating consultant is a professional who specializes in forecasting the total financial investment required to build a residential or commercial property. This estimate includes a systematic breakdown of land costs, architectural design, structural materials, labor, legal permits, and contingency reserves. According to the National Association of Home Builders (NAHB), construction costs represent up to 61% of a new home’s final price, emphasizing the need for precise forecasting.
There are several types of construction estimators, including conceptual estimators, bid estimators, and quantity surveyors—each focusing on different stages of the project lifecycle. These experts utilize cost databases, project management software, and historical cost data to produce detailed estimates tailored to regional cost variations, zoning regulations, and client goals.
The efficiency of a construction estimating consultant is measured by accuracy (cost variance under 5%), responsiveness to change, and ability to integrate stakeholder feedback. They contribute to quality by providing value engineering recommendations—alternatives that reduce costs without compromising structural integrity. Tools such as RSMeans, Bluebeam, and CostX are commonly used to improve accuracy and turnaround time.
To improve efficiency, stakeholders should provide clear design briefs, up-to-date site data, and early access to consultants during the planning stage. Regular updates and recalibration during different project phases enhance forecasting precision.
Why hire construction estimators?
The efficiency of a construction estimating consultant is measured by accuracy (cost variance under 5%), responsiveness to change, and ability to integrate stakeholder feedback. They contribute to quality by providing value engineering recommendations—alternatives that reduce costs without compromising structural integrity. Tools such as RSMeans, Bluebeam, and CostX are commonly used to improve accuracy and turnaround time.
To improve efficiency, stakeholders should provide clear design briefs, up-to-date site data, and early access to consultants during the planning stage. Regular updates and recalibration during different project phases enhance forecasting precision.