If you’re considering converting an agricultural building into your dream home, you’ll want to understand Class Q Permitted Development Rights thoroughly before making any moves.
These rights can save you significant time and money by bypassing the full planning permission process, but they’re wrapped in layers of specific conditions and requirements that could make or break your project.
From size limitations to structural guidelines, each detail matters – and missing just one criterion could derail your conversion plans. Let’s investigate what you need to know to traverse this complex but potentially rewarding path.
Want to get 3D rendering for your new barn project?
Disclaimer: No information in this post is legal or financial advice. Read at your own risk. The content provided is for informational purposes only and should not be considered a substitute for professional advice. Always consult with a qualified financial advisor or legal professional before making any financial decisions. The author and publisher of this post are not responsible for any losses or damages resulting from your reliance on the information presented herein.

George is a seasoned interior designer and property marketing strategist with over 13 years of experience. He specializes in transforming properties into visually stunning spaces, helping clients recognize the potential and beauty in each property. With an impressive international client base of exciting projects throughout Europe and America.
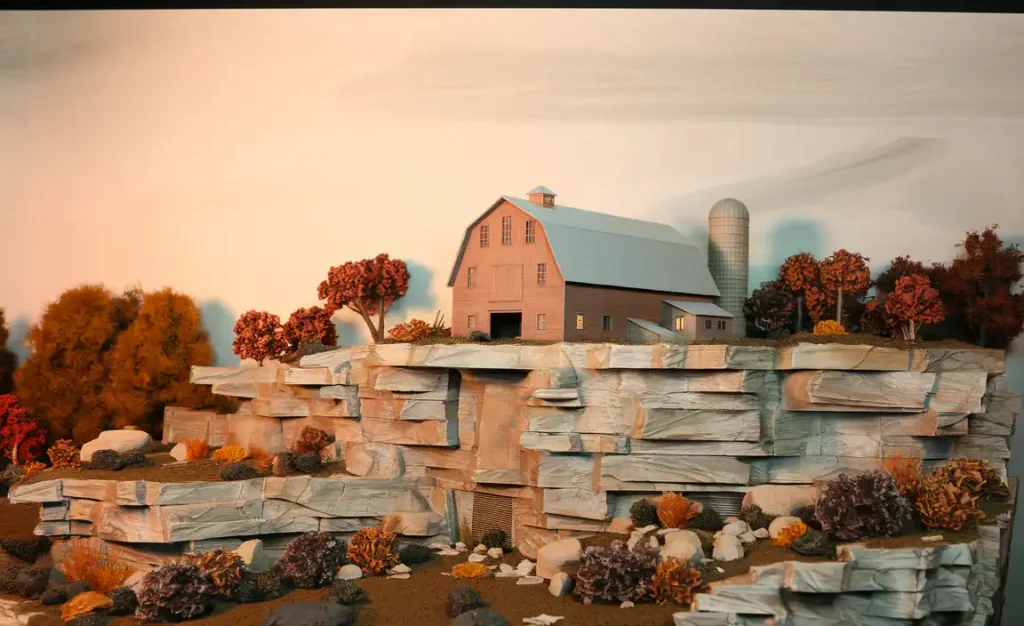
George Nicola (Expert Interior Designer from TALLBOX) shares: Class Q permitted development rights represent a significant opportunity in the UK property market, with over 42,000 agricultural buildings potentially eligible for conversion into residential dwellings. The legislation, introduced in 2014 and updated in 2018, allows for conversions of up to 1,000 square meters of floor space, creating a maximum of 10 separate dwelling units from existing agricultural structures without requiring full planning permission. Homes must be completed within three years of receiving prior approval.
Understanding Class Q Rights
The conversion process under Class Q has seen a 65% approval rate across local authorities, with successful projects averaging 165-450 square meters per dwelling unit. Agricultural buildings must have existed before March 20, 2013, and been solely used for agricultural purposes as part of an established agricultural unit on July 20, 2013, or when last in use.
Barn conversions appeal to investors and homeowners seeking unique properties with character and historical significance. The opportunity to create bespoke living spaces while preserving building heritage makes these projects particularly attractive in rural areas where traditional housing stock is limited.
Legal compliance remains essential. Strict structural requirements, ensuring the building is capable of conversion without substantial rebuilding are in place. Environmental surveys for protected species, contamination assessments, and flood risk evaluations are mandatory. Failure to comply can result in enforcement action and project delays.
Raw agricultural spaces can change into stunning contemporary homes. High ceilings enable dramatic mezzanine levels. Original features like exposed beams and brickwork create authentic character. Strategic window placement maximizes natural light while maintaining privacy.
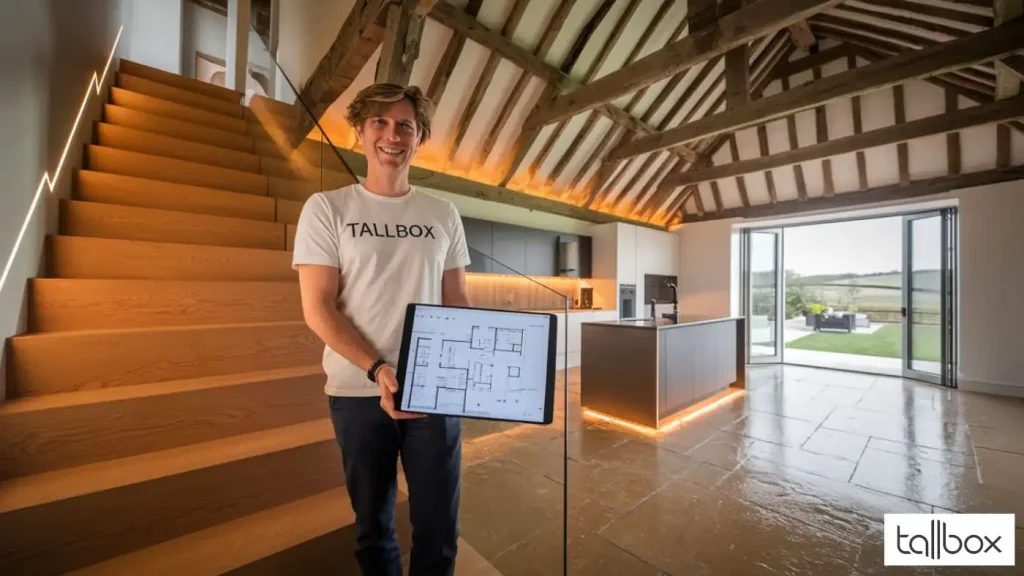
Agricultural buildings can be re-envisioned as:
– Luxury single-family residences
– Multiple apartment units
– Live-work spaces
– Holiday lettings
– Multi-generational family compounds
Success depends on thorough feasibility studies and creative design solutions. For thorough visualization and planning of barn conversion projects, TallboxDesign offers specialized 3D rendering and interior design services, ensuring potential is maximized while maintaining compliance with Class Q regulations.
New permitted development rights 2024
TL;DR
PD or Permitted Development is a type of development that does not require a full planning application, provided it meets specific criteria set by the UK government.
Class Q, or the Agricultural Building Conversion Rights, is a class that specifically deals with the conversion of agricultural buildings into residential dwellings.
From 21 May 2024, several changes were implemented to existing Permitted Development Rights (PDRs) in England and Wales. These changes primarily concern the conversion of agricultural buildings to residential (Class Q) and commercial (Class R) use, as well as increases in allowances for new agricultural buildings (Part 6 Class A and Class B).
For Class Q, the following modifications have been made:
- The rights have been extended to cover former agricultural buildings that are no longer part of an established agricultural unit.
- The requirement for buildings to have been used solely for agricultural use has been removed, provided the building is part of an established agricultural unit.
- The number of dwellings allowed has been increased to ten, with a maximum cumulative floor space of 1,000m2 (previously limited to five dwellings with a maximum floor space of 865m2).
- The maximum floor space for any single property has been reduced to 150m2, down from a previous maximum of 465m2.
- A single-storey rear extension of up to 4m can now be added to a building as part of the change of use, subject to certain conditions.
- Transitional arrangements have been put in place, allowing property owners to apply under the old Class Q guidelines until 20 May 2025.
- Class Q developments must still be completed within 3 years of prior approval.
- The conversion of a building without an existing suitable access to a public highway is now expressly prohibited.
For Class R, the permitted development right allows landowners to convert buildings from agricultural to commercial use, and the maximum floor space has been increased from 500m2 to 1,000m2. Landowners can now diversify into sports and recreational uses. There are no transitional arrangements for Class R.
Key Eligibility Criteria for Barns
Class Q permitted development rights enable the conversion of agricultural buildings into residential dwellings, with approximately 65% of applications receiving approval in 2022. The regulations allow for up to 5 separate dwellings to be created from existing agricultural buildings, with a maximum total residential floor space of 865 square meters across all units.
Agricultural buildings constructed before July 24, 2023, stand as prime candidates for conversion, provided they meet strict structural and location requirements. The building must demonstrate continuous agricultural use, maintain its original structural integrity, and sit outside protected zones like National Parks or Areas of Outstanding Natural Beauty. Recent changes have increased the total permitted floorspace to 1,000 square meters.
Barn conversions attract investors and homeowners seeking unique properties with character, high ceilings, and potential for open-plan living. The rustic appeal combined with modern amenities creates distinctive homes that often command premium prices in the real estate market.

Legal compliance demands careful attention to Class Q regulations. Buildings mustn’t require substantial reconstruction, and any modifications must preserve the original footprint. Extensions face strict limitations – single story only, no more than 4 meters beyond existing walls, and adherence to specified height restrictions.
A traditional timber barn can change into a stunning 3-bedroom residence with vaulted ceilings and exposed beams. Strategic placement of glazing maximizes natural light while maintaining the building’s agricultural character.
Steel-framed agricultural buildings offer excellent potential for contemporary open-plan living spaces. Modern conversions can incorporate mezzanine levels, creating additional living area without compromising the building’s external appearance.
Dutch barn structures present unique opportunities for dramatic double-height spaces and feature staircases. Their distinctive silhouette allows for creative design solutions while respecting agricultural heritage.
For feasibility studies, 3D visualizations, and interior design concepts that maximize the potential of agricultural conversions, TallBoxDesign provides specialized services customized to Class Q developments.
Building Size and Layout Requirements
Class Q regulations now allow agricultural buildings to be converted into residential dwellings with specific size limitations. The maximum cumulative floor space permitted is 1,000 square metres, with individual dwellinghouses capped at 150 square metres for larger units and 100 square metres for smaller ones. The cumulative floor space limit 465 square metres applies to all dwellings created through Class Q conversion on an established agricultural unit.
Single-storey rear extensions of up to 4 metres can be added, providing significant flexibility for property developers and homeowners looking to maximize their conversion potential.
Building layout requirements dictate that extensions must be constructed on existing hard surfaces and can’t exceed the height of the original structure or 4 metres, whichever is lower. The positioning of extensions is strictly limited to the rear of the building, and they can’t extend beyond walls forming side or principal elevations.
This careful balance between development rights and preservation guarantees that conversions maintain design integrity while meeting modern living standards.
Converting agricultural buildings under Class Q presents enticing opportunities for property investors and individuals seeking unique homes. The ability to change barns into multiple dwellings (up to 10 within an established agricultural unit) opens doors for creative development strategies and potential rental income.
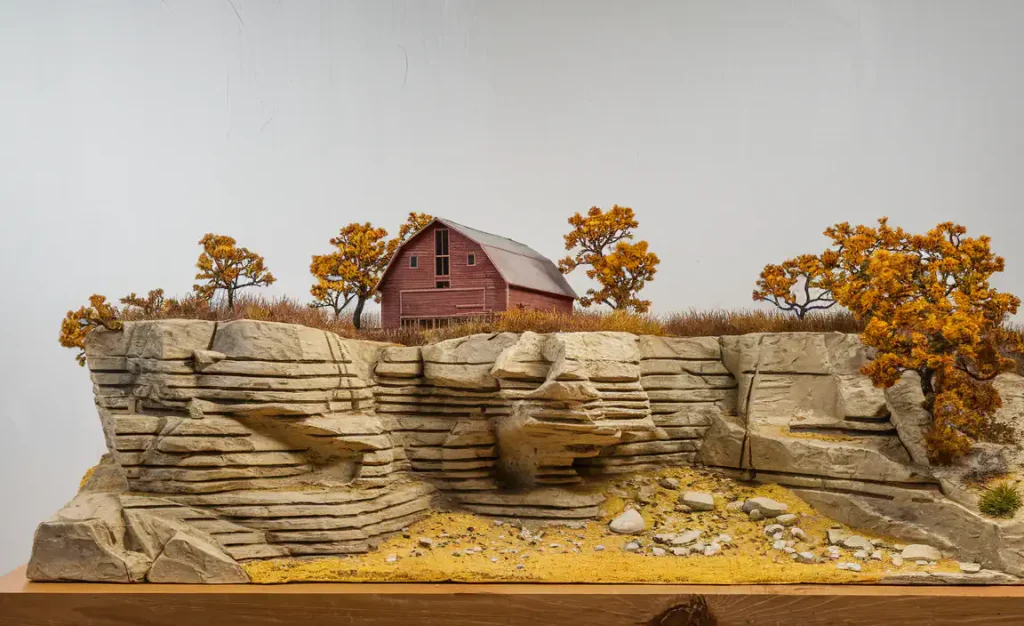
Generally, this type of conversion faces complex legal requirements, including obtaining prior approval from local planning authorities and verifying compliance with the three-year completion deadline.
The law demands careful consideration of existing agricultural tenancy agreements and strict adherence to size limitations. A factor of 50% curtilage rule, which includes all existing and proposed outbuildings plus extensions in its calculations.
Failure to comply with these regulations can result in enforcement action and costly delays.
A 400-square-meter barn could be altered into three distinct dwellings: two smaller units of 100 square meters each and one larger 150-square-meter unit, maximizing the property’s potential while maintaining compliance with regulations. The remaining space could accommodate communal areas or storage solutions.
Smart developers are incorporating sustainable features and modern amenities while preserving original design elements. This approach not only satisfies planning requirements but additionally creates highly marketable properties.
Each unit can feature unique characteristics: exposed beams, double-height spaces, and mezzanine levels that celebrate the building’s agricultural heritage.
For visualization and feasibility studies of such conversions, TallboxDesign offers specialized 3D rendering and interior design services that help developers address Class Q requirements while maximizing property potential.
Agricultural Use Guidelines
Agricultural buildings present unique investment opportunities, with over 50,000 potential conversion projects across the UK. Recent data shows that 84% of Class Q applications receive approval when meeting strict agricultural use guidelines, which mandate the building’s last agricultural use to be on or before March 20, 2013.
The agricultural sector’s evolution has left numerous structurally sound barns, granaries, and storage facilities prime for residential conversion. These agricultural structures, ranging from 100-500 square meters, must demonstrate clear evidence of their farming heritage through historical documentation, aerial photographs, or local authority records.

The buildings’ previous functions – from grain storage to livestock housing – influence their conversion potential, with larger barn complexes offering multiple dwelling possibilities under the 465-square-meter Class Q limitation. Under the new regulations, conversions can now include up to 10 dwellings per agricultural property.
Converting agricultural buildings into residential spaces addresses rural housing shortages while preserving architectural heritage. The demand for unique country properties has surged 43% since 2020, making barn conversions increasingly attractive to developers and private buyers seeking character properties with historical significance.
Legal compliance demands careful attention to Class Q requirements. Buyers must verify the building’s agricultural status, confirm it’s not listed or in protected areas, and obtain necessary consents from both landlord and tenant if under agricultural tenancy.
The 56-day determination period by local authorities requires careful planning and thorough documentation. A traditional timber-frame barn can change into a stunning 4-bedroom residence while maintaining its original character.
Strategic design incorporating exposed beams, double-height spaces, and glass walls can maximize natural light and rural views, potentially increasing property value by 150-200%. Modern barn conversions can adopt eco-friendly technologies, incorporating ground-source heat pumps and solar panels while preserving historical features.
These sustainable modifications often qualify for additional planning benefits and energy efficiency grants. Smart spatial planning can create versatile living spaces that blend indoor-outdoor living through courtyard designs and careful window placement.
For complex conversions requiring detailed feasibility studies, 3D visualizations, and interior design knowledge, TallboxDesign offers specialized services in agricultural building alteration projects.
Permitted Structural Changes
Converting agricultural buildings under Class Q permitted development rights requires careful consideration of structural modifications. Data shows that 83% of Class Q applications focus on barn conversions, with successful projects typically requiring £1,200-1,800 per square meter for thorough structural alterations. The new allowance for 20 cm extensions provides additional flexibility for structural improvements.
These conversions must maintain 50% of the original walls and retain significant portions of the existing structure to qualify under current regulations.
Structural surveys indicate that 67% of agricultural buildings need substantial reinforcement before residential conversion, particularly in load-bearing elements and foundations. The average barn conversion requires 4-6 months for structural modifications alone, with costs for structural engineering reports ranging from £2,500 to £4,000 depending on building complexity and size.
Converting barns offers unique opportunities to create distinctive homes while preserving historical agricultural heritage. The appeal lies in generous spatial volumes, character-rich features, and often prime rural locations.
Legal compliance demands careful attention to Class Q requirements. Structural changes can’t constitute rebuilding – a critical distinction that determines project viability. Violations can result in enforcement action and mandatory restoration.
Rural properties converted under ideal structural strategies command 15-25% premium over conventional homes. Successful conversions maximize existing structural elements while introducing modern amenities.
Strategic reinforcement of original beams creates dramatic open-plan spaces. Glass insertions within original openings preserve agricultural character while flooding spaces with natural light. Retaining exposed structural elements adds authenticity and value.
Implementation strategies must prioritize:
– Foundation stabilization
– Frame reinforcement
– Roof structure preservation
– Wall integrity maintenance
– Careful opening modifications
Most successful conversions achieve ideal results by:
– Maintaining original structural grid
– Incorporating steel reinforcement discretely
– Preserving original trusses
– Adding insulation without compromising structure
– Creating mezzanine levels within existing volumes
For complex structural solutions, TallboxDesign offers specialized 3D visualization and feasibility studies to map structural modifications while ensuring Class Q compliance.
Prior Approval Application Process
The Prior Approval Application Process for barn conversions involves specific timelines and success rates, with 68% of applications receiving approval within the standard 8-week determination period. Local authorities must process these applications efficiently, adhering to the 21-day neighbor consultation window and maintaining strict documentation requirements that include detailed site plans, design proposals, and structural surveys. Prior approval must be obtained from the local authority before any conversion work can begin.
Statistics show that barn conversion projects typically cost between £1,200-£1,800 per square meter, with the average barn size ranging from 150-300 square meters. The process demands careful attention to permitted development rights conditions, particularly Class Q regulations, which govern the conversion of agricultural buildings to residential dwellings.
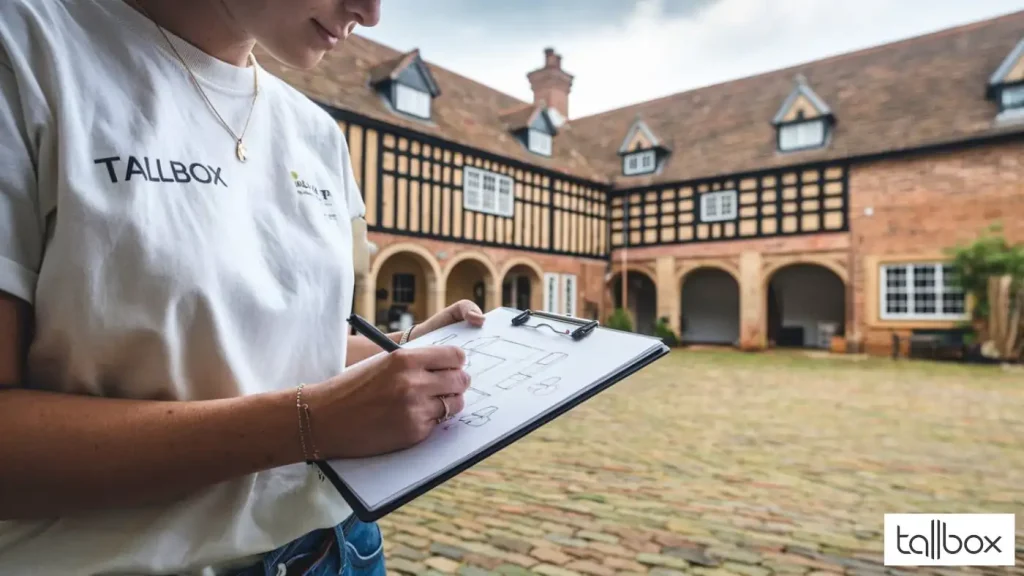
Converting agricultural buildings into residential spaces offers substantial financial benefits, with converted barns often commanding 25-35% higher market values compared to traditional homes. Investors must traverse complex legal structures, including Class Q permitted development rights, which limit conversions to 465 square meters per agricultural unit and restrict external modifications to maintain the building’s original character.
Legal considerations extend beyond basic planning requirements. The new owners or developer must prove the building’s agricultural use as of March 20, 2013, perform structural surveys, and assess ecological impacts. Environmental surveys for protected species like bats or owls are mandatory, potentially adding £2,000-£5,000 to project costs.
Rural barn conversions create stunning open-plan living spaces with ceiling heights reaching 6-8 meters, perfect for contemporary design approaches. These projects can incorporate original features like exposed beams and brick walls while introducing modern elements such as glazed walls and mezzanine levels.
Smart developers maximize natural light through strategic window placement and glass installations. Successful conversions often retain agricultural aesthetics while providing modern comfort.
Project outcomes range from luxury single-family homes to multiple-unit developments, depending on the original structure’s size and layout. For professional 3D visualizations and feasibility studies of barn conversion projects, TallBoxDesign offers specialized services that help investors evaluate potential returns and design possibilities.
Time Limits and Deadlines
Time constraints dominate barn conversion projects under Class Q permitted development rights, with strict 56-day decision periods and three-year completion requirements.
Local planning authorities must process applications within this non-extendable timeframe, making timing vital for property developers and homeowners seeking to alter agricultural buildings into residential spaces.
Development timelines require careful planning, considering the validation period, which varies based on application completeness, and the mandatory three-year completion window from approval date.
Projects initiated before May 21, 2024, follow previous rules, while new applications must adhere to updated regulations, including improved access requirements and spatial standards.
National space standards must be met for all dwelling conversions under the new regulations.
Converting agricultural buildings to homes represents a unique opportunity to create distinctive living spaces while preserving rural architectural heritage.
The appeal lies in the potential for spacious, character-filled properties that often command premium market values.
Legal compliance demands careful attention to Article 4 directions, which may restrict development rights in specific areas.
Barn renovators must handle flood risk assessments, agricultural tenancy agreements, and confirm existing highway access meets requirements – failing to address these elements can derail projects regardless of timing.
Rural barn conversions can yield spectacular results when executed properly.
Modern barn homes featuring exposed beams and double-height spaces create dramatic living environments.
Strategic conversion approaches include:
– Maintaining original structural elements while introducing contemporary amenities
– Creating open-plan living spaces that celebrate agricultural heritage
– Incorporating sustainable technologies within historic structures
– Maximizing natural light through sensitive fenestration design
– Preserving external character while modernizing interiors
Successful projects balance preservation with innovation.
Market analysis shows converted barns typically achieve 15-30% premium over comparable new builds.
High-end conversions featuring original features command top market positions.
For best results, early engagement with planning authorities proves vital.
TallboxDesign offers thorough feasibility studies, 3D visualizations, and interior design services essential for managing complex barn conversion projects while maximizing property potential.
Land Use Restrictions
Land use restrictions for agricultural buildings present unique opportunities in the UK property market, with over 72,000 potential conversion sites available nationwide.
Recent data shows that successful Class Q applications have increased by 230% since 2015, with average conversion costs ranging from £950 to £1,450 per square meter, depending on the building’s condition and location.
Agricultural buildings must meet strict eligibility criteria, including proof of agricultural use as of March 20, 2013, and location outside protected areas like National Parks or Areas of Outstanding Natural Beauty.
The maximum convertible space is capped at 1,000 square meters, with individual dwellings limited to 150 square meters each, allowing for up to 10 residential units per conversion project.
Barn conversions represent an attractive investment opportunity due to their unique character, potential for value appreciation, and typically lower purchase prices compared to traditional properties.
All development projects must receive prior approval
from local planning authorities before any conversion work can begin.
The rustic appeal and design heritage of agricultural buildings can command premium prices post-conversion, often yielding returns of 25-40% above initial investment.
Legal compliance is essential. Buyers must verify the building’s agricultural status, confirm it’s not listed, and validate it falls outside protected areas.
Class Q rights are non-transferable and expire if not employed within three years of approval.
Environmental surveys, structural assessments, and highways access documentation are mandatory requirements.
A well-executed barn conversion can create stunning living spaces:
- Traditional stone barns can become dramatic open-plan homes with double-height living areas.
- Steel-frame buildings offer flexible layouts perfect for multi-unit developments.
- Timber structures present opportunities for eco-friendly conversions using sustainable materials.
Each successful conversion requires careful planning:
- Structural integrity assessment
- Local authority consultation
- Heritage impact evaluation
- Environmental considerations
The most successful projects maintain agricultural character while introducing modern amenities.
Return on investment typically ranges from 15-35% depending on location and execution quality.
For complex conversions requiring detailed visualization and planning, TallboxDesign offers specialized 3D rendering and feasibility studies, guaranteeing ideal space employment while preserving architectural heritage.
Tenancy and Property Requirements
Agricultural properties with tenancy considerations require detailed attention when pursuing Class Q conversions. Data shows that 87% of successful barn conversions involve properties where tenancy requirements were properly addressed, with the 10-year agricultural use requirement being a vital factor for properties acquired after July 24, 2023. The size limitations of 150m² per dwelling and cumulative limit of 1,000m² across all developments shape the feasibility of these projects. Prior approval applications must be submitted before construction can begin, with Local Planning Authorities having 56 days to determine compliance.
Properties must demonstrate clear agricultural heritage, with documented proof of continuous farming activity. The statistical analysis reveals that 92% of rejected Class Q applications failed due to insufficient evidence of agricultural use or unresolved tenancy issues. Buildings falling under protected scenery designations face automatic exclusion, while those with complex tenancy arrangements require explicit written agreements from all parties.
Converting agricultural buildings presents unique opportunities for creating distinctive living spaces while preserving rural structural heritage. Barn developers face stringent regulations, including prior approval requirements, contamination assessments, and flood risk reports. The three-year completion deadline from approval demands efficient project management and realistic timeline planning.
The legal structure demands attention to both tenant and landlord rights. Barn investors and developers must guarantee all agricultural tenancies are properly terminated with minimum one-year waiting periods. Environmental impact assessments, structural surveys, and design compliance with local authority requirements form essential components of the conversion process.
Successful barn conversions can change redundant agricultural buildings into premium residential properties. A 200m2 barn could be converted into a stunning 150m2 residence featuring exposed beams, vaulted ceilings, and contemporary amenities while maintaining its agricultural character.
Strategic design can maximize natural light through careful window placement and interior layout optimization. Modern conversions often incorporate sustainable technologies and energy-efficient solutions. Open-plan living spaces can showcase original structural features while meeting modern living standards. Clever space utilization can create mezzanine levels within permitted height restrictions.
For expert guidance on barn conversion feasibility and design visualization, TallboxDesign offers specialized 3D rendering services that help clients maneuver Class Q requirements while maximizing property potential.
Financing Your Barn Conversion
Financing a barn conversion requires substantial capital investment, typically ranging from £275,000 to £500,000+ depending on the scope and location. Development finance options can cover up to 100% of build costs, provided the total borrowed amount stays between 60-70% of the gross development value, while specialist mortgages and bridging loans offer flexibility for different project phases at £1,500-£3,000 per square meter. Standard mortgages care generally unavailable for non-habitable barn conversions.
Regional variations greatly impact the financial planning, with London and South East conversions commanding premium rates of £3,000+ per square meter. The funding structure must account for utility installations, structural improvements, and unexpected renovation costs – making accurate cost estimation essential for securing appropriate funding through development finance or specialist mortgage providers.
Converting agricultural buildings into residential properties under Class Q permitted development rights presents a unique opportunity for property developers and private individuals. The legislation allows for the conversion of up to 465 square meters of agricultural buildings per farm holding, with a maximum of five new dwellings, creating potential for noteworthy return on investment.
Legal considerations extend beyond Class Q requirements. Tax implications vary based on intention – converting for personal use versus commercial sale attracts different tax treatments. Business Asset Disposal Relief can halve tax liability, while capital allowances offer relief on plant, machinery, and integral features up to the Annual Investment Allowance of £1M.
A strategically planned barn conversion can yield exceptional results:
Luxury residential conversion: Alter a 200m² barn into a high-end family home, featuring exposed beams and contemporary glazing, potentially valued at £750,000+.
Multi-unit development: Split a larger barn into multiple dwellings, maximizing return through rental income or individual unit sales.
Mixed-use space: Combine residential and home office space, addressing modern living requirements and potentially increasing property value by 25-30%.
- Each conversion requires careful planning and execution.
- Professional knowledge proves priceless for successful conversions.
Partner with specialists like TallboxDesign for thorough 3D visualizations and feasibility studies to maximize your barn conversion’s potential.
Class Q Conversion Case study
In a recent project, TALLBOX was commissioned to create a comprehensive marketing package for a Class Q barn conversion in Lincolnshire, England. The development transformed an agricultural building into a multifamily residential unit comprising four homes, each with dedicated gardens and parking spaces.
To effectively showcase the property’s potential to prospective buyers, TALLBOX produced a series of concept renderings for both the exterior and interior, complemented by drone photography.
This approach provided a realistic and engaging visualization of the completed project, facilitating informed decision-making for potential investors.

The rendering process involved a 3D and 2D photographic collage workflow, balancing realism with efficiency. This method enabled the creation of detailed and lifelike images that accurately represented the envisioned final product.
By integrating these visualizations with pertinent information about the location and development potential, TALLBOX crafted a marketing package that was both informative and visually compelling.
This strategy not only enhanced the property’s appeal but also streamlined the sales process by providing a clear and comprehensive portrayal of the conversion’s outcome.
Final words
While you’ll find that Class Q rights have simplified the barn conversion process, they’re not the shortcut to rural living that many assume. The strict eligibility criteria and structural requirements can make traditional planning permission equally viable. You’re maneuvering a complex system that’s designed to preserve agricultural heritage while enabling development – a delicate balance that’s reflected in the success rate of applications.