Every custom kitchen remodel is built twice. The first time is in a model, months before a single tile is cut, and that is where the expensive decisions are actually made. By the time a crew arrives to swing hammers, the layout, the sightlines, the traffic flow, and roughly 90 percent of the budget are already fixed in place. The demolition is just the moment the plan becomes physical.
Here is why that matters in dollars. When the first build is only a floor plan, the mistakes it misses do not surface until the second build is finished and the family has moved in. Correcting them then means the two most expensive words in remodeling: do over. The table below shows what that redo actually costs, mistake by mistake. Read the last two columns together. While the kitchen is still a model, each fix is a design revision that costs essentially nothing; once the walls are closed, the same fix is a five-hundred to ten-thousand-dollar correction, and a single overlooked layout usually triggers several rows at once.
| The mistake a floor plan hides | Why it forces a redo | Fix while it is a 3D model | Fix after installation |
|---|---|---|---|
| Too few kitchen circuits, or wiring not to code | Fails inspection or trips under load; walls are reopened to add wiring | $0 | $800-$2,500 |
| Undersized electrical panel | Cannot carry an induction range or double oven; a full panel upgrade is needed | $0 | $1,300-$4,000 |
| Sink or dishwasher in the wrong place | Supply and drain lines are re-run and the floor and walls reopened | $0 | $1,000-$5,000 |
| Gas line short of the new range | The line is relocated and re-permitted before the range can run | $0 | $1,200-$2,500 |
| Range hood with no path to an outside wall | New ductwork is routed after the cabinets are already set | $0 | $500-$2,000 |
| Mis-measured countertop | The slab is cut wrong and the whole top is remade | $0 | $1,500-$4,200 |
| Island too big for its clearances | It blocks the aisles and must be rebuilt or relocated | $0 | $1,600-$6,000 |
| Cabinets that do not fit the appliances or walls | The run is reordered and reinstalled | $0 | $3,000-$10,000+ |
None of these are construction defects. They are ordinary design decisions, locked in before demolition, that a flat drawing could not reveal and a three-dimensional model could. That gap, between what a plan shows and what a finished room actually does, is the entire subject of this article.
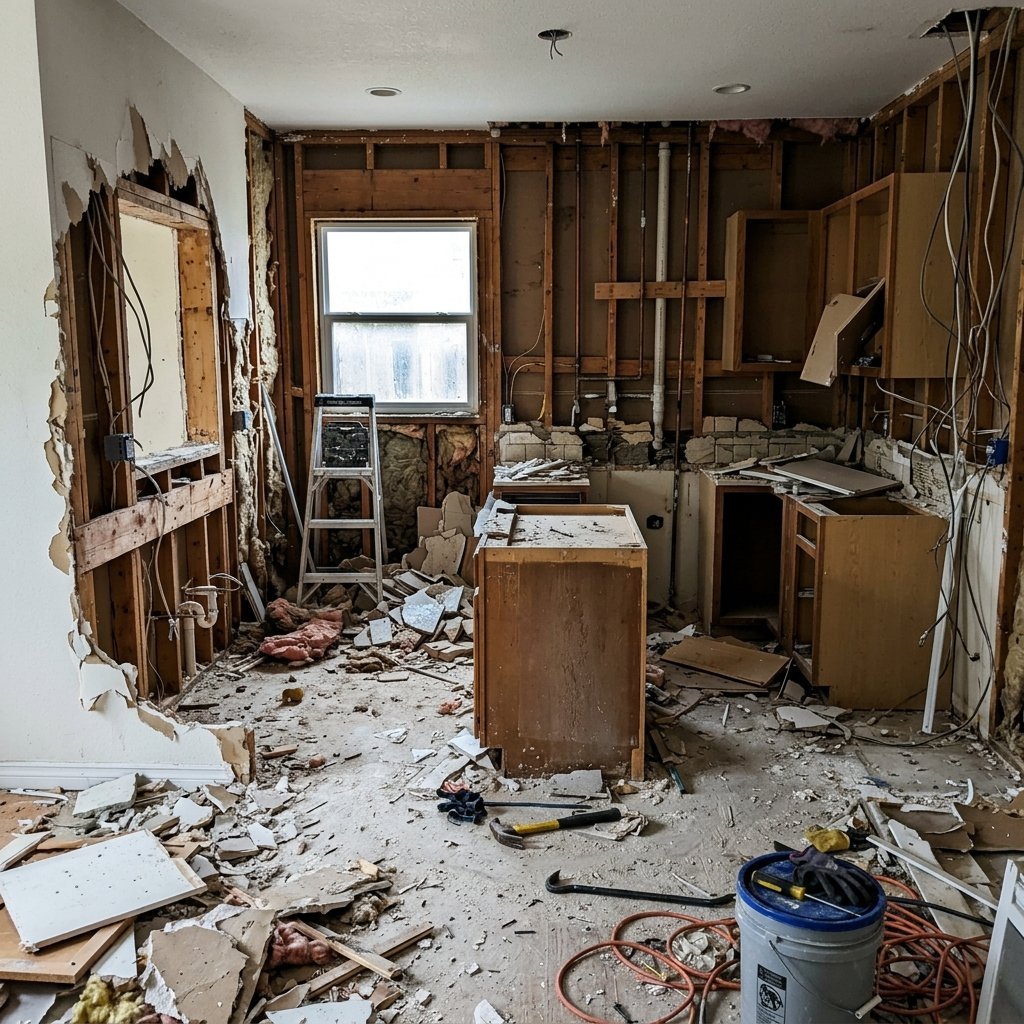
We build those first-draft kitchens for a living. As an architectural visualization studio, we produce the photoreal 3D models (camera-accurate digital renderings) that homeowners, designers, and design-build firms use to see a room before it exists. And when you assemble hundreds of kitchens in a virtual model, a pattern becomes hard to ignore: the same avoidable mistakes surface again and again, all of them invisible on a flat floor plan and all of them painfully obvious once the space is rendered in three dimensions.
This is what the render reveals that the drawing hides, and why the order of operations, not the countertop you choose, is what separates a custom kitchen remodel you love from one you quietly regret.
The most expensive mistakes are made on paper
A floor plan is an abstraction. It shows you a bird’s-eye diagram: boxes for cabinets, a rectangle for the island, dashed arcs where doors swing. What it cannot show you is the one thing you will actually experience every day: the view from inside the room, at eye level, standing where you will really stand.
That gap matters because the human brain does not read a 2D plan the way it reads a space. You can approve a drawing that looks perfectly balanced from above and then walk into the finished room to find the range hood crowding your head, the island blocking the only sensible path to the fridge, or a run of windows throwing glare across the exact counter where you prep. None of those were “construction mistakes.” They were design decisions that looked fine in plan view and failed the moment they became spatial.
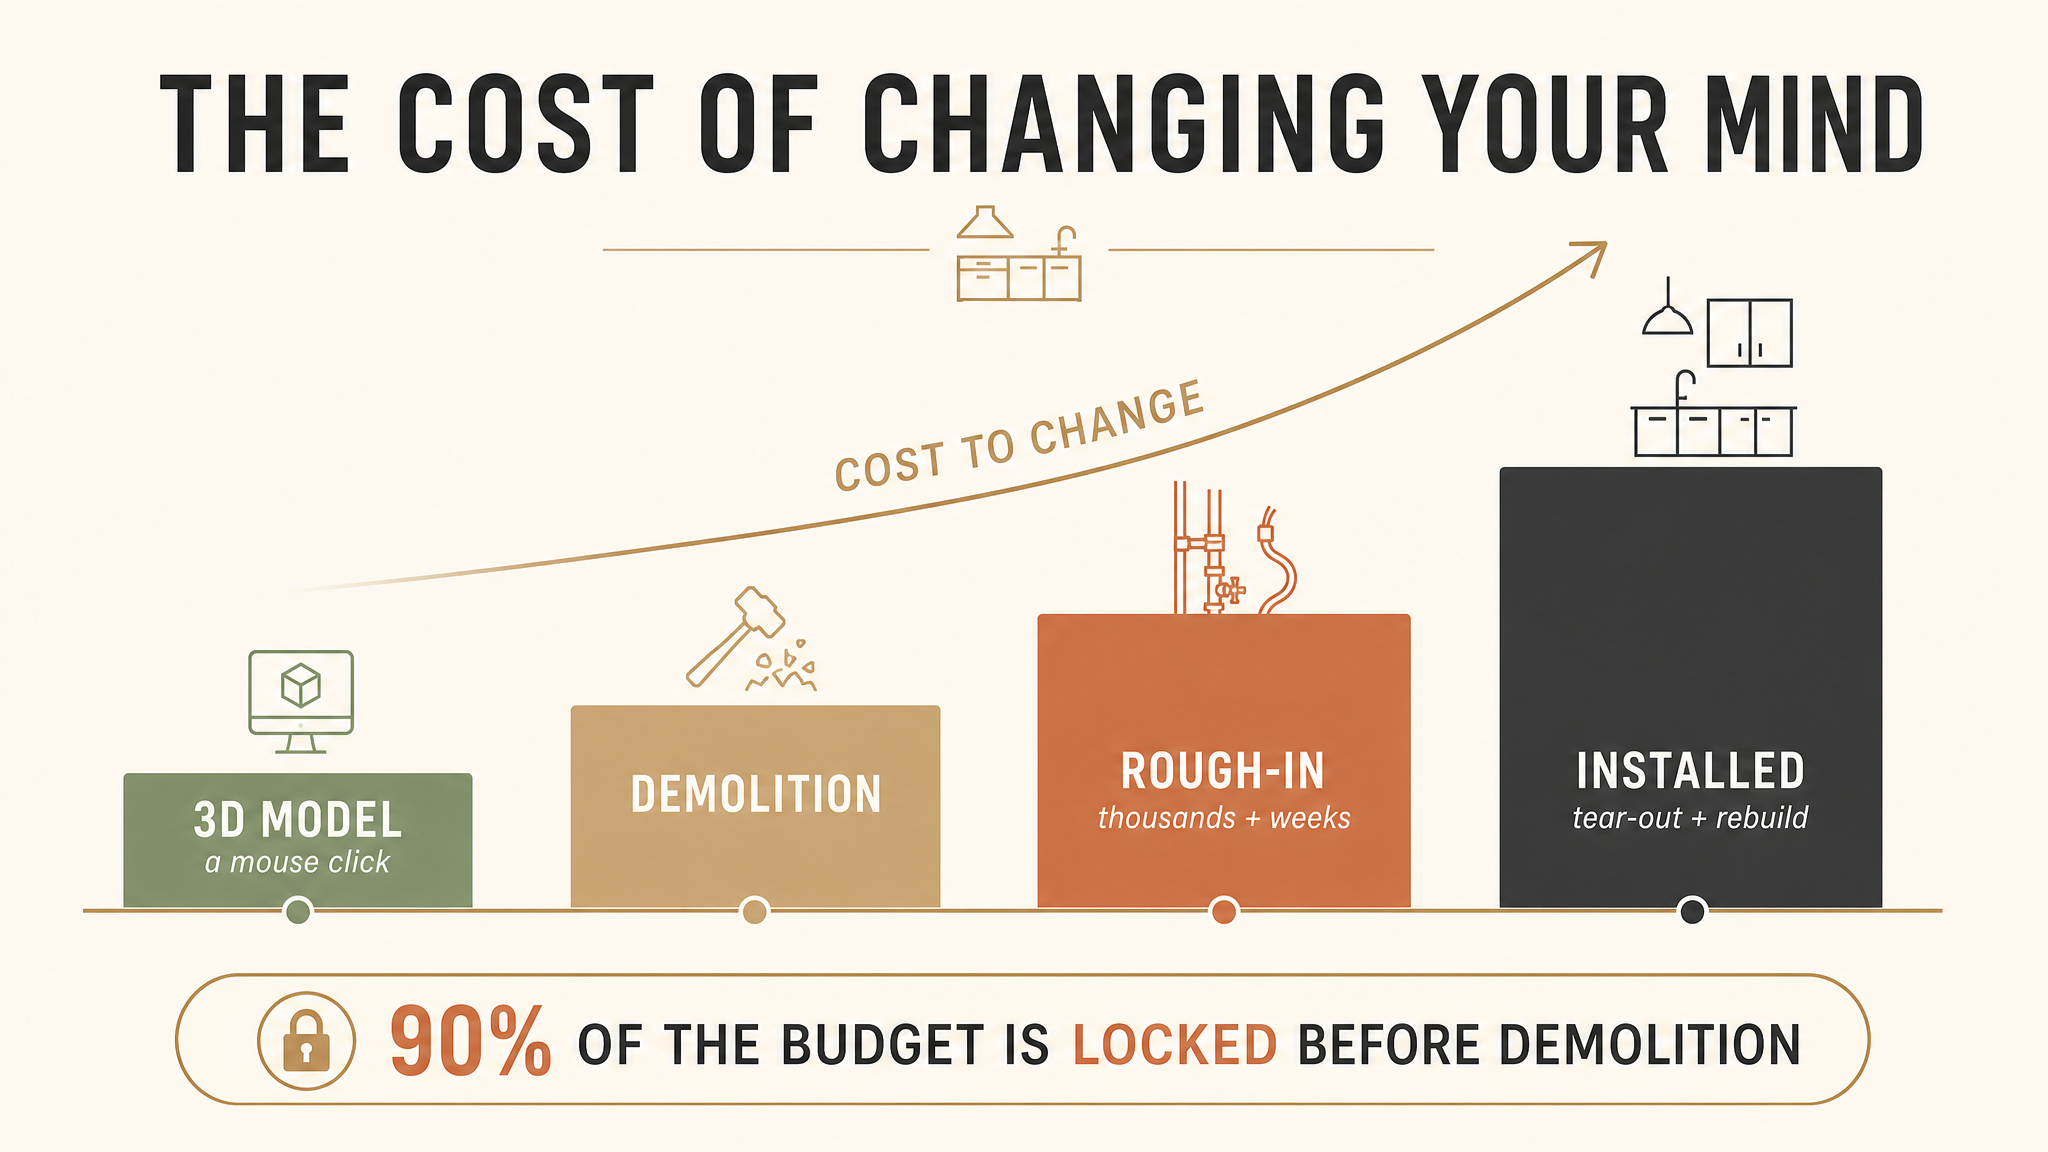
This is the quiet economics of remodeling: correcting a wall on a screen costs a mouse click. Correcting it after the plumbing rough-in has been set can cost thousands and add weeks. The visualization is not a luxury preview. It is the cheapest place in the entire project to change your mind.
Why the floor plan lies about space
Drawings compress. A plan flattens height, depth, and light into a single top-down layer, and three of the most consequential parts of a kitchen live precisely in the dimensions a plan throws away.
- Vertical proportion. Upper cabinets, hood height, open shelving, and ceiling transitions only make sense in elevation. A plan cannot tell you the wall of tall cabinetry you specified will read as a looming slab from the doorway.
- Sightline and reveal. The first thing a guest sees when they enter is not on the drawing. In a model, we can put the camera in the doorway and check what the room “presents”: a clean island edge and a focal backsplash, or the side of a refrigerator and a bin cupboard.
- Light behavior. Daylight and fixtures interact with surfaces in ways no plan encodes. A rendering shows you where the sun lands at 8 a.m. versus 5 p.m., and whether that quartz you love turns into a mirror under the pendant lights.
Seeing those before build day is the entire point of visualizing first, a principle that pays back well beyond kitchens, as we cover in our breakdown of where 3D rendering actually returns its cost.
The work triangle is dead. Design in zones instead.
For most of a century, kitchen advice orbited the “work triangle”: the sink, the stove, and the refrigerator arranged so the cook could pivot between them. It was a sensible rule for a 1940s kitchen with one cook, one oven, and no dishwasher. It is a poor rule for how households actually use kitchens now.
Modern kitchens are multi-cook, multi-task, and often open to the living space. Two people prep while a third loads the dishwasher and a fourth reaches into the fridge for a drink. A single triangle cannot absorb that traffic without collisions. The approach that has replaced it is zone-based design (planning by task area rather than by a fixed geometric path): a prep zone, a cooking zone, a cleanup zone, a storage zone, and increasingly a dedicated beverage or coffee zone, each with its own landing space and its own logic.
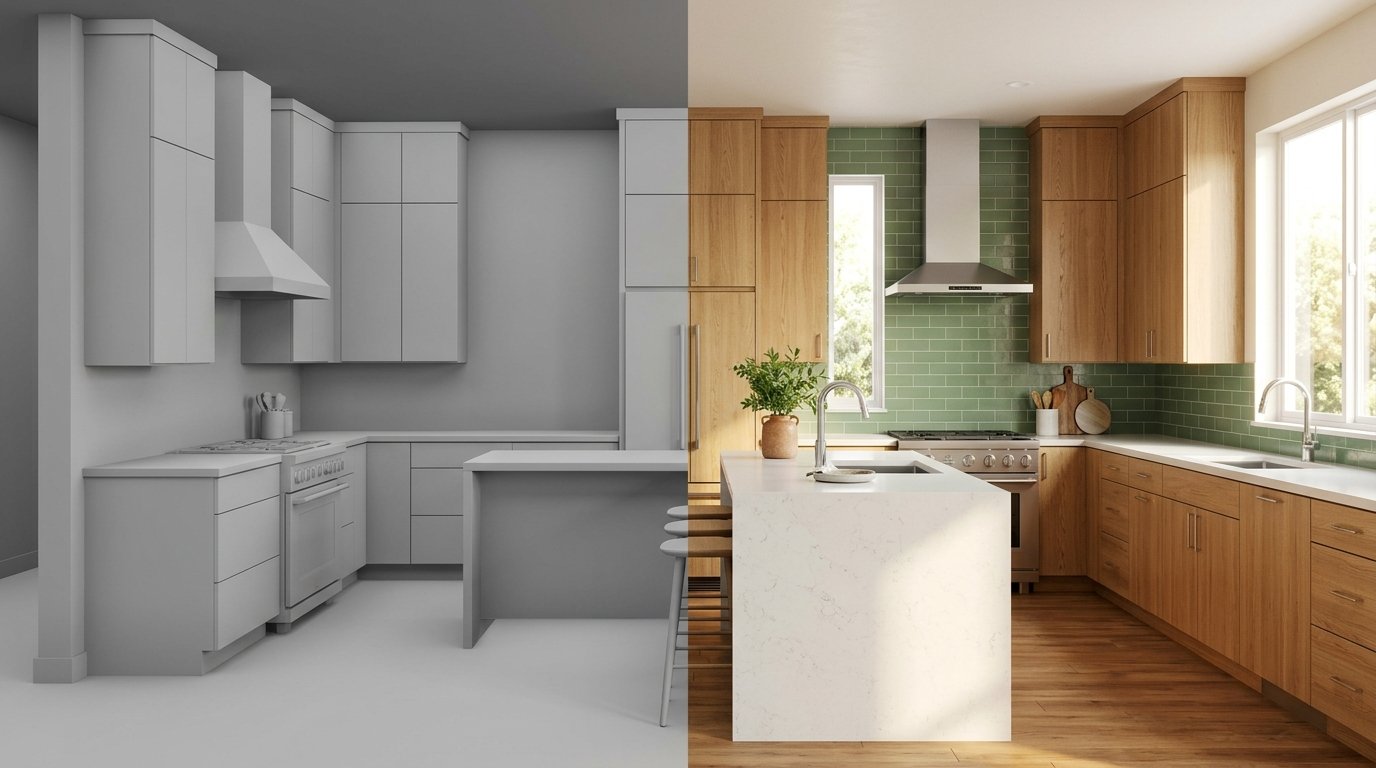
Zones are almost impossible to evaluate on a plan and obvious in a model. When we render a kitchen, we can literally trace the paths a household will walk and see where two zones fight for the same square meter of floor. That is a conversation worth having in software, not in drywall.
Clearance conflicts you cannot see in a drawing
Clearances are the silent killers of kitchen performance. You can buy the finest cabinetry on earth, and if the dishwasher door blocks the main aisle when it is open, the room is a daily irritation. Established kitchen planning guidelines exist for exactly this reason, and a good custom kitchen remodel treats them as hard constraints, not suggestions:
- A work aisle should be at least 42 inches wide for one cook, and 48 inches where two people work back to back.
- Leave 15 inches of landing space beside the refrigerator so there is somewhere to set the groceries down.
- Keep a clear floor zone in front of the dishwasher so an open door does not trap whoever is standing at the sink.
- An island needs room to function, not just to fit. An island so deep that the center is unreachable is a very expensive place to stack mail.
Here is the trap: on a plan, a 40-inch aisle and a 48-inch aisle look almost identical, a couple of pencil-widths apart. In a 3D model, you stand in that 40-inch aisle with an open oven door in front of you and feel the difference immediately. That felt difference is the information a drawing cannot deliver.
Sightlines, storage, and the details that read as “custom”
What makes a kitchen feel genuinely bespoke is rarely the price of the stone. It is coherence: the sense that every visible surface was chosen on purpose. That coherence is a sightline problem, and sightlines are a rendering problem.
In a model we check the views that matter: the approach from the entry, the view from the sofa in an open plan, the framing of the window above the sink. We look at what falls in the “reveal” zone at eye level and what can be demoted to the working periphery. We test whether the tall pantry breaks the horizontal flow or anchors it. These are the judgments that separate a kitchen that photographs well from one that merely functions, and they are the same judgments that make a home feel premium to a buyer if you ever sell.
Light and material: the render that prevents a five-figure regret
Two identical kitchens with two different lighting plans are two different rooms. Light decides whether a warm oak cabinet reads as rich or muddy, whether a matte clay tile looks like 2026 or looks like a mistake, and whether the island becomes the heart of the room or a dark slab after sunset.
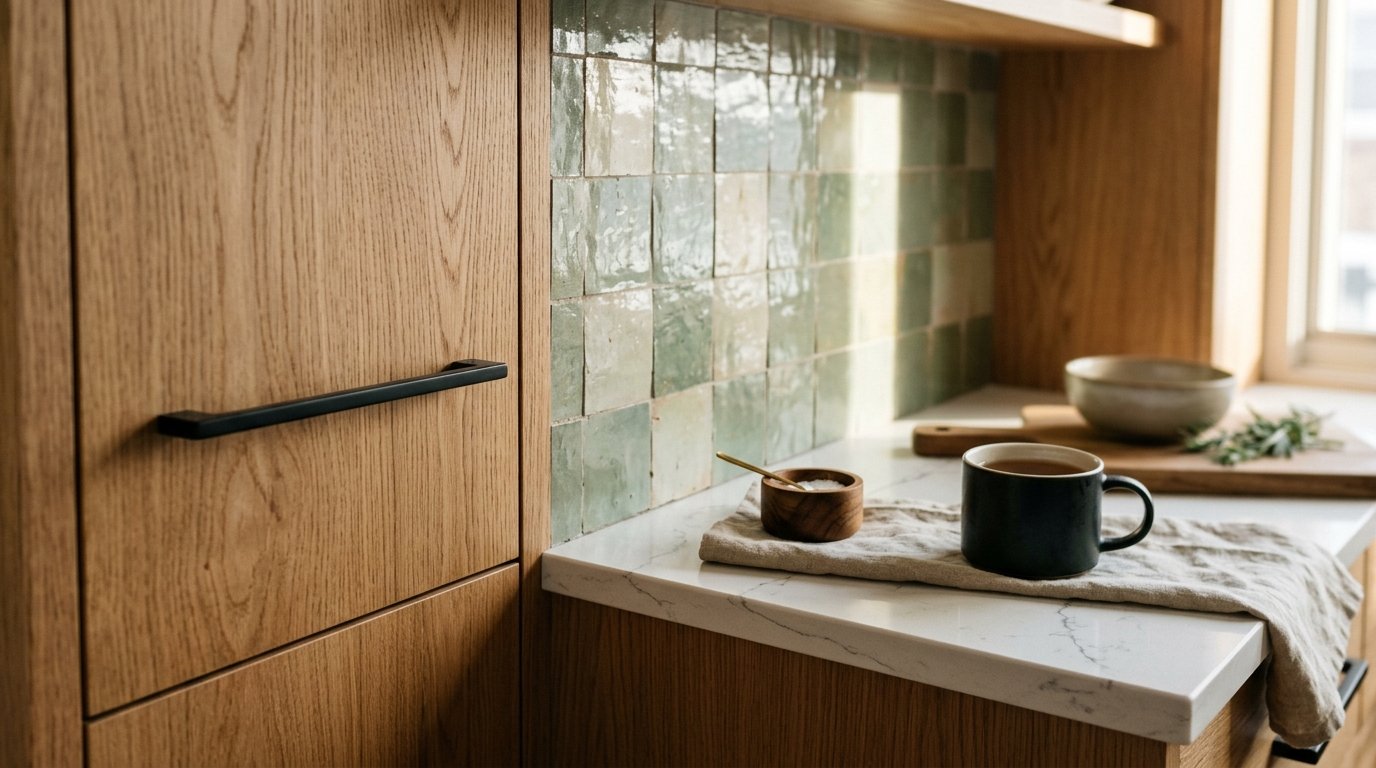
The 2026 palette has moved decisively toward warmth: warm neutrals, dusty sage, soft terracotta, warm charcoal, and mixed materials that layer wood, stone, and fiber cement for depth. But warmth is treacherous under the wrong light: a color that glows in a showroom can turn flat and dirty under a cool downlight. Rendering the actual fixtures against the actual finishes, at the actual times of day, is how you catch that before you have paid to install it. We go deeper on this relationship in our piece on how light shapes the perception of interior space, and the same discipline applies to the material choices that have to survive a decade of daily use.
What a custom kitchen remodel costs in 2026
Before the design math, the raw numbers. In 2026, a typical kitchen remodel runs about $27,000 to $35,000 nationally, with most projects landing between $15,000 and $75,000. Fully custom, high-end work starts around $60,000 and climbs past $100,000. On a per-square-foot basis, expect roughly $75 to $250, with mid-range custom work concentrated in the $150 to $250 band and the median major remodel near $55,000.
Those totals hide a remarkably consistent internal split. Two line items, cabinetry and labor, swallow more than half of almost every budget, which is why decisions about them carry the most financial weight.
| Component | Share of budget | Typical spend on a $45,000 kitchen |
|---|---|---|
| Cabinetry | ~30% | ~$13,500 |
| Labor and installation | ~25% | ~$11,250 |
| Appliances | ~14% | ~$6,300 |
| Countertops | ~10% | ~$4,500 |
| Flooring | ~7% | ~$3,150 |
| Lighting and electrical | ~5% | ~$2,250 |
| Plumbing and fixtures | ~4% | ~$1,800 |
| Design, permits and contingency | ~5% | ~$2,250 |
One 2026-specific factor is worth knowing: a 25 percent tariff on imported kitchen cabinets remains in effect through the year, with a scheduled jump to 50 percent currently delayed to January 2027. Because cabinets are the single largest line item, that tariff is quietly pushing custom kitchen budgets upward, and it is one more reason to settle the cabinet layout in a model before you commit. Fully custom cabinet boxes alone can run $500 to $1,200 per linear foot, which is roughly $10,000 to $30,000 for a standard 20 to 25 foot kitchen.
The budget math: where custom pays back, and where it does not
A custom kitchen remodel is one of the most reliable investments in a home, but the return is not linear, and understanding the curve protects your money. The revealing number is not what you spend; it is how much of each dollar comes back when you sell.
| Remodel scope | Typical job cost | Resale value added | Cost recouped |
|---|---|---|---|
| Minor / refresh | ~$28,000 | ~$32,000 | ~113% |
| Major, mid-range | ~$55,000 | ~$28,000 | ~51% |
| Upscale / fully custom | ~$115,000+ | ~$41,000 | ~36% |
The pattern is stark and consistent: a minor kitchen remodel recovers well over 100 percent of its cost at resale, often the single best-returning interior project in the national rankings, while a major mid-range remodel recoups roughly half and an upscale renovation closer to a third. Buyers pay for a kitchen that looks current and works flawlessly, and they under-value the jump from very good to ultra-premium. Going from a dated kitchen to a clean, modern one is dramatic to a buyer; going from that to a magazine-cover kitchen costs far more and moves the needle far less.
That is not an argument against a dream kitchen. It is an argument for spending with intent: decide which upgrades earn their keep, and that call is far easier to make when you can see each option rendered side by side instead of gambling on a mood board.
Choose a team that visualizes before it builds
The single biggest predictor of a smooth remodel is not the crew’s craftsmanship. It is whether the design was resolved before demolition began. That points toward a specific kind of partner: a design-build firm (one team that owns design, permitting, and construction together) that puts visualization early in its process rather than treating it as marketing gloss.
When one team is accountable from the first sketch to the final reveal, the model becomes a decision tool instead of a sales pitch. Firms that run a genuine custom kitchen remodel through 3D visualization, material selection, and permit planning under a single roof catch the clearance conflicts and sightline problems on screen, where they are free to fix, instead of on site, where they are not. That is the difference between a project that changes course in software and one that changes course in drywall.
A pre-demolition checklist worth having
Before anyone orders a dumpster, these are the questions the model should already have answered:
- Have you seen the room at eye level, from the doorway and from the main seating position, not just from above?
- Does every zone have its own landing space, and do the aisles hold at 42 to 48 inches with appliance doors open?
- Has the lighting been rendered against the real finishes, at more than one time of day?
- Do the sightlines present the kitchen’s best face on approach, and hide its working clutter?
- Have you priced the two or three upgrades you are least sure about, and seen them visualized before committing?
If your team cannot show you those answers before the walls come down, the walls are the wrong place to find them.
Frequently asked questions
How long does a custom kitchen remodel take?
Most custom kitchens run 8 to 12 weeks of on-site work, but the design and visualization phase before that can add 4 to 8 weeks, and it is time well spent. The projects that overrun are almost always the ones that started construction with unresolved design questions.
Is a fully custom kitchen worth it over semi-custom?
It depends on the constraint. Fully custom earns its premium when your space is genuinely irregular, with odd angles, tight footprints, or unusual ceiling heights, where stock and semi-custom cabinetry waste space. In a conventional rectangular kitchen, semi-custom often delivers 90 percent of the result for meaningfully less. A model makes that trade-off visible.
Should I hire a design-build firm or manage trades myself?
If you value a single point of accountability and a design that is resolved before demolition, a design-build team is usually the lower-stress path. A firm that handles your custom kitchen remodel from 3D design through construction keeps the plan, the budget, and the build under one roof, which is where most costly misunderstandings are avoided.
What is the most common regret after a kitchen remodel?
Layout, almost always layout. Homeowners rarely regret a finish; they regret a walkway that is too tight, an island that blocks the fridge, or an outlet in the wrong place. Every one of those is a decision that could have been caught in a model for the cost of an afternoon.
The takeaway
A beautiful kitchen is the visible half of the work. The invisible half, the layout logic, the clearances, the sightlines, the way light meets material, is decided long before installation, in a model most homeowners never think to ask for. Build your kitchen twice: once where mistakes are free, and once where they are permanent. Get the first build right, and the second one takes care of itself.