EcoNeo is SAGA Space Architects’ 35 m² Danish summerhouse in North West Zealand, completed in 2025. The built home combines four fixed sleeping places, two convertible places, CNC-cut timber construction and smart environmental systems. The heat pump’s 4.6 figure is a rated maximum, while the carbon comparison remains SAGA’s estimate.
Sebastian Aristotelis led the design for a private client, with engineering by Strukturel. SAGA began the project in 2023 and describes the finished house as a prototype for compact holiday living rather than a product available to order.
The SAGA, e-architect and ArchDaily project pages jointly document EcoNeo’s floor plan, structure and equipment. Together, the published documents allow readers to distinguish visible design decisions from rated system values and modeled environmental claims.
EcoNeo is a completed house. Its area, layout and installed systems are project facts. The 4.6 heat-pump value is a rated maximum. The annual carbon figures are SAGA’s estimates against SAGA’s stated benchmark, not independent measurements.
Space-habitat thinking, scaled down to a holiday home
EcoNeo applies SAGA’s habitat principles to a 35 m² summerhouse. Compact planning, multifunctional use, environmental sensing and circadian lighting move from the studio’s extreme-environment work into an ordinary residential brief.
SAGA calls its combination of biogenic materials, digital fabrication and environmental controls Terra-Tech. Here, biogenic materials are plant-derived construction products, including the house’s timber and wood-fibre insulation.
EcoNeo’s habitat link is practical rather than stylistic. The house concentrates sleeping, bathing, storage and social space around a central volume. Windows, blinds and lighting controls then adjust the interior through the day.
EcoNeo’s CNC-cut timber structure and biogenic material palette
EcoNeo turns its digital model into CNC-cut modular panels for on-site assembly. Computer numerical control cutting translates drawing coordinates into machine-guided cuts, allowing timber parts and openings to arrive with the intended geometry already established.
The material list includes oak, birch, Douglas fir, plywood, oriented strand board and wood-fibre insulation. Each product performs a different structural, lining or insulation role. The SAGA, e-architect and ArchDaily pages describe the assembly method, but do not report a measured waste rate or construction-time saving.
The SAGA, e-architect and ArchDaily pages document the digital model, machined panels and site assembly. The available images substantiate the method, while efficiency remains unquantified.
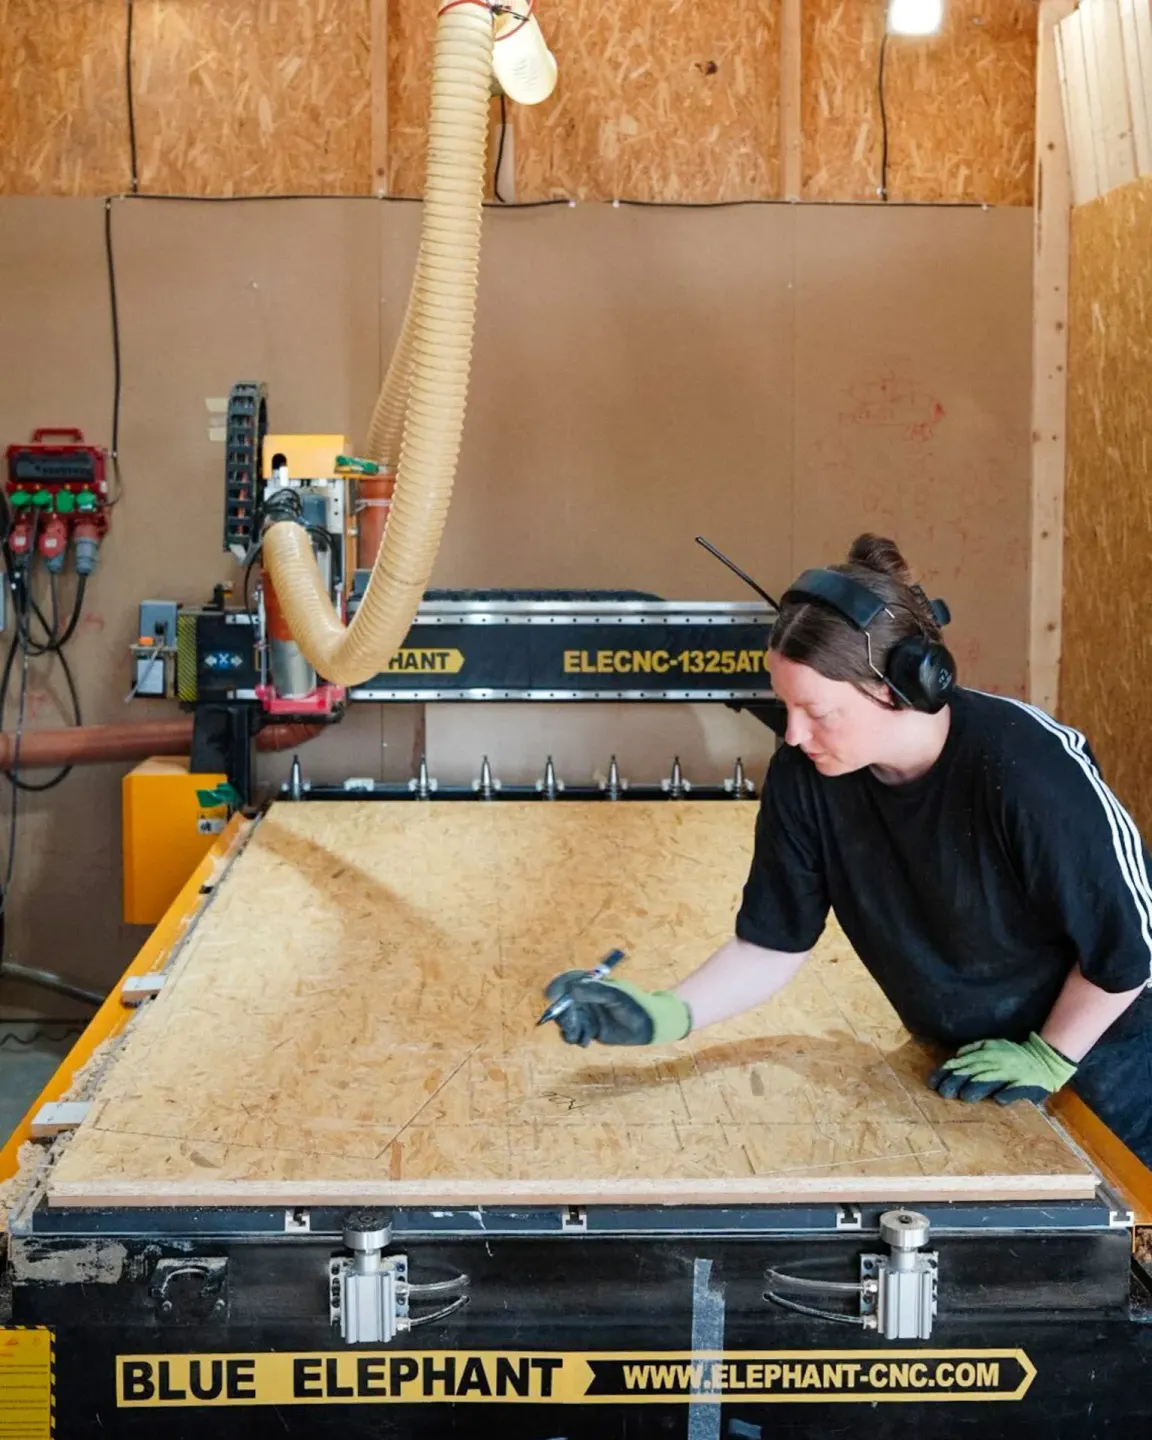
The fabrication image matters because it shows the production stage that completed photographs hide. EcoNeo’s panel kit is visible as a manufacturing sequence rather than a general claim about digital design.
EcoNeo’s heat pump, solar array and ODIN control system
EcoNeo combines a heat pump rated to deliver up to 4.6 units of heat per unit of electricity with solar cells and battery storage. The 4.6 ratio is a coefficient of performance under rated conditions, not a measured seasonal result for the house.
Ravens sensors monitor the interior environment, while the ODIN operating system coordinates windows, blinds and lighting through presence detection and time-based schedules. Motorised windows ventilate the interior, automated blinds control solar gain, and high colour-rendering LEDs produce circadian lighting that changes intensity and colour through the day.
In EcoNeo, Ravens sensing and ODIN controls connect environmental data to physical responses. Presence and time data inform lighting, window and blind actions, while the insulated envelope reduces the heating load that the heat pump serves.
SAGA cites a rule of thumb that operation produces about 80% of an ordinary house’s lifetime emissions and construction about 20%. SAGA presents EcoNeo’s controls as operational-emissions measures, and its small envelope and wood products as construction-emissions measures. The published SAGA, e-architect and ArchDaily records do not report annual electricity use.
EcoNeo’s 35 m² layout: sauna, mezzanines and storage stair
EcoNeo distributes sleeping, storage, bathing and social space vertically. Two mezzanines accommodate four fixed sleeping places. The sauna seats eight and can convert into two further sleeping places, which explains SAGA’s six-person capacity without implying six bedrooms.
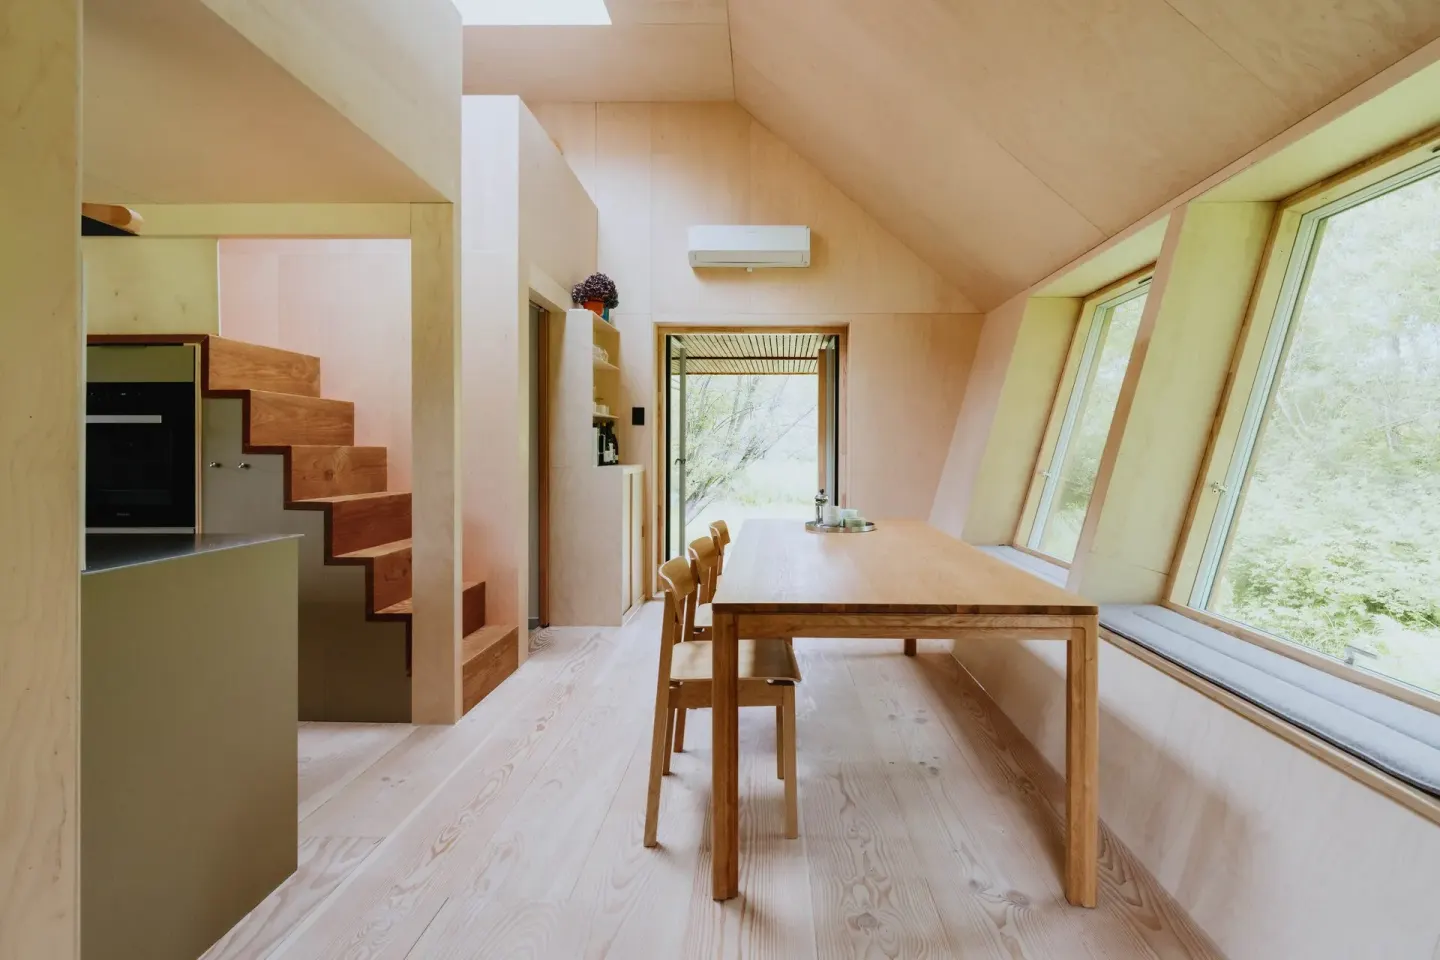
A central staircase contains integrated storage below its treads and landings. The stair joins the two mezzanine levels while keeping cupboards inside the circulation zone. A rooflight brings daylight into the tall central space, where a dining table seats ten.
The terrace extends the living room beyond the thermal envelope, and the cold plunge sits beside the sauna. Those external areas add seasonal living space without changing the stated 35 m² gross floor area.
The size, system and carbon numbers a compact prefab must disclose
EcoNeo’s project record contains enough figures to separate built facts from rated and modeled claims. A compact prefab becomes checkable when its record names area, occupancy, assembly, material scope, equipment status and the carbon calculation boundary.
The carbon row reproduces SAGA’s attributed estimate and stated benchmark. The SAGA, e-architect and ArchDaily project pages do not provide a complete, independently checkable calculation boundary.
SAGA estimates EcoNeo at 175 kg CO₂ per year against its stated benchmark of approximately 883.5 kg for an average new Danish summerhouse. SAGA describes the difference as around 80% and attributes roughly 60% to EcoNeo’s smaller floor area. The source arithmetic is inconsistent, so the figures remain attributed estimates.
Factory-built homes need the same separation between built facts, rated values and modeled estimates. A buyer or reviewer assessing factory-built homes needs the plant method, a record of what was installed, the relevant site conditions and the calculation method behind any headline number.
A prototype SAGA wants to scale
EcoNeo’s current evidence stops at one completed 2025 house. SAGA describes the project as a successful prototype and states that it wants to explore scaling and adaptation. That intention does not establish a catalogue model, sales price or repeatable production programme.
The collaborator list includes VELUX, Dinesen, GROHE, Velfac, Bosch, Miele and Real-Time LCA among other suppliers. Each named partner contributes a component, material or calculation role. The seven examples document the specialist components, materials and calculations behind the compact prototype.
Scaling EcoNeo therefore means more than repeating its floor plan. A future version would need the same disclosure across fabrication, suppliers, installed systems and carbon method before its prototype claims could transfer to a series.
What do the EcoNeo images show?
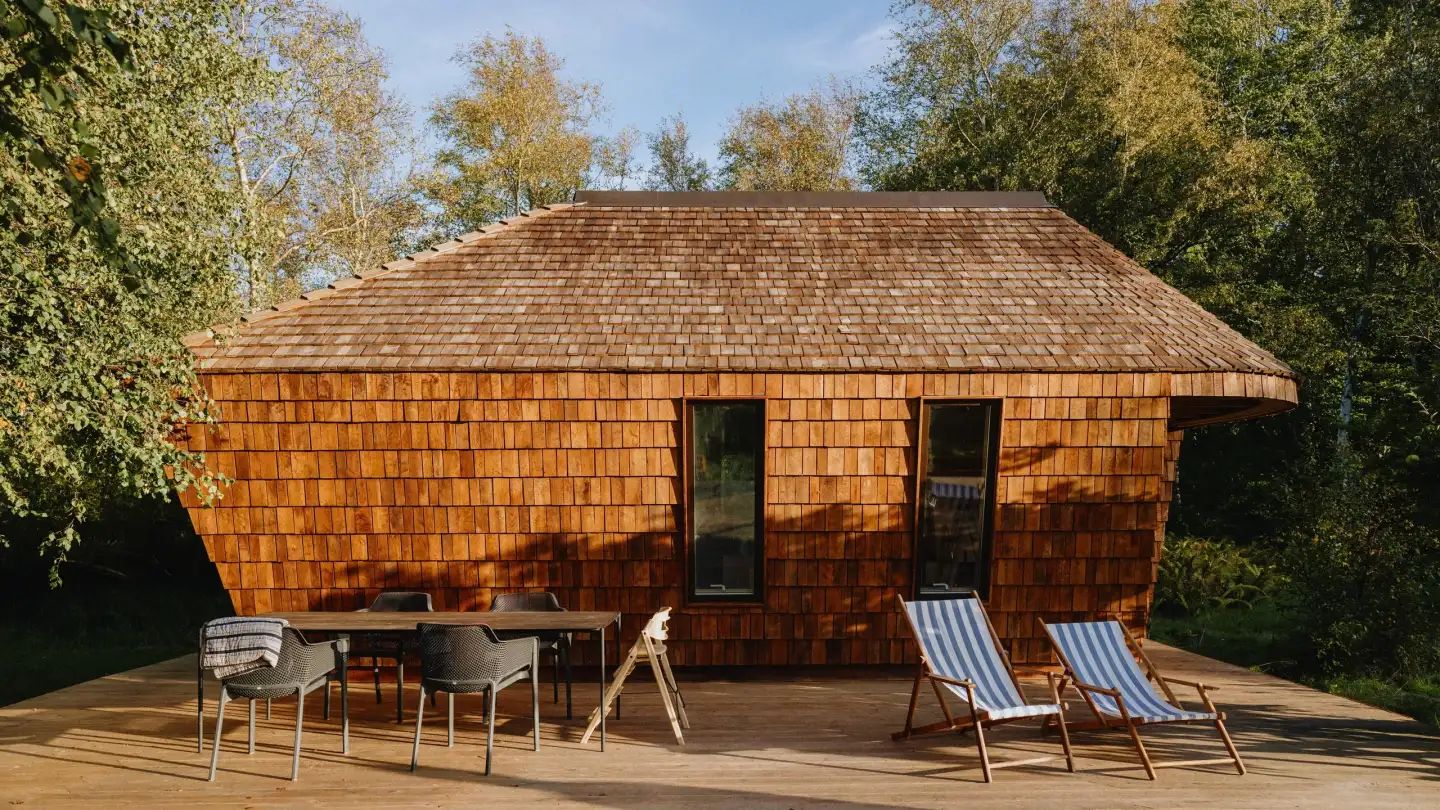
EcoNeo’s official images reveal visible design evidence without proving hidden performance. The exterior photograph documents the compact envelope and terrace. Inside, a second view locates the stair, rooflight and mezzanines, while the fabrication image connects the finished wood surfaces to CNC production.
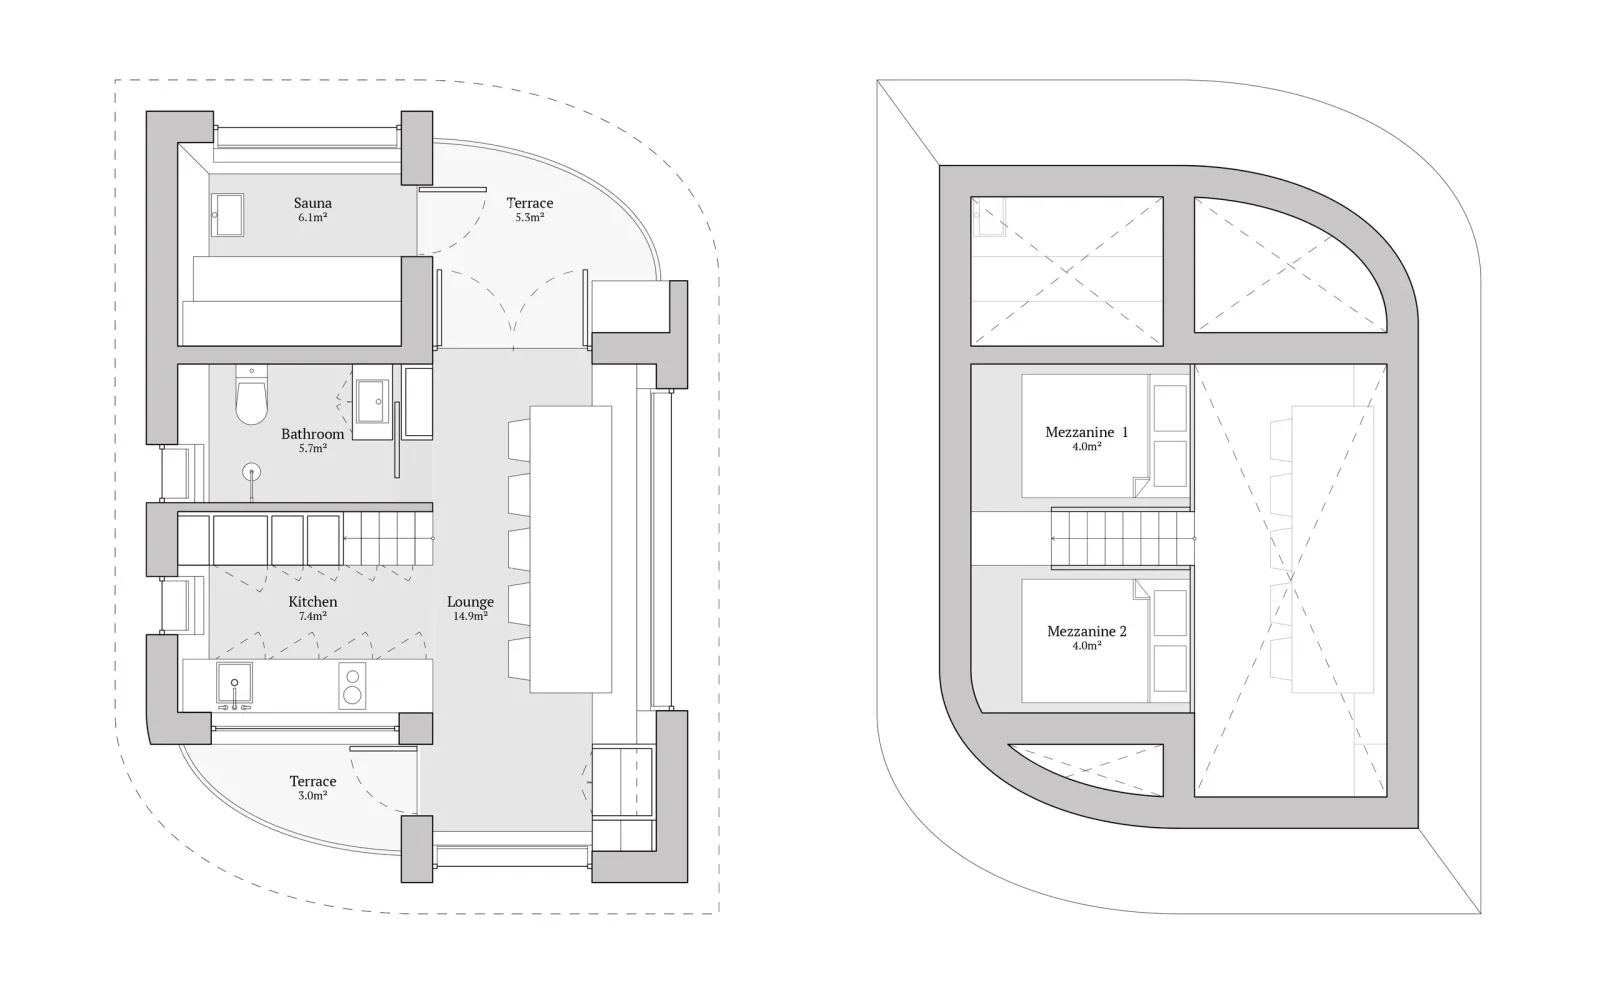
The floor plan shows which functions share EcoNeo’s 35 m² footprint. Panel lines, stair storage and vertical sleeping zones can be inspected in the published material. Annual energy use and carbon performance require measurements and calculation records rather than photographs.
Sources and citations
The project record was checked against the following three published sources.