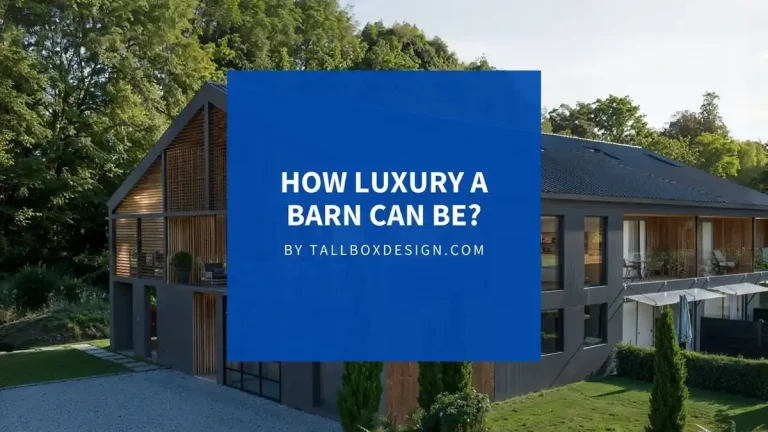
A Class-Q feasibility study evaluates whether your agricultural building qualifies for residential conversion under permitted development rights, with costs for the study ranging from £2500 to £6000. You’ll need to assess structural integrity, planning restrictions, and financial viability through extensive surveys and documentation.
Key components include confirming agricultural use before March 20, 2013, evaluating foundation stability, and estimating conversion costs ranging from £1,750 to £3,000 per square meter. The study must verify compliance with building regulations, environmental requirements, and space standards while documenting potential risks. A detailed feasibility analysis will reveal the specific requirements for changing your barn into a successful residential development.
Want to get 3D rendering for your new barn project?
Disclaimer: No information in this post is legal or financial advice. Read at your own risk. The content provided is for informational purposes only and should not be considered a substitute for professional advice. Always consult with a qualified financial advisor or legal professional before making any financial decisions. The author and publisher of this post are not responsible for any losses or damages resulting from your reliance on the information presented herein.

George is a seasoned interior designer and property marketing strategist with over 13 years of experience. He specializes in transforming properties into visually stunning spaces, helping clients recognize the potential and beauty in each property. With an impressive international client base of exciting projects throughout Europe and America.

George Nicola (Expert Interior Designer from TALLBOX) shares:
A Class-Q barn conversion offers a unique opportunity to convert agricultural buildings into residential dwellings without requiring full planning permission.
You’ll need to verify that your building meets strict eligibility requirements, including its agricultural use status before March 20, 2013, and its location outside protected areas like AONBs or National Parks. To qualify for Class-Q conversion, your building must have been part of an established agricultural unit used for trade or business purposes. The conversion can create up to 10 dwellings within a total area of 1,000 square meters on a single agricultural unit.
You can’t convert buildings previously used for equestrian activities or domestic storage. The regulations permit reasonable external modifications, including the installation of windows, doors, and roofing materials necessary for residential use.
Your conversion project must address several critical factors. You’ll need existing suitable access to a public highway, and your plans must comply with minimum space standards. If your building was erected under Class A or B of Part 6, you’ll face a 10-year waiting period before conversion.
It’s essential to highlight that while some demolition is permitted, it must be limited to what’s reasonably necessary for the conversion process. The building’s structural integrity and its ability to support residential use are paramount considerations.
The Barn Feasibility Starts with Structural Assessment
If you have purchased or own a barn property before moving forward with your barn conversion project, you’ll need to perform an extensive structural assessment to determine the building’s viability for residential use. This critical evaluation will help identify potential issues, prevent costly delays, and support your planning application, particularly for historically significant structures. Working with experienced engineers like RWA Consulting ensures professional guidance throughout the entire conversion process.

Key Structural Elements to Evaluate:
- Foundation stability and load-bearing capacity
- Wall and beam integrity, including timber decay assessment
- Roof condition and structural support capabilities
- Insulation requirements and weatherproofing needs
- Electrical and plumbing system requirements
The assessment process requires professional consultation with designers, engineers, and contractors who’ll carry out detailed on-site inspections. You’ll need to guarantee compliance with current Building Regulations while addressing specific challenges unique to barn conversions.
Critical Considerations
- Preservation of historic features and external character
- Internal reinforcement requirements
- Energy efficiency standards
- Material compatibility with existing structure
- Integration of modern systems
Professional surveyors will document their findings in a thorough report that you’ll need for your Class-Q application, detailing both the structure’s current condition and recommended modifications for residential conversion.
Planning and Legal Requirements are Second Step
TL;DR
Successfully guiding Class Q barn conversion requires understanding complex planning and legal requirements.
You’ll need to verify your barn’s eligibility by confirming it was in agricultural use before March 20, 2013, or that 10 years have passed since its agricultural use began. The building must have served solely agricultural purposes within an established unit, excluding equestrian or domestic storage uses. A single dwelling’s total floorspace is capped at 465m² for larger buildings over 100m².
Your application process involves two critical paths:
- Submitting a prior approval application with detailed site plans, floor layouts, and proposed conversion descriptions
- Securing permissions from both landlord and tenant if the property is under agricultural tenancy
You’ll face specific limitations on permitted works:
- External modifications restricted to essential elements like windows, doors, and utilities
- Rear extensions capped at 4m where hard standing existed since July 24, 2023
- Internal alterations including mezzanine floors must meet government space standards
The council has 56 days to assess your application, evaluating factors such as local impact, traffic, and contamination risks. If you don’t receive a response within this timeframe, permission is automatically granted.
You’ll need to guarantee compliance with location restrictions, avoiding listed buildings and Special Scientific Interest sites.
Environmental Impact Analysis is Step Three
Environmental impact analysis forms three critical pillars of your Class Q barn conversion project: ecological preservation, sustainability measures, and long-term environmental considerations.
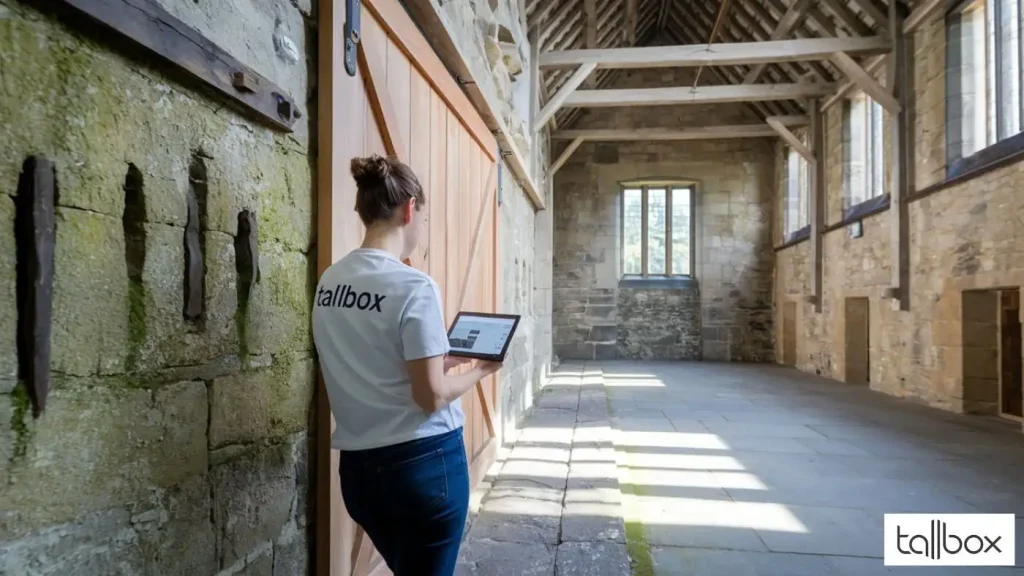
You’ll need to perform thorough environmental assessments to guarantee your conversion doesn’t negatively impact protected species or habitats. Class Q rights are not applicable to protected sites and areas. If your barn’s located near water bodies, you’ll require additional evaluations for flood risks and water quality impacts. Environmental Impact Assessments (EIAs) are mandatory for larger developments or environmentally sensitive locations.
Your sustainability strategy should incorporate renewable energy systems, such as solar panels or air-source heat pumps, alongside efficient rainwater harvesting systems. You’re required to meet current Building Regulations for energy efficiency, incorporating proper insulation and ventilation standards.
Long-term environmental considerations include:
- Minimizing life-cycle impacts through sustainable material choices.
- Implementing durable designs to reduce maintenance requirements.
- Confirming adaptability for future environmental changes
- Managing your ecological footprint through proper waste management.
- Maintaining indoor environmental quality through adequate ventilation.
You’ll need to balance these environmental requirements with structural integrity assessments and historic preservation guidelines while guaranteeing compliance with all relevant regulations.
Fourth are Cost and Financial Considerations
Understanding the financial aspects of your barn conversion project requires careful consideration of both immediate and long-term costs.
You’ll need to account for planning consultant fees ranging from £3,000 to £6,000, plus substantial renovation expenses for structural reinforcement and utilities installation. Typical conversion costs range from £1,750 to £3,000 per square metre.
Initial Planning Costs
- Prior approval application fees
- Structural reports and design plans
- 56-day decision timeline compliance
Project Finance Management
- Include a 15% contingency buffer for unexpected issues
- Consider reduced VAT rates, though professional advice is needed
- Evaluate bridging loans for short-term financing needs
Investment Potential
- Annual rental income potential exceeding £30,000
- Strong resale value due to property uniqueness
- ROI optimization through careful market analysis
Your funding strategy should account for mortgage complexity and lender scrutiny, as traditional financing options may be limited.
You’ll need to demonstrate project viability through thorough financial projections and cost-benefit analyses.
The development timeframe of three years post-approval must be factored into your financial planning, ensuring adequate resources throughout the conversion process.
Project Timeline and Management
Building on your financial framework, effective project timeline management will determine your barn conversion’s success.
You’ll need to traverse a structured process that begins with obtaining prior approval from your local planning authority, which typically takes 8 weeks for their verdict.
Your pre-application phase requires thorough structural and timber surveys to assess building integrity, while consultations with designers and engineers will help identify potential issues early. Preserving traditional features is essential to maintain the rustic architectural aesthetics that make barn conversions special.
You’ll need to submit detailed documentation, including floor plans, elevations, and various assessments covering natural light, flood risks, and contamination.
Once you’ve secured approval, you’ll have a 3-year window to complete the conversion. The construction phase typically spans about 12 months for straightforward projects, though complexity can extend this timeline.

You’ll need to:
- Maintain regular communication with contractors and planners
- Monitor compliance with Class Q conditions
- Guarantee adherence to size limitations (maximum 465 square meters for larger homes)
- Manage highway impact assessments and noise considerations
- Track structural modifications and external appearance changes
Consider appointing a project manager to oversee these elements, as effective coordination between stakeholders is essential for meeting your completion deadline.
Building Regulations and Compliance
Under Class Q regulations, you’ll need both technical compliance and detailed documentation for your barn conversion project. While planning permission mightn’t be required, you’ll still need to submit a thorough building regulations application, preferably through the full-plans route rather than a building notice.
Key compliance requirements you’ll need to address include:
- Nationally Described Space Standards for all habitable rooms
- Structural engineering assessments and technical drawings
- Access requirements and extension limitations
- Health and safety compliance documentation
- Neighbourly impact assessments where applicable
Your building regulations submission must demonstrate compliance with RIBA Stage 4 requirements, incorporating detailed construction specifications and technical drawings.
If your barn is located in protected areas such as AONBs or National Parks, you’ll need full planning permission instead of Class Q approval.
You’ll need to guarantee your conversion meets specific criteria for Green Belt land if applicable, including restrictions on external modifications and structural changes.
Working with a qualified structural engineer or designer will help guarantee your application meets all necessary technical standards and regulatory requirements. The new regulations effective May 2024 allow for single-storey extensions at the rear of the barn, provided they are built on existing hard surfaces.
Architectural Design Elements
Beyond regulatory compliance, successful barn conversions depend on thoughtful structural design that honors the structure’s heritage. You’ll need to preserve original features like exposed beams, stonework, and king post trusses while integrating them seamlessly with modern elements.
When planning your conversion, focus on the strategic use of space within the barn’s expansive interior. You’ll find that high vaulted ceilings and open-plan layouts can be effectively sectioned using furniture placement and thoughtful zoning, while maintaining the building’s characteristic openness. Implementing bespoke interior designs feasibility study allows for personalized spaces that reflect individual preferences and lifestyle needs.
Consider incorporating mezzanine levels or galleried landings to maximize vertical space.
Your design should create harmony between historical and contemporary elements. You’ll want to retain authentic features while incorporating luxury amenities, such as state-of-the-art kitchens and smart home technology.
The addition of glazing elements, including bifold doors and atriums, will flood the space with natural light while connecting indoor and outdoor areas.
Remember to use consistent materials and color schemes throughout, ensuring that new additions complement the existing structure’s rustic character through the use of natural materials like timber and stone.
Risk Assessment and Mitigation
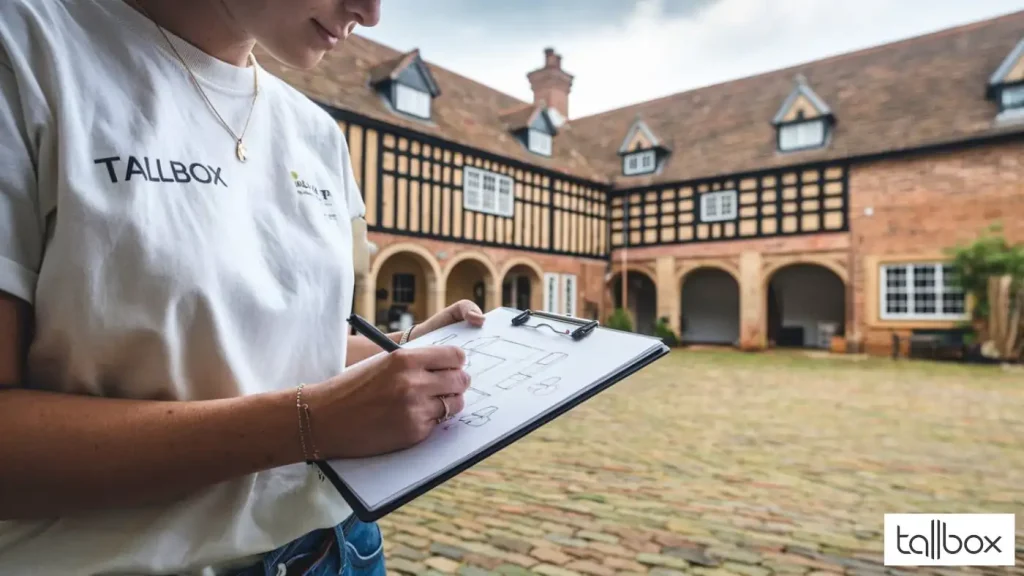
Successful barn conversions require thorough risk assessment and proactive mitigation strategies to protect your investment.
You’ll need to address legal, technical, financial, and operational risks through extensive planning and expert consultation. The financial commitment, ranging from £3,000 to £6,000 for planning consultants alone, demands careful consideration of potential obstacles and mitigation measures. Regular monitoring and updating of identified risks throughout the project lifecycle helps maintain control and allows for timely adjustments to mitigation approaches.
- Verify your building’s eligibility for Class Q conversion, ensuring it’s not within restricted areas or listed status
- Commission detailed structural surveys to confirm the barn’s soundness and conversion feasibility
- Prepare extensive documentation for prior approval, including natural light assessments and technical specifications
- Establish clear timelines within the 56-day approval window and 3-year development period
- Create contingency funds for unexpected costs and complications
Your risk mitigation strategy should include detailed compliance checks with Class Q regulations, structural integrity assessments, and financial modeling.
When developing your project timeline, you’ll need to factor in potential delays from agricultural tenancy negotiations and permit approvals. Technical risks can be managed through thorough design planning and retention of qualified professionals who understand Class Q requirements.
Final words
Your Class-Q feasibility study is your roadmap to converting that aging barn into a home that’ll last generations. You’ll need to evaluate structural integrity, planning permissions, environmental factors, and financial viability with careful attention to detail. While the process might feel like climbing Mount Everest in flip-flops, a thorough feasibility assessment will determine if your barn conversion dreams can become a sustainable, compliant reality under Class-Q permitted development rights.