In this guide to finishing your unfinished basement, you will learn how, with reasonable ideas, you can fix up the unfinished basement to look brighter, cozy, and usable as a bedroom, home office, guest bedroom, kids’ room, laundry area, play area, craft room, party area, cinema, wine cellar or even rent it on Airbnb for additional income.
Renting out your space on Airbnb, Booking.com, or Vrbo can generate substantial passive income, especially in prime locations or near popular attractions.
Rental Income: Renting out a basement on Airbnb can generate a steady stream of income, especially if you live in a desirable location or near tourist attractions.
Flexibility: You can adjust the rental price based on demand, seasons, and events in your area, maximizing your earnings potential.
Tax Benefits: Renting out part of your home can offer tax deductions on expenses related to the rental space, such as maintenance and utilities.
Versatile options like creating a home office, guest bedroom, or kids’ room can significantly enhance your living space and boost property value, offering long-term benefits beyond immediate rental income.

George is a seasoned interior designer and property marketing strategist with over 13 years of experience. He specializes in transforming properties into visually stunning spaces, helping clients recognize the potential and beauty in each property. With an impressive international client base of exciting projects throughout Europe and America.
How exciting is it to transform an unfinished basement into a vibrant new room?
Converting an unfinished basement into a room by the way of DIY can be an exciting project, but with proper planning, research, and potentially hiring basement contractors, it can be a manageable and highly rewarding initiative.
The current state of your basement presents unique opportunities to customize and optimize the space, allowing for creative solutions that enhance both functionality and aesthetics.
Addressing water management (leaks), enhancing ventilation, maximizing headroom, and upgrading insulation offers opportunities to significantly improve your basement’s comfort, efficiency, and overall value.
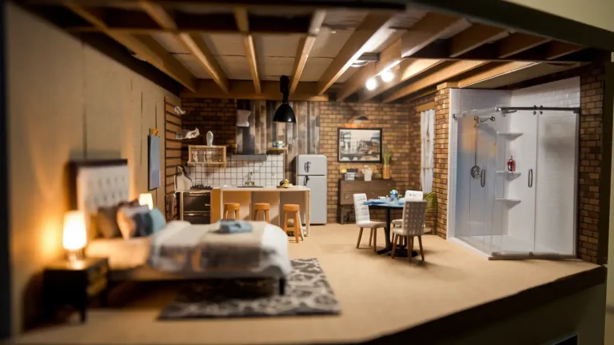
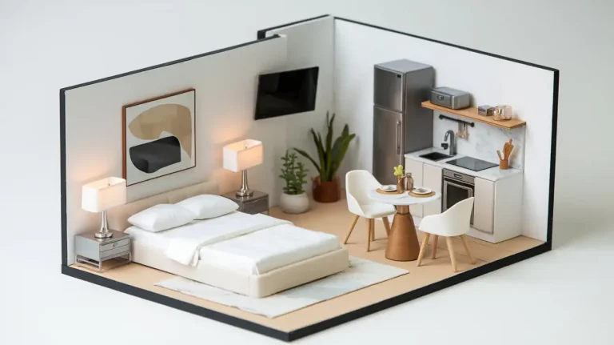
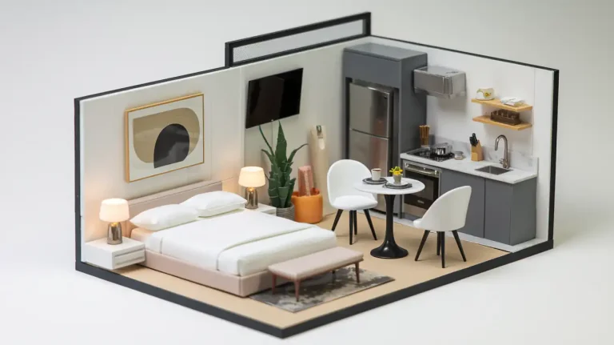
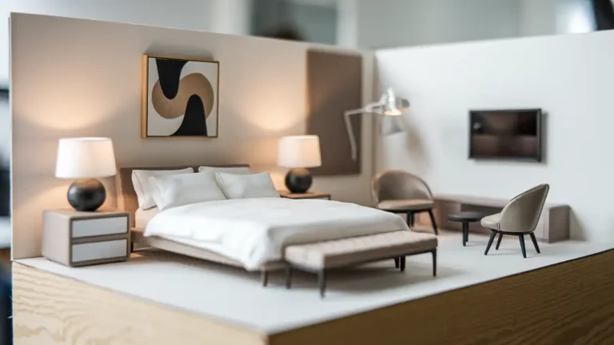
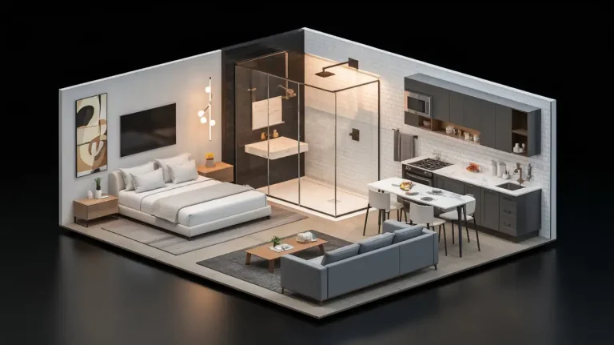
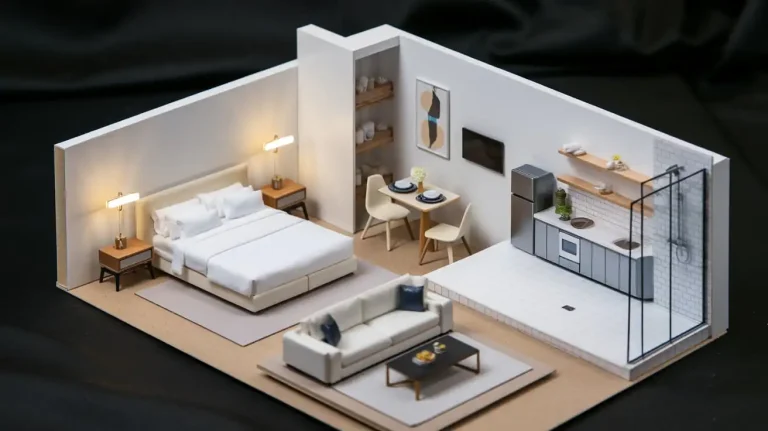
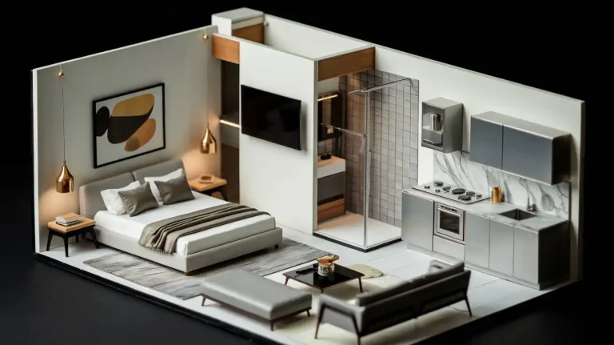
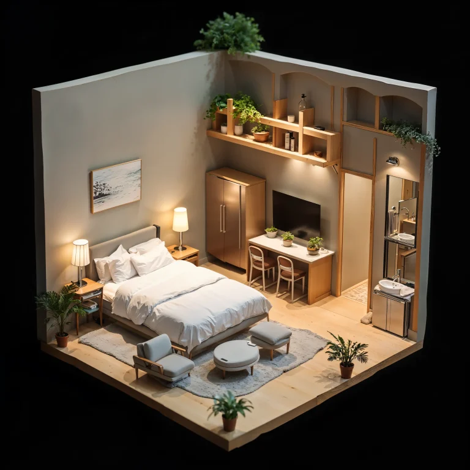
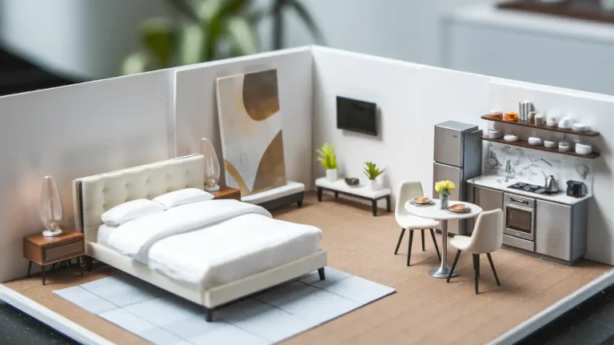
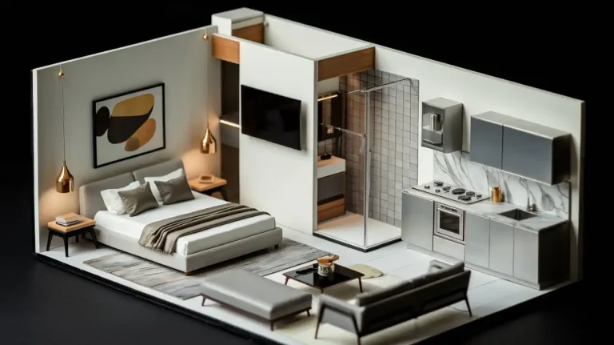
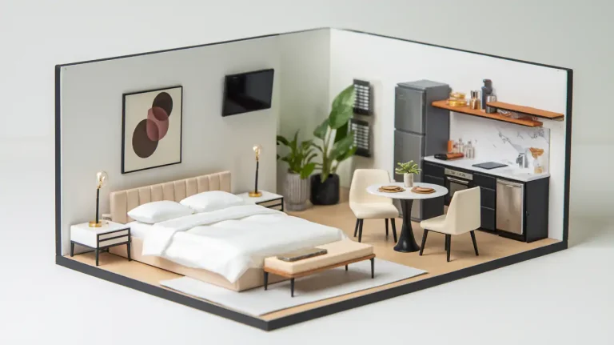
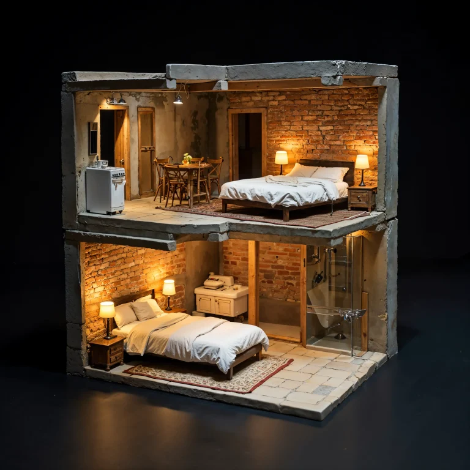
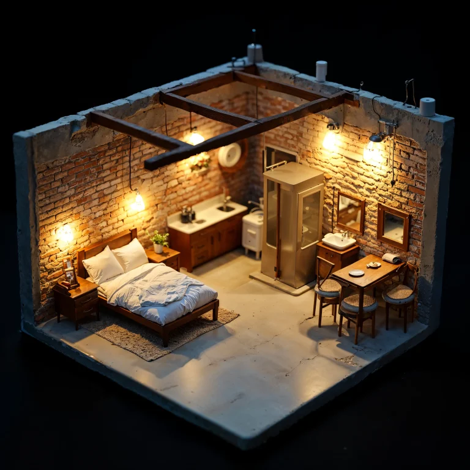
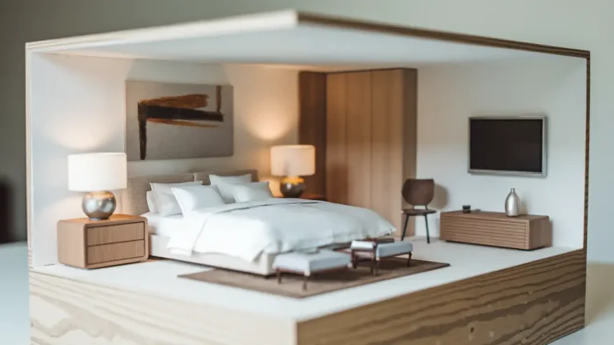
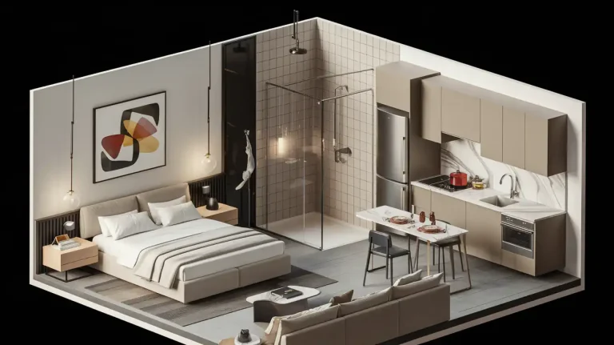
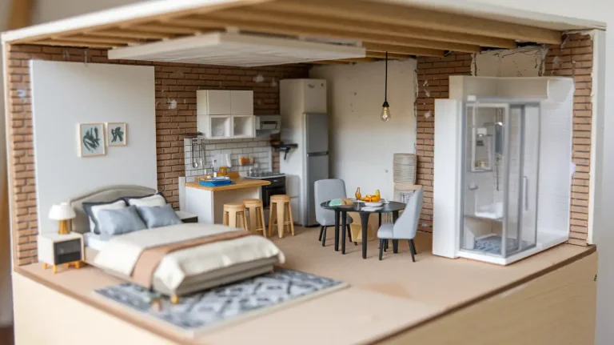
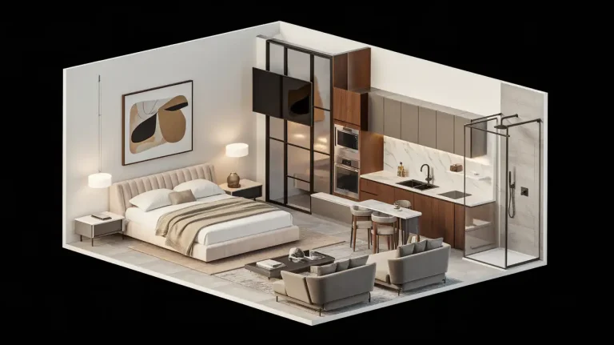
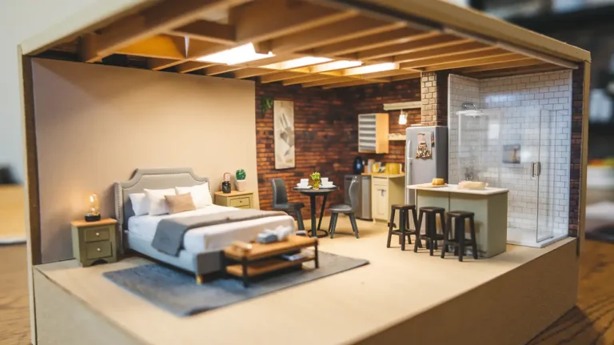
Depending on the age and condition of your home, you may need to address structural issues such as foundation improvements, load-bearing walls, or reinforcing floor joists.
Adding electrical, plumbing, and HVAC systems to your basement may require professional help, as these tasks can be complex and should be completed by licensed professionals.
Once the structural and utility work is done, you’ll need to plan for flooring, walls, trim, and other finishing details. This can be labor-intensive and may require some DIY skills or hiring a contractor. An important step in basement renovation is ensuring it stays dry and comfortable.
By waterproofing the space, mold and dampness are prevented, keeping the room fresh. This not only protects the structure but also ensures that the new bedroom remains a cozy and inviting place for anyone who might use it.

You’ll need to review and understand your local building codes and regulations, as well as obtain any necessary permits. This may involve complying with specific requirements for electrical, plumbing, and fire safety.
High-end costs for basement remodel
A luxury job can cost around $300,000 for a complete remodel of a 4,000-square-foot basement or $80-90+ per square foot for high-end basement finishing projects
Medium-range costs for basement remodel
Home owners spend $38,000 on average for a 1,000 sq. ft. basement renovation, or in other words, $30 to $50 per square foot, or $40 per square foot on average. $18,398 ($25,200 CAD) is the national US average basement finishing cost.
Lower range costs for basement remodel
A decent job can be a minimum of $9,000 to $20,500 for a partial basement remodel of an area less than 500 square feet or $20,000 for a 700 – 800 sq. ft. basement remodel.
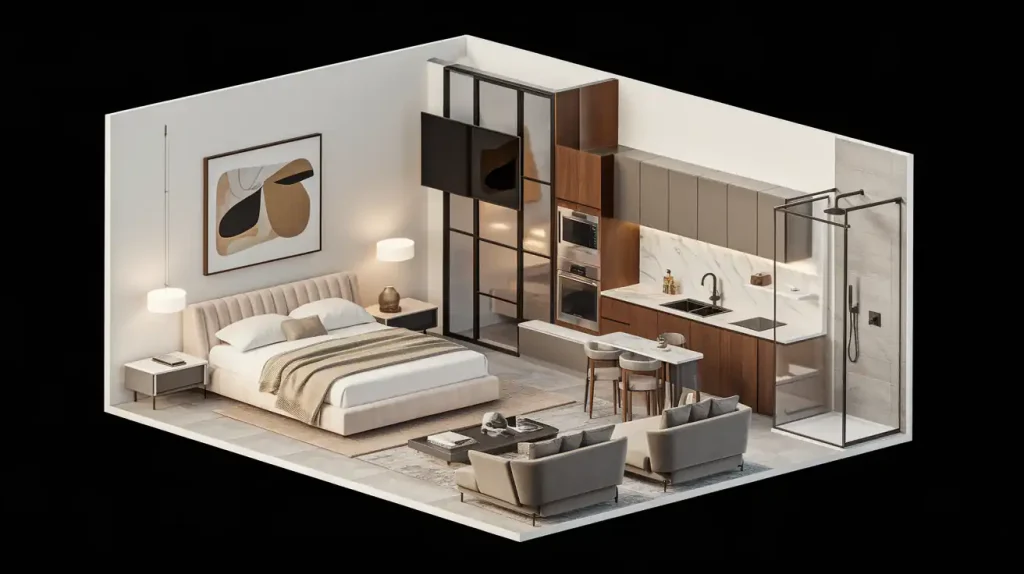
Cost breakdowns for specific renovations:
- Adding a bathroom in your basement: $6,600 to $16,500
- Adding a primary bedroom suite: up to $10,000
- Replacing a subfloor: $2.20 to $4.75 per square foot or $1,750 to $7,100 total for a typical basement
- Flooring installation: $4 to $15 per square foot or $1,200 to $30,000 on average
Minimum and maximum ranges:
- At minimum, a bathroom will set you back by $7,000 (lower end of the average cost range)
- An entire contemporary self-contained basement apartment can cost up to $70,000 (higher end of the average cost range)
Additional cost factors:
- Size and current condition of the basement
- Complexity of the remodel (partial vs. complete)
- Quality of materials used
- Labor costs in your area
- Any necessary structural changes or upgrades (e.g., waterproofing, electrical work)
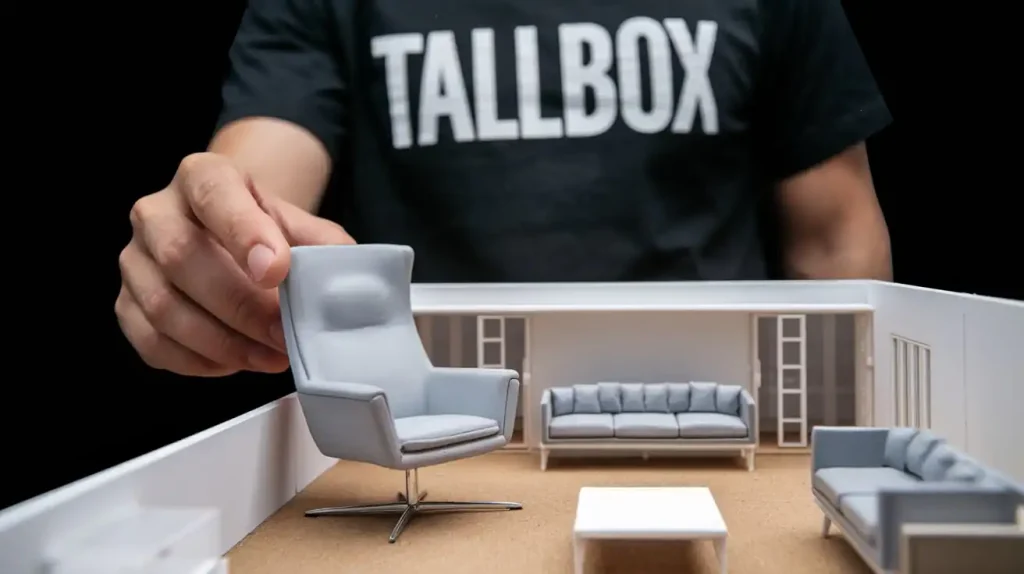
Average Basement Remodel Costs per Square Foot
Basic Finishing (DIY-heavy): 25 – 50 per sq. ft.
This includes framing, drywall, basic electrical, paint, flooring, and ceiling work.
Expect to do a lot of the labor yourself to keep costs low.
Mid-Range Finishing (Some DIY): 50 – 80 per sq. ft.
Higher-quality materials, upgraded finishes, some professional labor for plumbing and electrical.
You might tackle painting, trim work, or some flooring yourself.
High-End Finishing (Mostly Professional): 80 – 150+ per sq. ft.
Luxury materials, custom features (wet bar, home theater), high-end appliances, extensive professional labor.
Factors Affecting Costs:
It’s important to note that these costs can vary significantly based on location, specific project requirements, and current market conditions. For the most accurate estimate, it’s best to get quotes from local contractors for your specific project.
What is the plan for designing an unfinished basement?
Converting an unfinished basement into a room can be a manageable project, split the process into multiple planning steps.
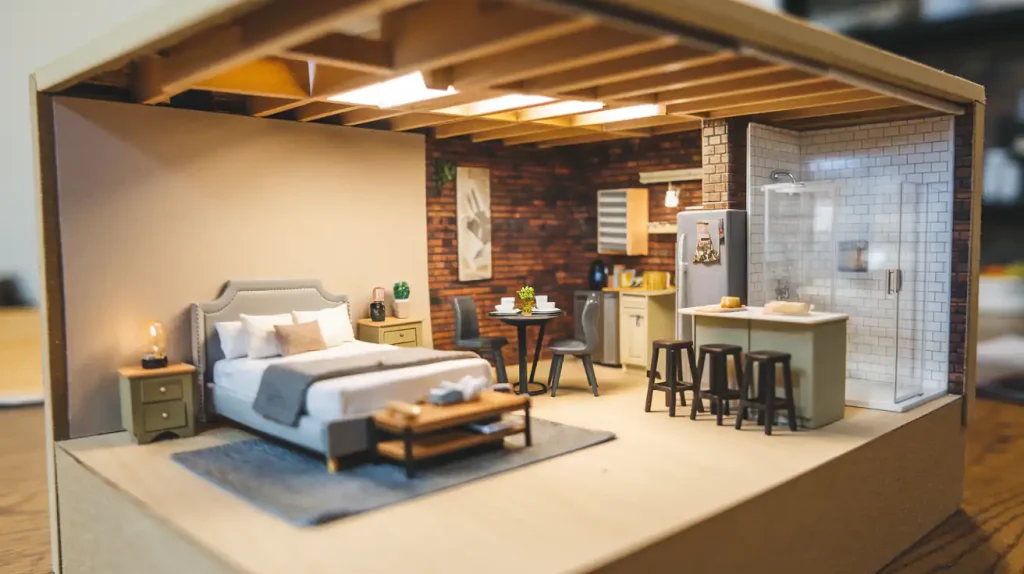
Phase 1: Assessment & Vision
Establish a budget and timeline for your project, keeping in mind the potential for unexpected expenses or delays. Consider whether you’ll DIY some tasks or hire professionals to complete the work.
Existing Space:
Structure: Carefully examine the foundation, walls, flooring, ceiling height, and support beams for cracks, moisture, or other structural issues. When beneficial, collaborate with skilled basement professionals to improve your project’s success. Select a flooring material that is durable, easy to clean, and complements your design style. Some popular options for basements include vinyl plank, laminate, and carpet.
Utilities: Locate existing electrical panels, plumbing lines, HVAC systems, and internet/cable access points. Determine if they’re sufficient or need upgrading.
Natural Light & Ventilation: Note existing windows (size & location) and consider potential for adding egress windows or light wells for natural light and ventilation.

Define Your Needs & Wants:
Purpose: Decide how you’ll primarily use the space (e.g., living area, bedroom(s), home office, gym, entertainment area, etc.).
Lifestyle: Consider your family size, entertaining habits, hobbies, and storage needs.
Budget: Set a realistic budget for the entire project, including design, materials, labor, permits, and unexpected costs.
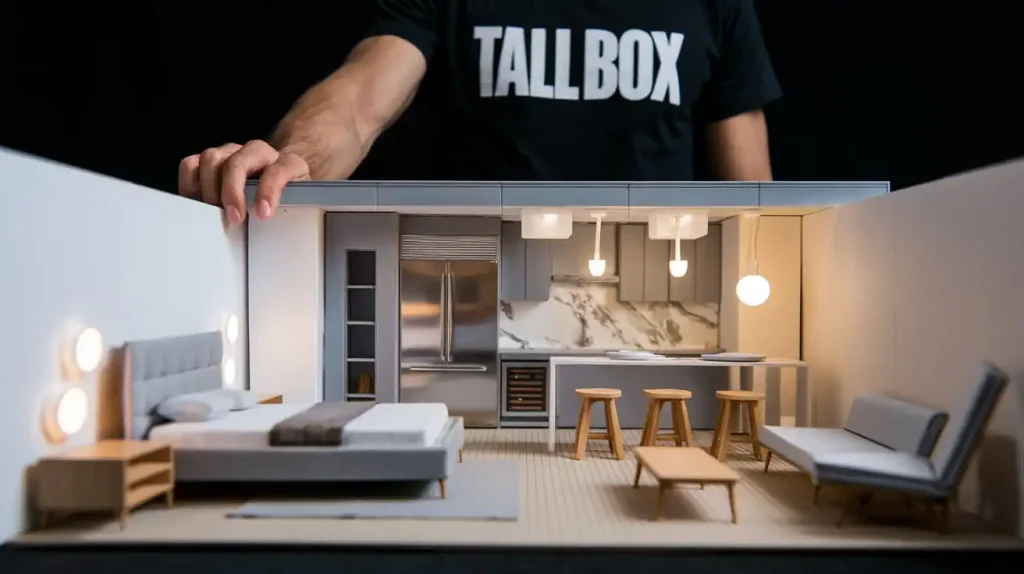
Create a Vision Board:
Style & Aesthetics: Gather inspiration pictures of basement designs you like (colors, materials, lighting, furniture).
Functionality: Sketch rough layout ideas considering traffic flow, furniture placement, and how each area will be used.
Plan for lighting: Good lighting is essential for making a basement feel welcoming and comfortable. Incorporate both natural and artificial lighting, using recessed lighting, floor lamps, and wall sconces as needed.
Phase 2: Planning & Design
Develop a Detailed Basemenet Floor Plan
Visualization: Hire a 3D interior designer or rendering company to visualize all areas and elements. Before and after images gives future perspective of material and furniture choices before they are bought and installed.
Space Allocation: Based on your vision, determine the square footage for each room or functional area. Basements often serve as storage areas, so plan for adequate space to store items. This might include built-in shelving, cabinets, or custom storage solutions.
Layout: Consider traffic flow, privacy, furniture placement, and how the space connects to the rest of the house.
Doors & Windows: Finalize placement and sizes of doors (including egress windows) for accessibility, light, and ventilation.
Address Essential Basement Considerations
Plan for electrical, plumbing, and HVAC systems, ensuring they meet all building code requirements and are efficiently located in the space.
Moisture Control: Develop a comprehensive plan for waterproofing, insulation, and ventilation to prevent moisture-related issues. This might involve a vapor barrier, sump pump, dehumidifier, etc.
Lighting Plan: Combine natural light (if possible) with various artificial lighting options (recessed, track, pendant, task lighting) to create a well-lit and inviting ambiance.
Electrical & Plumbing: Map out electrical outlets, switches, lighting fixtures, and plumbing fixtures based on intended use. Determine if existing systems can handle the load.
Soundproofing: Incorporate soundproofing measures in walls and ceilings, especially if the basement will be used for entertainment or as a separate living space.

Select Materials & Finishes:
Flooring: Choose durable and moisture-resistant options like vinyl plank, tile, or engineered hardwood. Consider adding area rugs for warmth and style.
Framing and Drywall: Build walls and partitions as per your design. Install drywall, tape, and mud the seams for a smooth finish.
Walls: Opt for moisture-resistant drywall, paneling, or masonry. Think about paint colors or wall treatments to enhance the space.
Ceiling: Consider a drop ceiling for easy access to utilities or drywall finish. Ensure proper insulation and soundproofing.
Phase 3: Implementation
Finalizing Plans & Permits
Consult Professionals: Engage an architect or designer to finalize detailed plans, especially for complex layouts or structural changes.
Obtain Permits: Check local building codes and obtain necessary permits before starting any construction work.
Construction & Finishing:
Hire Contractors (if needed): Carefully vet and select qualified professionals for electrical, plumbing, HVAC, framing, drywall, and finishing work.
DIY (if feasible): Tackle tasks within your skillset and budget, ensuring safety and adherence to codes.
Decorating & Furnishing:
Personalize the Space: Choose furniture, décor, and accessories that align with your chosen style and intended use of the basement.
Create a Cohesive Look: Coordinate colors, textures, and patterns for a harmonious and inviting atmosphere.
What professionals do you need for an unfinished basement?
- General Basement Contractors: You can hire a niche basement firm or general contractor with the experience to coordinate and manage the entire project, ensuring that all aspects of the remodeling are completed on time, within budget, and to the required standard.
- Architects and Designers: Provide expertise in drafting blueprints, designing the layout, and selecting materials to create an aesthetically pleasing and functional space.
- Structural Engineers: Assess and address structural issues, such as foundation stability, load-bearing walls, or header beams, to ensure the basement is safe and meets building codes.
- Plumbers: Install, repair, or modify plumbing systems necessary for bathrooms, laundry rooms, or wet bars in the basement.
- Electricians: Plan, install, and maintain electrical systems, including wiring, outlets, lighting, and circuit breaker panels, to meet safety codes and provide adequate power.
- HVAC Technicians: Design and install heating, ventilation, and air conditioning systems to ensure the basement is properly conditioned and ventilated.
- Waterproofing Contractors: Identify and address any moisture or water-related issues in the basement, such as leaks, flooding, or humidity, to prevent damage and create a dry, healthy living space.
- Insulation Specialists: Install insulation, such as spray foam, rigid foam, or fiberglass batts, to improve energy efficiency and indoor comfort.
- Flooring Installers: Install and finish your chosen flooring material, such as vinyl plank, laminate, carpet, or tile, to create an attractive and durable surface.
- Painters and Decorators: Paint walls, trim, and ceilings to create a finished appearance and enhance the overall aesthetic of the space.
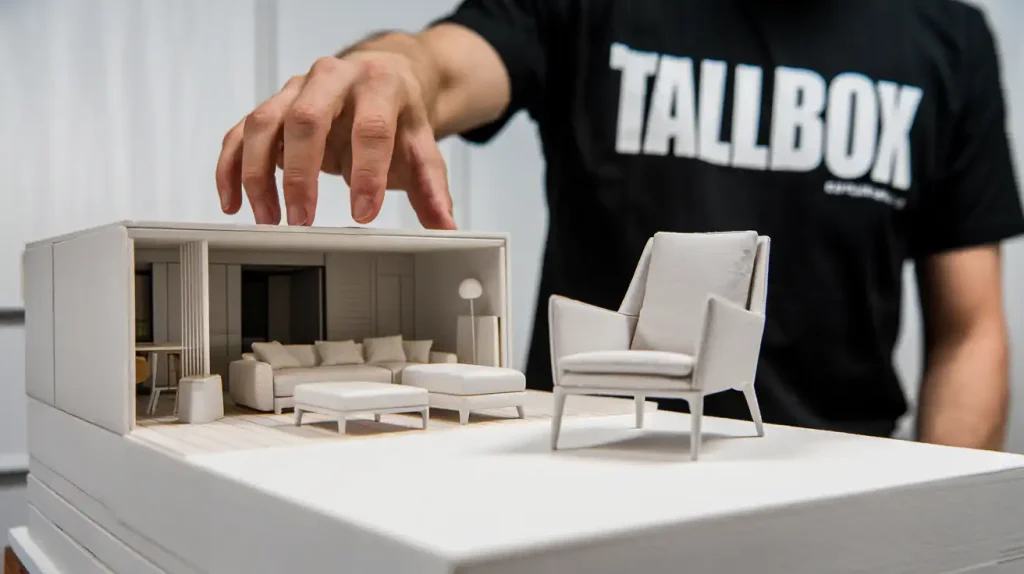
When hiring basement contractors is needed?
Collaborating with skilled basement professionals can significantly enhance the success of your project, especially for tasks that require specialized knowledge and expertise.
Designing a bedroom in an unfinished basement involves evaluating structural elements, moisture levels, air quality, lighting, and legal requirements. Each aspect affects the safety and comfort of the space and needs attention before starting the project.
Here’s a list of situations when collaborating with skilled basement professionals is highly beneficial, significantly increasing your project’s success.
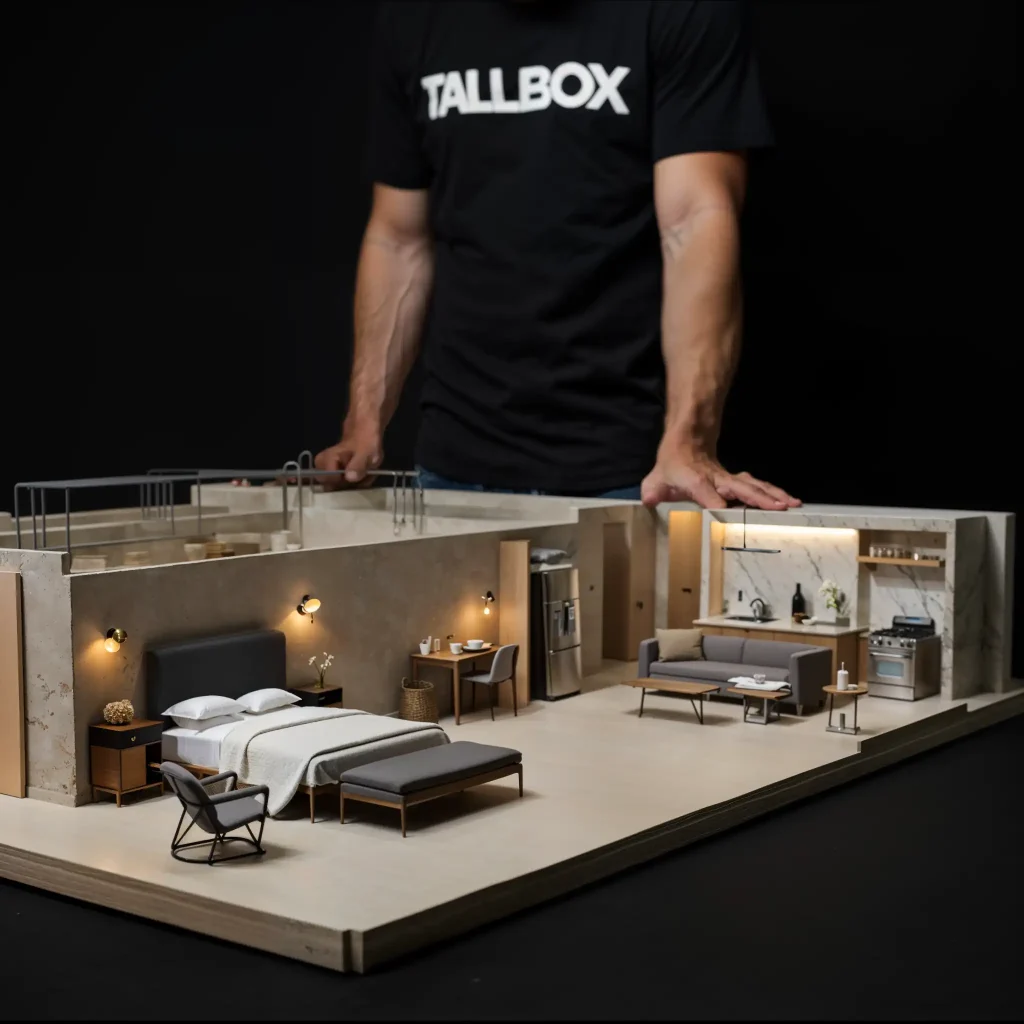
Structural & Essential Systems
Foundation Issues: Cracks, leaks, bowing walls – require a structural engineer for assessment and repair solutions.
Waterproofing: Essential for any basement, especially unfinished ones. Hire a waterproofing specialist for proper drainage, external/internal sealing, sump pump installation.
Major Plumbing/Electrical: Adding new plumbing lines, bathroom/kitchen rough-ins, upgrading electrical panels, extensive wiring – licensed plumbers and electricians are a must for safety and code compliance.
HVAC Installation: If your basement needs a separate heating/cooling zone, ductwork, or a new system, HVAC professionals are essential.
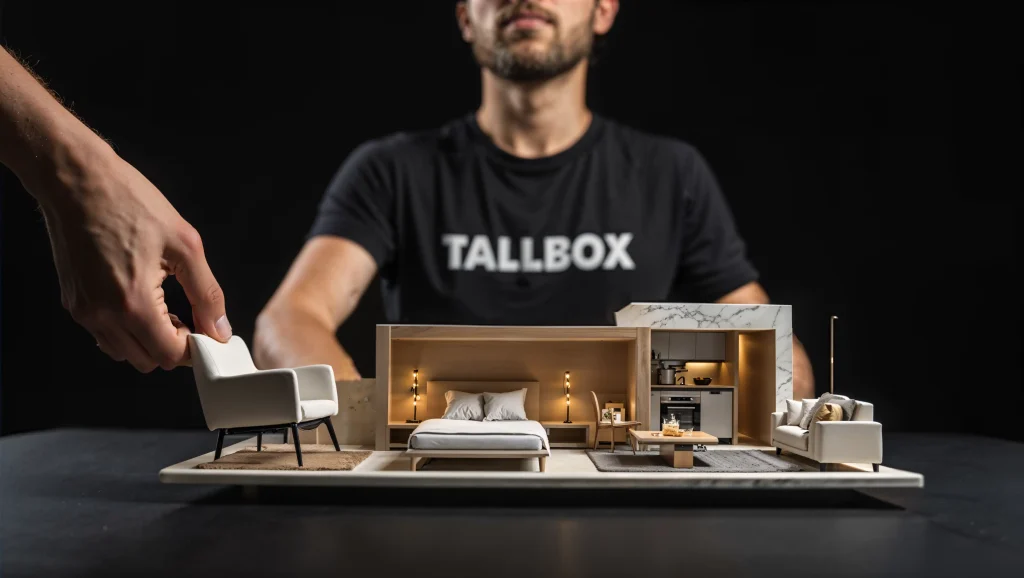
When You Lack Expertise/Time
Complex Layout: If your design involves removing/relocating walls, adding support beams, or extensive framing, a general contractor can oversee the project effectively.
Finishing Expertise: Even if you DIY some aspects, professionals excel at drywall installation, mudding/taping, flooring, trim work – achieving a high-quality finish.
Time Constraints: If your schedule is tight, hiring professionals for certain tasks speeds up the process and ensures quality work.
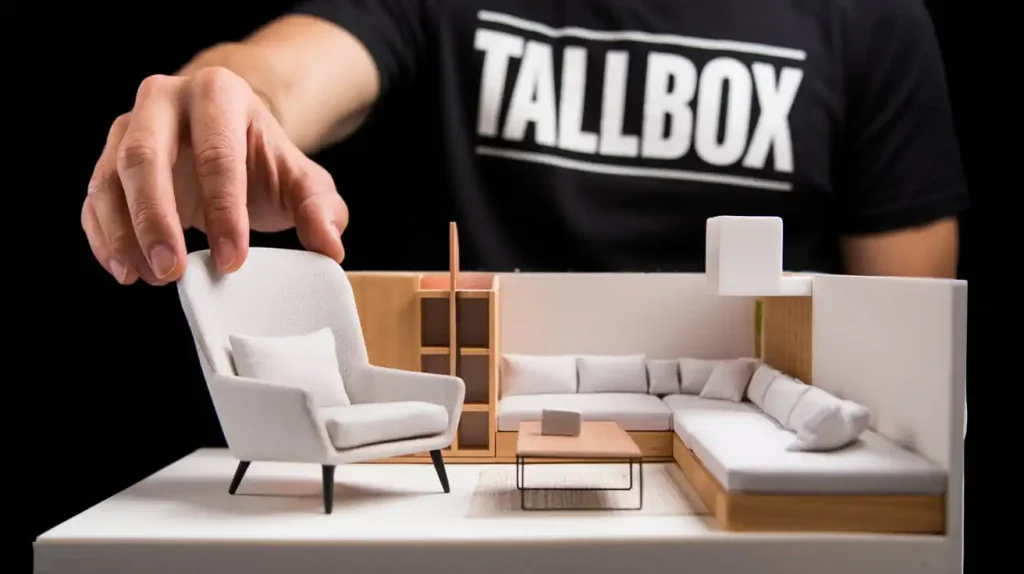
Specific Expertise Needed
Egress Windows: Installation requires cutting concrete and framing, best handled by experienced window installers or contractors familiar with building codes.
Radon Mitigation: If radon is a concern in your area, hire a certified radon mitigation specialist for testing and installing a mitigation system.
Insulation Installation: Proper insulation is critical for comfort and energy efficiency. Professional installers have the knowledge and equipment for optimal results.
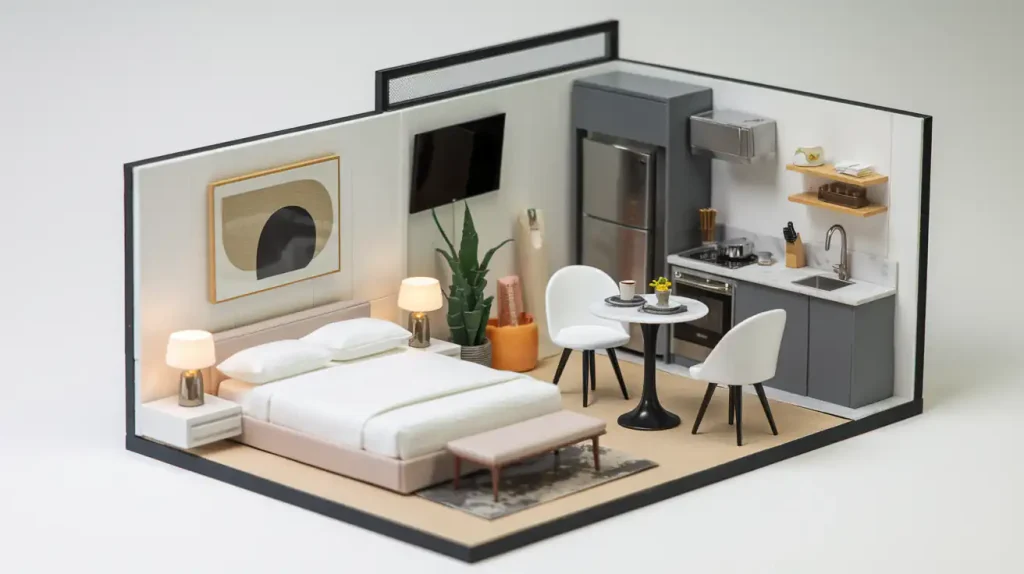
Get Multiple Quotes: Always obtain at least three quotes from reputable professionals to compare pricing and services.
Check References & Licenses: Verify their experience, credentials, insurance, and look for online reviews.
Communication is Key: Maintain clear communication throughout the project, addressing concerns promptly and ensuring everyone is on the same page.
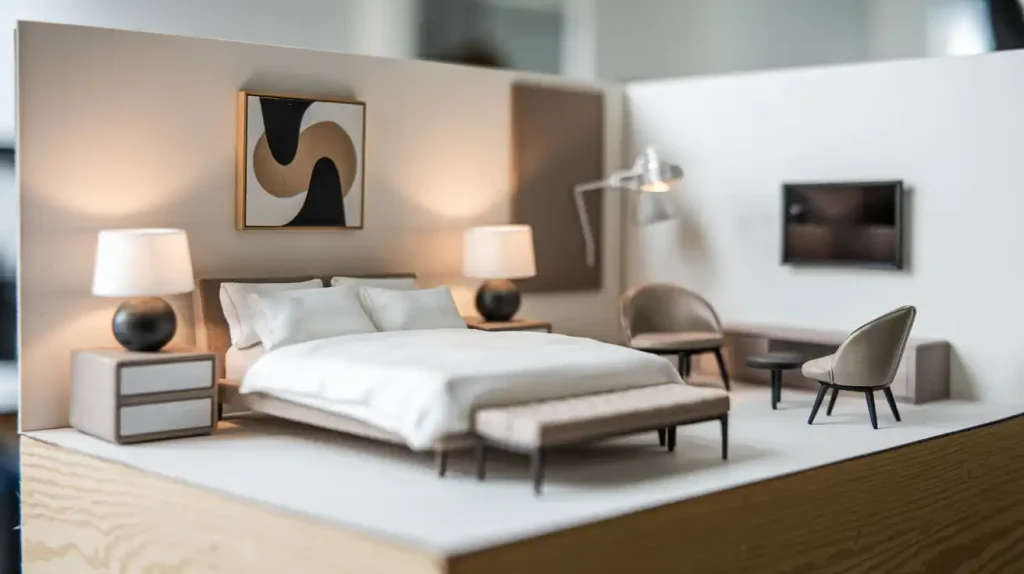
Structural Integrity
Ensure the basement’s structure supports the new design. Walls, floors, and ceilings should be stable and free of cracks, especially around support beams or load-bearing areas. Regular foundation maintenance ensures level floors and sturdy walls.
Schedule routine professional inspections to maintain optimal condition and prevent issues. Proactive structural improvements transform the basement into a cozy and reliable living space.
Waterproofing and Dampness
Implement comprehensive waterproofing to ensure a dry and comfortable environment. Modern basements are well-protected against moisture with proper precautions. Conduct regular inspections to maintain a pristine and moisture-free environment.
Install a state-of-the-art drainage system for optimal moisture control. High-quality waterproof materials provide excellent long-term protection. Well-designed gutter systems and proper grading effectively safeguard the basement from surface water.
Ventilation and Air Quality
Well-designed gutter systems and proper grading effectively safeguard the basement. Proper ventilation ensures basements have fresh, circulating air avoiding issues like mold or stale air. Install high-efficiency exhaust fans to optimize air circulation.
Advanced mechanical ventilation systems provide precise climate control. Proactively test for radon to ensure a safe and healthy basement environment using testing kits. Addressing air quality promotes a healthy sleeping environment.
Lighting Conditions
Incorporate sufficient lighting to enhance the basement’s livability. Natural light, though limited, can be maximized with window wells or skylights. Artificial lighting fills the gap, so choose layered lighting schemes with overhead fixtures and task lighting.
Warm lights create a cozy atmosphere; strategic placement of mirrors reflects available light to brighten the room. Thoughtful lighting setups transform the basement into an inviting bedroom space.
Types of layouts that work for a basement
There are several types of layouts that work well for a basement, depending on its size, shape, and intended use, with the most popular layout – spare bedroom or self contained apartment.
Here are some popular layout options:
- Open floor plan: This versatile layout eliminates walls or partitions, creating a single, expansive space that can be used for multiple activities, such as a living area, kitchenette, and home theater.
- Separated spaces with designated zones: Create designated areas for specific activities, such as a home office, playroom, and guest bedroom, using walls or partitions to separate the spaces. This allows for privacy and organization.
- L-shaped layout: This layout works well for basements with an L-shaped configuration, with one wing dedicated to a larger space, like a living area or rec room, and the other wing used for smaller, more private spaces, like a bathroom or laundry area.
- Multi-level layout: In basements with varying ceiling heights, consider incorporating a multi-level layout. This allows for taller ceilings in certain areas for recreation or entertainment, while lower ceiling spaces can be used for storage or utilities.
- Loft-style layout: For basements with ample vertical space, consider incorporating a mezzanine or loft area. This can be used for additional sleeping space, a home office, or storage, while the lower level can be used for living areas or recreation.
- U-shaped layout: In a U-shaped basement, create a central living or recreation area surrounded by support spaces like storage, a laundry room, or a home gym.
- Corridor layout: In long, narrow basements, a corridor layout can be used to create a central hallway with rooms or zones branching off on either side, allowing for efficient organization and use of space.
Zoning the Space
Dividing the basement into distinct zones ensures efficient use of space. Each zone serves a specific purpose, such as sleeping, working, or relaxing. For example, the sleeping area might have the bed against a snug interior wall.
Furniture placement clearly defines each zone and improves flow. A seating area with a small sofa and table separates from a workspace with a simple desk and chair. Room dividers, like bookshelves or curtains, can further delineate spaces without permanent walls.
Choose a layout that best fits your basement’s unique shape and size, as well as your intended use and desired aesthetic. A skilled interior designer or architect can help you plan the most suitable layout for your basement remodeling project.
Furnishing as a Basement Bedroom
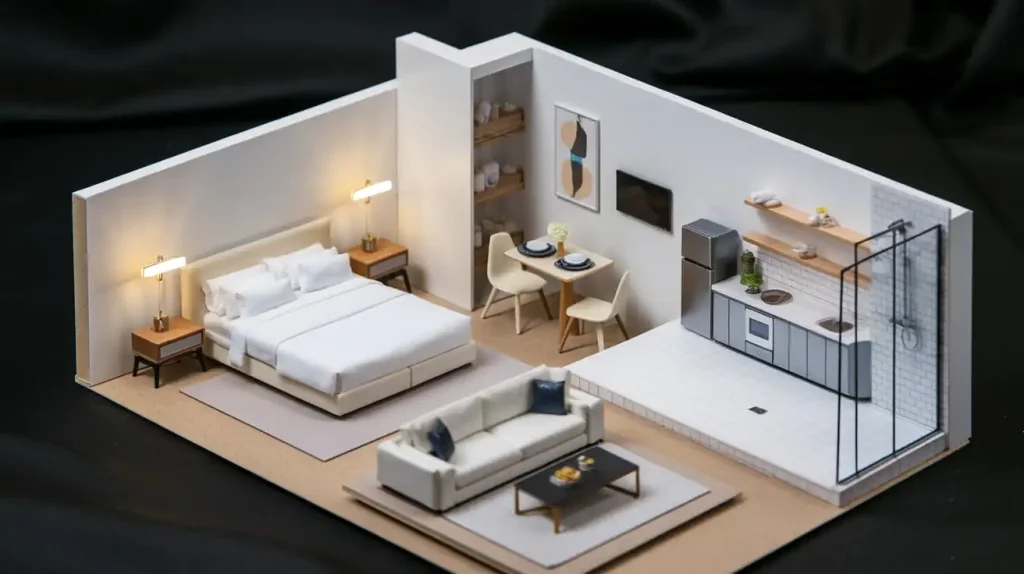
To create a comfortable and functional basement bedroom, focus on selecting the right bed and bedding, choosing functional furniture, and adding decor with personal touches. Each element plays a crucial role in transforming the space into a cozy retreat.
Bed and Bedding
Select a comfortable bed to serve as the focal point of the bedroom. A queen-sized bed often fits well in most basement spaces, offering ample room for relaxation. If a queen-sized bed is too large, a full-sized bed is a great alternative.
Choose bedding that complements the room’s color scheme. Soft, breathable fabrics, such as cotton or bamboo, work well for sheets and pillowcases. Use a warm comforter or duvet for colder months. Add extra pillows and throw blankets for additional coziness on a budget.
Functional Furniture
Functional furniture maximizes space and enhances usability. Opt for a multi-use dresser, which combines storage drawers below with a flat surface on top for decor or a TV. Space-saving storage solutions, such as under-bed bins, keep the room clutter-free.
Include a nightstand with drawers or shelves. This offers convenient storage for essentials like books or an alarm clock. If space permits, a small desk can provide a place for work or hobbies. Incorporate furniture that enhances practical usage without overwhelming the space.
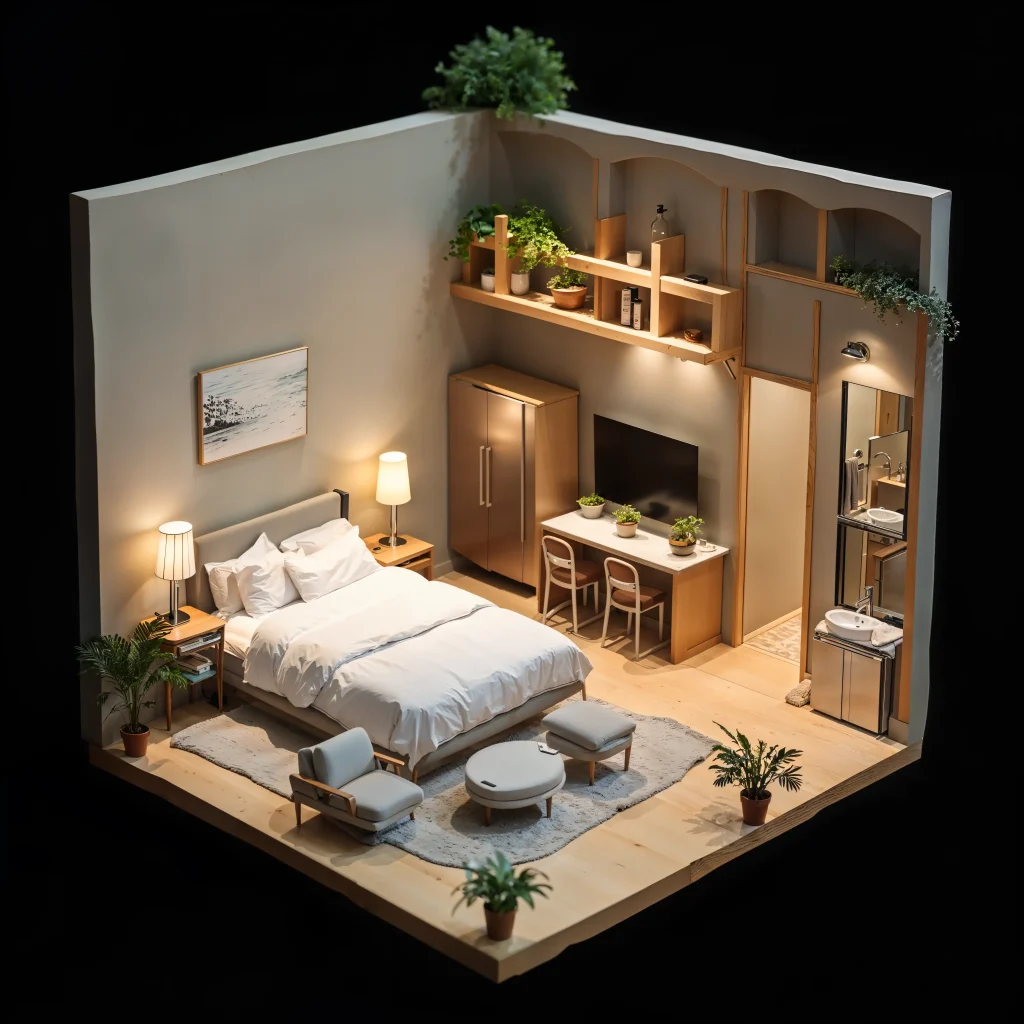
Decor and Personal Touches
Personal touches make the room unique and welcoming. Consider hanging a large mirror on one wall, as it not only reflects light but also makes the room look larger. Add a stylish lamp or two to create a warm ambience.
Select artwork or photographs that reflect personal tastes. For extra charm, incorporate elements like plants or decorative pillows. These additions add color and texture to the space. A soft area rug can introduce warmth and tie together different decor elements seamlessly.
Basement Storage Cabinets
Basement storage should be prioritized based on its use. One of the best ways to secure good storage optimization is to use specifically designed basements or heavy-duty units for personal use. If the space is rented, consider organizing not just as a storage room but with real furniture with aesthetics and valuable storage.
For Personal Use as Guest Bedroom
Smart storage solutions keep the basement bedroom organized and clutter-free. Multi-functional furniture, such as a bed with built-in drawers or a bench with storage, maximizes space.
Vertical storage options utilize every inch of available wall space. Shelving units or wall hooks keep items off the floor. Closets with sliding doors or modular wardrobe systems offer flexible storage for clothes and essentials.
Keeping storage accessible yet unobtrusive maintains the room’s design and function, making it a pleasant and practical space for living.
Tenant Convenience & Belongings
Lockable Cabinets:
- Provide a sense of security for tenants’ belongings.
- Consider cabinets with individual locks for multiple roommates.
- Label each cabinet or drawer to help tenants stay organized.
Heavy-Duty Shelving Units:
- Durable metal or solid wood shelves can handle heavier items (e.g., luggage, tools, sports equipment).
- Adjustable shelves allow for flexible storage of various sized belongings.
Clear Storage Bins:
- Encourage organization and make it easy for tenants to find what they need.
- Opt for stackable bins to maximize vertical space.
For Landlord Efficiency & Property Maintenance
Dedicated Linen Storage:
- Store extra bedding, towels, and linens for tenant use or quick turnovers between rentals.
- Clearly label shelves or use dividers to keep items separated and organized.
Tool & Maintenance Storage:
- Keep essential tools, cleaning supplies, and maintenance equipment organized and accessible for quick repairs or property upkeep.
- Use pegboards or magnetic strips to hang tools efficiently.
Seasonal Item Storage:
- Provide designated cabinets or shelves for tenants to store off-season items like holiday decorations, outdoor gear, or luggage.
- This helps maximize usable space year-round.
Selecting Materials
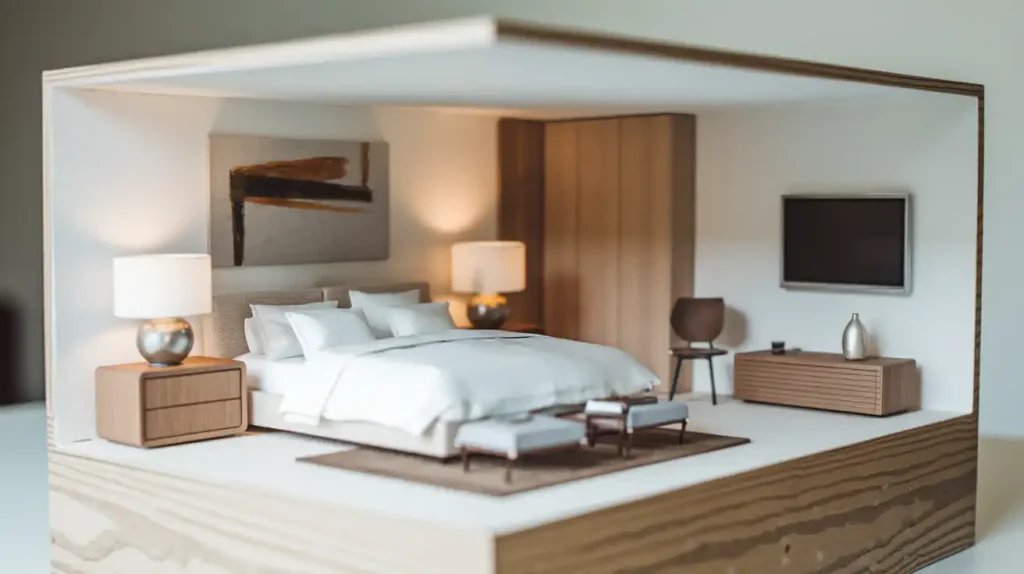
Flooring Options
Moisture resistance is crucial in basement flooring. Materials like vinyl, tile, and sealed concrete provide durability, as they are less likely to warp. Vinyl planks, for instance, mimic hardwood but avoid issues with water damage. Carpeting can add warmth, but water-sealed padding is essential to prevent mold. Consider cork flooring for its warmth and softness underfoot, while being a sustainable option. Utilizing area rugs on top of hard flooring can increase comfort without compromising the moisture barrier.
Wall and Ceiling Materials
Selecting appropriate wall and ceiling materials enhances both aesthetics and function. Drywall is a popular choice for walls when treated for moisture resistance, often through mold-resistant boards. For ceilings, drop ceilings offer easy access to plumbing and electrical, while drywall ceilings provide a more finished look. Decorative elements like wood paneling or beadboard can add character, allowing personal style to shine. To create a cozy atmosphere, paint walls with warm, light colors that open up the space.
Choosing Insulation
Proper insulation is fundamental in basements for maintaining temperature and managing moisture. Spray foam insulation offers an excellent seal, reducing airflow and moisture entry. Fiberglass batts are common and cost-effective but must include a vapor barrier. Rigid foam insulation can be used on walls to prevent moisture transfer from the concrete. Each type of insulation impacts energy efficiency and comfort levels, so choosing one that addresses heat retention and moisture control is important. Evaluation of climate and existing moisture issues will guide the best choices for insulating walls, floors, and ceilings.
Safety and Systems
Converting an unfinished basement into a bedroom involves careful consideration of safety and design. Secure egress, proper lighting, and essential safety detectors are crucial elements to address before finishing the space.
Egress and Emergency Exits
Ensuring the basement meets egress requirements is vital when converting it into a bedroom. A suitable egress window is necessary to provide an escape route during emergencies. These windows must have a minimum opening of 5.7 square feet to allow easy exit.
Local building codes generally require that the egress window’s sill height should not exceed 44 inches from the floor. Properly installed and well-maintained, these exits offer safety and peace of mind. Egress ladders and steps may be needed for deeper wells to ensure accessibility for everyone.
Light Fixtures and Switches
A well-lit basement enhances comfort and functionality, so it is important to choose appropriate lighting fixtures and switches. Recessed lighting and wall sconces provide ample illumination without occupying much space. Dimmers give control over brightness levels, allowing for adjustable lighting based on need and mood.
Placing switches at convenient heights ensures ease of use. Placement at the top and bottom of stairs offers convenient access to turn lights on or off when entering or leaving the room. Energy-efficient LED bulbs are recommended to minimize electricity consumption and enhance safety due to their low heat output.
Smoke and Carbon Monoxide Detectors
Installing smoke and carbon monoxide detectors in the basement bedroom is essential for occupant safety. Detectors should be placed on the ceiling or high on the walls, as smoke and carbon monoxide rise. Choose a location in the room close enough to sense potential hazards early but far from cooking appliances to avoid false alarms.
Interconnected detectors that communicate with devices on other floors increase safety by providing comprehensive alerts throughout the home. Regularly testing detectors and replacing batteries at least twice a year keeps these life-saving devices in optimal working condition. This protects occupants from the dangers of smoke and invisible toxic gases, ensuring peace of mind.