Windows represent primarily apertures exposed to the external environment and let light into a building. The location and structure of the insulation systems have a great effect on creating an energy-efficient building.
The impact of windows and their location on energy efficiency is rarely clear-cut. It is riddled with myths, misconceptions, and a lack of information.
This discussion will therefore focus on getting the facts on window placement and some statistics and data obtained from credible sources on how window placement affects energy efficiency.
Want to get 3D rendering for your interior design project?

George is a seasoned interior designer and property marketing strategist with over 13 years of experience. He specializes in transforming properties into visually stunning spaces, helping clients recognize the potential and beauty in each property. With an impressive international client base of exciting projects throughout Europe and America.
Energy efficiency in buildings: Understanding
Energy efficiency in the building can be defined as the minimum level of energy required in a building to achieve a given level of service. As indicated by the U.S. Department of Energy, buildings as a group utilize nearly 40% of all energy utilized in the United States and windows are a major component of this.
The right windows can optimize daylight and reduce reliance on artificial light. They can also improve thermal performance and cut energy use.
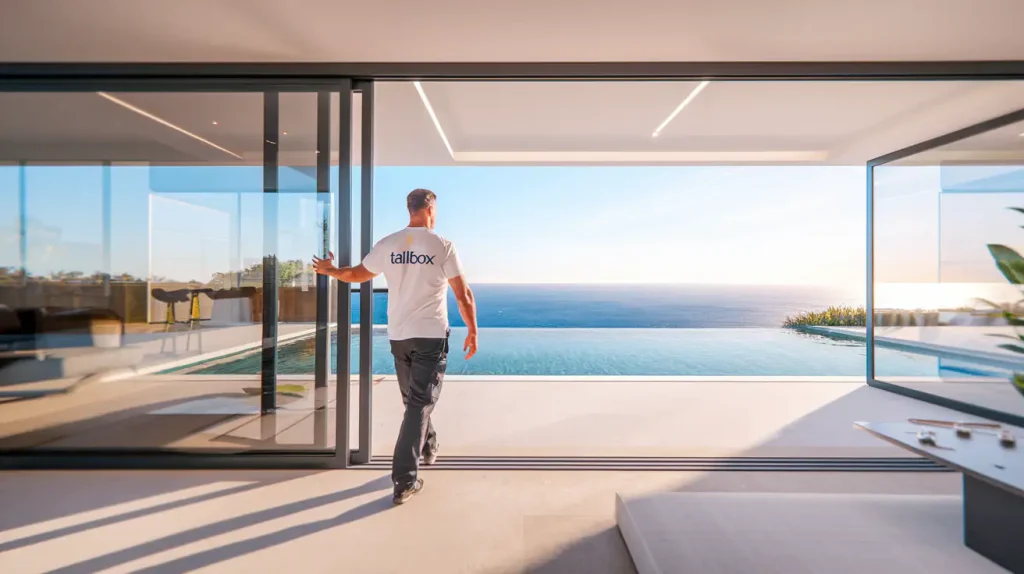
Window placement myths
1st Myth: All windows are created equal
A common myth is that every window behaves the same way, no matter where it sits. In reality, the orientation and placement of windows can drastically increase or decrease a building’s energy consumption. For example, south-facing windows can collect solar energy in winter and heat a house without requiring active heating. Lawrence Berkeley National Laboratory study shows windows can save heating costs up to 10-30% if strategically placed.

2nd Myth: More windows always mean more energy loss
Of course, windows can be a source of heat loss, but the idea that more windows automatically equate with more energy consumption is misleading. Window placement also affects its effectiveness; however, factors including glazing type, frame materials, and shading devices play a role. By taking advantage of this placement, the National Renewable Energy Laboratory (NREL) says that energy savings of as much as 50 percent may be realized relative to buildings poorly designed.
3rd Myth: Window size does not matter
Windows do come in sizes, and larger windows can be more susceptible to heat gain in the summer and heat loss in the winter unless well managed. They can be turned into useful tools for daylighting and decreasing artificial lighting, which uses about 15 percent of a building’s total energy.
5th Myth: North-facing windows are useless

Another fallacy that you will face when you decide to install windows properly is that east-west-oriented windows are inefficient. Yes, east-facing windows get direct sunlight first thing in the morning and west-facing windows in the afternoon, but they can both be good if you get the overhangs or shades right. East-facing windows capture morning sunlight, providing natural light without excessive heat while west-facing windows capture intense afternoon sunlight, which can lead to overheating if not properly shaded. ASHRAE recommendations are that proper shading allows the east-west orientation to be optimized for energy efficiency.
4th Myth: East-West orientation is always bad
North-facing windows provide consistent, diffused light without significant heat gain, making them ideal for spaces that require even lighting. However, they offer the most consistent light and are ideal for reducing cooling costs in summer. What is more, a study by Anglia Trade Windows found that north-facing windows help maintain even lighting conditions throughout the day without adding to cooling loads.
Window placement and energy efficiency: The facts
1. Optimal orientation matters
The orientation of windows has been shown to have a tremendous effect on energy consumption in research. According to a study published in the Journal of Solar Energy Engineering, south-facing windows receive more sunlight during winter months, helping passive solar heat and north-facing windows lose heat. About 20-30% less can be saved on heating bills by buildings that have a higher percentage of windows facing south.
2. Window glazing technology
Windows with glazing are extremely important for energy efficiency. These Low E coatings reflect infrared light while allowing visible light in, reducing heat transfer. According to its website, the U.S. Department of Energy says Low-E windows can save homeowners $100 to $500 a year in energy costs, depending on climate and home characteristics.
3. Daylighting reduces energy use
Natural daylighting can be described as a double-edged sword. Buildings that feature enough daylighting can reduce their lighting energy use by up to 40%, according to the Pacific Northwest National Laboratory (PNNL). Well-located windows will let in natural light, but not necessarily darkness, thus decreasing the necessity for artificial lighting during daytime hours.
4. Shading devices improve performance
Shading devices including awnings, overhangs, and shades are needed to manage solar gain through windows. Shading can reduce cooling loads by up to 70 percent in hot climates. Not only must window placement be considered, but accompanying features that reduce such unwanted heat gain are also important to take into account.
5. Ventilation and cross-breezes
Windows are also used to affect ventilation and airflow within a building by the placement of those. The operable windows can be placed in a strategic location to allow for cross-ventilation which reduces the need for mechanical cooling systems. In temperate climates, natural ventilation can cut energy costs for cooling by as much as 50 percent, according to the University of Oregon’s Institute for a Sustainable Environment.
Conclusion
Window placement has a large impact and is far from being one-dimensional regarding energy efficiency. While myths concerning window performance abound, factual evidence demonstrates that careful window design and placement virtually ensure economy in energy costs.
Architects and builders can design buildings that reduce energy consumption and also offer pleasant living conditions if they take into account such factors as orientation, size, glazing technology, shading devices, and ventilation strategies. With a focus on more sustainable building practices, we must come to understand the truth about where to place the windows when designing energy-efficient homes or commercial buildings in the future.
In conclusion, debunking myths about window placement and focusing on proven strategies of using natural light and thermal performance to achieve energy efficiency in buildings is of the essence.
How to design and select window locations for a new building?
To design and select window locations for a new building, architects consider factors such as natural light, ventilation, and views, the National Fenestration Rating Council (NFRC) provides standardized ratings for window performance, helping architects and builders choose energy-efficient options. NFRC labels display key metrics to evaluate the building’s attributes, including its orientation, size, and layout.
The value of a well-designed window location lies in its ability to maximize natural light and ventilation, while minimizing heat gain and loss.
Windows with higher R-values provide better insulation, reducing heat transfer and improving energy efficiency. The overall R-value depends on factors such as the frame material and the type of glazing. Choosing Energy Star-certified windows ensures compliance with specific energy efficiency criteria. Look for the Energy Star label to identify windows that meet strict performance standards set by the U.S. Environmental Protection Agency (EPA)

For instance, a building with a southern orientation may have larger windows to capture natural light and heat, while a building with a northern orientation may have smaller windows to minimize heat loss.
The architect may use a special formula, “window-to-wall ratio,” to balance and determine the optimal window size and location, ensuring that the building’s design balances natural light and energy efficiency. For example, the Guggenheim Museum features strategically placed windows to illuminate its iconic atrium.
To optimize airflow, pay attention to the prevailing wind direction and install operable windows accordingly. Additionally, the placement of windows should align with the interior design of the rooms, ensuring views are captured, and furniture can be accommodated.
For example, bedroom windows should be operable to allow for nighttime ventilation, and kitchen windows should not be located above cooking surfaces.
How to plan Orientation and Sunlight
South-Facing Windows: Maximize sunlight in the Northern Hemisphere. Windows with good SHGC provide consistent daylight throughout the day, reducing 15-20% of artificial lighting needs. The solar heat gain coefficient (SHGC) measures how much solar radiation passes through a window.
A lower SHGC is desirable in hot climates. The U-factor, or heat transfer coefficient, indicates how well a window insulates; a lower U-factor means better insulation. High SHGC is especially useful in warmer climates, especially well for outdoor spaces covered with rooms on either side, conservatories, or house extensions.
North-Facing Windows: Offer diffused, even light, suitable for spaces where glare is undesirable. North-facing windows reduce direct heat gain, which cuts cooling costs by 10-15% in warmer climates, and in colder climates, windows with high values of VT and SHGC (solar heat gain coefficient) are highly advisable. Window transmittance determines how much light passes through the glass, impacting both natural lighting and solar heat gain. High visible light transmittance allows more natural light, reducing the need for artificial lighting.
East-Facing Windows: Capture morning sunlight, providing natural light and warmth. This orientation is ideal for bedrooms and breakfast areas, where morning light is beneficial, increasing occupants’ satisfaction by approximately 20%.
West-Facing Windows: Receive intense afternoon sunlight, potentially leading to overheating. Employ shading devices or tinted glass, reducing glare and heat gain by up to 25%.
Materials with high electrical resistance and low conductance, such as fiberglass and vinyl, are preferred for window frames due to their superior insulation properties. These properties improve the window’s overall R-value.
Local Climate
Hot Climates: Reduce east and west-facing window areas to minimize heat gain. Employ shading and reflective glazing, decreasing cooling loads by 20-30%.
Cold Climates: Maximize south-facing windows for solar heat gain. Use insulated, multi-pane windows to reduce heat loss, saving 15-25% on heating costs.
Temperate Climates: Balance window placement for optimal daylighting and ventilation. Implement operable windows and shading devices, enhancing comfort and reducing energy use by 15-20%.
Do new energy-efficient windows add value?
Energy-efficient windows enhance a home’s equity by improving its market value. Homes with high-performance windows are more attractive to buyers, potentially increasing property value by 3-5%.
While energy-efficient windows have a higher upfront cost, they provide long-term savings on energy bills. High-performance windows recoup their initial investment within 5-10 years through reduced energy costs. Investing in energy-efficient windows saves money on monthly energy bills. Homeowners see a return on investment through reduced heating and cooling costs, often saving $100−$500 annually.
How do windows contribute to the overall sustainability of a building?
The primary factors to consider when designing windows for energy efficiency in sustainable buildings are the window’s thermal transmittance, also known as U-factor, and its solar heat gain coefficient, which measures the amount of solar radiation that enters the building. These factors, along with the window’s air leakage rate, are crucial in determining the overall energy efficiency of the building. For instance, a building designed with low-E windows, which have a low U-factor and solar heat gain coefficient, can significantly reduce heat loss during winter and heat gain during summer, as seen in the example of the Bullitt Center in Seattle, which features windows with a U-factor of 0.25.
By incorporating these energy-efficient windows, the Bullitt Center is able to achieve net-positive energy status, making it a model for sustainable building design, with attributes such as reduced energy consumption and minimized environmental impact.
What are the trade-offs between maximizing natural light through windows and minimizing energy loss in sustainable building design?
The core trade-off is between view, daylight access, and heat loss/gain. A holistic approach looks at glazing performance, external shading, and advanced daylighting to balance lighting benefits with efficiency. The optimal balance depends on climate, building use/occupancy, and budget.
Windows allow lots of natural daylight into a building, reducing the need for artificial lighting, but they also allow heat to escape more easily in winter and enter the building in summer. Larger windows maximize daylight but increase heating and cooling loads.
High performance glazing like triple pane windows with low-emissivity coatings can mitigate some heat loss/gain but are more expensive. There is a cost-benefit analysis to find the optimal balance.
Strategic orientation and shading of windows can allow low sun angles to enter in winter while blocking high summer sun angles. This allows daylight while minimizing heat gains. Exterior or interior shading devices help achieve this.
Advanced daylighting systems like light shelves, light tubes, skylights, clerestories, and atriums maximize light deep into a building while minimizing window area on the façade. These come at increased system costs compared to basic windows.
Want to get 3D rendering for your interior design project?