Building a new home is the perfect opportunity to think about sustainability—not as a niche style, but as a smarter, more resilient approach to living. A truly sustainable home is more than just solar panels on the roof; it’s a complete system that responds intelligently to its specific environment, saving you money, improving your comfort, and reducing its ecological footprint.
Want to get 3D rendering for your interior design project?

George is a seasoned interior designer and property marketing strategist with over 13 years of experience. He specializes in transforming properties into visually stunning spaces, helping clients recognize the potential and beauty in each property. With an impressive international client base of exciting projects throughout Europe and America.
George Nicola shares:
While the methods may change from the cold winds of Wyoming to the humid heat of Australia, the core principles for making smart design decisions remain the same. This guide provides a framework based on six interconnected factors. Use it to ask the right questions and lead the conversation with your architect, designer, or builder, ensuring your home is built for a sustainable future.
The 6 key factors for a sustainable home:
- Site and Climate
- The Building Envelope
- Sustainable Materials
- Energy Systems
- Water Management
- Landscape Integration
TALLBOX provides information for educational purposes only and does not offer financial or law advice; users should consult with qualified professionals before making any investment decisions. TALLBOX and George Nicola are not liable for any losses or damages incurred as a result of relying on the information provided.
Site and Climate: Working With Nature, Not Against It
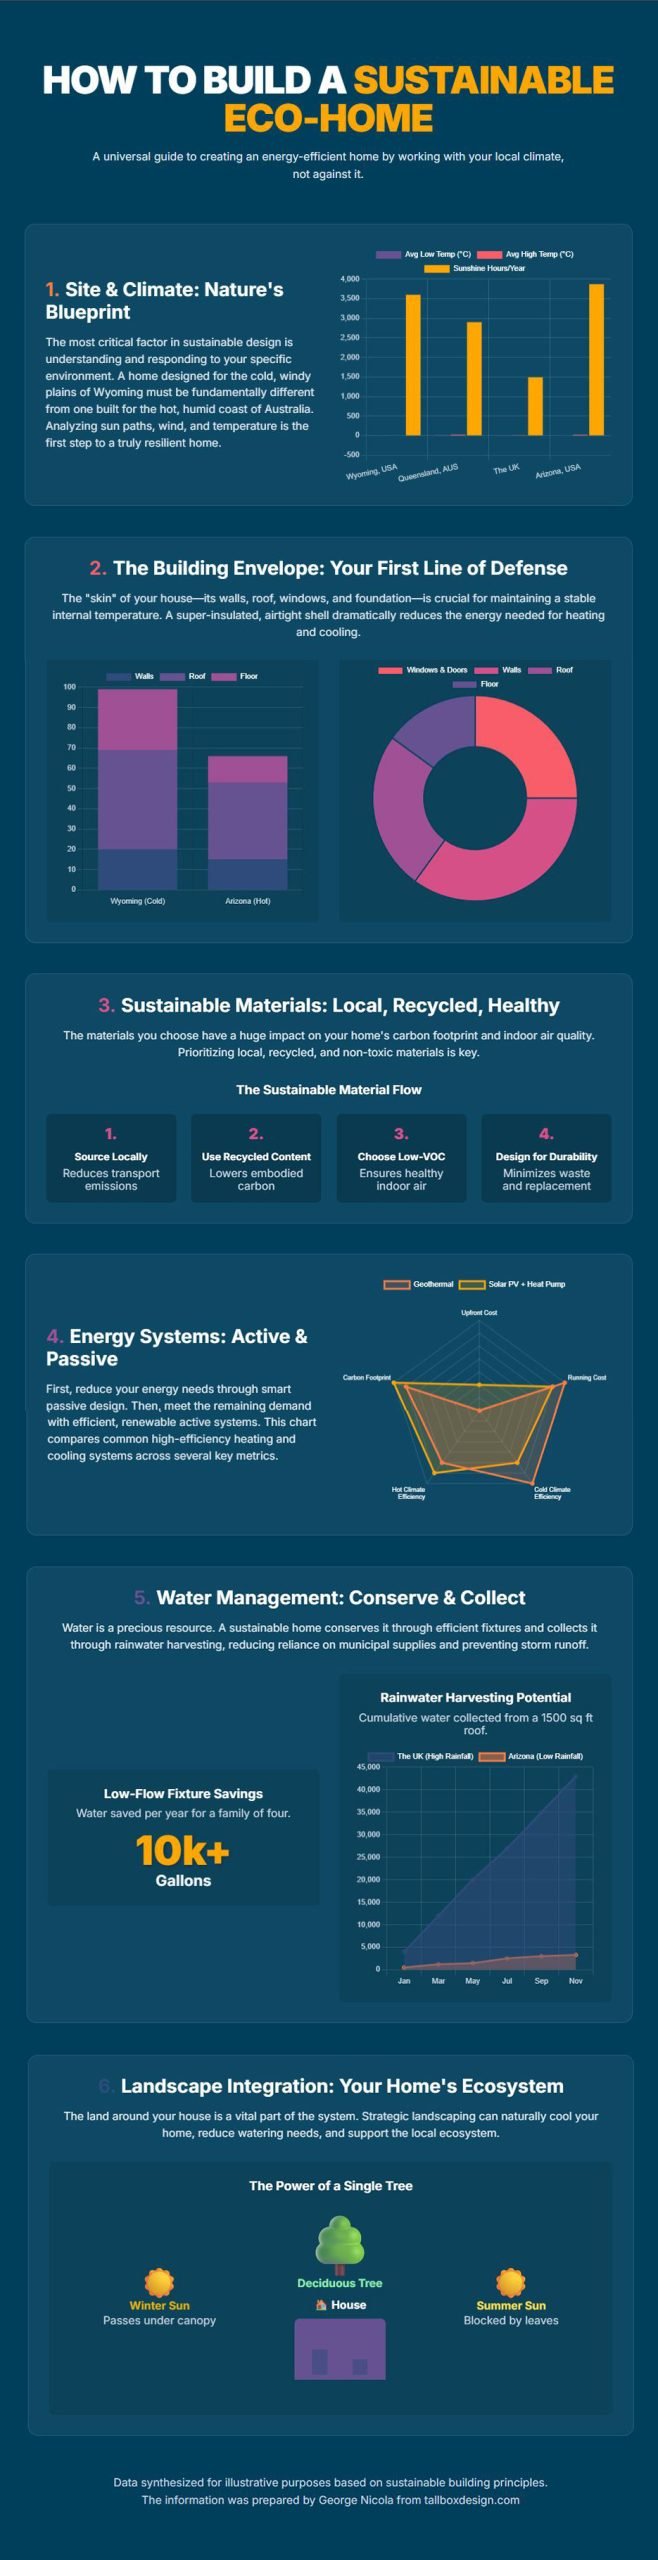
The most critical—and least expensive—design choices happen first. Before a single line is drawn, your home’s design must begin with a deep understanding of your specific piece of land and its climate. The goal is to use the free resources of nature (like winter sun) and defend against its extremes (like harsh winds or summer heat).
Core Principle: Analyze sun paths, prevailing winds, temperature ranges, and precipitation patterns to inform the home’s orientation and layout.
Key Questions for Your Architect:
- How can we orient the house to maximize winter sun for passive heating and minimize summer sun for natural cooling?
- How will the design protect us from prevailing winds, or better yet, harness them for natural ventilation?
- How does the site’s natural topography—its slope, existing trees, and water features—influence the design and placement of the home?
Comparative Case Studies:
Wyoming, USA (Cold & Dry/Windy): Here, the design must prioritize heat retention. This often means a compact shape to minimize surface area and heat loss. Large, high-performance, south-facing windows are essential to capture low-angle winter sun for passive heating, with precisely calculated overhangs to block the high summer sun. On the windward side, a robust windbreak—either through dense, native trees or structural fencing—is a primary line of defense against heat-sapping winds.
Queensland, Australia (Hot & Humid): The strategy is flipped: the design must focus on shedding heat and encouraging airflow. Homes are often elevated to capture cooling breezes. Cross-ventilation is paramount, achieved with louvered windows and open-plan layouts. Large, shaded verandas and outdoor living spaces are integrated to keep the sun off the walls and windows, effectively creating a cool oasis.
The UK (Temperate & Damp): The main challenges are maximizing natural light during grey winters and managing moisture to prevent damp and mold. Designs feature large, triple-glazed windows to let in light without losing heat. Excellent mechanical ventilation systems with heat recovery (HRVs) are vital to ensure a constant supply of fresh, dry air, maintaining healthy indoor air quality.
The Building Envelope: Your Home's First Line of Defense

Think of the “building envelope” as the skin of your house: the walls, roof, windows, and foundation. This shell is your first and most important barrier against the elements. A high-performance envelope keeps the indoor temperature stable, drastically reducing the energy needed for heating and cooling.
Core Principle: Create a super-insulated, airtight shell to buffer against outside temperatures and maintain a comfortable interior environment year-round.
Key Questions for Your Builder:
- What R-value (a measure of insulation) is appropriate for our walls, roof, and foundation in this specific climate?
- What methods will you use to make the house airtight? (Look for details like continuous air barriers and tape-sealed joints on sheathing).
- What are the performance ratings of the windows and doors you recommend? (Key metrics are a low U-value, which measures heat loss, and an appropriate Solar Heat Gain Coefficient (SHGC), which measures how much heat from the sun is blocked).
Comparative Case Studies:
Wyoming: This climate demands extremely high R-values in the walls and roof to prevent heat from escaping. Triple-pane windows with special coatings (Low-E) that reflect heat back inside are a must. Airtightness is non-negotiable, a key principle in energy-efficient home design in Wyoming, to stop cold winds from infiltrating the home and driving up heating bills.
Arizona, USA (Hot & Arid): Insulation is just as crucial here, but its primary job is to keep heat out. The focus shifts to windows with coatings that block solar heat gain (a low SHGC). Walls built with high thermal mass materials, like rammed earth or insulated concrete forms, are effective at absorbing the intense daytime heat and slowly releasing it during the cool desert night, stabilizing the indoor temperature.
Sustainable Materials: Local, Recycled, and Healthy
The materials you choose have a lasting impact, from the carbon footprint of their production and transport to the quality of the air you breathe inside your home. A sustainable approach prioritizes materials that are good for the planet and for you.
Core Principle: Select materials that are locally sourced, contain recycled content, are durable enough to last, and are low in toxins.
Key Questions for Your Team:
- Where are our primary building materials coming from? Can we reduce transportation emissions by using local stone, timber, or other resources?
- Are there opportunities to use reclaimed or recycled materials, such as reclaimed wood for flooring, recycled steel for framing, or crushed concrete for foundations?
- Are we specifying low-VOC (Volatile Organic Compound) paints, finishes, adhesives, and cabinetry to ensure healthy indoor air?
Comparative Case Studies:
British Columbia, Canada (Temperate Rainforest): This region is an ideal place to sustainably source local timber like Douglas Fir, Cedar, or Hemlock. Using wood from nearby, well-managed forests reduces the project’s carbon footprint and supports the local economy.
The UK: With its long building history, the UK offers a wealth of opportunities for using reclaimed materials. Sourcing reclaimed brick, roof slates, and old timber not only provides a durable and sustainable option but also adds immense character that honors the local architectural heritage.
Energy Systems: Active and Passive Solutions
How you heat, cool, and power your home is a major piece of the sustainability puzzle. The most intelligent approach is a one-two punch: first, drastically reduce your energy needs through smart passive design, and then meet those smaller needs with efficient, renewable systems.

Core Principle: First, reduce energy demand with passive design. Then, meet the remaining demand with efficient, renewable active systems.
Key Questions for Your Team:
- Beyond passive solar design, what is the most efficient active heating and cooling system for our climate? (Options include geothermal heat pumps, air source heat pumps, or hydronic radiant flooring).
- Is our roof designed and oriented to be “solar-ready” for photovoltaic (PV) panels, either now or in the future? (This means having the right orientation, pitch, and no shading).
- What are the most energy-efficient appliances and lighting (LED) solutions to complement the home’s design?
Comparative Case Studies:
Wyoming: Given the extreme cold, a geothermal heating system is an excellent choice. It uses the stable temperature of the earth to provide incredibly efficient and reliable heat. Solar PV is also viable but the system must be engineered to handle heavy snow loads.
Australia: With abundant sunshine, solar photovoltaic panels are a must-have and can often produce more energy than the home consumes. On the cooling side, high-efficiency air-conditioning systems or strategically placed, high-volume ceiling fans are far more critical than heating.
Water Management: Conserve, Collect, and Recycle
Water is a finite and precious resource, no matter where you live. A sustainable home is designed to use water wisely, reducing consumption and capturing what nature provides for free.
Core Principle: Reduce water consumption, capture rainwater on-site, and recycle greywater where local regulations permit.
Key Questions for Your Team:
- Can we install a rainwater harvesting system to capture runoff from the roof for landscape irrigation or other non-potable uses?
- Are we specifying low-flow fixtures (toilets, showers) and water-efficient appliances (dishwashers, washing machines) throughout the home?
- Is a greywater recycling system, which reuses water from showers and sinks, a viable option for irrigating our garden?
Comparative Case Studies:
Australia (Drought-Prone): In many parts of Australia, rainwater tanks are standard practice and often required by building codes. Greywater systems are also common for landscape irrigation, creating a drought-resilient home and garden.
The UK (High Rainfall): While not scarce, managing heavy rainfall is key. Rainwater harvesting is an excellent strategy for watering the garden, reducing the strain on municipal water systems, and preventing stormwater runoff that can pollute local waterways.
Landscape Integration: Your Home's Ecosystem
The land around your house isn’t just decoration; it’s a vital part of the home’s performance and sustainability. Thoughtful landscape design can help heat and cool your home, manage water, and support the local ecosystem.
Core Principle: Use landscaping as a tool to improve your home’s energy efficiency, manage water, and support the local environment.
Key Questions for Your Landscaper/Architect:
- How can we use deciduous trees—which lose their leaves in winter—for shade against the summer sun while still allowing winter sun to warm the house?
- Can we plant native, drought-tolerant species to create a beautiful landscape that requires minimal watering and supports local wildlife?
- How can we manage stormwater on-site with features like rain gardens or permeable pavers to prevent runoff and replenish groundwater?
Endnote: Your Sustainable Home is a System
These six factors are not independent—they are deeply interconnected. A decision made in one area (like choosing high-performance windows) directly affects another (reducing the size of the heating system needed).
By understanding these principles and asking these questions early in the design process, you can move from being a client to being a leader in the conversation. You have the power to ensure that your final home is not only beautiful but also comfortable, affordable to run, and truly sustainable for years to come.