Flooding has become America’s costliest natural disaster, generating over $3 billion in annual insurance claims while affecting communities far beyond traditional flood zones.
Hurricane Harvey demonstrated this reality when homes supposedly outside flood risk areas experienced devastating losses. The good news is that modern flood-safe design can reduce damage by up to 95% while simultaneously lowering insurance premiums and increasing property values.
Climate change has fundamentally altered flood risk patterns, making historical data unreliable for predicting future conditions. Today’s storms combine multiple hazards—flooding, high winds, and debris impacts—that require integrated protection strategies rather than single-point solutions.
The economic case for flood-resistant construction is compelling. The National Institute of Building Sciences shows that every dollar spent on hazard mitigation saves society six dollars in future disaster costs. For homeowners, this translates into immediate insurance premium reductions of 30-45%, property value increases of 5-10%, and protection against increasingly unpredictable weather events.

George is a seasoned interior designer and property marketing strategist with over 13 years of experience. He specializes in transforming properties into visually stunning spaces, helping clients recognize the potential and beauty in each property. With an impressive international client base of exciting projects throughout Europe and America.
Flood Risk and Design Fundamentals
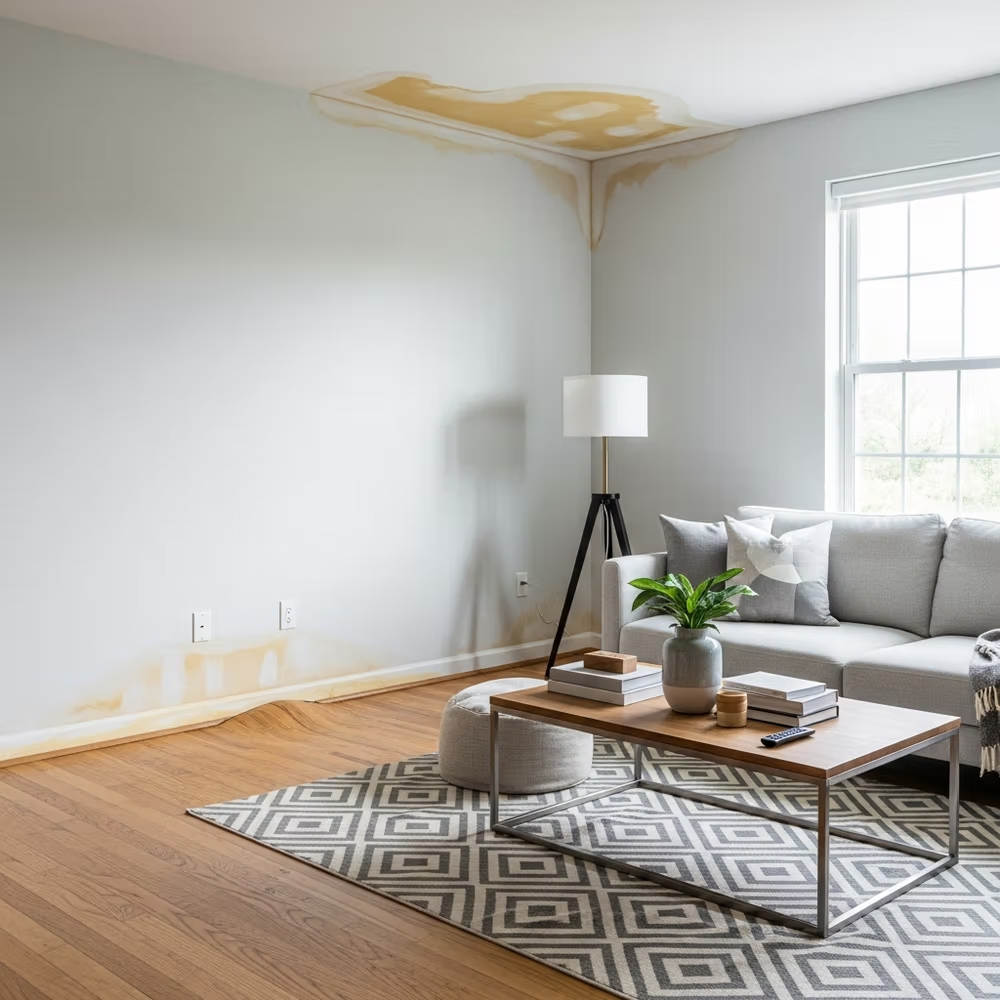
Base Flood Elevation (BFE) serves as the foundation for all flood-resistant construction standards. This represents the water level with a 1% annual chance of occurrence in any given year. However, effective flood protection typically requires elevation beyond minimum BFE requirements, with additional freeboard providing enhanced protection and better insurance ratings.
Modern flood-safe design recognizes that storms bring multiple hazards simultaneously. Effective protection must address hydrostatic pressure from standing water, hydrodynamic forces from flowing water, wind uplift and pressure, debris impacts, and prolonged moisture exposure. This comprehensive approach drives design decisions from foundation selection through roof systems and building envelope protection.
The regulatory framework continues evolving, with updated ASCE standards and local ordinances increasingly requiring protection beyond federal minimums. Communities participating in FEMA’s Community Rating System can provide residents with additional insurance discounts ranging from 5% to 45% based on enhanced local building standards and floodplain management practices.
Elevation and House Foundation

Foundation selection represents the most critical decision in flood-safe construction, with different systems offering distinct advantages based on site conditions and risk levels.
Open Foundation Systems
Open foundations allow floodwaters to flow freely beneath structures, minimizing the hydrostatic and hydrodynamic forces that can cause catastrophic failure. These systems work best in high-risk areas where substantial elevation is required.
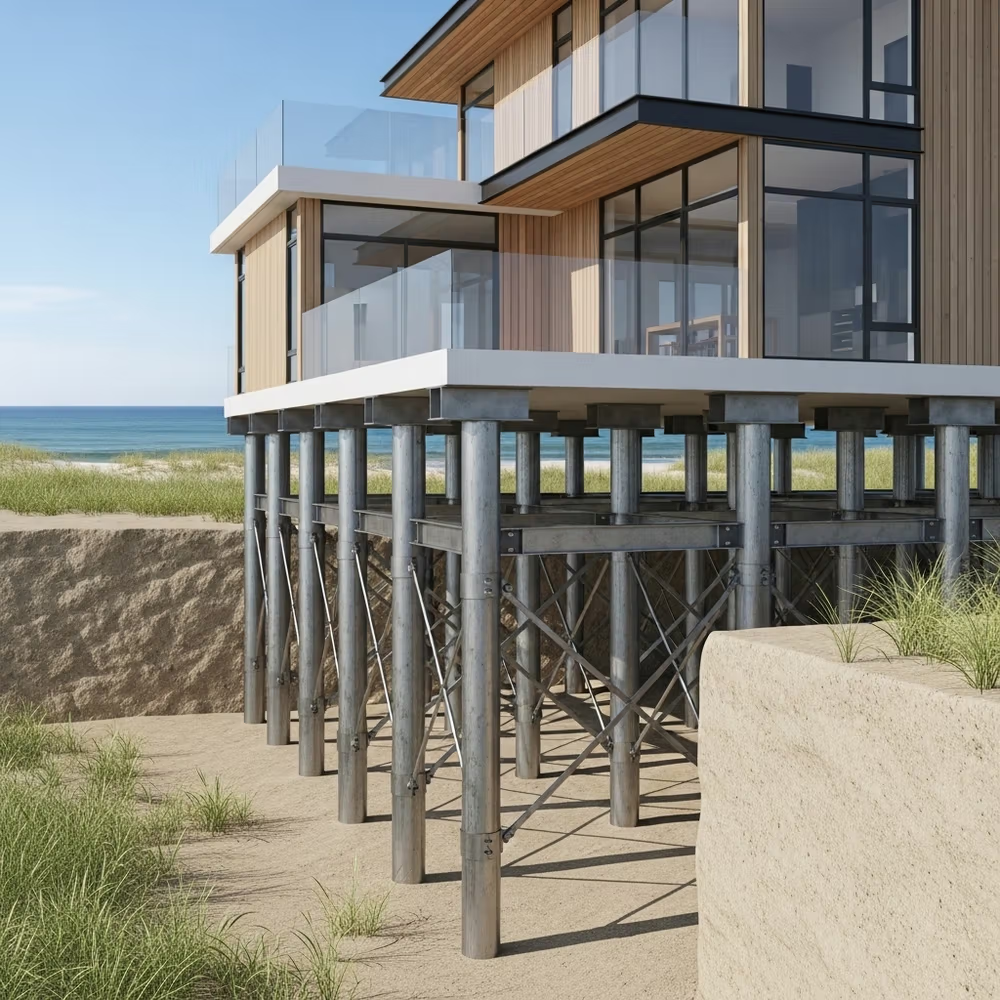
Pile and Pier Systems provide the gold standard for coastal and high-risk applications. Deep concrete or steel piles driven into stable soil strata resist scour and erosion while supporting elevated construction under combined wind and water loads. The initial cost premium typically ranges from 15-25% above conventional foundations, but insurance savings often recover this investment within the first decade.
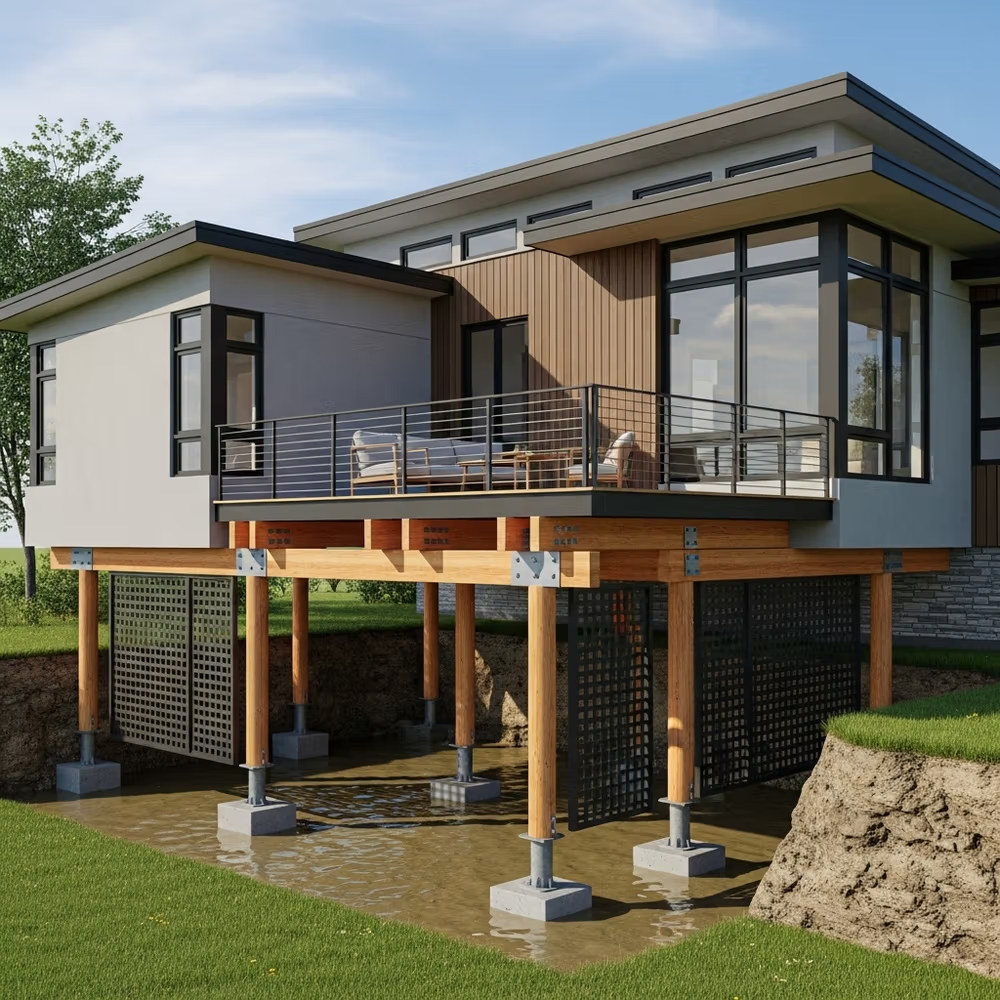
Post and Beam Construction offers a more economical elevation approach suitable for moderate flood risk areas. Vertical posts support elevated floor systems while creating open space that accommodates flood flows. Success depends on proper spacing that prevents debris accumulation while providing adequate structural capacity for gravity and lateral loads.
Solid Foundation Systems
Solid foundations work well in lower-risk areas where modest elevation provides adequate protection.
Raised Slab Foundations elevate living spaces using continuous perimeter walls and elevated concrete slabs. These systems cost less than open foundations and provide faster construction, but they’re not suitable for high-velocity flood zones where solid walls experience dangerous lateral forces from moving water.
Extended Foundation Walls raise existing foundation walls to create elevated crawlspaces, making this approach particularly suitable for retrofitting older homes. The technique preserves exterior appearance while providing flood protection through proper elevation and flood venting.
Innovative Approaches
Amphibious Foundations represent an emerging technology that allows structures to float during flood events while remaining anchored to prevent lateral movement. These systems use buoyant foundation elements that rise with floodwaters, utilizing Archimedes’ principle for automatic protection.
Some homeowners claim they have achieved costs as low as $27 per square foot, making amphibious design economically competitive while providing superior protection against unpredictable flood events.
Flood-Proofing Methods: Wet vs. Dry Approaches
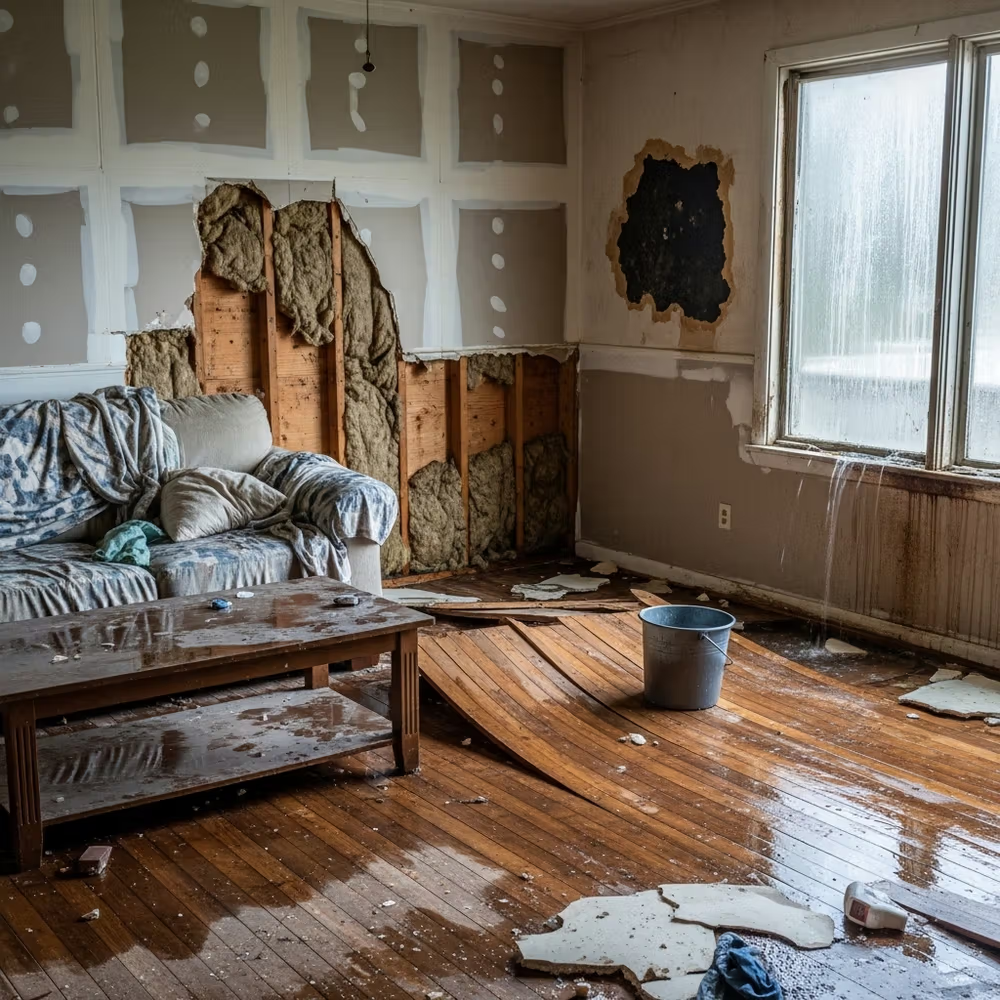
The choice between wet-proofing and dry-proofing depends on building use, flood risk levels, and economic considerations.
Dry-Proofing Strategies
Dry-proofing attempts to keep floodwater completely out through waterproof barriers, sealants, and active protection systems. This approach works well for critical facilities but has significant residential limitations. Dry-proofing systems are only effective up to about three feet of flooding and require active maintenance and deployment that may not be feasible during rapidly developing storms.
Modern dry-proofing incorporates advanced waterproofing membranes, deployable flood barriers, and integrated monitoring systems. Smart flood barriers can deploy automatically when sensors detect rising water, providing protection without requiring human intervention.
Wet-Proofing Applications
Wet-proofing accepts that floodwater will enter certain building areas while designing these spaces to minimize damage and facilitate rapid cleanup. This strategy proves particularly effective for lower levels of elevated homes where flood-resistant materials and proper drainage allow safe flooding without compromising structural integrity or upper living areas.
Key wet-proofing components include flood-resistant materials that can survive prolonged water exposure, elevated utilities and valuable contents, and engineered flood vents that equalize pressure to prevent structural damage. Modern flood vents provide up to five times the protection of standard vents while requiring no electrical power for operation.
Wind and Hurricane Design Integration
Elevated flood-safe homes face increased wind exposure, creating unique challenges that require integrated design approaches addressing both wind and water hazards simultaneously.
Aerodynamic Design Principles
Building shape significantly affects wind resistance. Hip roof configurations provide superior performance compared to gable designs through more uniform load distribution and elimination of large vertical surfaces that experience high wind pressures. Rounded building corners and curved wall surfaces eliminate sharp edges that create pressure concentrations, potentially reducing overall wind loading by 20-30% compared to conventional rectangular forms.
Structural Integration
The structural integration of wind and flood resistance requires continuous load path design accounting for both vertical loads from gravity and buoyancy effects, and horizontal loads from wind pressure and flowing water. Connection details between foundation systems and elevated superstructures must resist both tension forces from wind uplift and compression forces from flood buoyancy while accommodating differential movement between fixed foundations and flexible structural systems.
Material selection for combined wind and water exposure demands products that maintain structural and protective properties under both wet and high-stress conditions. Corrosion-resistant fasteners, galvanized steel connections, and marine-grade materials provide long-term durability while maintaining strength characteristics necessary for wind resistance.
Flood-Resistant Materials and Construction
The National Flood Insurance Program’s classification system guides material selection, with Class 4 and 5 materials capable of surviving direct floodwater contact for at least 72 hours without requiring more than cosmetic repairs.
Advanced Material Systems
Insulated Concrete Form (ICF) Construction represents a significant advancement in flood-resistant building technology. ICF systems use expanded polystyrene foam forms that remain in place after concrete placement, creating walls with continuous concrete cores surrounded by permanent insulation. The concrete naturally resists water damage while foam insulation maintains thermal properties even after flood exposure.
Following flood events, ICF walls can be pressure-washed clean and dried before refinishing, significantly reducing recovery time compared to conventional frame construction. The superior thermal performance also provides ongoing energy savings that help offset initial cost premiums.
Closed-Cell Spray Foam Insulation maintains insulating properties when exposed to water while providing structural enhancement to wall systems. Unlike traditional insulation that requires replacement after flood exposure, closed-cell foam can be cleaned and disinfected without replacement, dramatically reducing recovery time and costs.
Flood-Resistant Building Systems
Modern flood-resistant electrical and mechanical systems incorporate waterproof components, elevated installations, and quick-disconnect features that minimize damage and facilitate rapid restoration. Electrical components should be elevated at least 12 inches above Base Flood Elevation, while HVAC equipment requires similar protection through elevation or flood-resistant design.
Advanced systems incorporate monitoring capabilities providing real-time status information and automatic shutdown features that protect equipment when flood conditions are detected.
Roof Design and Anchoring for Storm Protection
Roof systems must resist both wind uplift forces and debris impacts that commonly occur during storm events.
Hurricane-Resistant Roofing
Hip roof configurations provide inherently better wind resistance than gable designs by distributing loads more evenly while eliminating large vertical surfaces that experience extreme wind pressures. The four-sided design creates balanced loading conditions that reduce potential for catastrophic failure at connections where wind-related failures typically initiate.
Enhanced attachment systems represent critical upgrades that significantly improve performance under extreme conditions. Ring-shank nails provide twice the holding power of smooth nails, while structural screws offer even greater withdrawal resistance. Enhanced attachment patterns specify closer fastener spacing at roof edges where uplift forces are highest.
Advanced Connection Systems
Hurricane straps and engineered connectors create positive mechanical connections between roof framing and wall systems that far exceed traditional toe-nailing capacity. These galvanized steel connectors resist unique load combinations present in hurricane conditions, including both tension forces from wind uplift and lateral forces from wind pressure.
Secondary water barriers and enhanced roof deck sealing provide additional protection against wind-driven rain that can cause extensive interior damage even when structural systems remain intact. Modern underlayment systems incorporate self-sealing properties around fastener penetrations while providing superior tear resistance.
Wind Load Construction Techniques
Understanding wind loads requires considering both Main Wind Force Resisting Systems (MWFRS) that provide overall building stability and Components and Cladding (C&C) elements that must resist localized pressure effects.
Structural Systems for Wind Resistance
Wood-Frame Shear Walls provide cost-effective wind resistance for residential applications while offering architectural flexibility. These systems use structural sheathing panels with engineered fastening patterns to create assemblies capable of resisting significant lateral forces. Properly designed systems can resist lateral loads up to 1,500 pounds per linear foot.
Concrete and Masonry Systems provide superior wind resistance through high mass and strength characteristics that resist both pressure and suction loads. Reinforced concrete masonry units with integrated steel reinforcement create composite systems capable of withstanding hurricane-force winds while providing superior fire resistance and debris impact protection.
Steel Framing Systems offer predictable performance characteristics and superior strength-to-weight ratios while providing design flexibility and moisture resistance. Cold-formed steel framing uses specialized connection systems designed to resist both compression and tension loads generated by wind forces.
Drainage and Landscaping Integration
Effective site drainage works with natural water flow patterns rather than against them, creating comprehensive water management that addresses both routine precipitation and extreme storm events.
Natural Drainage Solutions
Rain Gardens function as shallow planted depressions that capture and infiltrate stormwater runoff from impervious surfaces. These engineered landscape features temporarily store runoff while native plants and amended soils facilitate infiltration and pollutant removal. Proper sizing requires rain gardens to constitute approximately 20% of contributing drainage area.
Bioswales provide linear drainage solutions that convey and treat stormwater while managing larger volumes than individual rain gardens. These gently sloping vegetated channels slow water velocity through friction while providing infiltration and treatment as water moves toward discharge points.
Protective Landscaping
Windbreak Systems provide crucial protection for buildings and landscape features while supporting drainage system effectiveness through reduced wind speeds that minimize evaporation. Strategic placement can reduce wind velocities for distances up to 30 times tree height, creating protected microclimates that enhance vegetation-based water management success.
Permeable Paving provides distributed infiltration capacity throughout developed areas, allowing water penetration and soil infiltration rather than surface runoff generation. These systems work particularly well for driveways and walkways where traditional impervious surfaces would generate significant runoff volumes.
Storm Shutters and Impact Protection
Building envelope protection addresses vulnerabilities of openings and cladding systems that frequently represent weak points in storm resistance.
Impact-Resistant Glazing
Impact-resistant glazing systems provide comprehensive protection against wind-borne debris and hydrostatic pressure while maintaining daylighting requirements. Modern laminated glass assemblies use advanced interlayer materials providing superior impact resistance while maintaining optical clarity and energy efficiency comparable to standard glazing.
Testing protocols simulate both small missile impacts from gravel and large missile impacts from lumber that become airborne during extreme wind events. Systems must resist initial impact and subsequent pressure cycling that occurs during hurricane conditions.
Storm Shutter Options
Accordion Shutters provide permanent installation with manual deployment, offering reliable protection without storage requirements or complex installation procedures.
Roll-Down Shutters incorporate motorized operation with remote control capabilities, enabling deployment even when properties are unoccupied.
Deployable Flood Barriers represent active protection systems that can be implemented when flood warnings are received, providing high protection levels without permanently altering building functionality.
Getting Started: Your Implementation Guide
Successfully implementing flood-safe design begins with accurate risk assessment considering both current conditions and projected future changes in flood patterns and intensity.
Professional Team Assembly
Architects with flood-resistant design experience understand current codes while staying informed about emerging technologies and best practices.
Structural Engineers specializing in flood and wind-resistant construction provide essential analysis of foundation systems, connections, and load paths ensuring safety under extreme conditions.
Local Contractors with flood construction expertise bring practical knowledge of regional conditions, material availability, and construction challenges while providing realistic cost estimates.
Quality Control and Documentation
Regular inspection by qualified professionals verifies proper installation of critical components while documenting construction progress. Post-construction testing confirms proper operation of flood vents, drainage systems, and backup equipment before occupancy.
Elevation Certificates provide essential verification of finished flood protection levels that directly affect insurance ratings and premiums. Professional surveying creates official documentation required for optimal insurance rating, typically paying for itself through reduced premiums within the first policy period.
The investment in comprehensive flood-safe construction represents both prudent risk management and commitment to sustainable development that protects individual property values while contributing to broader community resilience.
With careful planning, appropriate professional expertise, and dedication to quality implementation, homeowners can create environments that provide exceptional protection against extreme weather while maintaining comfort, functionality, and architectural appeal.