Pole barns are genuinely excellent at specific things. They excel where function beats finesse, where you need rapid deployment, where unobstructed interior space matters more than architectural complexity.
Everyone’s seen the Pinterest-friendly “modern barn” aesthetic, those soaring metal-roofed structures with sleek interiors that blur the line between agricultural building and luxury home.
Underneath the carefully curated Instagram photos sits an important structural truth: most of these spaces start as pole barns, engineered fundamentally differently from the conventional stick-built homes that dominate North American residential construction.
While the marketing narrative emphasizes affordability and rapid construction, the complete story involves substantial complexity, hidden costs, and significant limitations that deserve honest examination.

George is a seasoned interior designer and property marketing strategist with over 13 years of experience. He specializes in transforming properties into visually stunning spaces, helping clients recognize the potential and beauty in each property. With an impressive international client base of exciting projects throughout Europe and America.
The hype around these structures frequently exceeds reality, particularly regarding their residential applications and whether a pole barn shell can truly deliver the comfortable, affordable home that social media imagery suggests. This article separates legitimate pole barn advantages from Instagram fantasy, providing the practical guidance necessary to determine whether pole barn construction serves your specific situation or whether a different approach makes more sense.
What a Modern Pole Barn Actually Is (In Plain Language)?

Let’s begin with basics, because understanding the fundamental structural difference between pole barns and conventional construction clarifies why these buildings behave so differently and why they suit certain applications while falling short in others.
A pole barn, technically called post-frame construction, relies on large wooden or engineered posts buried four to six feet deep directly into the ground as its primary load-bearing system. These posts, typically spaced eight to twenty-four feet apart, carry the weight of metal roof panels and wall systems through direct transfer into stable soil layers below the frost line. Unlike conventional stick-built homes that rest on continuous concrete foundations with closely-spaced studs (typically every sixteen to twenty-four inches), pole barn construction eliminates interior load-bearing walls entirely, creating expansive clear-span interiors with minimal obstruction between the posts at the perimeter.
Builders working with post-frame methods, such as Hilltop pole barns, show how structural
simplicity can develop into architectural character. In their restraint lies a quiet adaptability,
reflecting a wider pursuit of permanence through modest means.
The pole barn concept emerged during the 1930s Great Depression when rural farmers, facing economic constraints and limited access to materials, adapted used utility poles and railroad ties into functional agricultural shelters. These Depression-era structures proved short-lived, typically surviving eight to ten years before rot consumed the untreated posts.
Post-World War II innovations including creosote treatment extending post life to twenty years or more, and the 1950s-1960s introduction of metal plate-connected roof trusses enabling spans exceeding twenty feet transformed pole barns from temporary makeshift structures into engineered systems worthy of permanent buildings.
Modern post-frame construction incorporates pressure-treated laminated posts warranted for fifty years or longer, sophisticated engineering analysis, and prefabricated components manufactured to precise specifications. What began as agricultural necessity has evolved into a sophisticated building technology increasingly applied to commercial, residential, and specialized applications.

The load path distinction between these approaches determines almost everything about how they perform. In pole barns, loads transfer directly from roof through posts into the ground. In stick-built construction, loads transfer from roof to closely-spaced rafters, down through studs spaced at sixteen-inch centers, through top plates and sill plates, and finally into the continuous foundation.
Pole barn posts buried deep in stable soil create superior resistance to lateral wind forces, a factor that explains why these structures perform exceptionally well in severe weather regions. However, this advantage carries trade-offs.
The structural system constrains interior design flexibility because you must work around post locations rather than having the interior freedom that stick-frame construction permits through engineered load-bearing walls positioned anywhere interior space allows.
Where Modern Pole Barns Genuinely Shine?
The clear-span interior capability represents pole barn’s most significant structural advantage and the foundation for where these buildings excel most convincingly. A forty-foot by eighty-foot pole barn provides 3,200 square feet of completely unobstructed interior space no columns interrupting the floor plan, no load-bearing walls dividing the volume. This expansive, flexible interior space costs approximately $20-60 per square foot for shell construction (fully finished quality varies), compared to stick-built structures commanding $100-155 per square foot for equivalent square footage.

Where this advantage matters most?
Equipment storage and workshop environments. Modern agricultural equipment includes tractors, combines, and machinery that may reach sixteen to eighteen feet in height and require unobstructed movement through the building.
A horse arena demands eighty feet or more of clear span without columns interrupting riding space. An RV storage facility needs high-clearance doors and unobstructed floor for vehicles forty feet long and twelve feet tall. A retail showroom for furniture or equipment benefits from continuous open display space.
These applications achieve functionality and economic efficiency through pole barn construction that stick-built structures cannot match without expensive column-support systems or multiple separate buildings.
The cost advantage becomes particularly compelling when you need substantial square footage. A 60′ × 120′ agricultural facility (7,200 square feet) might cost $144,000-216,000 for a pole barn shell compared to $720,000-1,100,000 for stick-built construction.
The thirty percent cost savings at scale represents genuine capital efficiency that enables small agricultural operations, equipment dealers, and commercial businesses to establish facilities they might otherwise not afford.
Fast, Flexible Shells
Pole barn construction achieves erection timelines that stick-built construction cannot match. Professional contractors erect the frame structure posts, roof trusses, and primary bracing in two to five days depending on building size and complexity.

Complete shell construction including roof and wall panels typically finishes within three to four weeks compared to four to six months for stick-built construction.
This timeline compression stems from multiple factors: foundation preparation requires no concrete curing; prefabricated components arrive ready for assembly rather than requiring site fabrication; fewer trades coordinate sequentially; and simpler design reduces inspection delays.
This speed advantage directly translates to dollars for time-sensitive applications. An agricultural operation needing to move equipment into protected storage before winter can begin a project in August and occupy it by October. A business ready to begin revenue-generating activities can deploy workspace in weeks rather than the months that conventional construction demands. Contractors managing multiple projects can substantially increase project throughput, allocating the same crew and equipment to more jobs annually than stick-built work cycles permit.
The flexibility advantage operates both during construction and across the building's lifespan.
Adding lean-to extensions, constructing additional bays, or modifying interior walls during initial construction introduces far less cost and complexity compared to similar modifications in stick-built structures. Property owners frequently reconfigure pole barn interiors as operational needs evolve converting storage space to workshop, adding office areas, or creating guest quarters. This adaptability means buildings remain valuable as uses change, unlike more rigid conventional structures requiring expensive renovation to accommodate new functions.
Projects without timeline constraints, financing situations where construction timelines don’t affect occupancy or revenue generation, applications where design complexity and multiple sequential construction phases are unavoidable.
Great for "Hard Use" Space

Agricultural barns, equipment-intensive workshops, and working spaces where environmental conditions would devastate finishes in conventional buildings these applications represent pole barn’s sweet spot for durability and practicality.
Livestock facilities generate moisture from animal respiration and require superior air circulation; pole barn design with its open interior and sophisticated ventilation capability naturally addresses these requirements better than compartmentalized stick-built structures. Equipment maintenance shops operate in sawdust, oil, and harsh conditions; concrete pole barn floors withstand equipment weight, machinery operation, and heavy cleaning far better than conventional finishes. Farm equipment storage barns must accommodate machinery that occasionally bumps walls or creates minor damage during movement; metal siding on pole barns absorbs impact without permanent deformation, unlike vinyl or wood siding that cracks or breaks from similar impacts.
Metal roof and siding durability matters in "hard use" environments.
These materials resist rust, dents, corrosion, and weather deterioration substantially better than asphalt shingles requiring replacement every fifteen-twenty years or wood siding requiring periodic repainting. Properly installed metal materials last forty years or more without showing aging signs, making them economical for working environments where maintenance budgets constrain expenditure.
The interior environment in agricultural structures built as pole barns proves inherently forgiving of rough treatment in ways that finished residential spaces cannot accommodate.
Dust, dirt, equipment movement, heavy traffic, occasional minor impacts, and challenging environmental conditions these are simply part of pole barn operational reality rather than concerns requiring protective mitigation.
This fundamental reality alignment means pole barns operate at full utility throughout their lifespans without the maintenance and damage repair cycles that plague finished spaces subjected to similar operational demands.
Where this advantage loses relevance? Climate-sensitive storage requiring temperature and humidity control where these environmental factors drive operational requirements far more than structure durability does; aesthetic-sensitive locations where utilitarian appearance conflicts with neighborhood character; applications where elegant finishes and precise environmental control define the intended experience rather than rugged durability and functional efficiency.
Where Pole Barns Let You Down (If You Buy the Hype)?
Converting a pole barn into a livable residence in the United States typically costs between $100,000 and $250,000, or about $50 to $120 per square foot depending on the size, finishes, and utilities included in the project. Key cost components include foundation work, utilities installation, insulation, interior finishes, plumbing, and electrical systems. Budget projects can be done around $100,000 to $140,000, while mid to high-end conversions with premium finishes may exceed $250,000.
Turning a Pole Barn Shell into a Comfortable House Is Not "Cheap"
Regarding insulation specifically, typical costs to insulate a pole barn range from $5,000 to $8,000 depending on the size and type of insulation used. For example, a 30×40 ft pole barn insulation may cost around $4,000, while a 40×60 ft barn could cost about $8,000. Insulation options include spray foam ($1.00 – $4.50 per sq. ft.), fiberglass batts ($0.95 – $1.30 per sq. ft.), rigid foam board ($1.20 – $3.70 per sq. ft.), and blown-in insulation ($0.90 – $2.40 per sq. ft.) with spray foam providing high insulation value but at a higher cost.
- Total conversion cost: $100,000 to $250,000 (average $50-$120/sq. ft.)
- Insulation cost: $4,000 to $8,000 for average-sized barns; costs vary by type
- Spray foam insulation: $1.00 to $4.50 per sq. ft. installedFiberglass batts: $0.95 to $1.30 per sq. ft. installed
Choosing quality insulation and completing structural and utility work early is important to make the pole barn comfortable and energy efficient in the long term

The Instagram barndominium narrative suggesting you can build spacious, beautiful homes for a fraction of traditional construction cost contains enough truth to mislead but enough omission to disappoint. Yes, the basic pole barn shell costs less. But creating a comfortable residence from that shell involves substantial expenses that frequently erode or eliminate the cost advantage compared to conventional residential construction.
The true cost of a finished barndominium averages $120,000-$540,000 depending on size, location, and finish levels.
For a modest 1,200 square-foot barndominium, expect approximately $144,000 total cost ($120 per square foot). A 2,400 square-foot residence reaches $288,000 ($120 per square foot). Crucially, these totals reflect only typical residential finishing standards, not luxury customization. Compare this to traditional stick-built homes averaging $110-170 per square foot in many markets the cost differential shrinks or disappears entirely when comparing similar quality levels.
The hidden expense problem
The basic pole barn shell represents only about one-third of total barndominium project cost. The remaining two-thirds covers site preparation, utilities, interior finishes, and infrastructure.
Foundation work (though simpler than traditional construction) still costs $4-33 per square foot. Site preparation including grading and drainage averages $35,000. Utilities in rural locations—including well drilling ($3,000-15,000), septic systems ($3,000-10,000), electrical connection, and propane frequently exceed $50,000-100,000 compared to municipal utility costs of $5,000-15,000 in serviced areas. Interior finishes including insulation, electrical, plumbing, drywall, flooring, and fixtures consume $15,000-40,000 even for modest, basic installations.
The Instagram illusion stems from focusing on the basic shell cost while ignoring everything else. That $30,000 pole barn quote represents perhaps $10,000 of your $120,000 total project budget—not the foundation of affordable housing as suggested by social media imagery.
Financing this reality proves challenging
Traditional mortgage lenders remain reluctant to finance pole barn residential projects, particularly without concrete foundations. Those seeking barndominium mortgages typically require credit scores of 580-620, down payments of 40 percent (compared to 3-10 percent for conventional mortgages), construction loans at higher interest rates, and more extensive documentation. Some borrowers must finance through agricultural lenders or specialized barndominium lenders rather than mainstream mortgage sources. This financing friction adds cost, complexity, and uncertainty to projects already facing extensive planning requirements.
Insulation and Condensation Can Get Ugly If Done Badly
Metal buildings create a physical reality that builders often misunderstand: metal is an excellent conductor of heat and cold. When warm, moist interior air contacts cold metal roofing on the underside, condensation forms just like water droplets collecting on a cold glass of water.

Condensation in poorly designed pole barns creates genuine problems. Water literally drips from the roof underside like rain in reverse. This persistent moisture rusts metal components, degrades stored equipment, promotes mold growth, and eventually damages wooden structural members through rot.
Agricultural barns storing hay suffer grain spoilage and feed loss from mold. Equipment stored in condensation-prone buildings develops rust within months. Livestock facilities develop unhealthy moisture conditions promoting respiratory illness.
The problem intensifies because amateurs frequently install insulation incorrectly. Fiberglass batts installed without vapor barriers allow moist interior air to penetrate the insulation, contact the cold metal roof behind it, and condense. Improperly sealed insulation seams create air leakage pathways where humidity bypasses intended barriers and contacts cold surfaces. Many builders treat condensation control as an afterthought rather than a fundamental design requirement, leading to expensive problems within months of occupancy.
Proper condensation control requires thoughtful design during initial construction: factory-applied condensation control membranes like DripStop that absorb moisture before it drips; adequate roof ventilation creating natural airflow that removes moisture; closed-cell spray foam that provides both insulation and vapor barriers simultaneously; or mechanical dehumidification in extreme applications. These solutions work, but they require specification during design phases and add costs that budget-conscious builders sometimes attempt to eliminate, setting the stage for future problems.
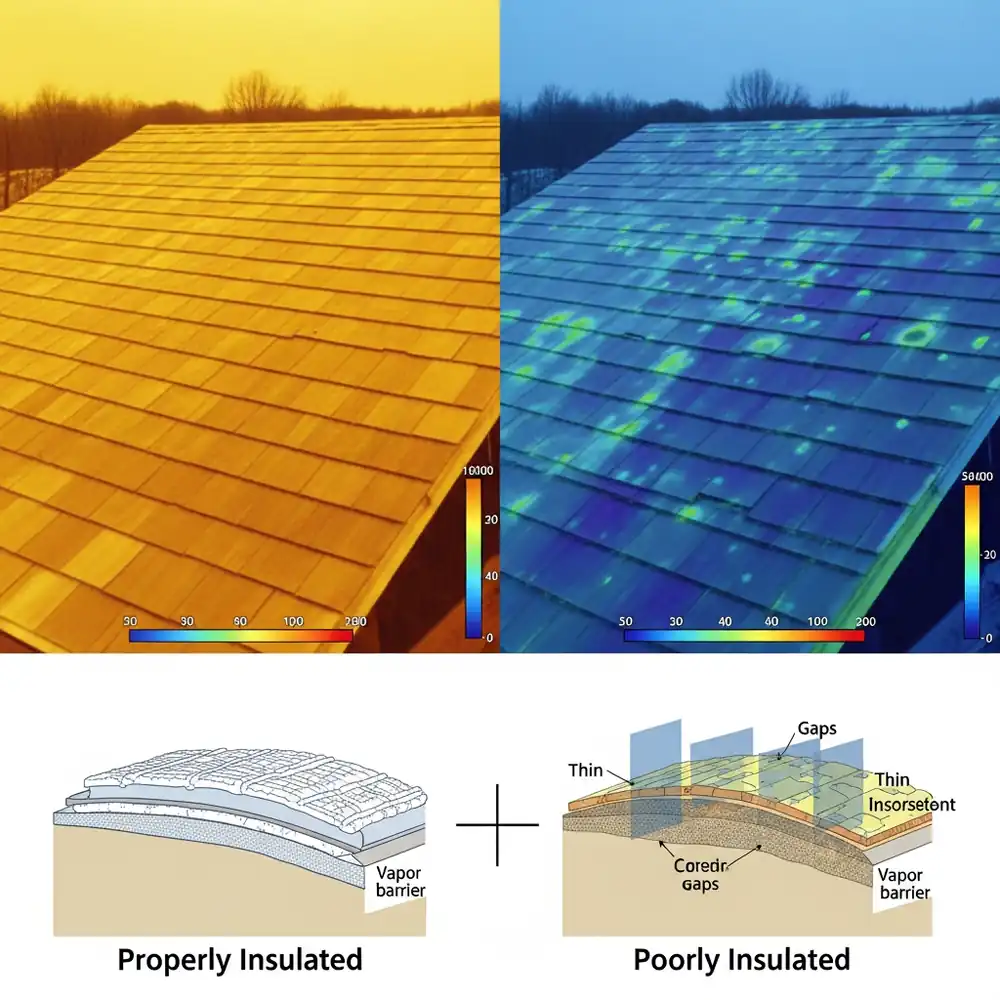
The mistake many make: Assuming that basic fiberglass insulation alone addresses moisture control, or that post-frame construction naturally prevents condensation. It doesn’t. Both require deliberate design strategy and proper installation to prevent the moisture problems inherent to metal building thermal dynamics.
Builders working with post-frame methods, such as Hilltop pole barns, show how structural simplicity can develop into architectural character. In their restraint lies a quiet adaptability, reflecting a wider pursuit of permanence through modest means.
As architecture moves away from excess, the pole barn remains a quiet reminder that progress often begins with simplicity, an enduring form shaped by clarity, purpose, and the beauty of useful design.
Noise, Light, and Comfort Issues
Metal roofing generates distinctive noise during rainfall, a characteristic that social media sometimes celebrates as “rustic ambiance” but which occupants frequently experience as genuinely problematic.
Rain on metal roofs produces sound measuring approximately 50-52 decibels under typical field conditions, compared to 46 decibels for rain on asphalt shingles. While this difference appears modest scientifically, human perception often exaggerates it, with occupants reporting that metal roofs sound louder than conventional materials. The variability depends largely on installation quality loose fasteners rattle during wind or rain, amplifying noise beyond properly fastened installations.
The enclosed nature of pole barn interiors with minimal sound-absorbing materials means noise reverberates and echoes rather than being absorbed. Without insulation or acoustic treatment, the metal structure essentially functions as a drum, amplifying and concentrating sound that would dissipate naturally in a conventional structure.
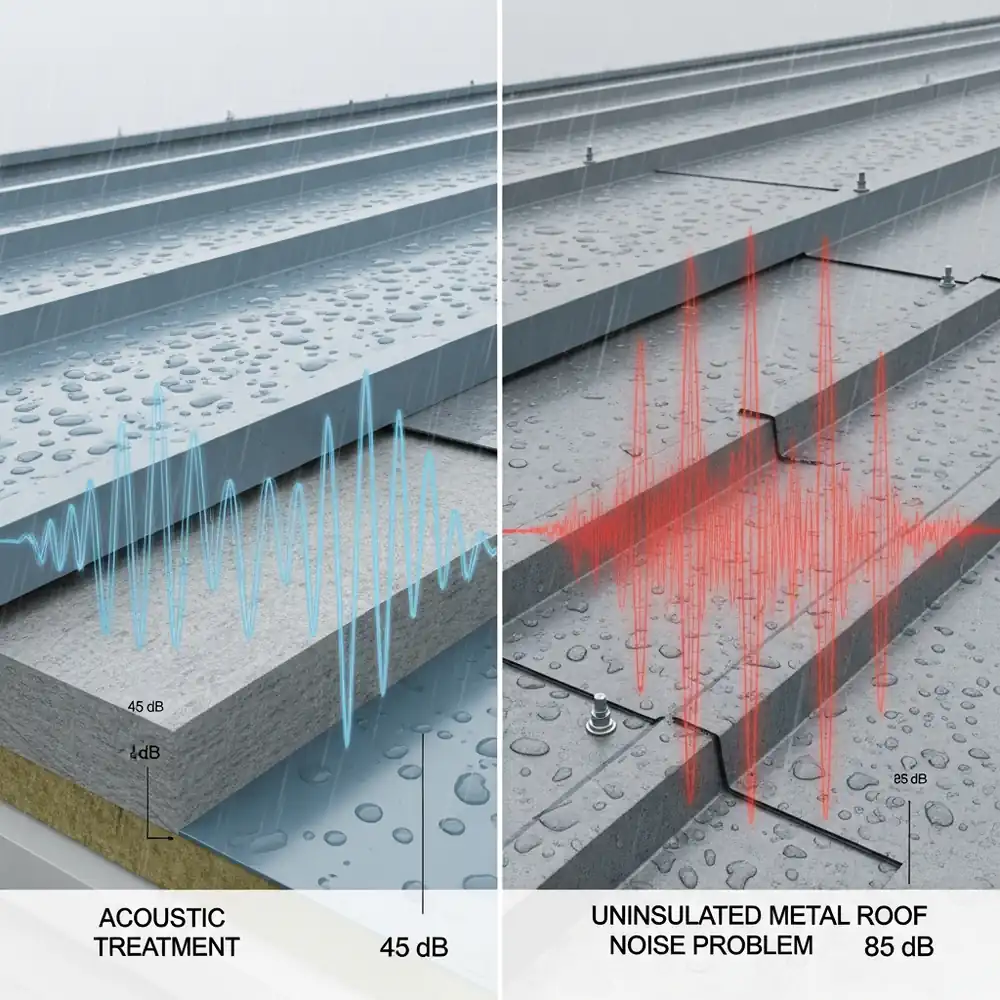
Proper acoustic treatment through closed-cell spray foam, acoustic underlayment beneath roofing, or interior acoustic panels can reduce metal roof noise to acceptable levels comparable to or exceeding conventional structures. However, these solutions require specification and investment during initial construction. Retrofitting acoustic improvements into already-constructed buildings proves substantially more expensive and less effective than designing for acoustic performance from the start.
Large open interiors present thermal comfort challenges in ways that conventional structures don’t experience. Temperature stratification in open spaces means warm air rises while cooler air collects near the floor; maintaining uniform comfortable temperatures throughout large, high-ceilinged interiors requires sophisticated HVAC design and operation. Heating costs escalate compared to conventional homes where partitions and ceilings naturally compartmentalize temperature control. Cooling open spaces similarly demands more energy than conditioning smaller rooms, especially when high ceilings and metal construction conduct solar heat readily into the interior.
Lighting presents different challenges in open pole barn interiors compared to conventional residential spaces. Shadowy corners, uneven illumination patterns, and the need for more lighting fixtures to achieve uniform brightness represent operational realities that occupants must accept or mitigate through substantial electrical investment.
Resale and Expectation Mismatches
The residential real estate market for pole barn homes remains immature in most geographic areas, creating appraisal and financing complications that affect resale value and marketability. In rural areas where pole barns have long been established and buyers actively seek properties with existing barns, pole barn residential structures often appraise reasonably and attract buyer interest. In suburban and urban markets, however, appraiser familiarity with pole barn residential construction remains limited, creating valuation uncertainty that affects both buyer confidence and lender willingness to provide financing.
Resale of a pole barn
The problem: Appraisers lack sufficient comparable sales data for pole barn residences in many markets, forcing them to make subjective adjustments that frequently undervalue these properties compared to their actual market worth and long-term utility. Buyers seeking to finance pole barn home purchases encounter lender hesitation and may discover that appraisals come in substantially below anticipated value, affecting financing approval and down payment requirements.
Rural property owners report that pole barns in good condition add $10,000-50,000 to property value depending on size and quality which is legitimate appreciation that correctly values the functional space added.
Suburban buyers frequently perceive pole barn structures as incompatible with suburban residential aesthetics or as indicators of agricultural rather than residential character. This perception, whether accurate or not, affects buyer pools and potentially results in longer marketing periods before achieving sale.
The fundamental issue is that pole barn residential construction represents a relatively new market segment. As more high-quality residential pole barns are built and sold, comparable sales data will accumulate, appraisals will become more straightforward, and buyer familiarity will normalize these structures. But current property owners in many markets face appraisal and resale complications that conventional home owners do not experience.
Smart Ways to Use a Modern Pole Barn (Without Trying to Make It a Mansion)
Pole barns achieve their highest value and performance when applied to purposes matching their inherent strengths rather than forcing them into residential applications where conventional construction might serve better. Several use cases demonstrate clear advantages:
Workshop with office corner
A 40′ × 60′ pole barn provides 2,400 square feet for serious workshop equipment and machinery, with a partitioned 200-square-foot office area providing climate-controlled administrative space. Total construction cost of $30,000-40,000 for the shell produces workspace that would cost $75,000-100,000 if constructed conventionally. The functional advantage proves enormous open workshop space without columns or support walls interrupting equipment placement, combined with modest office functionality. This application type workshop-primary with secondary office—demonstrates genuine pole barn value.
Studio plus storage hybrid
An artist, musician, or craftsperson needing substantial work space plus equipment and material storage. A 48′ × 60′ pole barn provides 2,880 square feet with 60 percent dedicated to studio work, 30 percent to climate-controlled storage, and 10 percent to modest restroom and entry facilities. The open interior accommodates future reconfiguration as work evolves. Cost-effectiveness compared to conventional construction proves dramatic.
Hobby farm building with small heated room
A ten-acre property owner combining livestock shelter, equipment storage, and a small 400-square-foot heated room for winter equipment maintenance. The pole barn provides functional agricultural workspace at modest cost while the heated room provides comfort during maintenance operations. This application matches pole barn strengths to rural property operational needs.
Car collection or RV storage with modest lounge
Fifty-foot-long RVs or large car collections require high-clearance doors and unobstructed interior space that pole barns provide economically. A modest 200-400-square-foot climate-controlled lounge provides occupant comfort during vehicle servicing or collection appreciation. The remainder of the 3,000-5,000-square-foot structure remains open parking and storage. This application achieves clear value that other building types would struggle to provide cost-effectively.
Spending in the Right Places
Strategic investment in specific systems produces disproportionate returns in pole barn functionality and longevity. Rather than distributing limited budgets uniformly across all components, focus on areas that affect long-term performance and operational effectiveness.
If the building is primarily shop or storage, invest in:
- Quality concrete flooring with appropriate slope for drainage
- Comprehensive lighting system with sufficient fixtures for even illumination without shadows
- Durable metal siding and roofing with proper fastening and installation quality
- Basic but robust insulation addressing moisture control and thermal stability
- High-clearance overhead doors with reliable hydraulic mechanisms
These investments enable decades of functional service with minimal maintenance problems. Avoid over-finishing interiors with drywall or decorative finishes that add cost but provide limited functional benefit in working-space applications.
If you want small conditioned zones within larger structures, invest in:
- Building-within-building approach: construct insulated, framed rooms within the larger pole barn structure rather than attempting to condition the entire open volume
- Quality HVAC system sized appropriately for the actual climate-controlled space
- Robust vapor barriers and air-sealing preventing moisture infiltration from the unconditioned remainder of the building
- Professional-grade insulation installed properly with sealed seams and complete coverage
This approach avoids the false economy of partial insulation or inadequate vapor barriers that create comfort problems and eventual failure. If you’re going to condition space, do it properly with appropriate system sizing and installation quality.
Layout Moves That Make Them Feel Modern (Not Ag Barn)
The aesthetic gap between utilitarian agricultural pole barns and contemporary residential spaces need not be as dramatic as common perceptions suggest. Strategic design decisions elevate visual character without proportionally increasing costs:
Simple massing tweaks: Wraparound porches, canopy entry areas, or lean-to additions create visual interest and break up the simple rectangular form. These elements cost relatively little to construct within the pole barn framework but substantially enhance visual character and approachability.
Glazing strategies: Large expanses of glass can either emphasize barn character or soften it depending on placement and style. Higher glass lines with clerestory windows increase natural illumination while maintaining barn aesthetic. South-facing glass in cold climates captures solar gain beneficially. Strategic window placement defines spaces without interior walls—providing visual separation and daylighting benefits.
Clean, minimal finishes beat fake rustic overload. Authentic finishes—polished concrete, powder-coated metal accents, quality hardware—convey contemporary purposefulness. Overstuffed rustic decoration (intentional signage, oversized lanterns, faux barn elements) typically achieves the opposite of intended effect, appearing forced rather than authentic.
Material honesty: Exposing structural elements rather than hiding them behind drop ceilings. Beautiful exposed roof trusses and posts become design features rather than hidden infrastructure. This approach costs less while achieving more compelling aesthetics than attempting to make pole barn interiors resemble conventional homes.
When a Pole Barn Isn't the Right Answer?
Certain project types or circumstances strongly favor conventional construction despite pole barn affordability and construction speed:
High-end primary residence in dense neighborhood 🔴: If your vision involves sophisticated residential architecture, multiple distinct rooms, multiple stories, or integration with dense suburban neighborhoods, stick-built construction provides the design flexibility and market acceptance that pole barns cannot match.
Neighbors and municipal officials in suburban contexts typically expect conventional architecture. Financing and appraisal become straightforward. Resale markets understand and value traditional homes. The modest upfront cost difference often proves insignificant compared to the long-term complications of operating a unique structure in a conventional market context.
Complex multi-story plan 🔴: Three-story residential buildings, mixed-use structures combining residential with ground-floor commercial, or designs requiring intermediate floor support systems benefit from conventional construction’s inherent flexibility.
While pole barns can technically accommodate multiple stories through careful engineering, the structural inefficiencies and cost premiums typically eliminate the pole barn advantage.
Highly articulated façade or tight zoning constraints 🔴: Properties subject to strict architectural review, homeowners association design guidelines, or municipal aesthetic requirements typically enforce conventional residential aesthetics.
Attempting to satisfy these requirements through pole barn design often proves more complicated and expensive than simply using conventional construction.
Use Pole Barns for What They're Brilliant At
Pole barns are not a shortcut to affordable, comfortable living; converting them into homes requires significant investment, careful design, and realistic expectations. They often work well as agricultural or commercial structures but are not ideal as primary residences in suburban areas. The key is honestly assessing your needs and geographic context—whether building a functional space first or a residential one—and matching your expectations and budget accordingly, rather than chasing Pinterest