Backyard homes just became legal to build across far more of the country. As of 2026, 18 states require cities to allow accessory dwelling units, and several have dropped the rule that forced owners to live on site. A detached unit averages about $180,000, and the hard part is committing to that number before anything exists to walk through.
California’s AB 976, effective January 1, 2026, is the change that made headlines: it permanently removed the owner-occupancy requirement, so a homeowner can build and rent an ADU without living on the property. Utah’s SB 284 now forces every city of 5,000 or more to permit detached units, with holdout cities required to adopt a policy by October 2026. Maryland set the same October deadline for its jurisdictions.
What changed for ADUs in 2026?
By-right approval ties the new state laws together: a qualifying ADU gets a ministerial permit instead of a discretionary hearing, which removes the neighbor veto that used to kill these projects. Several states also barred owner-occupancy rules, so both the main house and the ADU can be rented.
Legal renting changes what an ADU is for. A backyard unit moves from a favor for family into an income and resale decision, closer to a small real estate transaction than a remodel.
Rent it, sell on it, or house family
Because many states now allow renting without owner-occupancy, a backyard ADU serves three distinct goals. The right layout, size, and finish follow from which one you are actually chasing.
- Rental income: a self-contained unit with its own entry, kitchen, and ideally a separate utility meter
- Resale value: a permitted, well-built unit that appraises as added living space, not a shed in the yard
- Multigenerational living: a private space for aging parents or adult children, close to the house but independent of it
What does a backyard ADU cost?
ADU costs swing widely with how the unit is built. A factory-built prefab and a garage conversion sit at the low end; a fully attached addition that ties into the main house sits at the top. Site work is the wildcard, since connecting utilities, upgrading an electrical panel, or grading a sloped lot can add tens of thousands before the unit itself is priced.
Compiled from published 2026 US ADU cost guides; planning ranges, not quotes. Materials run 45 to 50 percent of the total and labor about 40 percent.
The one ADU decision a photo cannot show
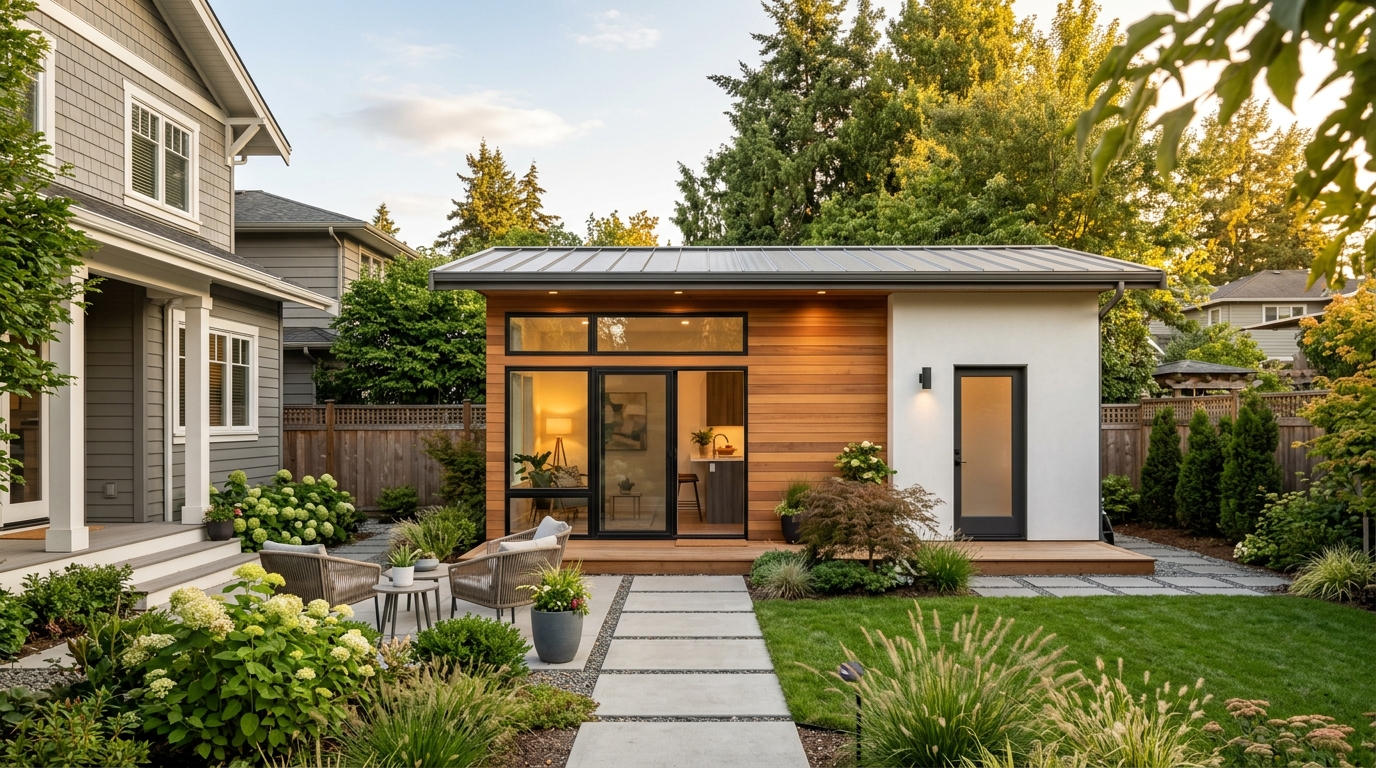
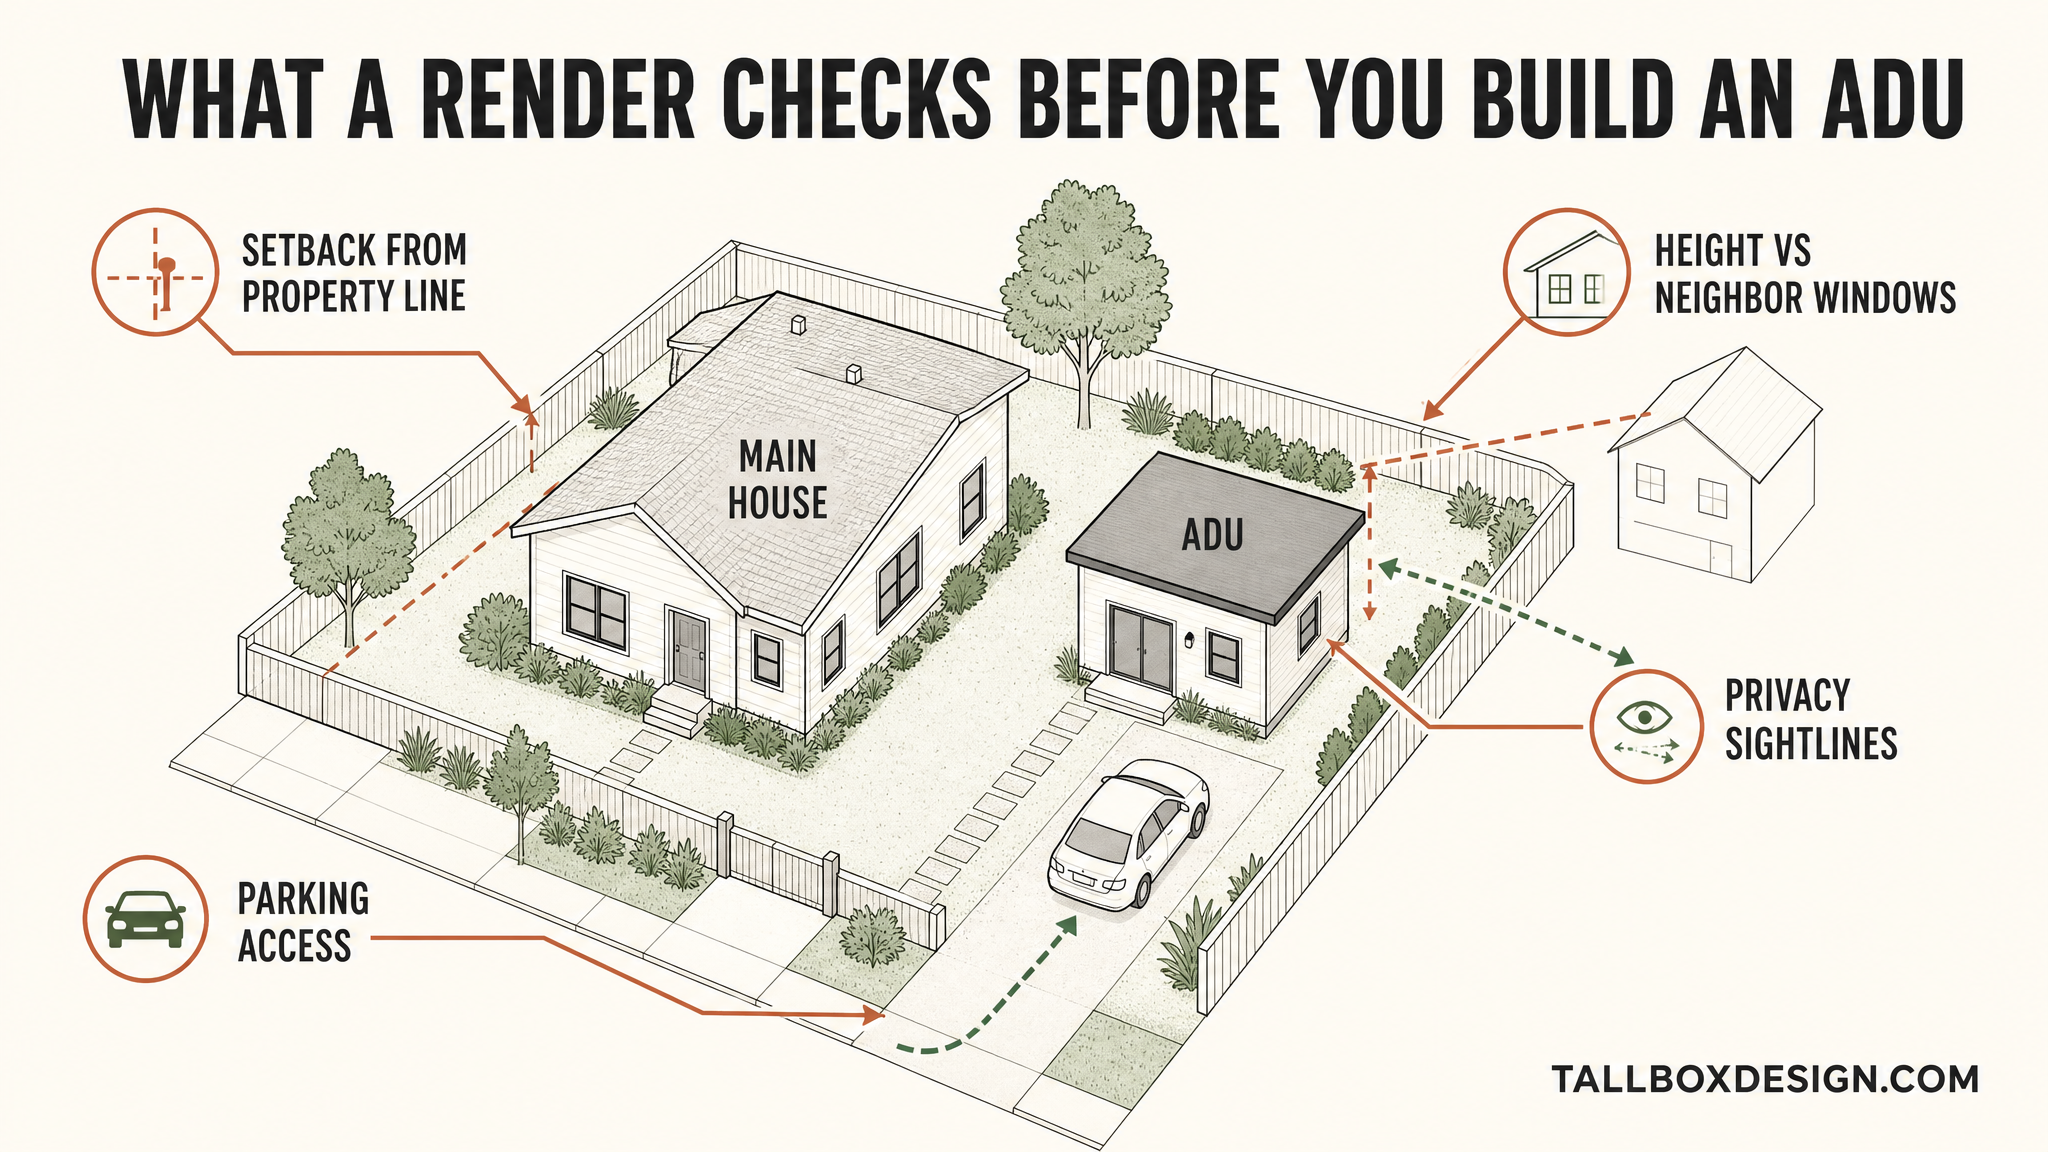
An ADU is the rare home you commit to before you can walk it. Siting decides whether it works: the setback from the property line, the height against a neighbor’s window, the sightline from their yard into yours, and how the small building reads next to the main house.
Setbacks, shadows, and sightlines never show up in a flat floor plan. A neighbor’s second-story window, the afternoon shadow the unit casts across the yard, or a door that opens straight onto a shared fence line are spatial problems, easy to move on screen and costly to move once the walls are framed.
In our work as a visualization studio, backyard units are a natural fit for architectural rendering, because a model tests those privacy and siting questions while they are still cheap to change. It is the same logic behind selling an unbuilt home from an image, the shift we cover in the 2026 new-home market. A rendered ADU can also pre-rent or pre-sell a unit that does not physically exist yet.
What to confirm before you build an ADU
A new state law does not automatically mean your specific lot qualifies. These are the checks worth clearing before you spend on design, because clearing them early avoids paying an architect to draw something your parcel cannot legally hold.
- ✓Your lot meets the minimum size and setback rules in the new state or city code
- ✓Whether an owner-occupancy requirement still applies where you live
- ✓Utility connections, and whether a separate meter is required
- ✓Parking rules, which many 2026 laws have relaxed near transit
- ✓A financing path, since lenders treat an ADU differently from a simple remodel
Timeline and financing decide as much as the design does. A prefab unit can be set in weeks once the site is ready, while a custom detached build runs months from permit to finish, and a renovation loan, a home-equity line, and a construction loan each change what you can actually afford to build.
ADU questions, answered
QHow much does an ADU cost to build?
About $180,000 on average for a detached unit, with most projects landing between $40,000 and $360,000 depending on type, size, and location. Prefab units and garage conversions sit at the lower end.
QCan I rent out an ADU without living on the property?
In a growing number of states, yes. California’s AB 976 removed the owner-occupancy requirement in 2026, and several other states now bar those rules, so both the main home and the ADU can be rented.
QDoes an ADU add value to my home?
Usually. Reported value lifts run 10 to 30 percent, and in high-cost metros the resale gain can reach $100,000 to $300,000, though the result depends on the local market and the quality of the build.
QWhat is the difference between an attached and a detached ADU?
An attached ADU connects to the main house and usually costs more to integrate; a detached unit is freestanding, which gives more privacy and more freedom in where it sits on the lot.
QHow long does an ADU take to build?
The timeline depends on the build method. A prefab unit can be installed within a few weeks once the site is prepared, while a custom detached build typically takes several months from permit approval to final inspection.
QCan I build an ADU on any lot?
Not automatically. The new state laws set a floor, but minimum lot size, setbacks, and utility access still vary by city, so confirm your specific parcel qualifies before you spend on design.
The takeaway
The 2026 laws turned backyard homes from a zoning fight into a numbers decision: build cost against rent and resale. That makes siting and design the levers worth getting right before a foundation is poured.
Model the unit, confirm your lot qualifies, and treat the ADU as the small building it is, one that has to earn its place next to the house it shares a yard with.