George is a seasoned interior designer and property marketing strategist with over 13 years of experience. He specializes in transforming properties into visually stunning spaces, helping clients recognize the potential and beauty in each property. With an impressive international client base of exciting projects throughout Europe and America.
George Nicola from TALLBOX:
Barndominium kits have a lifespan of 50 years on average and offer cost savings compared to traditional homes, but total project costs range widely, from $112,800 to $504,000, averaging around $230,000; unfinished kits for a 30 x 40 (1,200 sq ft) structure range from $36,000 to $60,000 with total build costs estimated between $150,000 and $225,000, while the 40 x 60 (2,400 sq ft) kits are between $72,000 and $120,000 and total build costs can reach $200,000 to $300,000, these costs do not include labor at 10-15 per sq ft, interior finishing ($40 to 100 per sq ft), and exterior finishing (100 per sq ft), and exterior finishing ($10,000 – $50,000).
Depending on the type of kit and size, the frame of the barndo kit can be most expensive part or in the case of deluxe or luxury models, the prep work and interior finishes can be the most expensive components. Basic kit materials range from $20 to $35 per square foot, while interior finishing costs can range from $40 to $160 per square foot. For luxury barndominiums with high-end materials and finishes, interior customization becomes the highest cost factor, ranging from $120 to $200 per square foot, with 40% of the budget allocated to the interior and exterior finishes. The rest is spread over the building shell/kit at 20%, assembly labor at 10%, site prep at 5-10% with foundation at 5-10%, and utilities at 15%.
You’ll still benefit from versatile living spaces suitable for homes, workshops, or storage, while also enjoying potential energy efficiency through superior insulation and metal roofing which can lead to reduced utility bills.
These durable structures, featuring materials that withstand harsh conditions, require minimal maintenance, and allow for a relatively fast construction, that can be in weeks to 3-6 months compared to 7 months for traditional builds.
The rise in barndominium popularity has led to more financing options, insurance coverage, and tax benefits, making them more attainable. A 10% to 20% contingency should be added to any total build budget. Further exploration will reveal the advantages these innovative housing solutions offer.
– 30×40 kits only cost $36,000-$60,000, 40×60 basic kit range from $72,000-$120,000, and 30×50 no extra just shell and frame kits typically cost $40,000-$67,000.
– All kit sizes offer versatile spaces suitable for homes, workshops, or storage while maintaining energy efficiency.
– Barndominium kits include essential materials like framing, roofing, and siding, with customization options for layouts and finishes.
– Construction time is faster than traditional homes, with durable materials that require minimal maintenance and resist harsh weather.
– Multiple financing options are available through loans or mortgages, with potential tax benefits and insurance coverage.
WHAT Barndominium Kit Sizes are popular?
Barndominium kit sizes like 30×40, 30×50, and 40×60 are most popular due to their versatility, providing flexible floor plans adaptable for living, workshops, or storage, catering to diverse needs and preferences. On average the 30×40 ft kit has a saving of over
These sizes offer an economical path to homeownership compared to traditional construction, with kit options allowing for controlled costs and a faster build process. The ability to customize and personalize these structures, coupled with their durable and low-maintenance design, has fueled their popularity among those seeking unique and practical housing solutions.

Standard ceiling heights vary from 12 to 16 feet for residential spaces, while hybrid workshop-living spaces often feature 20-foot ceilings. The modular nature of these kits allows for customizable layouts, with standard bay spacing of 20-25 feet providing ideal structural integrity and space utilization.
Kit dimensions directly impact material costs, the basic prefab kit materials $20 to $35 per square foot, shell-only steel materials $20 to $31 per square foot for complete kits with assembly ranging in $30 to $50 per square for the shell only including insulation and interior wall framing, and $65 to $160 per sq.ft with the interior finishes.
Larger kits above 5,000 square feet benefit from economies of scale, reducing per-square-foot costs by 10-15%. Vertical space optimization through loft additions can increase living area by 30-40% without expanding the building’s footprint.
Building code compliance varies greatly by jurisdiction, with most regions requiring minimum ceiling heights of 7 feet for habitable rooms and specific requirements for emergency egress windows.
Prospective buyers must verify local zoning laws, as some areas restrict metal buildings in residential zones or mandate specific exterior finishes. Foundation requirements typically demand engineered concrete slabs capable of supporting 50-60 pounds per square foot, with additional reinforcement needed for workshop areas.
A 40×60 kit can accommodate 3 bedrooms, 2.5 bathrooms, an open-concept living area, and a two-car garage on the ground floor.
The 60×80 format enables luxury configurations with 4-5 bedrooms, home offices, and dedicated entertainment spaces.
Smaller 30×40 kits excel as starter homes or weekend retreats with efficient two-bedroom layouts.
Workshop-residence combinations benefit from 50×80 dimensions, allowing for separate living and work zones.
Multi-level designs maximize smaller footprints through strategic loft placement and interior volumes.

Multi-level designs maximize smaller footprints through strategic loft placement and interior volumes.
Converted barns often present irregular dimensions and structural challenges, while kit construction promotes ideal space utilization through precise engineering.
The flexible nature of barndominium kits enables versatile space allocation for home businesses, multi-generational living, or rental units.
For professional 3D visualizations and interior space planning for a barndo, TallboxDesign offers specialized services customized to barndominium projects.

Cost Breakdown By Square Footage
For example for a deluxe 3,000-square-foot kit with high-end finishes, custom windows, and premium metal roofing systems typically costs $320,000 to $480,000 (at $150 per square foot).
Labor costs account for 30-40% (assembly labor, site prep, foundation, and utilities) of the total budget, with foundation work requiring an additional $15,000-$30,000 depending on soil conditions and design complexity. Barndominium ownership attracts buyers seeking cost-effective, versatile living spaces with industrial-modern aesthetics.
Barndominium kits do offer significant cost savings compared to traditional homes, with total project costs ranging from $112,800 to $504,000 ($65-$160/sq ft), but if you overdo on features, the savings might diminish.
For example, a 30×40 (1,200 sq ft) kit with Buildingsguide typically costs $36,600 for materials only (the roof, walls, steel frame, door openings, and delivery), but the price will change based on the delivery location affected by local zoning and building codes. For example, the same kit in Arziona will cost at least $62 sq.ft when finished, and the same kit fully finished in Texas will cost at least $68 per sq.ft. or, in other words, in Texas, the same kit will cost $7,200 more for 1,200 sq.ft.
The same applies to a 40×60 (2,400 sq ft) shell structure where it can reach $250,000 fully finished. The major benefit over traditional builds is that with pre-fab models and assembly on-site, the construction times are 30% – 50% faster with 40% better energy efficiency and durable steel frame construction.
The key expenses are not the kit and shell but the base foundation ($58,000-$60,000), land acquisition $10,000–$100,000, site preparation (clear-out) $5,000–$20,000, HVAC ($7,000–$16,000) and electrical ($4,000–$6,000) and labor ($20-$40/sq ft). For a 2,000 sq ft project, labour could add up to $40,000–$80,000. Professional assembly typically costs an additional $25,000–$50,000.
For interior finishing, expect $1.50–$3.50 per sq ft for drywall and $4–$15+ per sq ft for flooring, but note prices will vary based on your region.
Generally, the total costs for a fully finished 1,200 sq.ft barndominium, including all major expenses in Arizona, will cost you $154,320, and the same build in Texas will be $163,680, that is a 5.72% saving if you buy and build a barndo in Arizona compared to Texas at the minimum cost range.
With proper planning and a 10-15% contingency fund, you’ll realize why barndominiums represent an increasingly popular housing alternative.

Before purchase, verify local zoning laws permit residential-commercial hybrid structures, secure proper building permits, and confirm kit manufacturers’ compliance with regional building codes. Insurance requirements differ from traditional homes, often requiring specialized coverage for metal buildings.
A 2,500-square-foot barndominium kit converts into a spacious 3-bedroom, 2.5-bath residence with an attached workshop. The open-concept design allows for 20-foot ceilings in living areas, while maintaining energy efficiency through spray foam insulation.
For example, in a traditional barn, conversions they are limited with layout flexibility and often require extensive structural modifications if you decide to expand the sq.ft. Modern barndo kits offer pre-engineered solutions for home offices, art studios, or multi-generational living spaces.
Steel frame construction enables spans up to 60 feet without internal support columns. For premium design services and photorealistic 3D renderings, TallboxDesign specializes in barndominium concept development and interior space planning.
How much does it cost to buy a barndo kit plans?
Barndominium kit plans in electronic format (PDF) ready to download range from $650 to $800 while printed plans with working drawings range from $1,300 to $2,000 for basic stock plans and $4,000 to $6,200+ for custom-designed plans, plus a few 3D rendered images of the kit.
Every basic stock plan should typically include a complete set of blueprints, floor layouts, plumbing plans, electrical plans and foundation details.
For a custom-designed plan (ranging from $4,500 to $6,000+) with more tailored your needs specs, done by an architect or draftsperson, will include the same set of plans plus probably few more extra 3D renderings of the exterior and interior of the structure.
When buying plans, remember that cold-formed steel kits are the most economical!
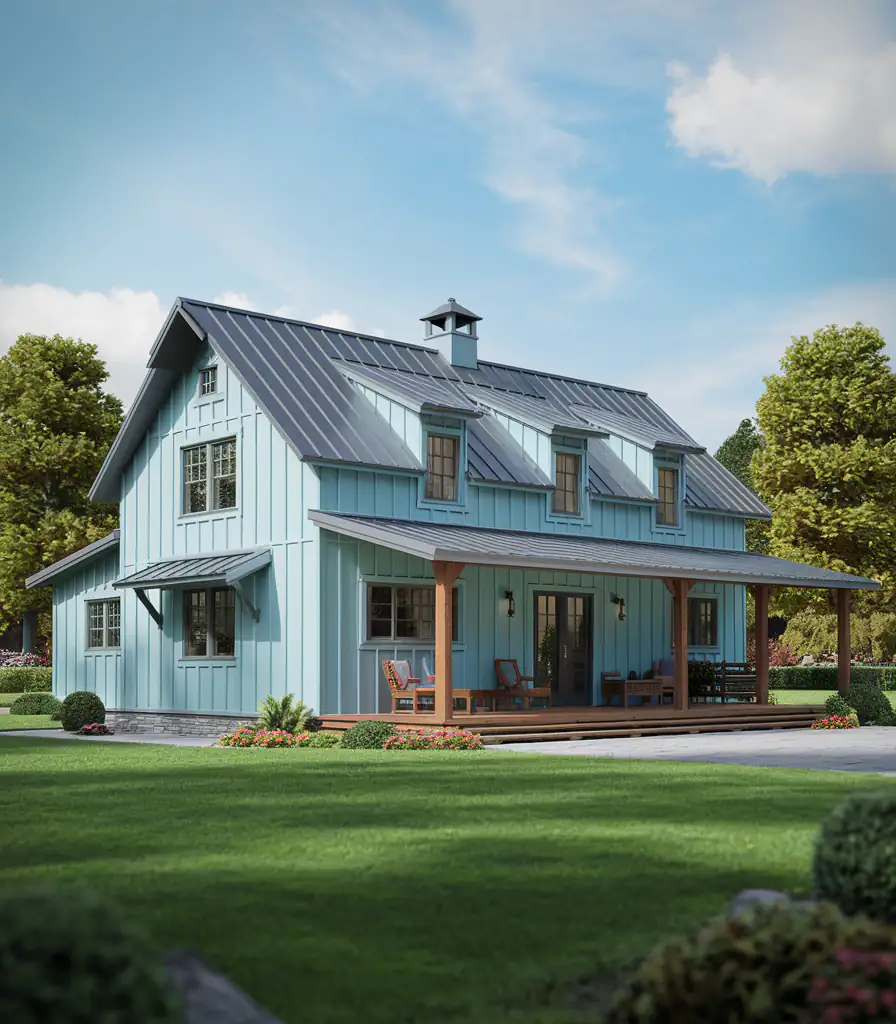
A basic 2,000 sq ft barndominium kit can be configured into a 3-bedroom, 2-bath layout with an open concept living area and attached workshop.
Larger 3,000+ sq ft kits allow for 4-5 bedrooms, multiple bathrooms, dedicated office space, and extensive storage areas.
Custom designs can incorporate unique features like indoor riding arenas, auto shops, or commercial spaces.
Barndominium Kit Components
A Barndominium kit most often includes primary and secondary framing components, exterior sheeting, roofing materials, doors, windows, and plumbing and electrical supplies. For example, primary framing components could comprise steel posts and beams, while secondary framing may consist of metal studs and joists. Additionally, the kit might include exterior sheeting like metal panels or siding, along with roofing materials, doors, windows, and plumbing and electrical supplies.
Modern barndominium kits typically consist of 60-80% steel components, including premium-grade structural beams, posts, and metal roofing panels rated for 140+ mph winds.
The core material package contains essential elements like 26-gauge metal wall panels, engineered I-beams, steel tube columns, proper insulation of the post-frame rated R-30 to R-49, trim packages, and all necessary fasteners and sealants – averaging $20-45 per square foot for basic materials.

High-end barndominium packages incorporate additional premium materials like decorative stone accents, design-focused windows, custom doors, upgraded insulation systems, and improved interior finishing options that can push costs to $85-150 per square foot.
These deluxe kits often feature advanced components like spray foam insulation, premium HVAC systems, designer lighting packages, and specialty flooring solutions crafted specifically for barndominium construction.
Labor and Assembly Expenses
Labor and assembly costs for barndominium kits typically range from $30-50 per square foot, with the total labor expenses representing 40-60% of the entire project budget.
Professional contractors charge between $85-150 per hour for specialized work like structural assembly, electrical installation, and plumbing, while general labor crews cost $25-45 per hour. These costs fluctuate greatly based on location, with rural areas often offering 20-30% lower rates compared to urban regions.
The assembly timeline spans 3-6 months depending on kit complexity and crew size, with foundation work consuming 2-3 weeks, shell assembly requiring 4-6 weeks, and interior finishing taking 8-12 weeks.
Specialized equipment rental adds $2,000-5,000 to the budget, including crane services ($500-1,000 per day), scissor lifts ($150-300 weekly), and power tools ($500-1,500 for the project duration).
Building code compliance and permits demand careful attention, with costs varying by jurisdiction but typically ranging from $2,000-8,000. Buyers must verify zoning laws, structural requirements, and energy efficiency standards before proceeding.
Design Options and Customization in barndo kits
Modern barndominium kit designs offer 20-50% more flexibility than traditional home builds, with customization options spanning from 1,200 to 15,000+ square feet. These metal-framed structures allow for open-concept layouts, featuring 12-24 foot ceiling heights, expansive windows up to 12 feet tall, and the ability to incorporate unique design elements like mezzanines, lofts, and wraparound porches.
Building Codes and Permits
Building codes and permits for barndominiums vary greatly across jurisdictions, with 85% of U.S. counties requiring specific residential permits that cost between $500-2,500. The International Building Code (IBC) and International Residential Code (IRC) serve as primary guidelines, mandating essential requirements like minimum ceiling heights of 7 feet, proper insulation with R-values ranging from R-13 to R-49, and electrical systems meeting National Electric Code standards.
Local zoning laws impact barndominium construction heavily, with 65% of municipalities requiring site plans, structural engineering reports, and detailed construction documents. Critical components include fire safety measures, proper ventilation systems maintaining 0.35 air changes per hour, and foundation specifications capable of supporting steel frame loads typically ranging from 15-25 pounds per square foot for residential barndominiums.
Building a barndominium demands thorough understanding of legal requirements and potential restrictions. Prospective owners must traverse HOA regulations, agricultural zoning limitations, and specific county ordinances that might affect everything from exterior finish requirements to maximum building height. Some areas restrict metal buildings in residential zones, requiring extensive modification to plans or special variances.
Conclusion
You’ll find that investing in a barndominium kit offers substantial cost savings compared to traditional construction, with prices ranging from $20-45 per square foot depending on size and specifications.
Research shows that 73% of barndominium owners report lower utility costs due to improved insulation properties. Whether you choose a 30×40, 40×60, or 30×50 layout, these versatile structures provide an efficient, customizable living space that combines modern comfort with industrial durability.