The urgency to embrace AI is clear. As artificial intelligence architecture generators continue to advance, they are beginning to reshape the industry. According to a survey conducted by Chaos and Architizer, over two-thirds of architecture professionals globally have expressed satisfaction with AI-generated renderings, indicating a widespread adoption of AI tools in architectural workflows and a report by the Royal Institute of British Architects (RIBA) found that 41% of UK architects are currently using AI in their projects. This reflects a significant integration of AI technologies in the architectural practices within the UK.
Learning to not only AI generators as Midjourney, DALL-E, Ideogram, Flux, Stable Diffusion and many more AI tools not only enhances the capabilities but also ensures professionals remain relevant in a rapidly changing industry.
Some large architectural practices, such as MVRDV, use AI in their architectural design process. The firm integrates AI to enhance creativity, efficiency, and the exploration of new possibilities, not only in sketch rendering but also in design. AI is utilized in various stages of the design process, including concept development, schematic design, materialization, and rendering. MVRDV has developed its own AI program called LoRas, which is being trained to generate work aligned with their design ethos while avoiding copyright issues.
Different AI tools serve different purposes; while AI text-to-image generators are good for concept renderings, AI Upscalers such as Magnific, Leonardo AI, VanceAI, and Krea AI are increasingly integral to the architectural rendering process, offering capabilities that shorten the time spent in post-production, by improving texture and detail fidelity. By leveraging machine learning, advanced processing systems, and workflow automation, architects and designers can produce stunning visualizations that bring their concepts to life with unprecedented realism and speed. The adoption of these technologies not only streamlines the rendering process but also opens new avenues for innovation in architectural design and presentation.
Want to get 3D rendering for your new house project?

George is a seasoned interior designer and property marketing strategist with over 13 years of experience. He specializes in transforming properties into visually stunning spaces, helping clients recognize the potential and beauty in each property. With an impressive international client base of exciting projects throughout Europe and America.
George Nicola (Expert Interior Designer from TALLBOX) shares that: There are range of AI tools for architects and designers that are revolutionizing the architectural workforce. These tools fall into various categories and deliver diverse functionalities.
For concept design, Midjourney is an AI-powered image generation tool that creates photorealistic images from written prompts. Similarly, Adobe Firefly is a generative AI tool that produces images, text effects, and other creative content.
For generating design alternatives, Mnnl ai, Maket.ai, Ideogram, Krea, Magnific helps architects explore diverse design options by generating design alternative copies of an existing or generated image tailored to client-specific requirements driven by text prompt.
In residential planning, ARCHITEChTURES is an AI-powered tool that streamlines decision-making and maximizes efficiency. It uses artificial intelligence to analyze site conditions, climate dynamics, budget constraints, and client aspirations to reveal an array of design options.
For schematic designs, ARK optimizes building designs using its AI brain that scrutinizes and learns the metadata of architectural designs, spawning variations while accounting for US local regulations and ordinances.
In the realm of urban planning, Sidewalk Labs marries AI, machine learning, and sensor technologies, enabling designers to work smarter while their designs work harder. It has been adopted globally, managing city congestion and shaping reality in Toronto, New York, and Singapore.
For 3D low-poly modeling, Kaedim is a standout performer who harnesses machine learning, generative adversarial networks, and natural language processing to create accurate 3D models from simple 2D design ideas. For BIM, BricsCAD integrates AI and BIM for a seamless, efficient architectural design process.
In rendering, ArkoAI provides high-quality, photorealistic renders in minutes. It offers a powerful medium for architects to visualize their designs, translating sketches and models into realistic renders.
For sustainable design, Autodesk Forma is an AI-powered planning tool that helps designers make more informed and sustainable design choices. It simulates the implications of diverse design decisions on critical factors such as energy consumption, traffic flow, and air quality.
For project management, ClickUp is a cloud-based application that seamlessly organizes and tracks projects. It offers features tailored for enhanced workflow efficiency, ensuring project progression from design to construction, while maintaining effective communication.
Is MidJourney the most popular AI concept architecture tool?
MidJourney is a highly popular AI tool for generating concept art and architectural designs. It enables users to create detailed visualizations from textual descriptions. Many professionals in architecture and design use MidJourney to explore ideas and present concepts. MidJourney ranks among the leading tools in its category. Other tools, such as DALL·E and Stable Diffusion, are widely used in the AI art community.
- MidJourney’s Strengths:
- Particularly strong at creating atmospheric, artistic architectural visualizations
- Excellent at conceptual and experimental architectural forms
- Large architectural community and shared resources
- Strong at exterior renderings and contextual visualization
- MidJourney’s Competitors:
- DALL-E: Often preferred for more precise architectural details
- Stable Diffusion: Popular for its open-source nature and customization options, but requires a lot of fiddling.
- Adobe Firefly: Growing in popularity due to integration with Adobe suite
- Leonardo AI: Gaining traction for architectural visualization
- TyFlow for 3DsMax: This is a top-of-the-class simulation plugin for 3DsMax with enhanced AI image upscale and generator that can be used directly within 3DsMax.
- Key Considerations:
- Professional architects often use multiple tools in combination and not just one
- MidJourney excels at early concept generation but not at client presentations
- Traditional architectural visualization tools (like V-Ray,Chaos Corona, Lumion, Twinmotion and others) are still essential for technical accuracy and model building.
- Some firms develop custom AI solutions using combinations of tools where the AI models use trained LoRas.
To determine the most popular tool, one can look at user adoption, community engagement, and industry usage. MidJourney’s features and ease of use contribute to its widespread appeal. MidJourney is among the most popular AI concept architecture tools currently available, as of August 2024, Midjourney has approximately 20.77 million registered users on its Discord server. This represents a significant growth from previous months, with 19.26 million users recorded in March 2024 and 17.5 million in December 2023.

MidJourney has made significant strides in the past 12 months, transforming the landscape of architectural rendering. Initially, the results from MidJourney were intriguing but not groundbreaking, with the release of version six, the capabilities have expanded dramatically.
The latest version has eliminated the distinct “MidJourney look,” allowing for a diverse range of styles that are often indistinguishable from real photographs. This evolution in detail and realism is remarkable for a program in its fifth iteration.
Architectural Rendering with Midjourney 6.1
Architectural rendering in Midjourney 6.1 has been enhanced with refined prompts that draw inspiration from leading rendering firms. By using specific keywords, you can achieve a cinematic and volumetric fog effect, often seen in professional architectural images.
| Element_Type | Simple_Approach | Enhanced_Approach | Impact_on_Output |
|---|---|---|---|
| Core_Structure | modern house | modernist villa with cantilevered floors | Clearer architectural definition better form generation |
| Materials | glass and wood | floor-to-ceiling glass walls weathered cedar cladding | More detailed textures realistic material rendering |
| Photography_Style | nice photo | ARRIFLEX 35mm architectural photography tilt-shift lens | Professional quality better composition realistic depth |
| Lighting | sunny day | volumetric morning light golden hour soft shadows | Enhanced atmosphere dramatic lighting effects |
| Environment | in forest | nestled in dense autumn forest morning mist golden maple trees | Better context integration seasonal accuracy |
| Technical_Parameters | --v 6.1 | --v 6.1 --ar 7:3 --s 750 --q 2 | Improved resolution composition and detail level |
| Style_Reference | luxury style | inspired by Tadao Ando high-end architectural visualization | Consistent architectural language professional rendering |
| Scale_Perspective | big house | monumental scale three-quarter view human figures for scale | Better sense of size improved spatial relationships |
Using Architectural Rendering Prompts
To create stunning architectural visuals, start by researching styles from renowned rendering firms. For instance, searching for “Frank Gehry architectural rendering” on Google can provide a wealth of inspiration. Incorporate these styles into your prompts to achieve a beautifully rendered look.
Achieving Cinematic and Volumetric Effects
The cinematic look, characterized by volumetric fog, is a popular choice in architectural rendering. This effect can be achieved by carefully selecting prompts that describe the desired scene, such as a house situated on a cliff or floating above a forest.
Tips for Effective Architectural Visualization
- Direct Prompts: Focus on clear and direct prompts to specify exactly what you want to see. For example, “a two-story house floating above forest trees” can yield precise results.
- Upscaling and Panning: Midjourney 6.1 offers improved upscaling and panning capabilities, allowing for high-fidelity images. You can pan left, right, up, or down to explore different perspectives.
- Zooming Out: While zooming out, the new version maintains a natural look, though some artifacts may appear. Use the “vary by region” feature to correct these, even though it may revert to version 6.
| Purpose | Basic_Prompt | Refined_Prompt | Result_Difference |
|---|---|---|---|
| Composition | forest house | isolated villa in clearing framed by tall trees | Better focal point balanced composition |
| Time_Period | modern | contemporary 2024 architecture minimalist design | More current architectural trends clearer style |
| Atmosphere | nice mood | serene atmosphere early morning calm subtle fog | More cohesive mood better environmental effects |
| Detail_Level | detailed | ultra-detailed materials exposed structural elements | Higher quality textures more architectural detail |
| Aspect | Do | Dont | Why |
|---|---|---|---|
| Length | Concise specific details | Long rambling descriptions | Clearer AI interpretation |
| Materials | weathered copper brushed steel | metal and shiny stuff | More precise material rendering |
| Style | Brutalist concrete forms | cool looking | Better architectural coherence |
| Context | hillside site ocean backdrop | nice location | Clearer environmental placement |
| Priority | Element | Importance |
|---|---|---|
| 1 | Building Type & Style | Highest |
| 2 | Key Materials & Features | Very High |
| 3 | Environmental Context | High |
| 4 | Lighting & Atmosphere | Medium High |
| 5 | Technical Specifications | Medium |
| 6 | Style References | Medium Low |
| 7 | Additional Parameters | Low |
For a more detailed explanation of each parameter, read the below section where side by side v6 and v6.1 are compared.
Comparing Midjourney 6 and 6.1
In this section, we will conduct a direct comparison between Midjourney version 6 and version 6.1. This analysis aims to highlight the differences in image coherence and composition, particularly focusing on architectural images.

Direct Comparison
The comparison begins by using the same prompts from a previous Midjourney 6 video. For instance, a prompt depicting a Frank Gehry house in a calm forest was used to evaluate both versions. The results showed that while the outputs were similar, version 6.1 was slightly less coherent for this particular scene.
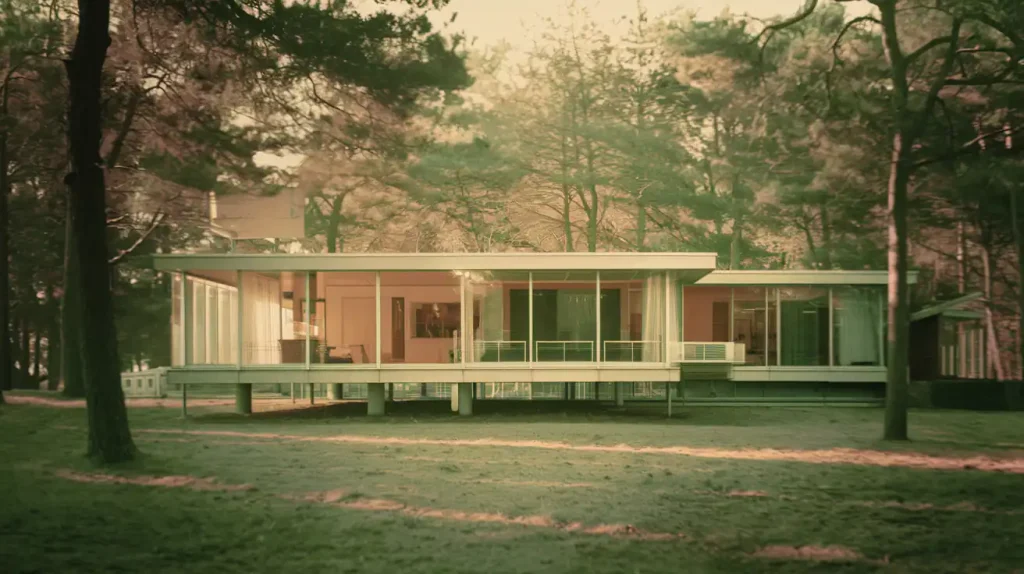
A view of a Frank Gehry house in a calm forest, captures essence of nature, solarisation, ARRIFLEX 35 BL Camera, Canon K35 Prime Lenses, architecture photography, warm green and orange color palette --ar 7:3 -- v6.0

Differences in Image Coherence and Composition
While version 6.1 has made significant improvements in rendering characters and scenes, it appears to fall short in architectural contexts. The images produced by version 6 were described as more cinematic and moody, whereas version 6.1, despite offering more detail, resulted in compositions that felt slightly more uncanny.

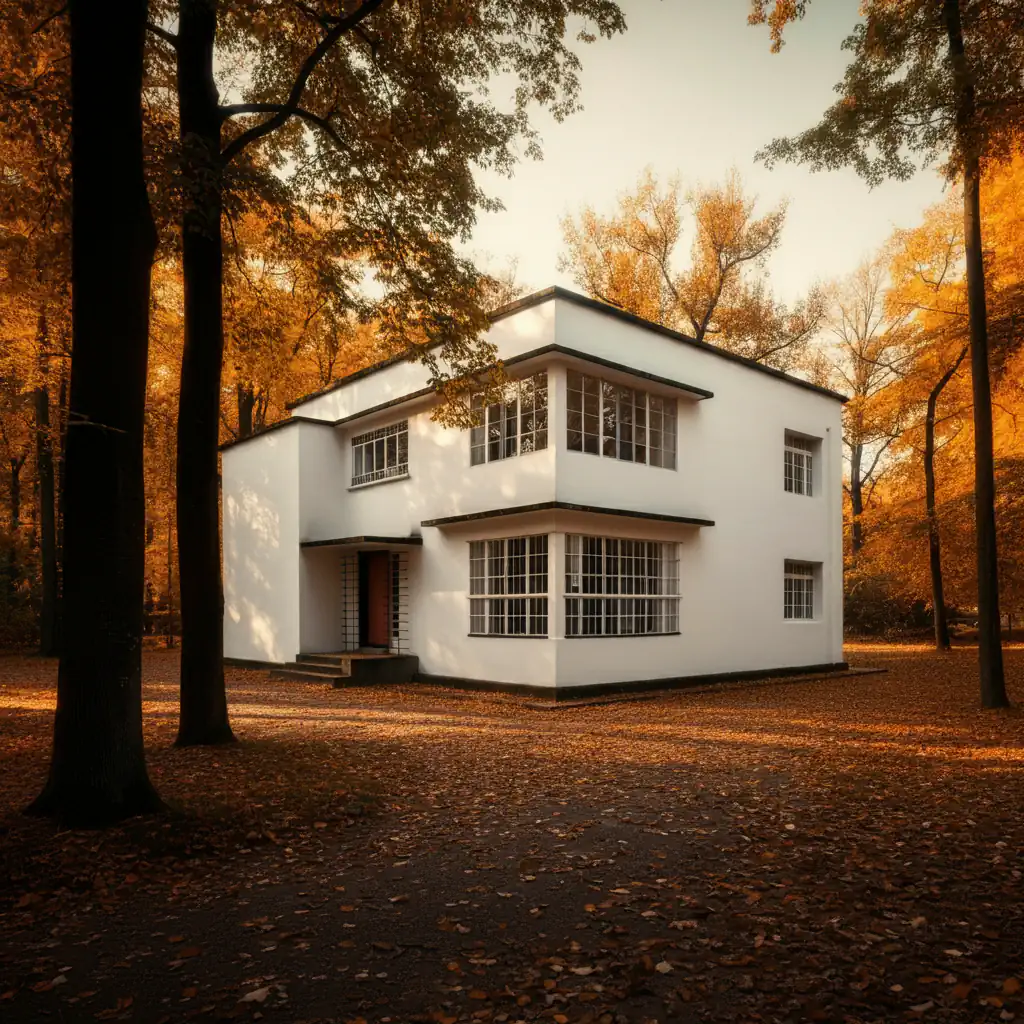
A sculptural Frank Gehry house in a calm autumn forest, titanium curved facades, deconstructivist architecture, dramatic angular surfaces, reflective metallic panels, ARRIFLEX 35 BL Camera, Canon K35 Prime Lenses, architectural photography, warm orange and gold autumn color palette, golden hour lighting, high end architectural visualization --ar 7:3 --v 6.1
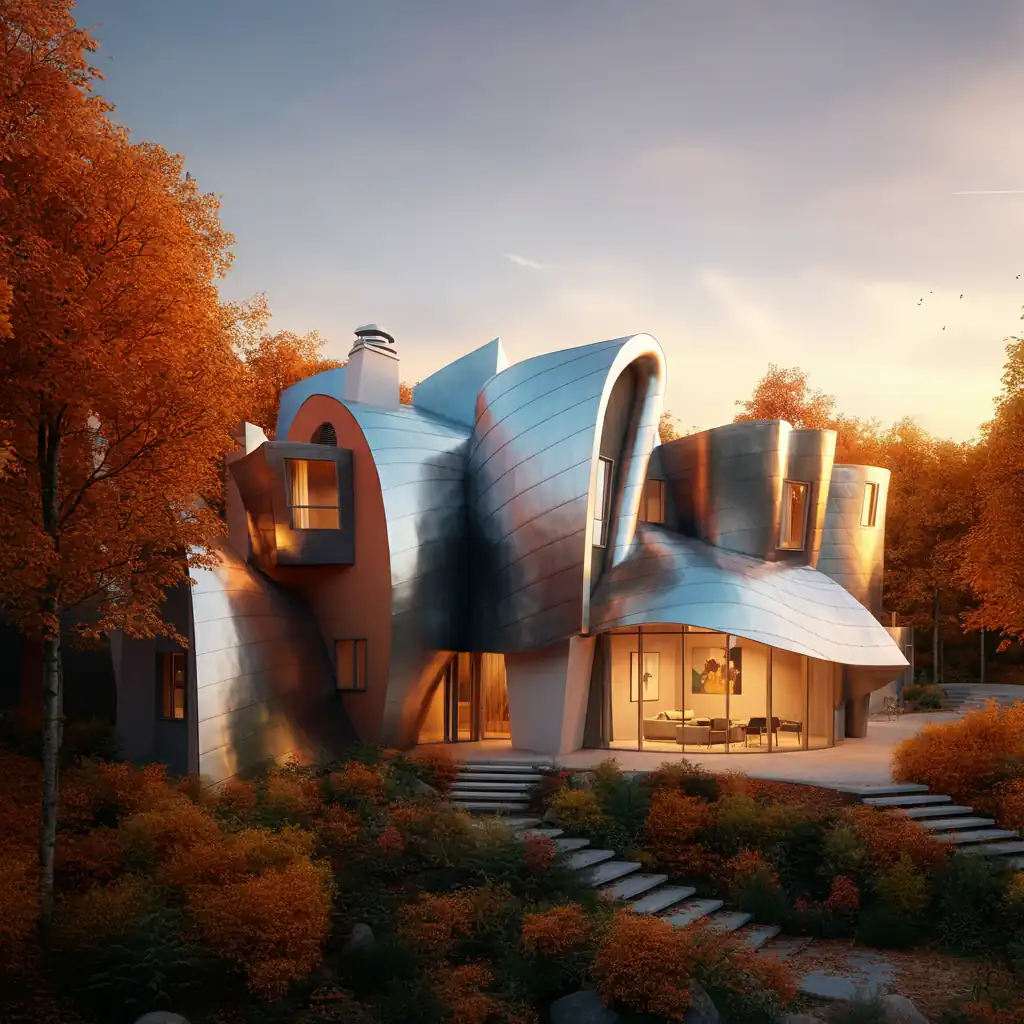
Impact on Architectural Images
The main issue with version 6.1 seems to be its composition, which does not quite meet the standards set by version 6, especially in architectural imagery. This section will further explore these differences and their implications for architects and designers.
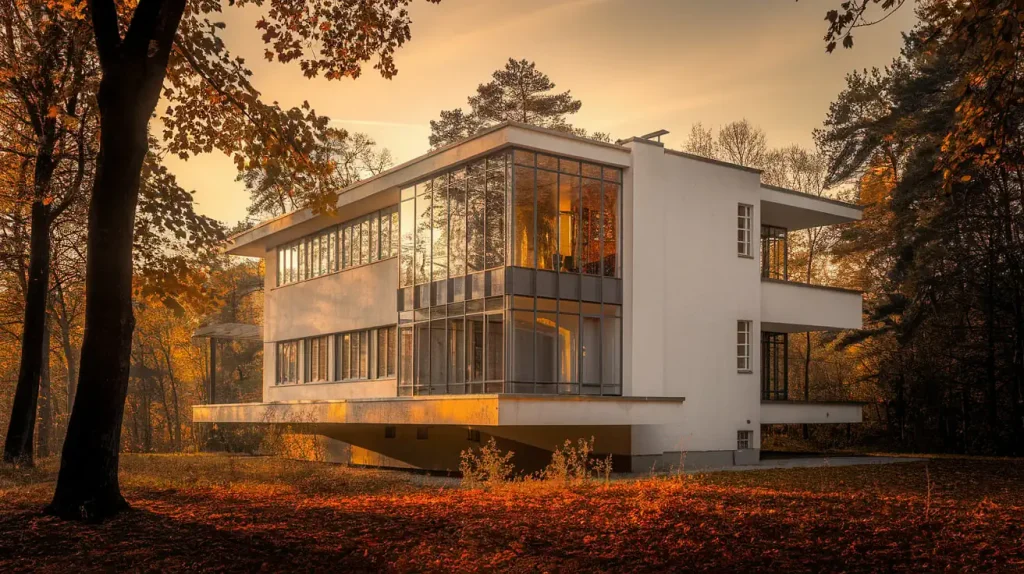
A sculptural Frank Gehry house in a calm autumn forest, titanium curved facades, deconstructivist architecture, dramatic angular surfaces, reflective metallic panels, ARRIFLEX 35 BL Camera, Canon K35 Prime Lenses, architectural photography, warm orange and gold autumn color palette, golden hour lighting, high end architectural visualization --ar 7:3 --v 6.1
Refined Prompting Techniques
Here’s a comprehensive guide to refined prompting techniques for architectural visualization in Midjourney:
- Structure Your Prompt in Order of Importance:
[Architecture Type] + [Setting] + [Specific Details] + [Atmosphere] + [Technical Specs] + [Style Reference] + [Parameters]
Key Components for Architectural Prompts
A. BUILDING FUNDAMENTALS
- Architectural style (e.g., “modernist,” “brutalist,” “art deco”)
- Materials (“weathered copper,” “exposed concrete,” “floor-to-ceiling glass”)
- Scale (“monumental,” “intimate,” “human-scale”)
- Key features (“cantilever structure,” “spiral staircase,” “floating roof”)
B. TECHNICAL SPECIFICATIONS
- Camera details (“ARRIFLEX 35mm,” “tilt-shift lens”)
- Photography style (“architectural photography,” “photorealistic”)
- Angle (“wide angle,” “low angle perspective,” “isometric view”)
- Resolution indicators (“highly detailed,” “8k,” “ultra HD”)
C. LIGHTING & ATMOSPHERE
- Time of day (“golden hour,” “dawn,” “dusk”)
- Weather conditions (“clear sky,” “foggy,” “after rain”)
- Lighting quality (“soft diffused light,” “dramatic shadows”)
- Mood (“serene,” “dramatic,” “minimalist”)
D. ENVIRONMENTAL CONTEXT
- Location setting (“urban context,” “coastal cliff,” “forest clearing”)
- Landscape elements (“reflecting pool,” “zen garden,” “terraced levels”)
- Season (“autumn foliage,” “snow-covered,” “spring bloom”)
- Advanced Parameters:
					--ar [aspect ratio] for composition
--v [version number] for specific engine
--s [style value] for detail level
--q [quality] for rendering quality
--c [chaos value] for variation

Example High-Quality Prompt
"Minimalist concrete villa, nestled in dense autumn forest, floor-to-ceiling glass walls, cantilevered upper floor, Brutalist elements, exposed architectural concrete, dramatic shadows, Canon architectural tilt-shift lens, volumetric morning light, cinematic composition, high-end architectural visualization, inspired by Tadao Ando, photorealistic rendering --ar 16:9 --v 6.1 --s 750 --q 2"
- Styling Techniques:
- Use specific architect references (“in style of Zaha Hadid”)
- Add rendering style (“archviz,” “architectural visualization”)
- Include material finishes (“polished,” “matte,” “textured”)
- Specify time period (“contemporary,” “retro-futuristic”)
- Enhancement Terms:
- “ultra-detailed”
- “professional photography”
- “award-winning architecture”
- “architectural digest style”
- “octane render”
- “high-end visualization”
- “volumetric lighting”
- Composition Tips:
- Specify viewing angle (“three-quarter view”)
- Define depth (“foreground vegetation”)
- Include scale elements (“human figures for scale”)
- Address perspective (“dramatic perspective”)
- Avoiding Common Mistakes:
- Don’t overcrowd prompts
- Avoid contradictory terms
- Be specific with materials
- Use consistent style references
- Professional Extensions:
"[Main Prompt], featured in architectural digest, professional architectural photography, high-end visualization, ultra-detailed, volumetric lighting, atmospheric, award-winning design --ar 16:9 --v 6.1"
Different Views Structure
					"Modern glass house, [view type]:
- "exterior front elevation"
- "bird's eye view"
- "interior perspective"
- "sectional view"
Time-Based Variations
					"Contemporary urban villa, [time], [lighting condition]:
- "golden hour, long shadows"
- "blue hour, ambient lighting"
- "midday, harsh shadows"
Material Focus
					[Primary Material] + [Secondary Material] + [Treatment]:
"raw concrete, crystal clear glass, brushed steel accents"
"weathered copper, teak wood panels, textured stone"
This structured approach helps create more precise and professional architectural visualizations in Midjourney. Remember to experiment with different combinations and refine based on results.
The 'Two-Four' Method for Effective Prompts
he “two-four” method is a streamlined approach to prompting. It involves:
- Two Key Descriptions: Focus on the camera angle and the main subject of the image.
- Four Descriptive Words: Use four words to describe the scene, avoiding overly abstract terms.
This method helps in reducing confusion and ensures that Midjourney delivers the desired output more effectively.
Simplifying Prompts for Better Results
By simplifying prompts, users can avoid overcomplicating the scene, which often leads to less coherent images. The goal is to be direct and specific about what you want to see, using minimal abstract language. This approach not only enhances the quality of the textures but also improves the overall composition of the images.
Here’s a refined, simplified prompt for a barn in an autumn forest setting, structured for clarity and specific outcomes:
Basic Version
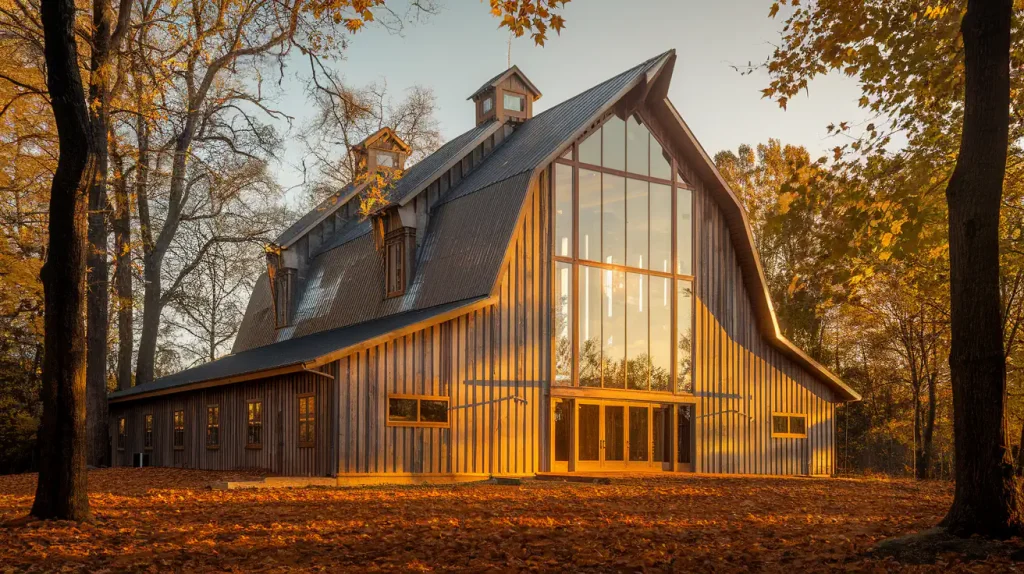
"Modern rustic barn, aged timber exterior, soaring glass gables, autumn forest setting, golden hour light, architectural photography style --ar 7:3 --v 6.1"
Enhanced Version (more detailed but still focused):
"Modern rustic barn, aged timber exterior, soaring glass gables, autumn forest setting, golden hour light, architectural photography style --ar 7:3 --v 6.1"

Key Elements Breakdown:
- CORE STRUCTURE
- Building type: “Contemporary timber barn”
- Primary material: “weathered cedar cladding”
- Key feature: “double-height glass ends”
- Setting: “surrounded by golden autumn trees”
- ATMOSPHERE
- Time: “morning mist”
- Light: “volumetric sunlight”
- Season: “autumn”
- Mood: “warm color palette”
- TECHNICAL
- Camera: “ARRIFLEX 35mm”
- Style: “architectural visualization”
- Aspect: “–ar 7:3”
- Version: “–v 6.1”
- Style value: “–s 750”
- Quality: “–q 2”
Alternative Variations (maintaining simplicity)
Rustic Focus:
"Traditional wooden barn, hand-hewn beams, rusted metal roof, misty autumn forest, golden hour photography --ar 7:3 --v 6.1"

Modern Interpretation:
"Minimalist barn conversion, blackened timber exterior, floor-to-ceiling glass, autumn forest backdrop, architectural photography --ar 7:3 --v 6.1"

Hybrid Design:
"Contemporary barn house, charred wood siding, industrial steel frames, maple forest setting, fall colors, morning light --ar 7:3 --v 6.1"

These prompts maintain clarity while providing enough detail for Midjourney to generate distinctive architectural visualizations. Each version focuses on specific materials and architectural elements without overcomplicating the scene, allowing the AI to create more coherent and realistic images.
The key is balancing descriptive elements with simplicity:
- Specific materials over abstract concepts
- Clear architectural features
- Defined environmental context
- Simple lighting conditions
- Professional photography references
This approach helps Midjourney focus on the essential elements while maintaining high-quality output in terms of materials, lighting, and composition.
Creating Geolocated Design Reference Images
Creating geolocated design reference images can be a valuable tool for architects and designers looking to incorporate real-world locations into their projects. This guide will walk you through the process, highlighting both the potential and the challenges of using this technique.
Introduction to Geolocated Imagery Pipeline
The geolocated imagery pipeline is a method that allows designers to create reference images based on the actual location of a building or project. This can be particularly useful for development applications or concept designs where the real-world context is crucial.
Steps to Create Geolocated Design References
Find a Geolocated Image: Start by obtaining an image of the actual site where your project is located. This could be a photograph you’ve taken or an image sourced from Google. For example, if you’re working on a project in Sydney, you might search for images of George Street.
Upload to Midjourney: Drag and drop the selected images into Discord, where Midjourney can process them. Using your own photographs will yield more refined results.
Select a Reference Image: Choose an image from your own architectural projects or a design that matches the style you wish to emulate. This could be a project from your firm or a design project if you’re a student.
Insert the Reference Image: Instead of focusing on characters or scenes, simply insert your reference image into the prompt. This method can produce uncanny but sometimes decent results.
Challenges and Potential Solutions
The process is still a work in progress and can be hit or miss. The results may not always be usable, but experimenting with different images and prompts can lead to better outcomes. As the technology evolves, more refined guides and methods will become available.
Conclusion and Future Prospects
Midjourney 6.1 offers significant improvements in prompting accuracy, particularly for geolocated images. While the use of reference images in architectural rendering remains limited, the platform excels in generating refined results through direct prompts. This version enhances the ability to create more precise and visually appealing outputs, especially in areas like movie scenes and character design.
Looking ahead, there is anticipation for the release of version 6.2, which promises further advancements. Users are encouraged to explore and experiment with the current features and share their experiences. For those interested in more advanced techniques, additional resources and community support are available through the provided links.
Want to get 3D rendering for your next house project?