Metal barn conversions and barndominiums cost 30% to 50% less per square foot than conventional stick-frame construction. A 2,400-square-foot barndominium shell (steel frame, exterior panels, and roof) runs $45,000 to $65,000 before interior finishing, compared to $90,000 to $130,000 for an equivalent wood-frame shell in most U.S. markets. The farmhouse aesthetic – white exteriors, pitched rooflines, mixed wood-and-steel accents – transforms that economical shell into a home that holds resale value and looks intentional rather than industrial.
This guide covers the material decisions, cost ranges, and planning errors that separate a successful farmhouse metal build from an expensive correction project.

George is a seasoned interior designer and property marketing strategist with over 13 years of experience. He specializes in transforming properties into visually stunning spaces, helping clients recognize the potential and beauty in each property. With an impressive international client base of exciting projects throughout Europe and America.
Steel Frame Advantages Property Owners Should Weigh
A 40×60-foot clear-span steel frame eliminates interior load walls. The open 2,400-square-foot floor plate accepts any room layout without structural compromise, and future remodels require no header beams or post relocations. Steel frames resist termites, rot, and warping – three failure modes that cost wood-frame homeowners an average of $3,000 to $8,000 in repairs over a 20-year ownership period.
Steel also accepts exterior treatments with minimal prep. Metal panels take paint, stone veneer adhesive, and wood cladding attachment points directly, which reduces exterior labor costs by 15% to 20% compared to applying the same treatments over oriented strand board (OSB) sheathing on a wood frame.
The tradeoff: Steel conducts heat 400 times faster than wood. Without closed-cell spray foam insulation (R-20 minimum for walls, R-38 for rooflines), a metal barn loses heat in winter and gains heat in summer at rates that double or triple HVAC operating costs. Budget $4,500 to $7,000 for spray foam insulation on a 2,400-square-foot structure – a non-negotiable line item that first-time barndominium builders frequently underestimate.
Exterior Material Decisions and Their Cost Impact
Primary Siding: Steel Panels
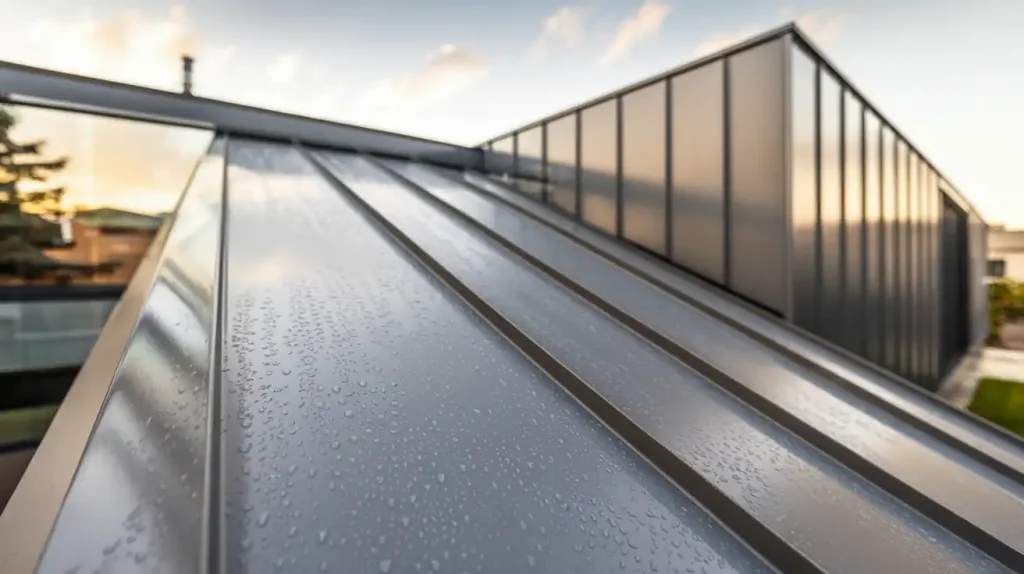
26-gauge steel ribbed panels (PBR profile) cost $1.50 to $2.50 per square foot installed. Kynar 500 (PVDF) paint finish resists UV fading for 30+ years and comes in farmhouse-standard colors: bright white, matte charcoal, and aged bronze. Avoid SMP (silicone-modified polyester) finishes on south-facing walls – they fade visibly within 8 to 12 years and require repainting at $1.00 to $1.50 per square foot.
Stone or Brick Wainscot (Lower Wall Accent)
A 36-inch-tall stone wainscot applied to the front and side elevations adds $12 to $22 per square foot for natural stacked fieldstone, or $6 to $10 per square foot for manufactured stone veneer (MSV). MSV products from Eldorado Stone or Coronado weigh 75% less than natural stone and install directly over a metal panel with a lath-and-scratch-coat system. The wainscot anchors the structure visually and protects the lower wall zone from lawnmower debris, mud splash, and minor impact damage.
Common mistake: Applying stone veneer without a proper moisture barrier behind the lath. Water trapped between the veneer and the steel panel causes rust bloom within 2 to 3 years. Specify a minimum 60-mil peel-and-stick membrane (Grace Ice & Water Shield or equivalent) behind every square foot of applied masonry.
Wood Accents: Cedar, Reclaimed Barn Board, and Engineered Alternatives
Rough-sawn western red cedar board-and-batten siding costs $5 to $8 per square foot installed. Cedar resists rot naturally but grays within 12 to 18 months without a UV-stabilized sealant (TWP 1500 series or Penofin) reapplied every 2 to 3 years at $0.75 to $1.25 per square foot per application.
Reclaimed barn board ($8 to $15 per square foot) delivers immediate weathered texture but requires inspection for embedded hardware, lead paint (common in pre-1978 boards), and structural integrity. Each board must be denailed, planed on the back face, and treated for insects before installation.
Budget-conscious alternative: Engineered wood siding products like LP SmartSide ($3 to $5 per square foot installed) replicate a wood-grain texture, resist moisture and termites, and carry 50-year limited warranties. The painted finish accepts farmhouse color palettes and eliminates the 2- to 3-year sealant cycle that natural cedar demands.
Color Palette: What Works and What Fades
Climate Suitability Across North America
White exterior panels make a metal structure appear 15% to 20% larger from the road. Charcoal or black accents (garage doors, window trim, porch posts) create depth and define architectural edges. Natural wood tones in honey, weathered gray, or oiled oak bridge the contrast between white and dark elements.
Specific paint references that hold up on metal: Sherwin-Williams DTM Acrylic (direct-to-metal) in SW 7012 “Creamy” for warm white, or SW 7069 “Iron Ore” for charcoal. For factory-applied panel coatings, specify Kynar 500 in “Polar White” or “Charcoal Gray” from the panel manufacturer’s standard color card.
Common mistake: Choosing flat or ultra-matte black for large wall surfaces. Flat black absorbs heat aggressively – surface temperatures reach 160°F to 180°F in direct summer sun – which accelerates panel expansion, stresses fastener seals, and increases cooling loads by 20% to 30%. Matte charcoal (LRV 10 to 15) delivers the same visual weight with 25% less solar heat gain than true black (LRV 3 to 5).
Roofline: Gambrel vs. Gable and the Cupola Decision
A gambrel roof (two slopes per side, lower slope steeper than upper) costs 10% to 15% more than a standard gable because the dual-pitch truss requires additional steel chord members. The payoff: 40% to 60% more usable volume in the upper level, enough for a full loft bedroom, storage mezzanine, or home office without raising the overall building height.
A standard gable roof at 4:12 pitch costs less and simplifies the build, but produces a flat, commercial appearance from the road. Increasing the pitch to 8:12 or 10:12 adds $2,000 to $4,000 in truss cost for a 40×60 structure and moves the silhouette closer to the traditional barn profile that defines farmhouse character.
Cupolas
A functional ventilation cupola (36-inch base, louvered sidewalls, copper-clad pyramidal cap with weathervane) costs $1,800 to $4,500 depending on material and size. The louvered design vents trapped ridge heat passively, reducing attic temperatures by 10°F to 20°F in summer. Decorative-only cupolas (sealed, no ventilation) cost $800 to $1,500 and serve as visual accents without thermal benefit.
Common mistake: Ordering a cupola sized too small for the roofline. A 24-inch cupola on a 60-foot-long ridge looks like an afterthought. The general rule: 1.25 inches of cupola base width per foot of unbroken ridgeline. A 60-foot ridge needs a 48-inch-base cupola (or two 30-inch units spaced at the one-third points) for proportional scale.
Windows and Doors: Where Budgets Expand Fastest
Black steel-framed windows in a 6-over-6 grid pattern deliver the farmhouse signature look. True steel-frame units (Crittall, Optimum Window) cost $150 to $300 per square foot – 3x to 5x the price of aluminum-clad wood windows with applied grille bars that approximate the same profile at $40 to $80 per square foot.
The cost-effective approach: Aluminum-clad wood windows (Andersen 400 series, Pella Lifestyle) in black exterior finish with simulated divided lites (SDL) and a spacer bar between the glass panes. From 10 feet away, SDL windows read identically to true divided lite units at one-third the cost. Flat-bar grille kits applied to the exterior glass face (Grilles on Glass, or “GBG”) cost even less but lack the shadow line depth that SDL provides.
Sliding barn-style track doors (10-foot-wide, solid oak or steel-clad) run $2,500 to $6,000 per opening including flat-bar rail hardware. French doors or full-height fixed glass panels for rear elevations cost $3,000 to $8,000 per 8-foot-wide unit depending on frame material and glass specification.
Common mistake: Specifying single-pane or non-Low-E glass in large openings. A 10-foot-wide glass panel without Low-E coating transmits enough solar heat to raise the adjacent room temperature by 8°F to 12°F on a summer afternoon, forcing the HVAC system into continuous run cycles. Specify Low-E, argon-filled, double-pane glass (U-factor 0.30 or lower) for every window and door unit – the 15% to 20% upfront cost premium pays back within 3 to 5 years through reduced energy bills.
Covered Porches: Structural Cost and Usable Value
A 10-foot-deep wraparound porch across the front and one side elevation of a 40×60 structure adds 1,000 square feet of covered outdoor space at $15 to $25 per square foot (rough-sawn cedar posts, standing-seam metal roof extension, concrete slab). The same square footage enclosed as interior living space costs $100 to $150 per square foot finished.
Exposed 8×8 cedar posts spaced at 8-foot intervals support a shed-roof extension tied into the main roof structure. Leaving rafter tails and collar ties visible beneath the porch ceiling eliminates the cost of a finished soffit ($3 to $5 per linear foot saved) while reinforcing the rustic structural character of the design.
Common mistake: Pouring the porch slab at the same elevation as the interior finished floor. Without a 1-inch to 2-inch step-down, wind-driven rain pools at the door threshold and wicks moisture under the door sill. Specify the porch slab 1.5 inches below the interior floor elevation with a 1/4-inch-per-foot slope away from the building face.
Interior Finishing: Aligning Inside to Outside
The open steel frame delivers 40- to 60-foot clear spans that make open floor plans a structural default rather than a design compromise. Vaulted ceilings that follow the roof pitch expose the steel truss web and create 18- to 22-foot peak heights in the central living zone.
Cost-effective interior material selections that reinforce the exterior vocabulary:
Polished concrete floors with integral warm-gray color cost $6 to $12 per square foot (pour, polish, and seal). Concrete eliminates subfloor framing, accepts radiant heat tubing, and echoes the industrial-to-refined progression of the exterior design. By comparison, engineered hardwood over a plywood subfloor runs $10 to $18 per square foot installed.
Industrial steel pendant lights (matte black cone or dome shades, 14- to 18-inch diameter) cost $80 to $250 per fixture and hang directly from exposed trusses without electrical box modifications. White-washed pine shiplap accent walls ($4 to $7 per square foot installed) connect interior wall texture to the cedar and timber elements visible on the porch and gable ends.
Because that open steel frame is already delivering max. 60-foot clear spans and up to 22-foot vaulted heights, it maps almost one‑to‑one onto what a modern barndominium shell needs: big, open living zones, flexible lofts, and attached shop or garage space under the same roof. A pre‑engineered red‑iron shell with commercial‑grade roof and wall panels becomes the structural backbone for a barndominium layout that can blend living, storage, and workspace without interior posts or load‑bearing walls dictating the floor plan.
A big plus for steel frame is that steel barndominiums and metal farm buildings offer noncombustible, termite‑proof, rot‑resistant exteriors that can match or exceed the lifespan of traditional homes with far less routine maintenance. With proper insulation detailing, the same metal shell that protects a barn or shop from weather can deliver a comfortable, energy‑efficient living space, turning that clear‑span, industrial structure into a long‑term, low‑maintenance barndominium platform.
Total Budget Framework: 2,400-Square-Foot Barndominium
| Category | Low Estimate | High Estimate |
|---|---|---|
| Steel shell (frame, panels, roof) | $45,000 | $65,000 |
| Spray foam insulation | $4,500 | $7,000 |
| Exterior stone wainscot (front and sides) | $5,000 | $12,000 |
| Wood accent siding (gable ends) | $3,000 | $8,000 |
| Windows and exterior doors (8 to 10 units) | $12,000 | $30,000 |
| Roofline upgrades (pitch, cupola) | $4,000 | $9,000 |
| Covered porch (1,000 sq ft) | $15,000 | $25,000 |
| Interior finishing (floors, walls, fixtures) | $80,000 | $140,000 |
| Total | $168,500 | $296,000 |
The range reflects material grade (manufactured stone vs. natural fieldstone), window specification (aluminum-clad vs. true steel frame), and interior finish level (polished concrete vs. engineered hardwood, stock fixtures vs. custom). Every line item in the exterior column affects curb appeal and resale directly – the interior finishing budget is where personal preference and lifestyle priorities drive the final number.
Five Mistakes That Cost Property Owners $10,000 or More
- Skipping spray foam insulation – choosing fiberglass batts between steel purlins leaves thermal bridges at every contact point. The result: condensation on interior steel surfaces, mold growth within 12 to 18 months, and HVAC bills 40% to 60% higher than a properly insulated structure.
- Omitting a moisture barrier behind stone veneer – trapped water causes rust bloom on steel panels within 2 to 3 years. Remediation requires full veneer removal, panel replacement, and reinstallation at $20,000 to $35,000.
- Choosing true black exterior paint on large surfaces – 160°F+ panel temperatures stress fastener seals, accelerate panel expansion, and increase cooling loads by 20% to 30%. Matte charcoal delivers the same look with significantly less thermal penalty.
- Undersizing cupolas – a small cupola on a long ridgeline looks disproportionate and undercuts the farmhouse silhouette. Follow the 1.25-inches-per-foot rule to maintain visual scale.
- Installing single-pane or non-Low-E glass in large openings – solar heat gain through uncoated glass forces HVAC systems into continuous run cycles. The 15% to 20% upfront cost difference between standard and Low-E glass pays back within 3 to 5 years.
Every material decision in a farmhouse metal build carries a cost, a maintenance cycle, and a visual consequence. The property owners who avoid the most expensive corrections are the ones who price insulation, moisture management, and glass specification before they select paint colors and cupola styles.