The word prefab in the US often conjures images of rapid construction, budget finishes, and a reputation for impermanence. This association is rooted partly in the post-war era, when millions of quick-build homes filled an urgent housing need—most expected to last just a couple of decades. Curiously, a significant number of those structures still stand today, showing that even basic prefab, when well-detailed, can surpass expectations.
But the landscape is evolving rapidly. As more Americans transition to remote work, invest in vacation properties, or embrace downsized living, demand is rising for prefabricated cabins that deliver genuine long-term value.
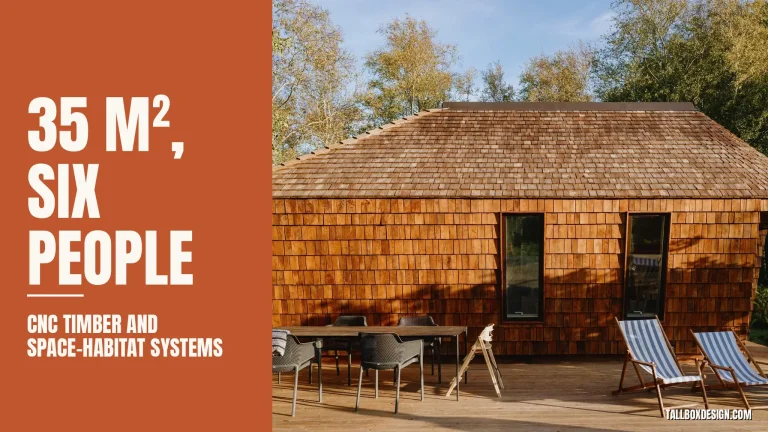
Modern factory-built cabins now leverage advanced techniques—like CNC-milled joinery and prefabricated panel systems—to improve precision, durability, and energy performance. This ensures tighter building envelopes, fewer site errors, and consistently high-quality results compared to many site-built alternatives.

George is a seasoned interior designer and property marketing strategist with over 13 years of experience. He specializes in transforming properties into visually stunning spaces, helping clients recognize the potential and beauty in each property. With an impressive international client base of exciting projects throughout Europe and America.
Key Attributes Setting New Standards in US Prefab Cabins:
Material Integrity: Many contemporary prefab cabins use solid timber (such as Douglas fir or cedar), standing seam metal roofing, and high-performance windows. These materials are proven to withstand decades of environmental exposure throughout diverse US climates.
Precision Construction: Factory conditions allow tighter tolerances, less waste, and far better quality control than traditional onsite construction. This translates into fewer callbacks and enhanced longevity.
Engineered Building Systems: Use of SIPs (structural insulated panels), thermal barriers, and moisture-resistant subfloors are becoming standard, supporting both energy efficiency and resilience.
Compact, Livable Design: Efficient layouts maximize natural light, climate control, and acoustic comfort. The focus is on usability and flexibility—not just square footage.
Unlike their early predecessors, today’s prefab cabins are not stopgaps or novelties. They represent a new class of dwellings, shaped by material rigor, thoughtful spatial strategies, and factory-based innovation. The core question is no longer whether prefab cabins can be built quickly, but whether they can be built to last—and truly feel lasting.
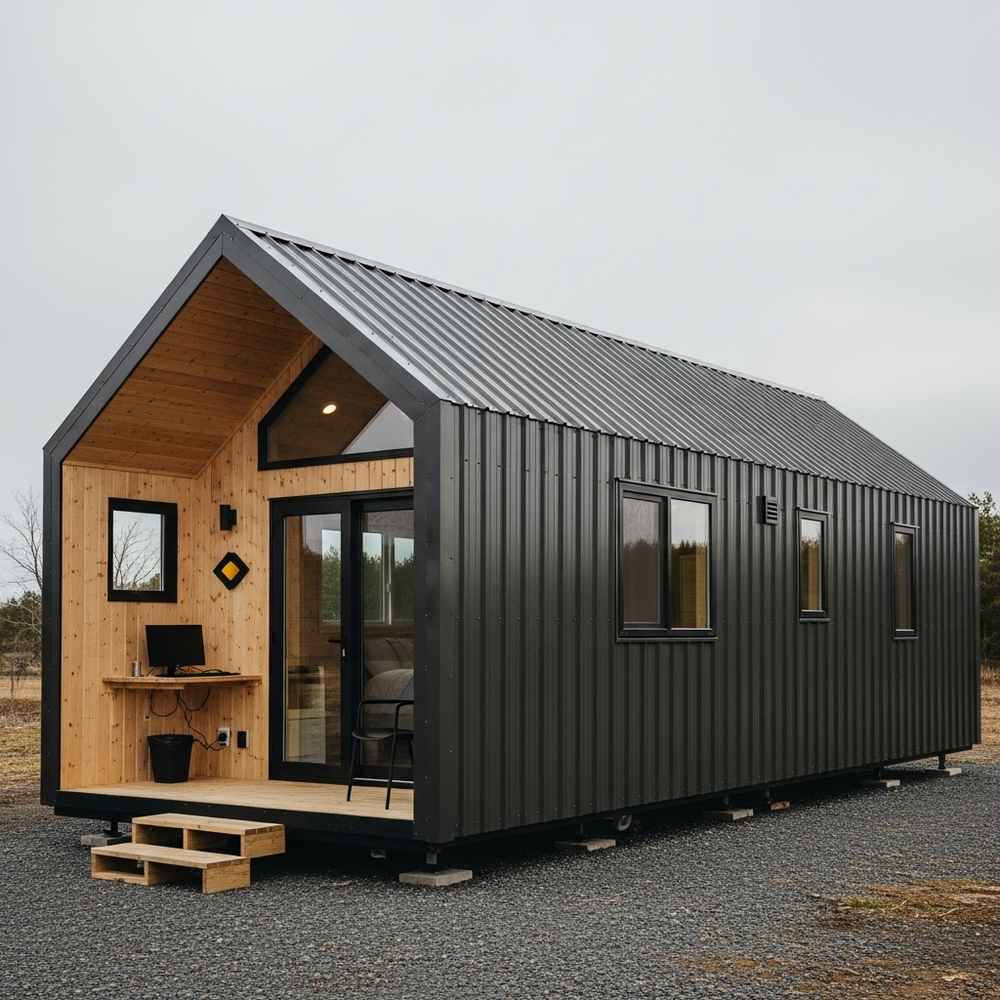
Interesting US Market Facts
The average lifespan of a well-maintained log or timber cabin can exceed 50–100 years, far outpacing most mobile homes or park models.
Standing seam metal roofing, common in modern prefab cabins, has a typical service life of 40–70 years, especially valuable in regions prone to heavy snow or wind.
Many leading US prefab cabin manufacturers (e.g., Escape Traveler, Wheelhaus, Kubed Living) now offer models specifically built to conform with the ANSI A119.5 (park model) or IRC (residential) code, ensuring compliance for permanent or semi-permanent use.
North American studies suggest that homes with high material authenticity and daylighting report better long-term occupant satisfaction, lower maintenance costs, and higher resale value—a trend especially noted in compact dwellings built with solid wood and natural materials
Small-Format Living, Redefined
Compact living has shifted from a curiosity to a movement. Environmental concerns, downsizing trends, and economic flexibility have increased interest in smaller homes. But the tiny house boom has revealed clear limitations—restricted storage, cramped interiors, and layouts unsuited to full-time living.
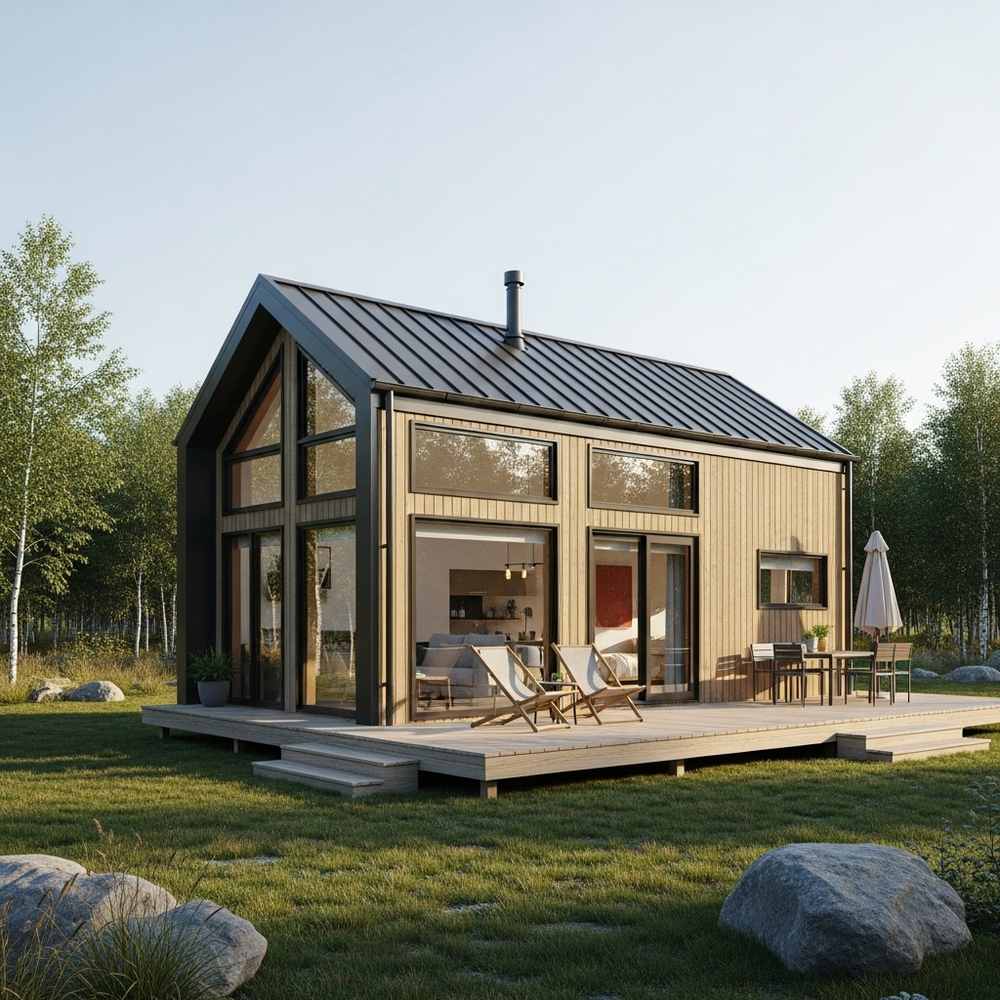
This gap has led to a more adaptable model: park model homes. Typically limited to 400 square feet (according to U.S. HUD regulations), these cabins maintain an efficient footprint but offer more livable proportions and higher construction standards than typical mobile homes or RVs.
Built on single trailers for ease of transport but intended for long-term or semi-permanent placement, park models provide the feel of a permanent home with the portability of a mobile one.
Cabins built with solid log construction and proper insulation—often using high R-value materials like spray foam or structural insulated panels (SIPs)—go further.
These cabins feel grounded, weather-tight, and enduring. Unlike minimalist tiny homes focused on square footage constraints, log park models are designed to offer a cozy, cabin feel from the start, with features such as full kitchens, lofts, and ample natural light making them suitable for year-round living or extended stays in varying climates.
Design Rules Don’t Stop at the Back Door
A cabin’s lifespan depends on far more than construction speed. True durability results from a combination of appropriate material selection, careful construction methods, and integrated system features. Many budget prefab cabins rely on materials like particleboard, vinyl cladding, or oriented strand board (OSB)—components that may initially perform well but often degrade in real-world conditions due to moisture, daily wear, and minimal protection.
Material grade and species matter significantly: using slow-growth, dense timbers such as Douglas fir or Western red cedar provides exceptional structural strength, decay resistance, and longevity, unlike composite alternatives that quickly deteriorate. Construction method is equally important; solid log or timber frame cabins offer natural insulation and robust, lasting structures compared to those built from engineered panels.

Long-term performance also hinges on specific building systems. For roofing, standing seam metal is industry standard for high-performance cabins: it resists corrosion, sheds rain and snow efficiently, and has a lifespan of 40–70 years. Underfoot, moisture-resistant or marine-grade subfloors prevent swelling, mold, and structural compromise, especially in damp environments.
Thermal-rated windows—double- or triple-glazed, often with low-e coatings—improve energy efficiency, protect interiors from UV, and provide year-round comfort. Proper wall insulation paired with these windows further increases thermal efficiency.
Maintenance demands are also a reflection of material and system quality: genuine solid wood and premium components require regular but manageable care (like resealing), yet offer much greater resilience than budget models that may require frequent, costly repairs. |
The origin and treatment of construction materials play a critical role; timber selected and treated to recognized durability standards is naturally pest- and rot-resistant.
What Makes a Space Last
Durability isn’t only about structural integrity. A cabin may resist weather and wear for decades, but still fail to deliver long-term value if it lacks functional comfort and environmental performance. Attributes like thermal efficiency, acoustic insulation, and interior layout directly impact how a space is used, maintained, and ultimately valued.

Key design decisions make a measurable difference. Strategic window placement improves natural daylighting without excessive heat gain or glare. Balanced interior proportions create spaces that feel neither cramped nor overly exposed — supporting practical, everyday use in all seasons.
Natural materials like slow-growth timber and hardwood surfaces gain character over time rather than degrading, reducing the need for replacement or refinishing.
Studies in building performance and environmental psychology show that spaces designed with material authenticity, daylight access, and acoustic control lead to better user satisfaction, lower maintenance requirements, and longer occupancy periods.
For instance, well-insulated thermal-rated windows not only reduce energy loss but also dampen sound — an important factor in remote or rural siting.
Put simply: when a cabin is built with performance-grade materials and designed for real-world living, it’s more likely to stand the test of time — structurally and functionally. That’s what separates homes that last from structures that merely survive.
Real-World Value: Who’s Choosing Cabins That Last?
Recent trends show that well-engineered prefab cabins are attracting a broader group than just occasional vacationers. Remote professionals increasingly demand efficient, ergonomic work/live environments, requiring reliable acoustic control, thermal stability, and robust data/power infrastructure.
Owners of short-term rentals prioritise cabins that withstand frequent use—materials like slow-growth timber, standing seam metal roofing, and commercial-grade fixtures outperform lower-grade alternatives in both resilience and lifecycle cost.
For all of these users, durability is not optional. A prefab cabin that maintains structural integrity and appearance after a decade is a tangible asset: less downtime, fewer repairs, and consistently high user satisfaction.
Long-term performance, verified through track records of structural systems like SIPs, factory-applied finishes, and advanced joinery, separates premium cabins from mass-market alternatives.
Design efficiencies are also quantifiable. Floor plans optimised for natural light ingress (with strategic window-to-wall ratios), minimal air leakage (measured by blower-door tests), and logical spatial flow increase both perceived and real value—often outpacing larger designs with unproven aesthetics.
Finishes matter too: exposed natural materials, when detailed for movement and moisture, develop patina without decay, offering decades of low-maintenance use.
Notably, user satisfaction and retention for both owner-occupiers and guests often correlate more with clarity of layout, acoustic and thermal comfort, and maintenance predictability than with square footage or decorative trends.
This is consistent with research in environmental psychology and POE (post-occupancy evaluation); well-designed, rational spaces support use-cases ranging from focused work to leisure, driving value over time.
Conclusion: Designing for the Long Haul
The best prefabricated park model homes aren’t chasing permanence—they’re demonstrating it. Built with care, proportioned for real use, and shaped by an understanding of how space affects us, they resist the throwaway logic often associated with prefab.
When a cabin supports both the body and the mind—when it wears in, not out—it’s no longer just a structure. It becomes a place. And that’s what truly lasts.