Deciding whether to renovate an old house requires careful evaluation of multiple factors that extend beyond simple cost calculations. The decision fundamentally hinges on understanding the risk-reward balance specific to your property and circumstances.
What are the Pros of Renovating an Old House?
Old houses often possess irreplaceable character features original hardwood floors, ornamental plasterwork, period fireplaces, and architectural details that modern builds cannot replicate. Renovating preserves these elements while allowing modernization of functional systems.
Properties in established neighborhoods typically offer superior locations compared to new developments, providing proximity to amenities, schools, and transport links.
From a financial perspective, renovation can deliver substantial value uplift, particularly in areas where period properties command premium prices. The environmental argument is compelling too – reusing existing structures significantly reduces carbon footprint compared to demolition and new construction.

George is a seasoned interior designer and property marketing strategist with over 13 years of experience. He specializes in transforming properties into visually stunning spaces, helping clients recognize the potential and beauty in each property. With an impressive international client base of exciting projects throughout Europe and America.
What are the Cons and Risks of Renovating an Old House?
Hidden structural issues represent the primary risk factor. What appears as minor cosmetic damage may conceal serious foundation problems, extensive rot, or dangerous wiring. Budget overruns are common—industry data suggests 20-30% contingency is standard for old house renovations. Timeline uncertainties plague older properties as unexpected discoveries halt progress. Listed building restrictions can severely limit design choices and increase costs through mandatory specialist materials and techniques.
When Renovating of an Hold House Beats Moving?
Renovation makes sense when your location is ideal, the property’s bones are fundamentally sound, and comparable move-in-ready homes cost significantly more than renovation expenses.
If you’ve found a property in a desirable school catchment area or neighborhood where you want to establish roots, renovation allows you to stay put while creating your ideal home.
Properties with unique features worth preserving whether architectural significance or generous plot sizes rare in current developments justify renovation investment.
Market conditions matter too; in slow markets, adding value through renovation often yields better returns than selling and buying elsewhere, avoiding transaction costs and stamp duty.
Planning & Preparation to Renovate and Old House
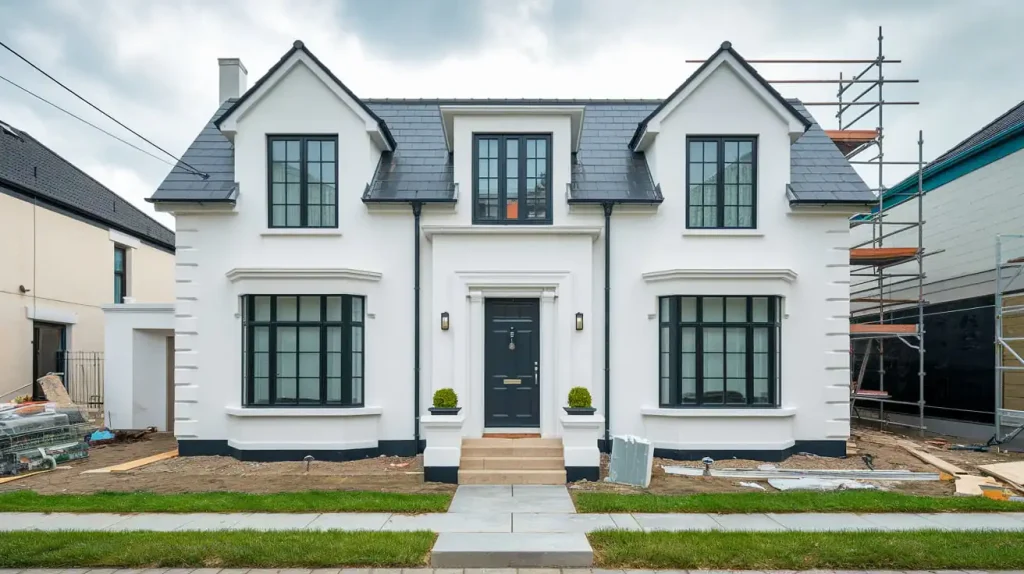
Thorough planning separates successful renovations from financial disasters. This phase demands patience and investment before any physical work begins, establishing the foundation for every subsequent decision.
Essential Surveys and Inspections:
Begin with a comprehensive structural survey conducted by a chartered surveyor. This goes beyond basic mortgage valuations, examining foundations, walls, roof structure, drainage systems, and identifying damp or timber defects.
Specialist surveys may be necessary – subsidence engineers for movement cracks, timber specialists for suspected rot, or electrical surveys for properties with antiquated wiring. These upfront costs (£500-£2,000 typically) prevent catastrophically expensive surprises mid-project.
Architectural Input:
Even if not pursuing a complete redesign, consulting an architect or architectural technician proves invaluable. They assess feasibility of your vision, identify structural implications of proposed changes, and often spot cost-saving alternatives.
For period properties, architects experienced with historic buildings understand how old structures behave differently from modern construction. Their drawings become essential for planning applications and providing builders with clear specifications, reducing interpretation errors.
Understanding Permissions:
Planning permission requirements vary dramatically based on location and property status. Standard renovations within the existing footprint often fall under permitted development rights, requiring no formal permission.
Extensions, loft conversions, or external alterations typically need planning consent. Listed buildings face the strictest controls – Listed Building Consent is mandatory for virtually any alteration affecting character, internally or externally.
Conservation area properties sit between these extremes, with enhanced scrutiny on external changes. Early consultation with local planning officers prevents abortive design work.
Budgeting Fundamentals:
Realistic budgeting requires detailed specification of works. Break down costs by project phase: structural repairs, utilities installation, internal finishes, fixtures, and contingency.
Obtain multiple detailed quotes rather than rough estimates. Include often-overlooked costs: skip hire, scaffolding, temporary heating, professional fees, building control fees, and finance costs if borrowing. The 20-30% contingency isn’t pessimism – it’s statistical reality for old house renovation.
Cost Estimation & Budgeting to Renovate an Old House
Understanding renovation costs prevents the financial overextension that derails countless projects. Old house renovation costs vary wildly based on property condition, location, specification level, and the inevitable unexpected discoveries.
Cost Ranges and Benchmarks:
Basic renovation addressing essential repairs while retaining existing layouts typically costs £800-£1,200 per square meter. Mid-range renovations including layout changes, new kitchen and bathrooms, updated systems, and quality finishes run £1,500-£2,500 per square meter.
High-specification renovations with architectural involvement, bespoke joinery, premium materials, and complete reconfiguration exceed £3,000 per square meter. These figures provide rough guidance actual costs depend heavily on regional labor rates, property condition, and specification choices.
Hidden Cost Drivers:
The “hidden costs” that destroy budgets are rarely mysterious they’re predictable categories that inexperienced renovators underestimate or overlook entirely. Structural repairs top the list; discovering inadequate foundations, decayed structural timbers, or failed lintels adds tens of thousands immediately.
Asbestos removal in pre-2000 buildings costs £1,500-£5,000 depending on extent and location. Upgrading electrical systems to current standards in properties with old wiring costs £5,000-£8,000 for typical houses. Damp remediation, whether rising damp, penetrating damp, or condensation issues, ranges from £2,000 for straightforward cases to £15,000+ for extensive tanking and replastering.
Contingency Planning:
A 20% contingency represents the minimum for old properties in apparently good condition. Properties requiring substantial structural work warrant 30% contingency.
This fund isn’t pessimistic padding it’s statistical probability. Track contingency spending carefully; depleting it early signals need for scope reduction in later phases. Some renovators split contingency into “expected unknowns” (15%) for likely minor discoveries and “catastrophic reserve” (5-10%) for genuine disasters.
Financing Considerations:
Renovation finance differs from standard mortgages. Some lenders offer renovation mortgages releasing funds in stages tied to work completion.
Self-build mortgages suit extensive renovations, though require demonstration of project management capability. Bridging loans provide short-term finance but carry significantly higher interest rates.
Consider cash flow carefully suppliers require payment before work completion while mortgage funds release retrospectively, creating funding gaps that destroy project momentum if not anticipated.
What Project Phases Exist to an Old House?
Correct sequencing prevents expensive rework and maximizes efficiency. The order of operations in old house renovation follows logic dictated by building physics and construction practicalities, not homeowner priorities.
Phase 1: Structural Works:
Structural repairs must precede all other work. Address foundation issues, underpin as necessary, repair or replace failed lintels, and remedy structural movement. Install structural supports like steel beams if reconfiguring layouts.
This messy, disruptive work creates dust and vibration that would damage subsequent finishes. Roof repairs follow immediately protecting the building from water ingress is paramount before investing in internal works. Replace defective roof timbers, install new coverings if necessary, and ensure rainwater goods function correctly.
Phase 2: External Envelope:
With structure sound and weathertight, address the external fabric. Replace or restore windows and external doors before internal finishes, preventing subsequent damage. This phase includes repointing brickwork, repairing render, and addressing damp issues. Install damp-proof courses or membranes as required.
External insulation systems, if appropriate for the property type, belong in this phase. Completing external work before internal finishing prevents moisture-laden materials from damaging new plasterwork and decorations.
Phase 3: First-Fix Services:
“First fix” describes installing utility infrastructure before finishing surfaces. Rewire completely, installing all cable routes and back boxes. Install new plumbing, including waste pipes, water supply pipes, and heating pipework.
Position underfloor heating if specified. Install ventilation systems like MVHR if planned. This invasive work requires chasing walls, lifting floors, and running services through structural voids impractical once final finishes are complete.
Phase 4: Insulation and Plastering:
Install insulation between first-fix services and plastering. Add floor insulation, wall insulation where appropriate (carefully considered in old buildings to avoid condensation issues), and top-up loft insulation. Plaster walls and ceilings, creating the blank canvas for finishing. Many renovators underestimate plastering’s transformative impact professional plastering delivers the smooth, even surfaces that define perceived quality.
Phase 5: Second-Fix and Finishes:
Second-fix involves completing services installations hanging radiators, fitting electrical accessories, connecting sanitaryware. Install kitchens and fitted furniture.
Lay final flooring. Decorate throughout. Fit door furniture and final fixtures. This sequence prevents damage; decorating before kitchen installation, for example, guarantees damaged paintwork.
What Structural Work & Remediation to do on an Old House?
Structural integrity provides the foundation for all other investments. Compromising on structural work creates ongoing problems that undermine renovation success and property value.
Foundation Issues and Subsidence:
Foundation problems manifest as cracking in walls, particularly diagonal cracks emanating from weak points like window corners.
Not all cracks indicate serious issues hairline cracks under 1mm often result from minor settlement or thermal movement. Cracks exceeding 5mm, continuing to widen, or accompanied by stuck doors and sloping floors warrant structural investigation.
Subsidence ground movement beneath foundations requires identifying the cause. Clay soils shrink during drought and expand when rehydrated, causing cyclical movement. Nearby trees extract moisture, causing localized subsidence.
Leaking drains wash away supporting soil. Solutions range from monitoring (ensuring movement has ceased) to underpinning, where foundation depth is increased.
Underpinning costs £1,000-£2,000 per meter run, making it expensive but sometimes unavoidable.
Damp Remediation:
Three damp types affect old buildings, each requiring different solutions. Rising damp occurs when groundwater wicks up through walls lacking effective damp-proof courses.
Modern chemical injection DPCs provide retrofit solutions, though their effectiveness is debated many old buildings manage moisture through breathable materials and adequate ventilation rather than impermeable barriers.
Penetrating damp enters through defective external fabric failed pointing, cracked render, leaking gutters. Solutions address the source rather than symptoms; repointing, gutter repair, and improving drainage prove more effective than internal tanking.
Condensation, often misdiagnosed as damp, results from inadequate ventilation and heating. Improving airflow and insulation levels resolves most condensation issues without expensive damp-proofing.
Timber Defects:
Wet rot and dry rot threaten timber elements in old houses. Wet rot affects timber with sustained moisture content above 20%, typically from leaks or poor ventilation. Treatment involves eliminating moisture source, removing affected timber, and treating remaining timber with fungicide.
Dry rot (Serpula lacrymans) is more serious, spreading through masonry to reach new timber food sources.
Eradication requires removing all affected timber plus one meter beyond visible damage, treating masonry, and ensuring adequate ventilation. Never simply paint over suspected rot trapped moisture accelerates decay.
Structural Timber Repairs:
Load-bearing timbers suffering beetle infestation or decay require careful repair. Simply replacing decayed joist ends with new timber often suffices, supporting on new wall plates.
Significant decay may necessitate “sistering” fixing new joists alongside originals to restore strength. Steel flitch plates bolted to timber beams provide alternative reinforcement. Always consult structural engineers for load-bearing elements; inadequate repairs create life-threatening collapse risks.
Structural repairs produce a lot of construction waste and debrie. Simple, non-mechanical solutions, such as waste carts, mobile containment bins, and clearly
labeled recycling stations, help maintain clean and organized the waste on site. Including equipment like a trash hopper within these systems allows teams to handle heavy or bulky materials safely. By reducing manual lifting and improving flow, it keeps work areas clear and supports the project’s environmental goals.
What Systems & Services to renew or replace in an Old House?
Modern, reliable utilities transform old houses from charming but frustrating into comfortable, efficient homes. Upgrading systems represents significant investment but directly impacts daily quality of life.
Electrical Rewiring:
Complete rewiring is non-negotiable for houses with wiring predating the 1970s. Rubber or lead-sheathed cables deteriorate, creating fire and electrocution risks.
Even 1970s-1980s wiring may need replacement if showing signs of degradation. Modern rewiring provides adequate socket quantities (old houses often have criminally few), proper earthing, RCD protection, and capacity for contemporary electrical loads.
Rewiring cost averages £5,000-£8,000 for three-bedroom houses, varying with property size and accessibility. Rewiring is disruptive, requiring access behind finished surfaces, making it essential to coordinate with other works.
Consider future needs pre-wire for electric vehicle charging, home automation, or garden offices during the main rewiring project.
Plumbing Upgrades:
Old houses frequently retain outdated plumbing lead supply pipes (health hazard), galvanized steel pipes (corrode internally, reducing pressure), or Imperial-sized copper incompatible with modern metric fittings.
Complete replumbing using modern copper or plastic pipework eliminates these issues. Increase pipe sizes to improve pressure and flow rates. Install isolating valves throughout, enabling repairs without draining entire systems. Replace old storage tank systems with modern unvented cylinders for superior pressure.
Budget £3,000-£6,000 for replumbing typical houses. Address drainage simultaneously; old clay drainage pipes often suffer root ingress or movement damage. CCTV surveys identify problems before finishing over access points.
Heating System Modernization:
Single-pipe or gravity-fed heating systems common in older properties deliver poor performance and consume excessive energy. Modern fully-pumped systems with thermostatic radiator valves and zone controls provide comfort and efficiency.
Boiler replacement involves choosing between traditional gas boilers (familiar, reliable, lower initial cost) and heat pumps (lower running costs, future-proof, higher installation cost).
Heat pumps suit well-insulated properties with underfloor heating or large radiators; poorly insulated houses with small radiators struggle to achieve comfortable temperatures with heat pumps. Installation costs: gas boiler systems £4,000-£6,000; air source heat pump systems £10,000-£14,000 including radiator upgrades.
Insulation Strategy:
Insulating old houses requires understanding their original moisture management. Solid-wall buildings breathe, allowing water vapor to pass through walls.
Sealing them with impermeable insulation traps moisture, causing condensation, mold, and material decay. Internal wall insulation using breathable materials minimizes this risk while preserving external appearance.
External wall insulation provides superior thermal performance but dramatically alters appearance suitable for some properties, inappropriate for others.
Loft insulation is straightforward add mineral wool or natural fiber insulation to 270-300mm depth. Floor insulation varies by floor type; suspended timber floors accept insulation between joists; solid floors require either digging down (expensive, disruptive) or accepting reduced ceiling height from insulation above.
What to do with old Windows, Doors, External Envelope when renovating an Old House?
The external envelope walls, windows, doors, roof defines a building’s relationship with the environment, affecting appearance, comfort, energy efficiency, and structural protection.
Windows: Replace or Restore?
Original windows contribute significantly to a period property’s character. Single-glazed timber sash windows, while thermally inefficient, are often repairable at lower cost than replacement.
Professional restoration repairing frames, replacing sash cords, installing draught-proofing, and fitting secondary glazing dramatically improves performance while preserving authenticity.
Restoration costs approximately 60-70% of quality replacement costs. Replacement becomes necessary when frames are structurally unsound beyond economical repair.
If replacing, choose appropriate styles timber sashes in conservation areas and listed buildings, high-quality uPVC with authentic profiles for less sensitive properties. Avoid cheap uPVC windows with chunky frames and incorrect glazing bar configurations that scream “modern replacement.”
Doors: Replace or Restore?
Original external doors, if solid timber, are worth preserving. Stripping inappropriate paint to reveal original finishes, repairing damaged sections, and upgrading hardware improves security and aesthetics. Modern high-security locks retrofit to old doors without compromising appearance.
Replacement doors should match the property’s period and style. Georgian houses demand paneled doors; Victorian terraces suit four-panel or six-panel designs; 1930s semi-detached houses call for distinctive period styles.
Composite doors offer security and insulation benefits while replicating traditional appearance appropriate for properties where authenticity isn’t paramount.
Energy Efficiency vs. Character: Replace or Restore?
Balancing thermal performance with character preservation challenges old house renovators. Ultra-low U-values achievable in new builds are unrealistic in solid-wall period properties without compromising their essential nature. Accept that old buildings will never match new-build energy efficiency.
Focus on proportionate improvements: draught-proofing, appropriate insulation, efficient heating systems, and ventilation management.
The Law of Diminishing Returns applies achieving 70% of theoretical maximum efficiency at 30% of the cost represents sensible compromise. Pursuing final efficiency improvements often requires disproportionate spending and architectural compromise.
What to Preserve when renovating Old houses?
Original features that define the property’s character warrant preservation. Period fireplaces, decorative plasterwork, original staircases, cornicing, and ceiling roses are irreplaceable.
Original floor coverings quarry tiles, encaustic tiles, terracotta tiles, wide floorboards add value and character. Picture rails, deep skirting boards, and architraves contribute to period authenticity. Photograph everything before starting; features that seem unremarkable initially often prove significant later.
Adding modern necessities need not compromise character. Contemporary kitchens and bathrooms can coexist with period features through thoughtful design.
Locate obviously modern elements in less historically significant spaces rear extensions, former utility areas, or new additions.
In principal rooms, create “modern zones” within period shells, using contrast to highlight rather than mimic. Expose and celebrate structural elements like beams rather than boxing them in. Use color to differentiate old and new, helping each read clearly rather than mask it.
Conservation / Heritage
Working with listed buildings and properties in conservation areas introduces additional complexity requiring specialist knowledge, patience, and often, higher budgets. These restrictions exist to protect architectural heritage for future generations.
How to renovate Listed Buildings?
Listed buildings are categorized by grade Grade I (exceptional interest), Grade II* (particularly important), and Grade II (special interest). Listing protects both exterior and interior, including fixtures, features, and sometimes even the curtilage (surrounding land and outbuildings).
Any alteration affecting the building’s character requires Listed Building Consent, a separate process from planning permission. This covers not just structural changes but decorative alterations removing fireplaces, stripping wallpaper in significant rooms, changing window configurations, or altering historic floor surfaces all require consent. Unauthorized works constitute criminal offenses with potential unlimited fines, imprisonment, and mandatory restoration orders.
Do you need to get consent to renovate a Listed Building?
Apply for Listed Building Consent through the local planning authority, providing detailed drawings, specifications, and justification for proposed changes.
Conservation officers assess applications, considering impact on historic fabric and architectural significance. They consult statutory bodies like Historic England for higher-grade listings.
The process typically takes 8-12 weeks minimum, extending considerably if amendments are required. Engage conservation officers early through pre-application discussions understanding their concerns before formal submission prevents abortive applications and redesign costs.
Do you need to get consent to change the Material Specifications of a Listed Building?
Listed building work demands appropriate materials matching original construction methods. Lime mortar, not cement mortar, for repointing breathable masonry. Traditional paints (limewash, distemper, or breathable modern equivalents) rather than vinyl emulsions that trap moisture.
Period-appropriate roofing materials natural slate, clay tiles, stone tiles not concrete substitutes.
Timber repairs use matching species and traditional joinery techniques. These materials cost more and require specialist tradespeople familiar with traditional methods. Budget 20-40% premium over standard renovation costs for listed buildings.
What Can and Cannot Change when Renovating a Listed Building?
Generally, conservation officers permit reversible alterations that don’t harm historic fabric. Installing services in non-intrusive locations, adding insulation to roofs (not walls, which may trap moisture), and creating modern facilities in secondary spaces usually gain approval.
Removing or significantly altering character-defining features original windows, fireplaces, decorative plasterwork, historic floor coverings faces strong resistance or outright refusal.
Internal reconfiguration depends on significance; creating open-plan spaces in former servants’ quarters may be acceptable, but removing walls between principal rooms is typically refused.
How to work With Conservation Professional when renovating a Listed Building?
Engage architects and contractors experienced with historic buildings. They understand appropriate techniques, material sourcing, and consent requirements. Their familiarity with conservation officers and understanding of heritage principles streamlines the process.
Specialist craftspeople lime plasterers, traditional joiners, heritage roofers command premium rates but deliver appropriate quality. Consider this specialized expertise as essential project cost, not optional premium.
Poor-quality work using inappropriate methods damages historic fabric and may require expensive correction under enforcement action.
Blending Old and New
Successful old house renovation balances respect for original character with contemporary functionality and personal taste. The best renovations create layered, authentic spaces where historic elements and modern interventions coexist honestly.
Mimicry
Three approaches dominate old house design philosophy. Mimicry attempts replicating original details, creating seamless extensions where new work becomes indistinguishable from old. This requires exceptional craftsmanship and material matching but can feel dishonest, confusing later researchers about what’s authentic.
Contrast
Contrast celebrates the difference between old and new through deliberately contemporary interventions glass extensions, modern kitchens, industrial-style services reading clearly as later additions. This honest approach respects original fabric by not pretending to be something it isn’t.
Sympathetic modernization
Sympathetic modernization sits between these extremes, using contemporary materials and design language while respecting scale, proportion, and spatial relationships established by the original building.
Period properties don’t demand period furniture exclusively. Mix eras deliberately mid-century modern furniture suits Georgian and Victorian rooms beautifully, contemporary pieces create striking contrast in period settings. Avoid overly matchy-matchy schemes where every element references the building’s era; this creates museum displays rather than living spaces.