Picture of George Nicola
George Nicola

George is a seasoned interior designer and property marketing strategist with over 13 years of experience. He specializes in transforming properties into visually stunning spaces, helping clients recognize the potential and beauty in each property. With an impressive international client base of exciting projects throughout Europe and America.

Table of Contents

Edwardian houses emerged during King Edward VII’s reign from 1901 to 1910. These homes blend elements of Victorian architecture with newer, airier designs. Edwardian-style houses feature less ornate details, spacious rooms, and a focus on natural light compared to their Victorian predecessors.

Edwardian houses mark the introduction of cavity wall construction for better insulation, advancements in steel frame construction allowing for larger windows, improved glass manufacturing techniques making larger panes more affordable.

The Edwardian era marked a shift in architectural preferences. Builders moved away from the cluttered, dark interiors of Victorian homes. Instead, they created brighter spaces with larger windows and simpler decorations. This change reflected the social attitudes of the time, which valued practicality and comfort.

Edwardian houses often have a grand appearance and were seen as homes for the wealthy. They typically include front and back gardens, emphasizing a connection to nature. The exteriors showcase attention to detail on all sides, with facades designed to impress from every angle.
To say it in a few words edwardians had the desire for simplicity and functionality in design that came with increased wealth following by more people able to afford their own homes.

Historical Context of Edwardian Architecture

Edwardian architecture emerged during the reign of King Edward VII from 1901 to 1910. This period marked a transition from the ornate Victorian style to a more modern approach.

The early 20th century saw rapid social and technological changes in Britain. A growing middle class and new construction techniques influenced architectural trends.

New homeowners sought to differentiate themselves from Victorian styles, shift towards less formal living arrangements, reduction in household staff in many middle-class homes and need for more practical, easier-to-maintain living spaces.

Edwardian homes reflected a desire for lighter, airier spaces. Large windows and less cluttered designs became popular, moving away from dark Victorian interiors.

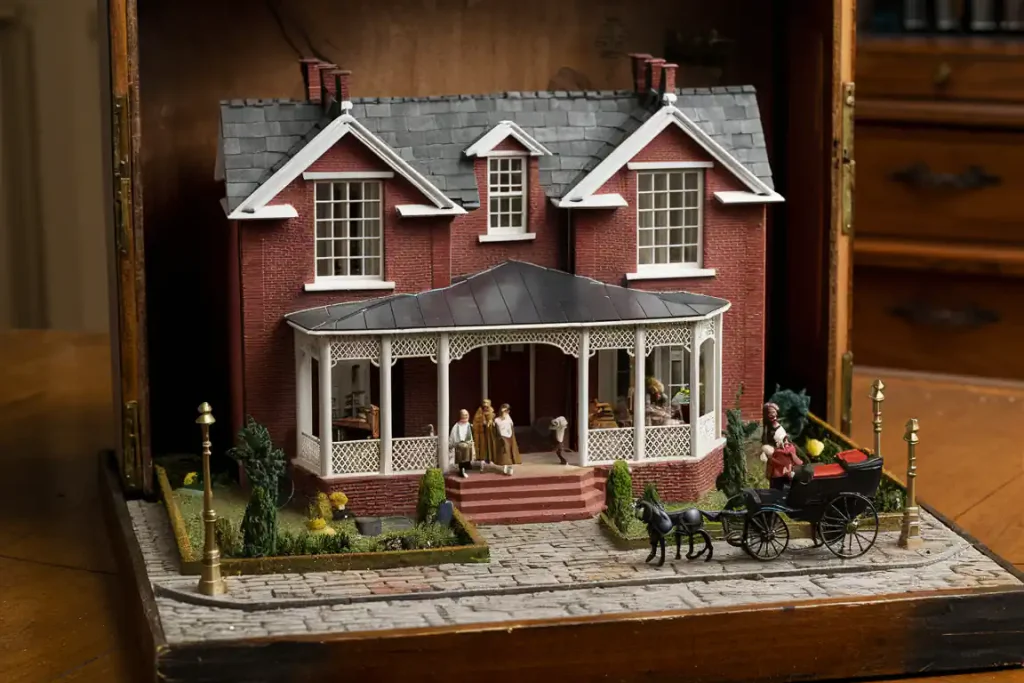
A detailed miniature model of a brick house with people on the porch and a horse-drawn carriage in front.

Key features of Edwardian architecture include:

  • Simpler ornamentation
  • Wider hallways
  • Higher ceilings
  • Brighter rooms

The style extended beyond just residential buildings. Public structures like government offices and schools also adopted Edwardian design elements.

Edwardian architecture borrowed from various influences. It incorporated aspects of Art Nouveau, Neo-Georgian, and Arts and Crafts movements.

The era’s prosperity allowed for grander homes. Many Edwardian houses were built in newly developed suburbs, catering to an expanding middle class.

This architectural period was relatively short-lived. World War I brought significant changes to society and building practices, marking the end of the Edwardian era.

Defining Characteristics of Edwardian Style Houses

A symmetrical brick house with green shutters at dusk, framed by trees, showcases immaculate pre-construction planning, with a meticulously designed pathway leading to the front door.

Edwardian style houses have distinct features that set them apart from other architectural styles. These homes blend elegance with simplicity, creating spacious and bright living spaces.

Façade and Exterior

Edwardian houses often have red brick facades with white painted woodwork. They feature large bay windows that let in plenty of natural light. The front doors are usually wider than those of Victorian homes and may have stained glass panels.

A large, two-story red brick house with white trim, gables, and a front garden with flowers on a sunny day showcases the elegance that thorough pre-construction planning can achieve.

Many Edwardian houses have porches or verandas with ornate woodwork. These outdoor spaces add charm and provide a welcoming entrance. The overall look is less cluttered than Victorian homes, with cleaner lines and fewer ornamental details.

Floor Plan and Interior Layout

Edwardian homes typically have wider hallways and more spacious rooms than their Victorian predecessors. The layout often includes a central hallway with rooms branching off on either side.

These houses usually have high ceilings, making the interiors feel open and airy. Built-in features like window seats, bookcases, and fireplaces are common. The kitchen and bathroom are often larger and more practical than in earlier styles.

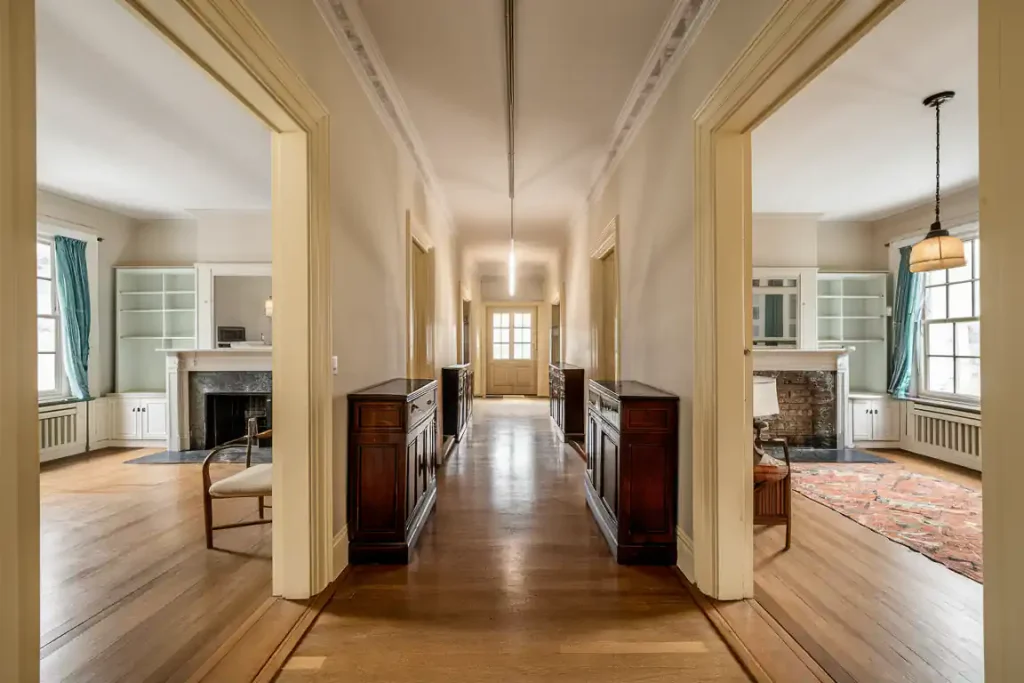
Spacious hallway with wooden flooring, adjacent rooms with large windows, bookshelves, and a brick fireplace—meticulously designed during the pre-construction planning phase.

TIMBER FRAMES, Roofing and Dormer Windows

Edwardian roofs are usually steep and made of slate or clay tiles. Many homes have gabled roofs with decorative timber work at the peaks. Dormer windows are a key feature, adding extra light and space to upper floors.

These windows often have a distinctive shape, with small panes in the upper section and a larger pane below. Some Edwardian houses also have turrets or towers, adding visual interest to the roofline.

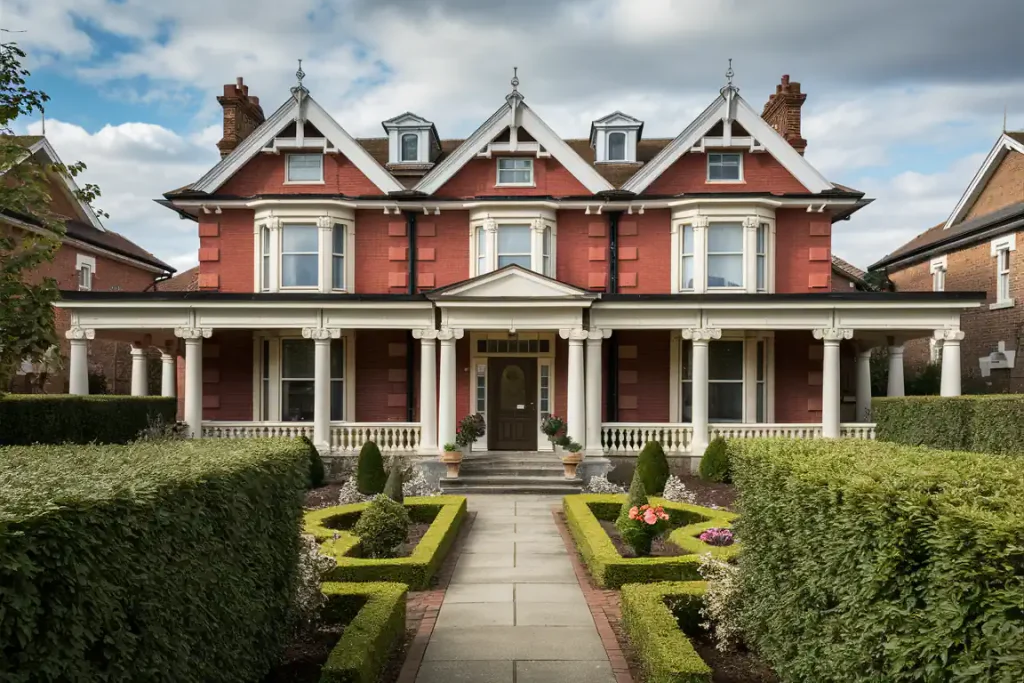
A large red-brick house with a well-manicured garden, featuring symmetrical hedges and a central paved walkway, is the result of meticulous pre-construction planning.

Roofing Materials

Slate tiles: Commonly used for their durability and aesthetic appeal

Clay tiles: Often in red or brown hues, providing a classic look

Roof Structure

Steep pitch: Usually between 40-60 degrees

Gabled design: Many Edwardian homes feature gabled roofs

Wooden Elements

Timber Frame

The underlying structure of Edwardian roofs often utilized robust timber framing. Common wood types included:

Pine: Widely used for its availability and workability

Oak: Prized for its strength and durability

Elm: Sometimes used, especially in rural areas

Decorative Timber Work

At the peaks of gabled roofs, decorative timber work was a hallmark of Edwardian style. This often included:

Bargeboards: Ornate wooden boards along the gable edges

Finials: Decorative elements at the apex of the roof

Wood types for decorative elements:

  • Cedar: Resistant to decay, often used for exposed decorative work
  • Redwood: Prized for its rich color and weather resistance

Dormer Windows

A key feature of Edwardian roofs, dormer windows added light and space to upper floors.

Window frames: Often made of painted softwood, such as pine

Distinctive shape: Small panes in the upper section, larger pane below

Dormer structure: Typically constructed with the same wood as the main roof frame

Additional Features

Turrets or towers: Present in some Edwardian houses, adding visual interest

Roof trusses: In larger spaces, exposed wooden trusses might be visible, often made of oak or pine

The combination of durable roofing materials and intricate wooden detailing gave Edwardian roofs their characteristic blend of practicality and aesthetic appeal, contributing significantly to the overall architectural style of the era.

Decorative Elements

While less ornate than Victorian homes, Edwardian houses still have decorative touches. Parquet flooring is common in main living areas. Elaborate plasterwork on ceilings and cornices adds subtle elegance.

Stained glass is often used in front doors and windows. The designs tend to be simpler and more geometric than Victorian patterns. Fireplaces are typically made of cast iron with tiled surrounds, often featuring floral motifs.

Wood paneling is another key feature, especially in hallways and dining rooms. This adds warmth and character to the interiors.

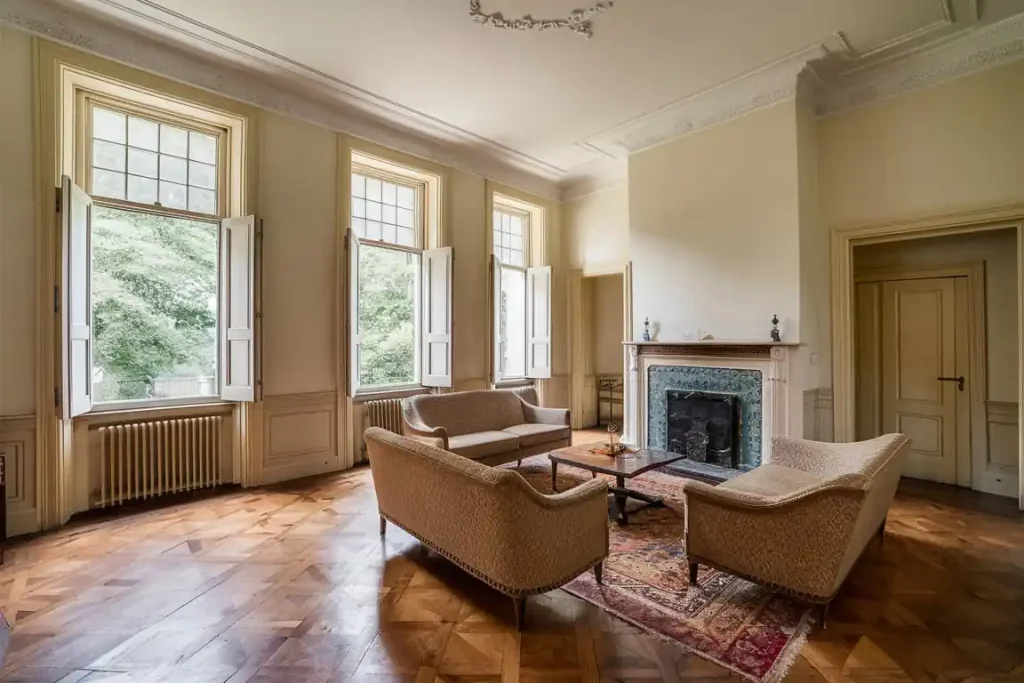
A spacious living room with three windows, classic furniture, a fireplace, and a wooden parquet floor reflects the meticulous attention to detail from the pre-construction planning phase.

Materials and Construction Techniques

Edwardian homes used high-quality materials and advanced building methods. This led to sturdy, well-made houses that have stood the test of time.

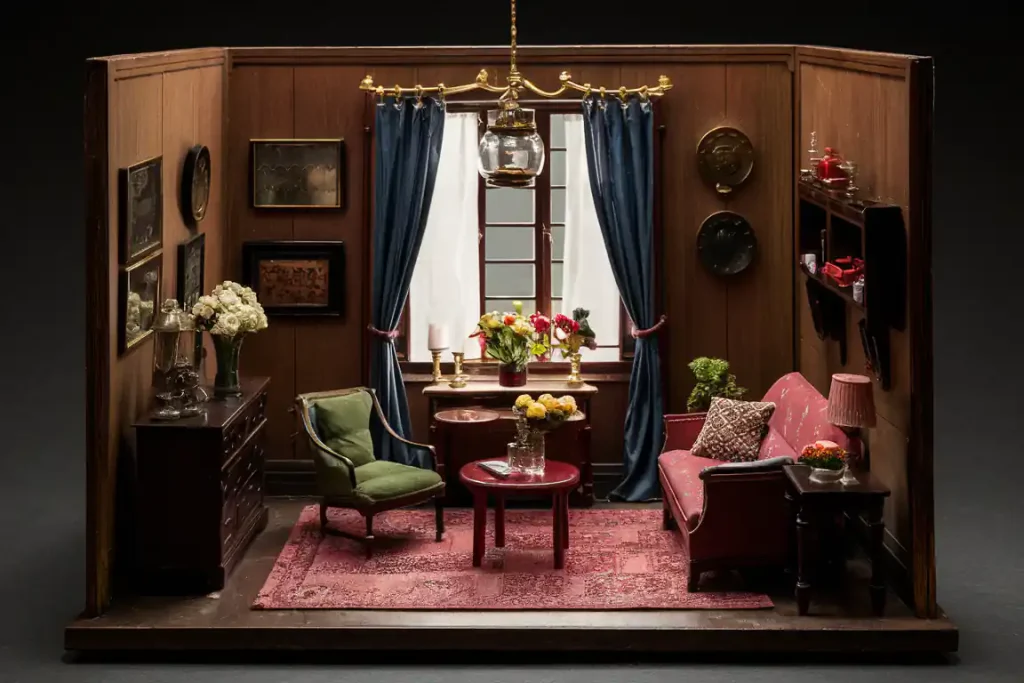
A quaint, cozy, well-furnished room with dark wood paneling, elegant curtains, vintage furniture, and floral arrangements recalls the meticulous care seen in a well-thought-out Pre-Construction process.

Brickwork and Masonry

Masonry was a fundamental component in Edwardian residential architecture. Builders predominantly utilized fired clay bricks, with a preference for red bricks in the construction of primary structural walls. These bricks, typically measuring 9 x 4.5 x 3 inches (228 x 114 x 76 mm), were laid in various bonding patterns:

  • Flemish bond
  • English bond
  • Stretcher bond

To enhance aesthetic appeal, masons occasionally incorporated polychromatic brickwork, integrating bricks of contrasting hues such as:

  • Buff (pale yellow)
  • Blue engineering bricks
  • White glazed bricks

This technique, known as “diapering,” created decorative patterns, often seen in:

  • String courses
  • Quoins
  • Arches over windows and doors
Victorian-style brick house with blue trim, surrounded by a garden and picket fence, meticulously designed during the pre-construction planning phase, with lush greenery in the background.

Stonework

Natural stone played a significant role in Edwardian construction, serving both functional and ornamental purposes:

Structural elements:

  • Window sills
  • Lintels
  • Keystones
  • Corbels
  • Foundation courses

Commonly used stone types:

  • Limestone (e.g., Portland stone)
  • Sandstone
  • Granite
  • Slate (primarily for roofing)

Stonemasons employed various finishing techniques, including:

Ashlar (finely dressed stone with smooth surfaces)

Rock-faced (rough, natural appearance)

Vermiculated (worm-like patterns carved into the surface)

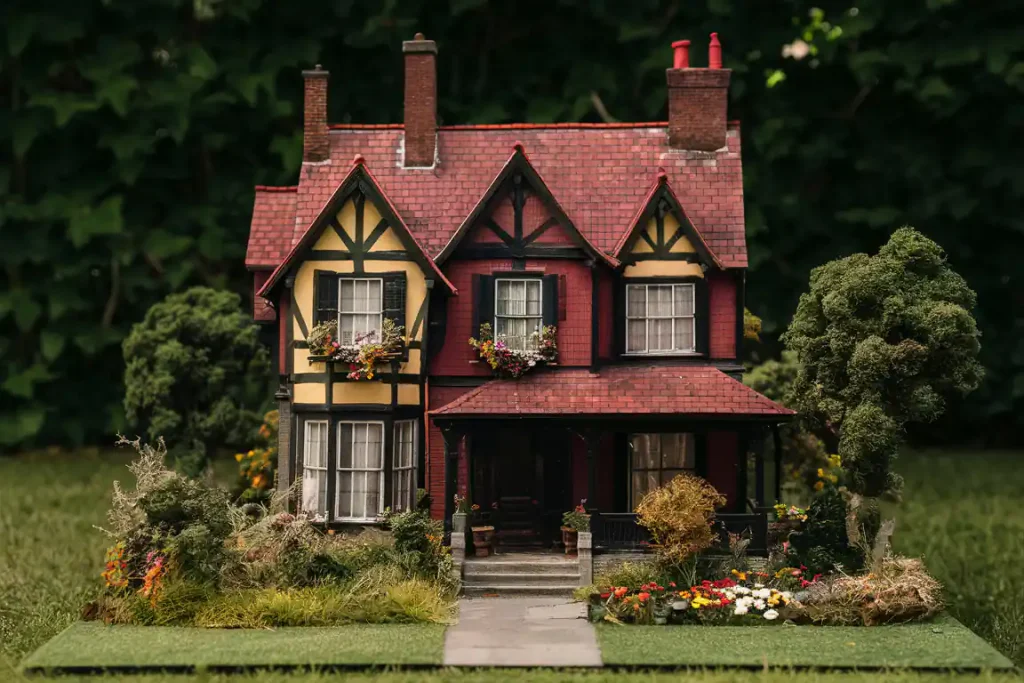
A charming, two-story Tudor-style house with a red roof, surrounded by a garden with flowers and greenery, is the perfect embodiment of meticulous pre-construction planning.

Cement and Mortar

The Edwardian period witnessed increased adoption of Portland cement, which gradually replaced traditional lime mortar in many applications:

Mortar composition:

  • Portland cement
  • Sand
  • Water
  • Sometimes lime (for improved workability)

Applications:

  • Binding bricks and stones
  • Rendering exterior walls
  • Creating decorative elements (e.g., moldings, cornices)
  • Foundations and footings

Advantages of cement-based mortars:

  • Faster setting time
  • Higher compressive strength
  • Improved water resistance

Builders also experimented with early forms of reinforced concrete, particularly for:

Lintels

Floor slabs

Foundations in larger Edwardian structures

Stained Glass and Metalwork

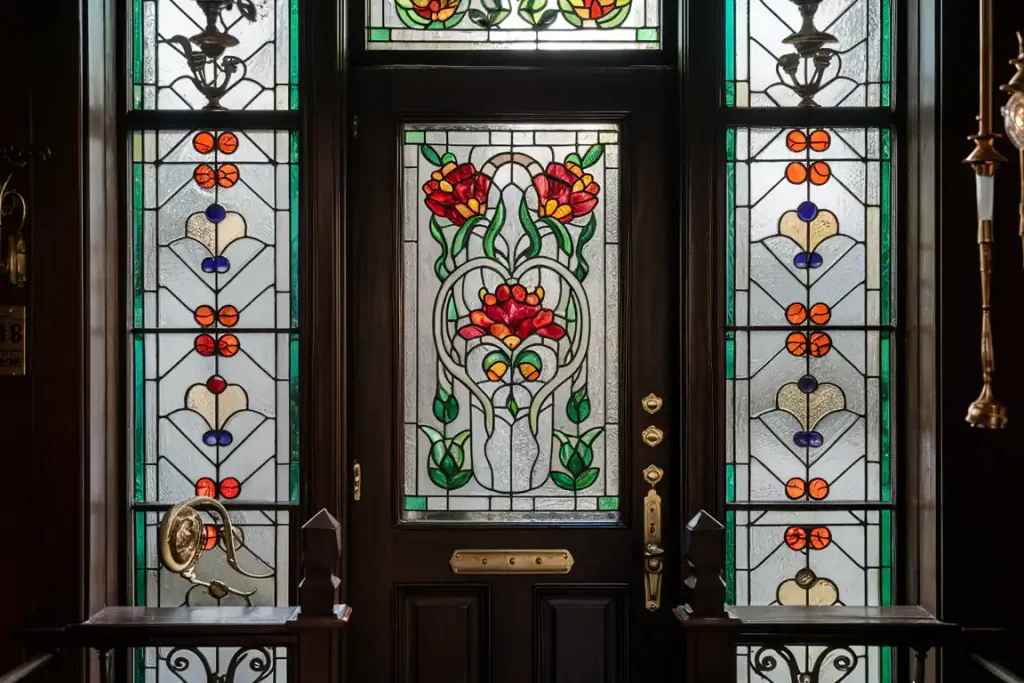
Ornate wooden door with vibrant stained glass panels featuring floral designs in red, orange, and green colors, showcasing meticulous attention to detail often seen during the Pre-Construction Planning phase.

Stained glass was a popular feature in Edwardian homes. It was often used in front doors and hall windows.

Craftsmen made colorful designs with flowers and geometric shapes. These let in light while adding privacy.

Metalwork was also important. Wrought iron was used for gates, railings, and door handles.

Copper and brass were common for light fixtures and door knockers. These metals added a touch of elegance to Edwardian homes.

Popular Locations For Stained Glass

  • Front doors
  • Transom windows above doors
  • Hall and staircase windows
  • Bathroom windows
  • Dining room cabinets
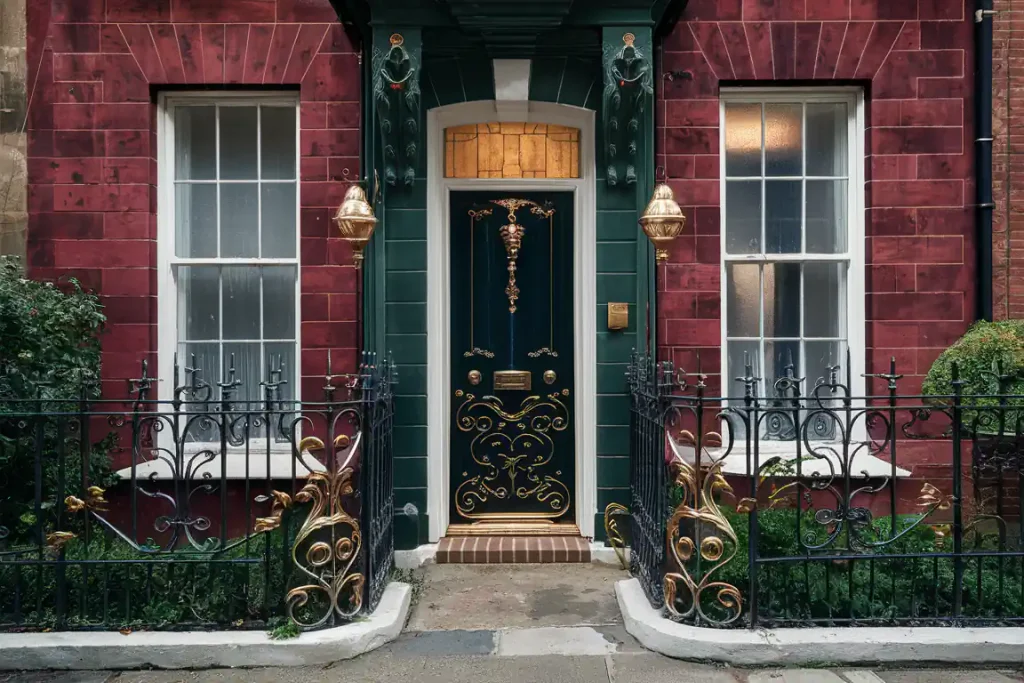
A red brick house with a black ornate door, decorative railings, two windows, and a small garden in front showcases meticulous pre-construction planning.

Design Characteristics

Color Palette:

  • Pastel shades (pale greens, blues, pinks)
  • Jewel tones (ruby reds, deep blues, emerald greens)
  • Clear textured glass for backgrounds

Motifs:

  • Floral designs (roses, tulips, irises)
  • Art Nouveau-inspired organic forms
  • Geometric patterns (circles, diamonds, squares)
  • Stylized trees and landscapes

Techniques:

  • Leaded lights (pieces of glass held together by lead came)
  • Painted details on glass
  • Etched and beveled glass elements

Functional Aspects

Privacy: Obscured views while allowing light transmission

Light filtration: Created colorful, dynamic interior lighting

Status symbol: Demonstrated the homeowner’s taste and wealth

Notable Craftsmen and Studios

Louis Comfort Tiffany (American influence)

Morris & Co. (continuation of Arts and Crafts tradition)

Local glassmakers and studios throughout Britain

A brick townhouse with a blue door, white columns, ornate iron gate, and lush greenery in the front yard boasts meticulous pre-construction planning.

Metalwork

Metalwork in Edwardian homes ranged from structural elements to decorative details, adding both function and elegance.

Wrought Iron

Applications:

  • Gates and fences
  • Balustrades and railings
  • Window guards
  • Boot scrapers

Characteristics:

  • Intricate scrollwork
  • Naturalistic designs (leaves, flowers)
  • Geometric patterns

Techniques:

  • Hand-forging
  • Hot-riveting for joining pieces

Brass and Copper

Common Uses:

  • Door knockers and letter plates
  • Light fixtures (chandeliers, wall sconces)
  • Fireplace surrounds and tools
  • Doorknobs and finger plates

Finishes:

  • Polished bright
  • Antiqued or patinated
  • Lacquered for easier maintenance

Styles:

  • Art Nouveau-inspired organic forms
  • Neo-classical motifs
  • Simple, elegant designs reflecting the move towards modernism

Other Metalwork Elements

Cast iron: Radiators, fireplaces

Bronze: Decorative plaques, some light fittings

Pewter: Occasionally used for smaller decorative items

Craftsmanship and Production

Combination of handcrafted and mass-produced elements

Rise of industrial manufacturing alongside traditional metalworking

Influence of the Arts and Crafts movement emphasizing quality craftsmanship

The use of stained glass and metalwork in Edwardian homes reflected the era’s appreciation for craftsmanship, beauty, and functionality. These elements not only served practical purposes but also added character and elegance to Edwardian interiors, creating a distinctive aesthetic that bridged Victorian ornamentalism and emerging modernist simplicity.

Influence of the Arts and Crafts Movement

The Arts and Crafts movement played a big role in shaping Edwardian house style. This design philosophy valued handmade goods and natural materials.

Edwardian homes often featured craftsmanship inspired by the movement. Wooden details, stained glass, and hand-painted tiles were common.

The movement’s focus on nature showed up in Edwardian houses too. Floral patterns and nature-themed decorations were popular choices.

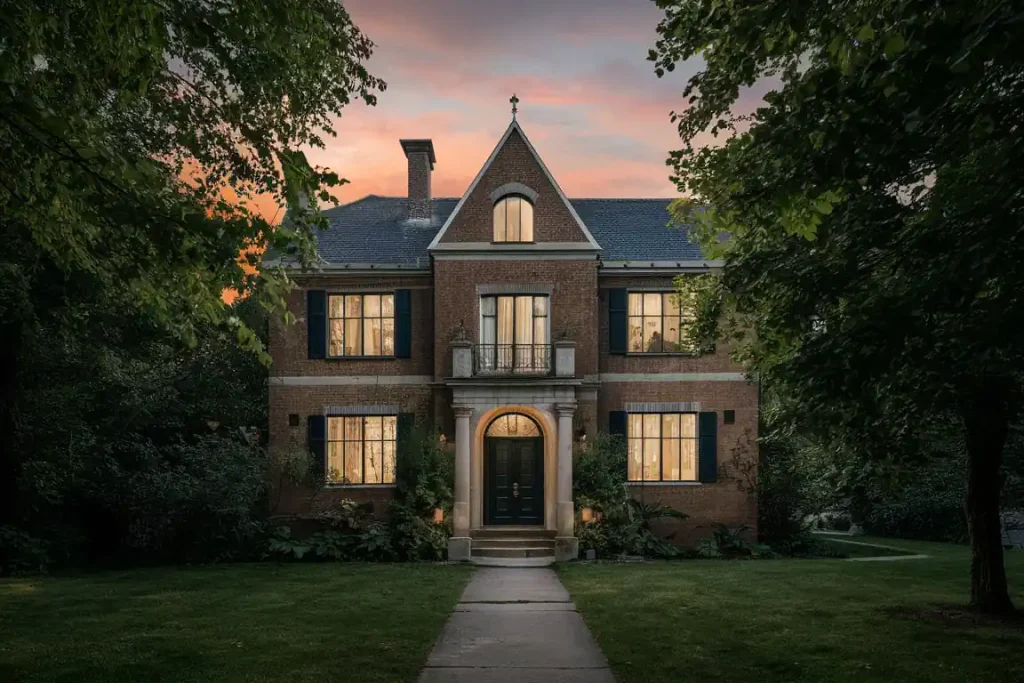
A two-story brick house with warm lights, surrounded by trees, under a sunset sky—a testament to meticulous pre-construction planning. A pathway leads to the front door.

Arts and Crafts ideas led to simpler designs in Edwardian homes. This was a change from the ornate styles of the Victorian era.

Key features influenced by Arts and Crafts:

  • Handcrafted furniture
  • Built-in cabinets and shelves
  • Fireplaces with decorative tiles
  • Exposed wooden beams

Many Edwardian houses had large windows to let in natural light. This matched the Arts and Crafts goal of connecting with nature.

The movement also affected garden design. Edwardian homes often had well-planned gardens with natural-looking layouts.

Some famous Edwardian buildings show clear Arts and Crafts influence. Voewood House is a good example, now used as a hotel and event space.

Typical Color Schemes and Patterns

Three-panel image of a vintage home interior, highlighting the meticulous Pre-Construction Planning with wooden cabinets and a tiled fireplace.

Edwardian homes often featured light, airy color schemes. Pale pastels were popular choices for walls and ceilings. Soft greens, blues, pinks, and yellows created a fresh, cheerful atmosphere.

White was widely used as well. It brightened up spaces and complemented the era’s focus on natural light. Cream and ivory tones offered subtle warmth.

Collage of a rustic home interior, featuring wooden cabinets, a fireplace with ornate tiles, and a cozy dining area reflecting meticulous details from the pre-construction planning phase.

Patterns played a key role in Edwardian decor. Floral motifs were common, especially roses and other garden flowers. These appeared on wallpapers, fabrics, and decorative items.

Stripes and checks added visual interest to rooms. They were often seen on upholstery and curtains. Damask patterns brought elegance to formal spaces.

Wood tones remained important. Light to medium shades of oak, mahogany, and walnut were typical. These natural hues balanced the softer wall colors.

Some popular color combinations included:

  • Pale green with cream
  • Sky blue with white
  • Soft pink with light gray
  • Butter yellow with ivory

These gentle palettes created a sense of calm and refinement in Edwardian homes.

Landscaping and Gardens Associated with Edwardian Houses

Edwardian houses often featured spacious gardens that reflected a love of nature and outdoor living. These gardens were designed to be both beautiful and functional.

Large lawns were common, providing space for leisure activities and social gatherings. Formal flower beds added color and structure to the landscape.

A lush garden with a pergola, gravel paths, blooming white flowers, a central fountain, and a rectangular pond is a testament to meticulous pre-construction planning.

Edwardian gardens typically included:

  • Rose gardens
  • Herb gardens
  • Fruit trees
  • Vegetable patches
  • Terraces or patios

Water features like ponds or fountains were popular additions. They created focal points and added a sense of tranquility to the garden.

Garden structures played a key role in Edwardian landscaping. Pergolas, arbors, and gazebos provided shaded areas for relaxation and entertainment.

Pathways made of gravel or brick wound through the gardens, connecting different areas and encouraging exploration. These paths often led to hidden nooks or secluded seating areas.

Edwardian gardeners favored a mix of native and exotic plants. This blend created interesting textures and colors throughout the seasons.

Hedges and fences were used to define property boundaries and create private spaces within the garden. These elements added to the overall structure and design of the outdoor area.

Regional Variations of Edwardian Style Houses

Edwardian houses took on different forms depending on their location. The style varied between cities and rural areas, as well as across countries.

A hallway with a wooden staircase, stained glass windows, wood paneling, and patterned tile floor in a historic building showcases the meticulous pre-construction planning that went into preserving its timeless elegance.

Urban vs. Rural Edwardian Homes

In cities, Edwardian homes were often terraced or semi-detached. These houses shared walls with neighboring homes to save space in crowded urban areas. They usually had two or three stories and narrow facades.

Rural Edwardian homes tended to be larger detached houses. They had more land around them and often featured bigger gardens. These country homes sometimes mixed Edwardian style with local building traditions.

In both settings, Edwardian houses kept some common features. They typically had large windows, high ceilings, and ornate details. But urban homes were more likely to use brick, while rural houses sometimes used stone or wood siding.

The layout of urban and rural Edwardian homes also differed. City houses often had small front gardens and larger back yards. Rural homes might have wraparound porches and more spread-out floor plans.

Preservation and Restoration Practices

Preserving Edwardian houses requires care and attention to detail. Experts focus on maintaining original features while updating systems for modern living.

Key areas of preservation include:

  • Ornate plasterwork
  • Stained glass windows
  • Tiled fireplaces
  • Wooden floors
  • Decorative moldings

Restoration often involves repairing or replacing damaged elements. This may include fixing cracked plaster, restoring woodwork, or repairing roof tiles.

Paint colors play a big role in preserving the Edwardian look. Soft, muted shades are typical for this era. Popular choices include:

Updating plumbing and electrical systems is common in Edwardian house restorations. This improves functionality while keeping the historic charm.

Preserving original windows is important. If replacement is needed, new windows should match the old style closely.

Gardens are also part of Edwardian preservation. Many homes feature formal layouts with geometric shapes and manicured hedges.

Modern Adaptations and Edwardian Revival Trends

Edwardian style houses are making a comeback in modern home design. Architects and homeowners are blending classic Edwardian features with contemporary elements.

Many new builds incorporate Edwardian-inspired details like bay windows, decorative woodwork, and high ceilings. These features add charm while meeting current building codes and energy standards.

Some key modern adaptations of Edwardian style include:

  • Open floor plans instead of separate formal rooms
  • Updated kitchens with islands and modern appliances
  • Larger windows for more natural light
  • Energy-efficient materials and systems

Renovations of original Edwardian homes often preserve period details while adding modern amenities. Homeowners may keep original fireplaces and trim but update plumbing and electrical systems.

Color schemes are moving away from traditional pastels. Bolder paint choices and wallpapers are becoming popular in Edwardian-inspired interiors.

Furniture mixes vintage and contemporary pieces. An antique sideboard might sit next to a sleek modern sofa in an updated Edwardian living room.

Outdoor spaces get attention too. Gardens blend formal Edwardian layouts with native plants and eco-friendly features like rain barrels.

Comparative Analysis: Edwardian Versus Victorian Houses

Edwardian and Victorian houses differ in several key aspects. These styles represent distinct periods in British architectural history.

Timeframes:

  • Victorian: 1837-1901
  • Edwardian: 1901-1910

Design approach:

  • Victorian homes are ornate with intricate details
  • Edwardian houses feature simpler, airier designs

Colors:

  • Victorian: Darker hues
  • Edwardian: Lighter colors

Architectural elements:

  • Victorian: Steep roofs, asymmetrical facades
  • Edwardian: Flatter roofs, more symmetrical layouts

Interior spaces:

  • Victorian: Smaller, compartmentalized rooms
  • Edwardian: Larger, open living areas

Decorative features:

  • Victorian: Elaborate carvings, stained glass
  • Edwardian: Less ornamentation, cleaner lines

Influences:

  • Victorian: Gothic Revival, Italianate styles
  • Edwardian: Arts and Crafts movement

Both styles remain popular among modern homebuyers. Victorian houses appeal to those who love vintage charm and intricate details. Edwardian homes attract buyers seeking a blend of traditional character and more open living spaces.