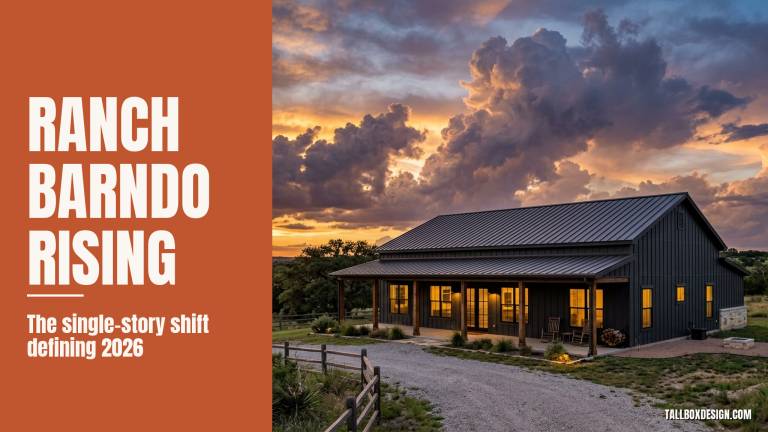
George is a seasoned interior designer and property marketing strategist with over 13 years of experience. He specializes in transforming properties into visually stunning spaces, helping clients recognize the potential and beauty in each property. With an impressive international client base of exciting projects throughout Europe and America.
Barnhouse style, also known as modern barn or contemporary barn architecture, is a design approach that integrates the rustic charm of traditional agricultural barns with modern aesthetics and functionality. This style prioritizes simplicity, open spaces, and the use of natural materials, creating homes that are both comfortable and connected to their surroundings.

Definition of Barnhouse Style
Barnhouse style refers to homes that originate as or are inspired by buildings used for housing livestock or storing fodder or farm equipment. There are three main types of barn homes: barndominiums, barn conversions, and barn-style/barn-inspired homes.
#1 Barndominiums, or “barndos,” are often used to describe any barn-to-home conversion or a pre-engineered steel-shell building that houses living quarters and a shop or garage.
#2 Barn conversions are older barns that require substantial renovation to meet current residential building codes, while barn-style or barn-inspired homes are newly built homes that resemble traditional barns or pay homage to traditional barns with a contemporary look.
#3 Barn-style homes may be framed using conventional stick-building techniques, steel shells, post-and-beam, or timber-frame methods. Traditional barns and many newly built barn-style homes are erected using centuries-old wood-framing techniques, such as post-and-beam or timber-frame, which use heavy wooden timbers joined together using metal fasteners and connectors. These techniques allow for open floor plans and soaring ceilings, as internal load-bearing walls are not needed.

Barnhouse style encompasses various types of homes that originate as or are inspired by traditional barns, featuring construction techniques such as post-and-beam, timber-frame, or conventional framing. These homes may have exterior hallmarks like wood siding, cupolas, and barn doors, as well as interior characteristics such as exposed structural frames, open floor plans, and lofts. The rooflines of barn-style homes can vary, with common styles including gable roofs, gambrel roofs, and monitor barn roofs.
George Nicola from TALLBOX: The single most unique thing about barnhouses is their distinctive combination of rustic charm and expansive, open interiors derived from their origins as agricultural barns. These structures are characterized by their high ceilings, exposed timber beams, and large, open floor plans that provide a sense of spaciousness uncommon in traditional residential architecture. The integration of these original barn elements into a living space creates a unique aesthetic that blends historical agricultural design with modern residential comfort. This fusion results in a home that not only retains the authentic character and charm of a barn but also offers the functionality and amenities of contemporary living spaces.
The surge in barnhouse popularity stems from three key factors: cost-efficiency, design flexibility, and romantic associations with rural living. Construction costs average 20-30% less than conventional homes. If barnhouse cost $225,000 ($112.50 per square foot), while a conventional home cost $400,000 ($200 per square foot), which makes a total savings $175,000.
This represents a 43.75% cost reduction compared to traditional construction methods.
Origins and Historical Development of Barnhouse Style
Barnhouse style originated in the late 19th century in rural parts of the United States as farmers sought to incorporate elements of their barns and agricultural buildings into their homes. It arose out of the Shingle style, which featured rustic wooden shingles on exterior walls. As housing styles transitioned to emulating the yeoman farmer aesthetic, barn-style details were added, such as gambrel roofs, wrap-around porches, vertical wood siding, and an open interior layout.
The “yeoman farmer aesthetic” refers to a style and cultural representation that draws inspiration from the ideals of the yeoman farmer—a term historically used to describe a small-scale farmer who owned and cultivated their own land, particularly in the context of 18th and 19th century America and England.
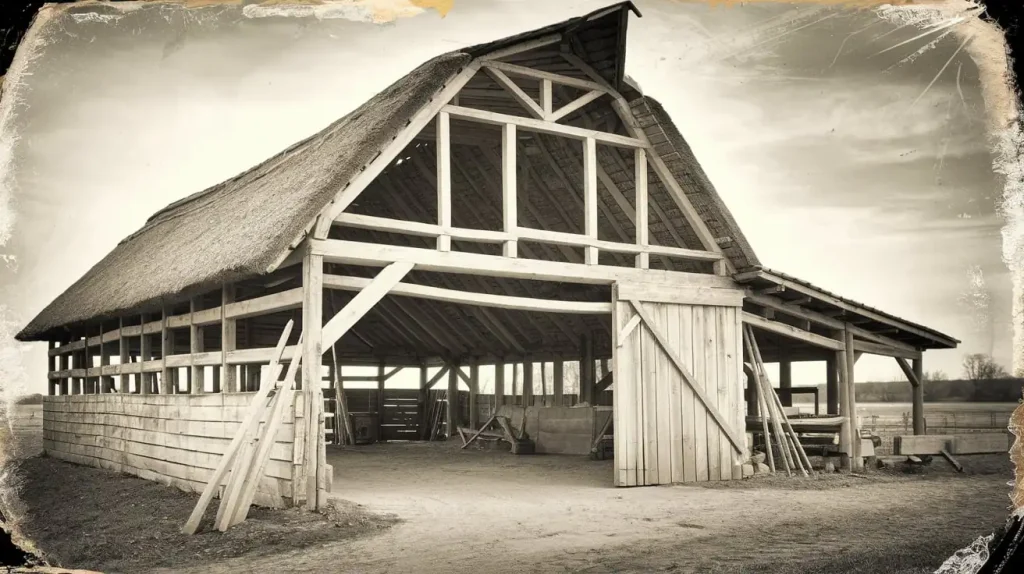
Medieval European barnhouses featured distinctive characteristics:
- 30-40 foot main halls
- Central hearths
- Exposed wooden beams
- Steep pitched roofs (45-60 degrees)
- Natural stone foundations
- Hand-hewn timber frames
These structures dominated rural terrains across Western Europe and Scandinavia through the 19th century. Their design prioritized functionality over aesthetics, yet created an enduring designer vocabulary that connects today.
Modern barnhouse style celebrates rustic elegance through
- Open floor plans (1,500-3,000 square feet)
- Soaring ceilings (16-24 feet)
- Natural materials (80% wood, stone, metal)
- Large windows (40-60% of wall surface)
- Industrial elements
- Minimal ornamentation
The style became popularized through pattern books and the availability of mass-produced materials like pre-cut wood trim and decorative brackets. Early examples were concentrated in the Northeast and Midwest farm regions. Prominent architects such as Andrew Jackson Downing promoted the barnhouse style through their Pattern Book of architecture, spreading its influence nationwide.
Note: If you click on the link and buy the book, we might earn a small commission that will support us in writing these posts.
In the early 20th century, barnhouse architecture expanded beyond strictly agricultural homes to become a signature style of resort communities. Areas like Martha’s Vineyard adapted the look for vacation cottages. Frank Lloyd Wright further elevated the barnhouse aesthetic with Prairie style homes that implemented hallmarks like exposed beams and a horizontal orientation.
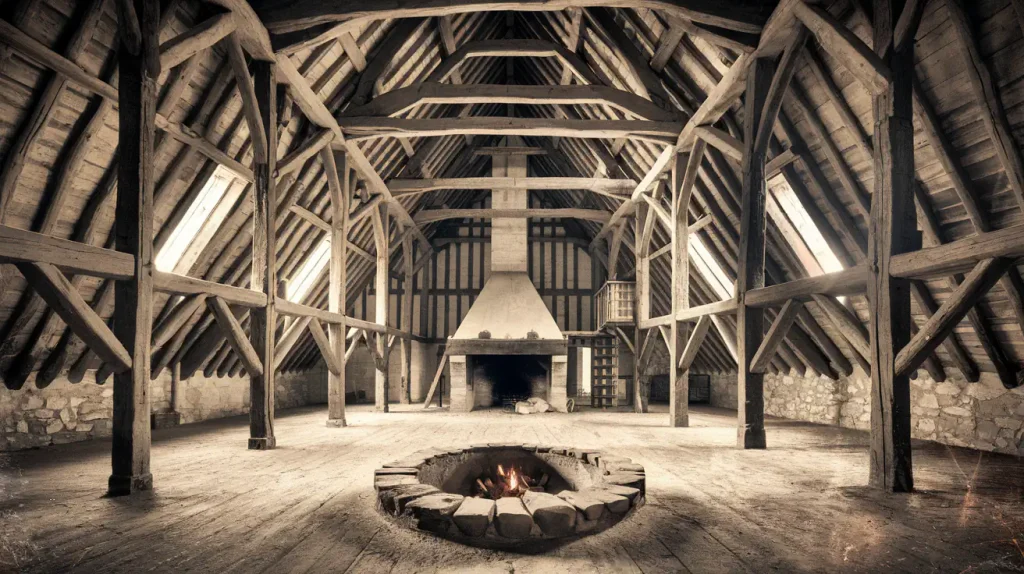
Today, the barnhouse style remains a mainstay of American architecture, often associated with a pastoral, country feel. It saw a resurgence in the 1990s as New Traditional architecture again emphasized vernacular housing styles. Post-modern interpretations incorporate modern open floor plans and amenities while maintaining the rustic charm and familiar elements of traditional barnhouses. The style continues to evolve while remaining grounded in its agricultural roots.
Contemporary popularity stems from the style’s connection to simplicity and authenticity. The design appeals to minimalists seeking spacious, light-filled environments with historical character.

Implementation strategies:
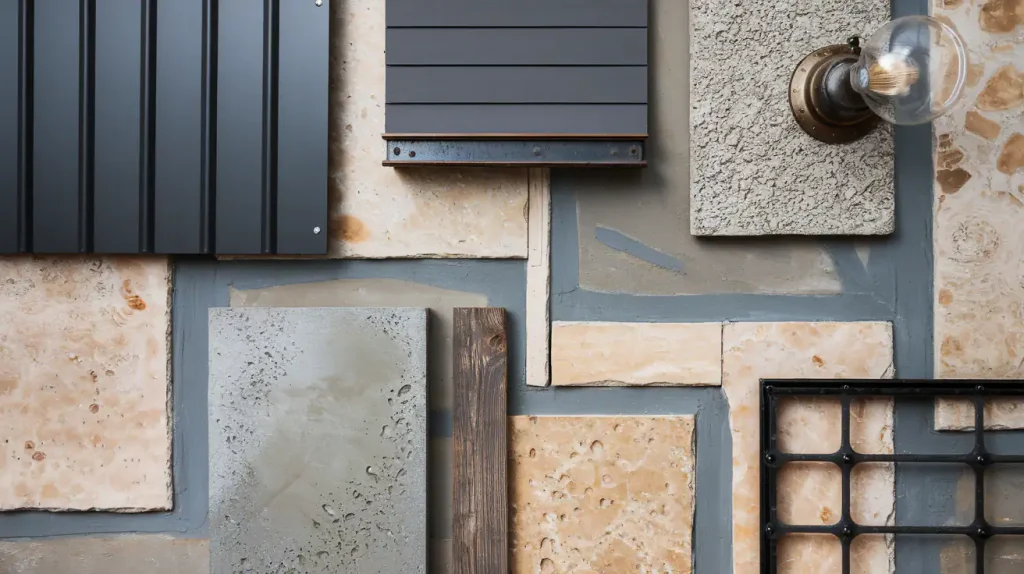
- Metal roofing with dark matte finish
- Board-and-batten siding
- Exposed structural elements
- Polished concrete floors
- Reclaimed wood accents
- Industrial lighting fixtures
- Black-framed windows
Drawbacks require careful consideration:
- Higher heating/cooling costs due to volume
- Complex maintenance of natural materials
- Limited contractor knowledge
- Premium material costs (30-40% above standard construction)
- Regional building code challenges
- Insurance complications
The style demands commitment to authenticity and proper execution. Poor imitations result in artificial-looking spaces that miss the mark entirely.
For skilled design services in barnhouse style, contact TallboxDesign.
Where typically Barnhouse Style is built?
Barnhouse style homes are most commonly found in rural or suburban areas, especially in regions with agricultural history. Some typical locations include:
- Northeastern U.S. – Popular in New England states like Vermont, New Hampshire, Maine with barnhouse style blending into the region’s colonial architectural traditions. Also seen across upstate New York.
- Midwestern U.S. – Common in America’s heartland from Ohio over to Iowa where farmland is prevalent. Also adopted in areas like Wisconsin and Minnesota.
- Western U.S. – Used in Rocky Mountain states like Wyoming, Montana and Colorado to complement the rustic landscape. Also seen in California and the Pacific Northwest.
- Southern U.S. – Found across rural parts of states like Kentucky, Tennessee and North Carolina where it melds with Southern homestead style.
- Canada – Barnhouse architecture can be found in rural farming provinces like Ontario, Manitoba and British Columbia.
- Europe – Germany, France, Belgium, Italy, United Kingdom, Norway, and Sweden are the most popular destinations where great barn architecture can be found and is thriving as a style.
While the style originated in America’s agricultural regions, it also became popular in vacation destinations. Examples can be seen in resort communities across New England, the Mid-Atlantic, Great Lakes region, and mountain states where it lent a rustic allure. Today barnhouse style is applied everywhere from rural enclaves to suburban developments to ranches thanks to its cozy, timeless appeal.
Prominent Barnhomes around the world
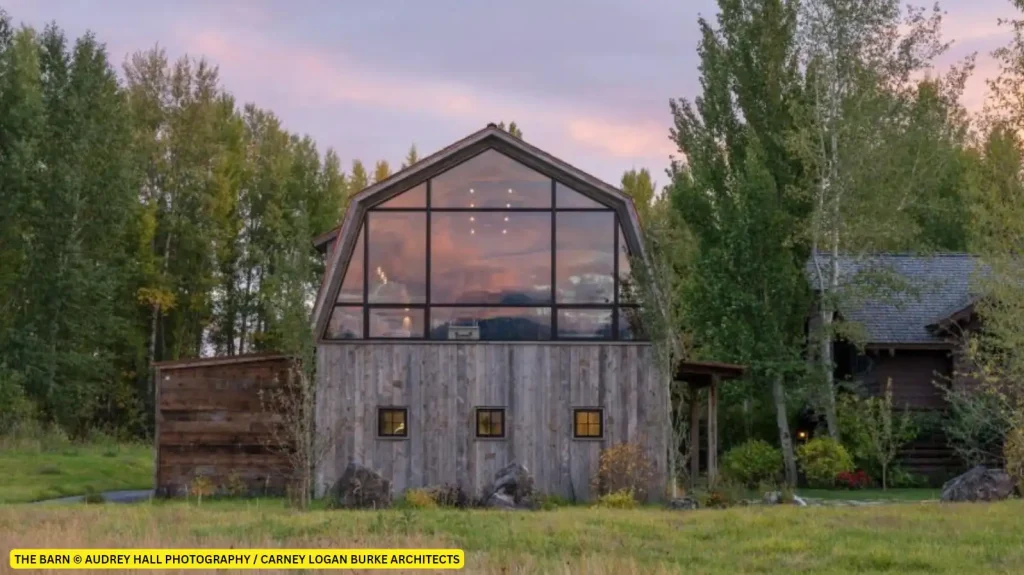
Located in Jackson, Wyoming, USA, this barnhome blends modern design with traditional barn aesthetics, featuring large open spaces and stunning views of the surrounding landscape is the The Barn designed by Carney Logan Burke Architects.
Swallowfield Barn / MOTIV Architects – This barnhome in British Columbia, Canada, is known for its sustainable design and use of reclaimed materials. It maintains the original barn’s character while providing a comfortable living space.

Napa Barn / Anderson Architects – Situated in Napa Valley, California, USA, this barnhome combines contemporary design with the rustic charm of a traditional barn. It features large glass windows that offer panoramic views of the vineyards.

Timber House in Dresden / KÜHNLEIN Architektur – This barn home in Dresden, Germany, is a beautiful example of how traditional agricultural buildings shape can be an inspiration for modern living spaces. The two gabled structures retain the form of a barn and are connected by a corridor covered with lamellas and forming a private courtyard, sheltering the private life of the residents.

Barn Conversion / Freiluft Architektur, located in Rümlang, Switzerland, is a renovated barn that maintains its original charm while incorporating modern features.

and many more examples of very creative barns fully converted or built from scratch.
- Goat Barn in Bavaria / KÜHNLEIN Architektur, located in Bavaria, Germany, is a renovated barn that utilizes traditional materials and construction techniques.
- The Barn / Mark Neuner & Mostlikely Architecture, located in Austria, features a modern design with large windows and an emphasis on natural light.
- Hangar Agricole / LOCALARCHITECTURE, located in Switzerland, is a contemporary barn design with a focus on functionality and simplicity.
- Napa Barn / Anderson Architects, located in Napa, California, USA, is a renovated barn that maintains its original charm while incorporating modern features.
- Schuurbain / Atelier Vens Vanbelle, located in Kuurne, Belgium, is a contemporary barn design with a focus on sustainability and functionality.
Essential Design Elements of Barnhouse Style
Barnhouse style is a type of architectural design that draws inspiration from traditional barns and farmhouses. This style typically features wood siding on the exterior, often painted red, white or black and with boards around 6-12 inches wide. Steeply sloped gambrel or gabled roofs at approximately 45 degree angles are also common, with dormer windows protruding from the roofline.
Large windows and doors, sometimes with shutters, lend an open feel. Wraparound porches, spanning the front and part of the side of the home, provide additional rustic flair. Stone or brick accents around the base and chimneys further reflect the agricultural aesthetic. Inside, open floor plans take advantage of vaulted ceilings over 20 feet high.
Exposed wood beams and trusses add organic lines while wide wood plank flooring, usually 4-7 inches across, offers a welcoming ambiance. Large stone fireplaces, occasionally stretching two stories or more, make a dramatic statement. Rustic elements like exposed wood, metal hardware and farmhouse-style lighting fixtures complete the look. In terms of materials, barnhouse style relies on wood siding and framing, asphalt or metal roofing, exposed timber beams and trusses, wide plank flooring and stone masonry accents. The overall effect pays homage to the simple, sturdy structures found on farms yet translates beautifully to a modern family home.

You’ll find barnhouse style design typically showcase soaring 16-24 foot ceilings, open floor plans spanning 1,500-3,000 square feet, and striking exterior features like 40-60 degree roof pitches and 10-foot sliding barn doors.
The design emphasizes natural light through large windows covering 40-60% of wall surfaces, while exposed structural elements like raw steel beams and rough-sawn timber improve authenticity. Understanding the style’s core characteristics will help you appreciate its unique blend of historical significance and contemporary functionality
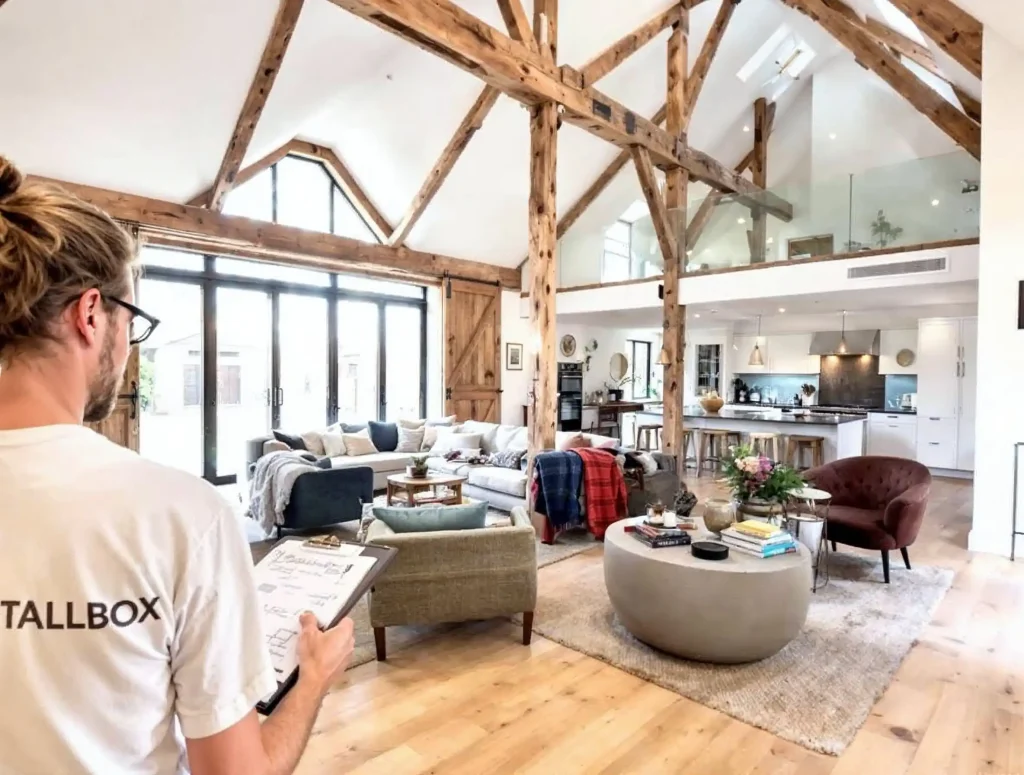
Barnhouse design marries rustic charm with modern functionality through distinctive design elements that define this increasingly popular style.
Essential design elements revolve around exposed structural components, particularly wooden beams spanning 16-20 feet across open-concept spaces. High ceilings, typically 12-15 feet, create dramatic vertical space while maintaining human scale through thoughtful proportions.
Natural materials dominate the aesthetic environment: reclaimed wood covers 60-70% of visible surfaces, metal accents comprise 15-20%, and stone elements make up approximately 10-15% of material usage.
The style traces its roots to 18th and 19th century American agricultural design, where form followed function and materials were sourced locally. Contemporary interpretations emerged in the 1970s as urban dwellers sought authentic, grounded living spaces.

Modern barnhouse design enthralls through its honest expression of materials and structure. Raw textures, visible joints, and unadorned surfaces speak to a desire for authenticity in an increasingly artificial world.
Implementation requires careful material selection. Rough-sawn timber, preferably recycled, should measure at least 6×6 inches for beams. Steel brackets and visible hardware must be oversized and substantial.
Natural light floods through strategically placed windows covering 30-40% of exterior wall space. Minimal window treatments maintain connection with surroundings.
Interior spaces flow freely, with living areas typically spanning 800-1,200 square feet without interruption. Kitchen islands extend 8-10 feet, serving as natural gathering points.
Neutral color palettes dominate: warm grays, earth tones, and natural wood colors cover 80% of surfaces. Accent colors appear in 10-15% bursts through textiles and artwork.
Common challenges include:
- Higher heating/cooling costs due to volume
- Regular maintenance of natural materials
- Limited availability of authentic reclaimed materials
- Premium costs for structural elements
Converting existing spaces requires strategic modifications:
- Install faux beams at 8-foot intervals
- Add sliding barn doors as room dividers
- Incorporate industrial-style lighting fixtures
- Layer textural elements through furnishings
Success lies in balancing rustic elements with modern comfort. Each design choice must serve both aesthetic and functional purposes.
For professional design services customized to modern barnhouse style, contact TallboxDesign.
How barnhomes evolved from past to current?
Early Agricultural Origins (Pre-19th Century):
To understand the earliest barn homes, examine their purely functional design in pre-19th-century agricultural societies.
Purpose: Barns were primarily for storing crops, housing livestock, and sheltering equipment. Human habitation was secondary or non-existent.
Construction: Structures were built using readily available materials: timber frames (often hand-hewn), fieldstone foundations, and thatched or wooden shingle roofs.
Features: Barns had large, open interiors, often with a central aisle and stalls or lofts on the sides. Minimal fenestration (windows) and large doors for moving goods and animals. These structures had 30 to 40 feet in the main hall, depending on the region.
Examples: English barns, Dutch barns, and bank barns in North America, or Cruck barns and Aisled barns in Europe are all standing examples.
Adaptive Reuse and Early Conversions (Late 19th – Mid 20th Century):
As farming practices changed and smaller, more specialized agricultural buildings became common, many older barns became obsolete.
Early Conversions: Some barns were converted into living spaces, often retaining much of their original character. These conversions are simple, preserving the large, open interiors and using existing materials. 95% of these early conversions are done by the owners or local workers.
Rustic Appeal: The exposed beams, high ceilings, and weathered wood started to gain appeal as design elements.
The Rise of the Barn Home Aesthetic (Mid-20th Century – 1980s):
To understand the emergence of a distinct style, explore the popularization of the barn home aesthetic from the mid-20th century through the 1980s.
Intentional Design: Architects and builders began to design new homes that intentionally mimicked the look and feel of old barns. These “barn homes” were not conversions but new constructions.
Key Features: Steeply pitched roofs (often with gambrel or saltbox profiles), board-and-batten siding, and large windows to maximize natural light became popular. Interiors often featured open floor plans, exposed beams, and rustic finishes.
Cultural Influence: The back-to-the-land movement and a growing appreciation for rural aesthetics fueled the trend. The growing trend of preserving old houses grew by 40% in that period.
Modern Barn Homes (1990s – Present):
Diversity of Styles: Modern barn homes range from rustic and traditional to sleek and contemporary. There’s no single, defining style.
Material Innovation: While traditional materials like wood and stone are still popular, modern barn homes often incorporate steel, glass, concrete, and engineered wood products. The adaptation of new materials is at 98% in modern houses.
Energy Efficiency: Many modern barn homes are designed with sustainability in mind, incorporating energy-efficient windows, insulation, and heating/cooling systems. The popularity of eco-friendly houses rose by 60% from the year 2000.
Customization and Luxury: High-end barn homes often feature custom designs, luxury finishes, and amenities like gourmet kitchens, home theaters, and expansive outdoor living spaces.
Types of Barnhouse Architecture
Barnhouse architecture divides into two distinct categories: traditional and modern interpretations. Each type serves specific functional needs while maintaining characteristic aesthetic elements.

Traditional barnhouse designs showcase sturdy post-and-beam construction, typically featuring 24-foot ceiling heights and exposed structural elements. The most recognizable traditional forms include Gambrel barns with their distinctive double-slope roofs and English barns with their symmetrical rectangular footprints.

Dutch barns represent North America’s oldest barn style, dating to the 1600s, brought by Dutch settlers to New York and New Jersey. These structures pioneered the H-frame construction method, utilizing massive beams up to 40 feet in length.

Modern interpretations have evolved dramatically since 2010, with barndominiums leading the contemporary revival. These structures combine residential comfort with industrial efficiency, featuring metal frames, 12-foot minimum ceiling heights, and open-concept floor plans.
Exterior characteristics include
- Board-and-batten siding
- Metal roofing
- Large sliding doors
- Clerestory windows
- Minimal exterior ornamentation

Building Materials and Construction
Barnhouse design marries rustic charm with modern functionality through distinctive design elements that define this increasingly popular style.
Essential design elements revolve around exposed structural components, particularly wooden beams spanning 16-20 feet across open-concept spaces. High ceilings, typically 12-15 feet, create dramatic vertical space while maintaining human scale through thoughtful proportions.
Natural materials dominate the aesthetic environment: reclaimed wood covers 60-70% of visible surfaces, metal accents comprise 15-20%, and stone elements make up approximately 10-15% of material usage.
The style traces its roots to 18th and 19th century American agricultural design, where form followed function and materials were sourced locally. Contemporary interpretations emerged in the 1970s as urban dwellers sought authentic, grounded living spaces.
Modern barnhouse design enthralls through its honest expression of materials and structure. Raw textures, visible joints, and unadorned surfaces speak to a desire for authenticity in an increasingly artificial world.
Implementation requires careful material selection. Rough-sawn timber, preferably recycled, should measure at least 6×6 inches for beams. Steel brackets and visible hardware must be oversized and substantial.