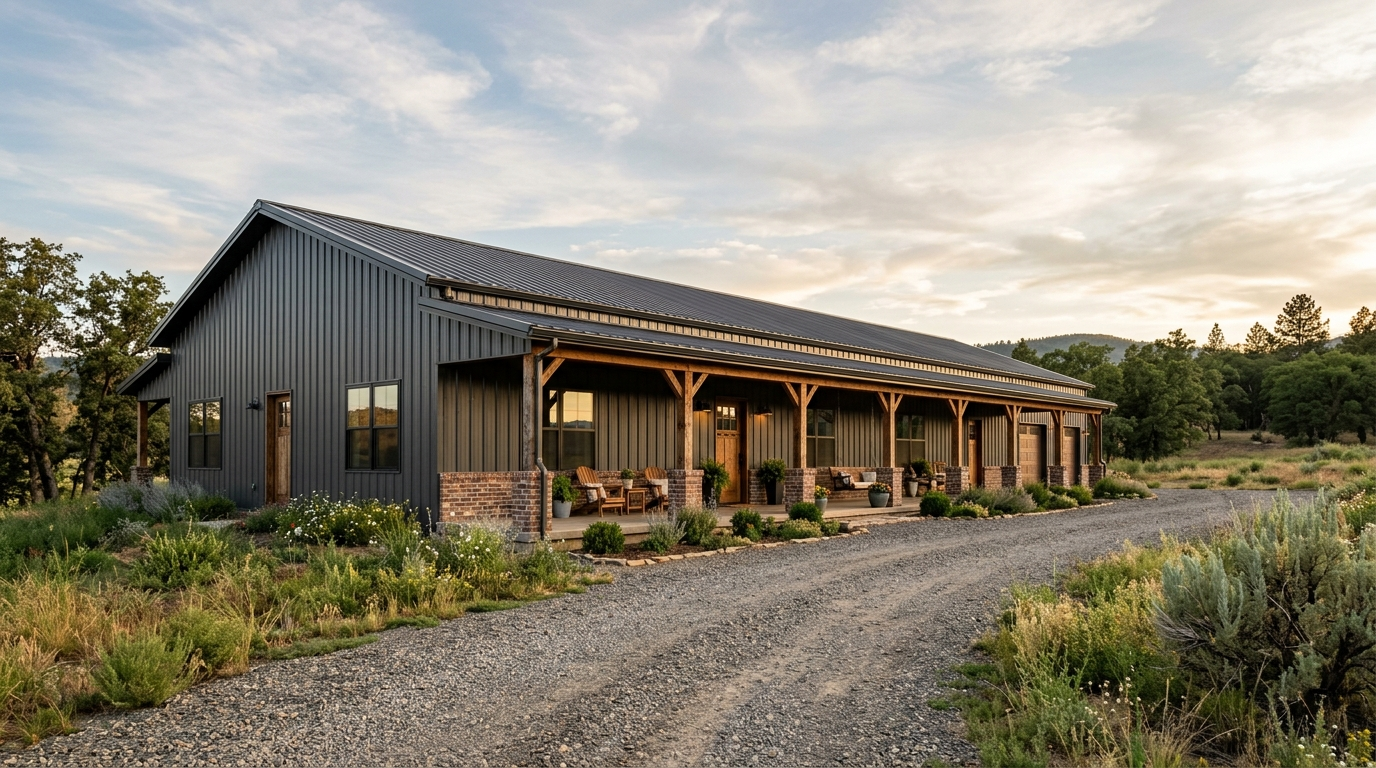
The barndominium is changing shape for 2026: plan sellers report single-story, ranch-style barndos overtaking the two-story builds that led buyer wish lists for years. The metal-framed house is trading its farm-shed silhouette for low gables, covered porches, and charcoal siding.
Barndominiums outgrew niche status well before this cycle: 7 percent of US single-family builders had built one within a year, per NAHB’s early-2024 builder survey. The 2026 trend reports from barndominium plan sellers now read like mainstream housing forecasts, and the shift they agree on is vertical: one story, not two.
What a barndominium is, and what changed for 2026
A barndominium is a house built on a clear-span metal or post-frame structure and finished inside as a full home, from insulation to kitchens. The name blends barn and condominium, but a finished barndo reads as a house, not a shed.
Two structural families dominate barndominium construction: welded steel frames anchored to a concrete slab, and post-frame builds that carry the roof on pressure-treated wood columns. Both systems put their strength in the perimeter and the roof, which is the structural trait every 2026 layout trend builds on.
The 2026 plan-seller reports converge on three changes. Ranch-style single-story layouts now lead demand, exteriors have gone dark (charcoal, black, and forest green over the old white and cream), and the open floor plan has grown defined zones: an office nook, a mud entry, a butler’s pantry.
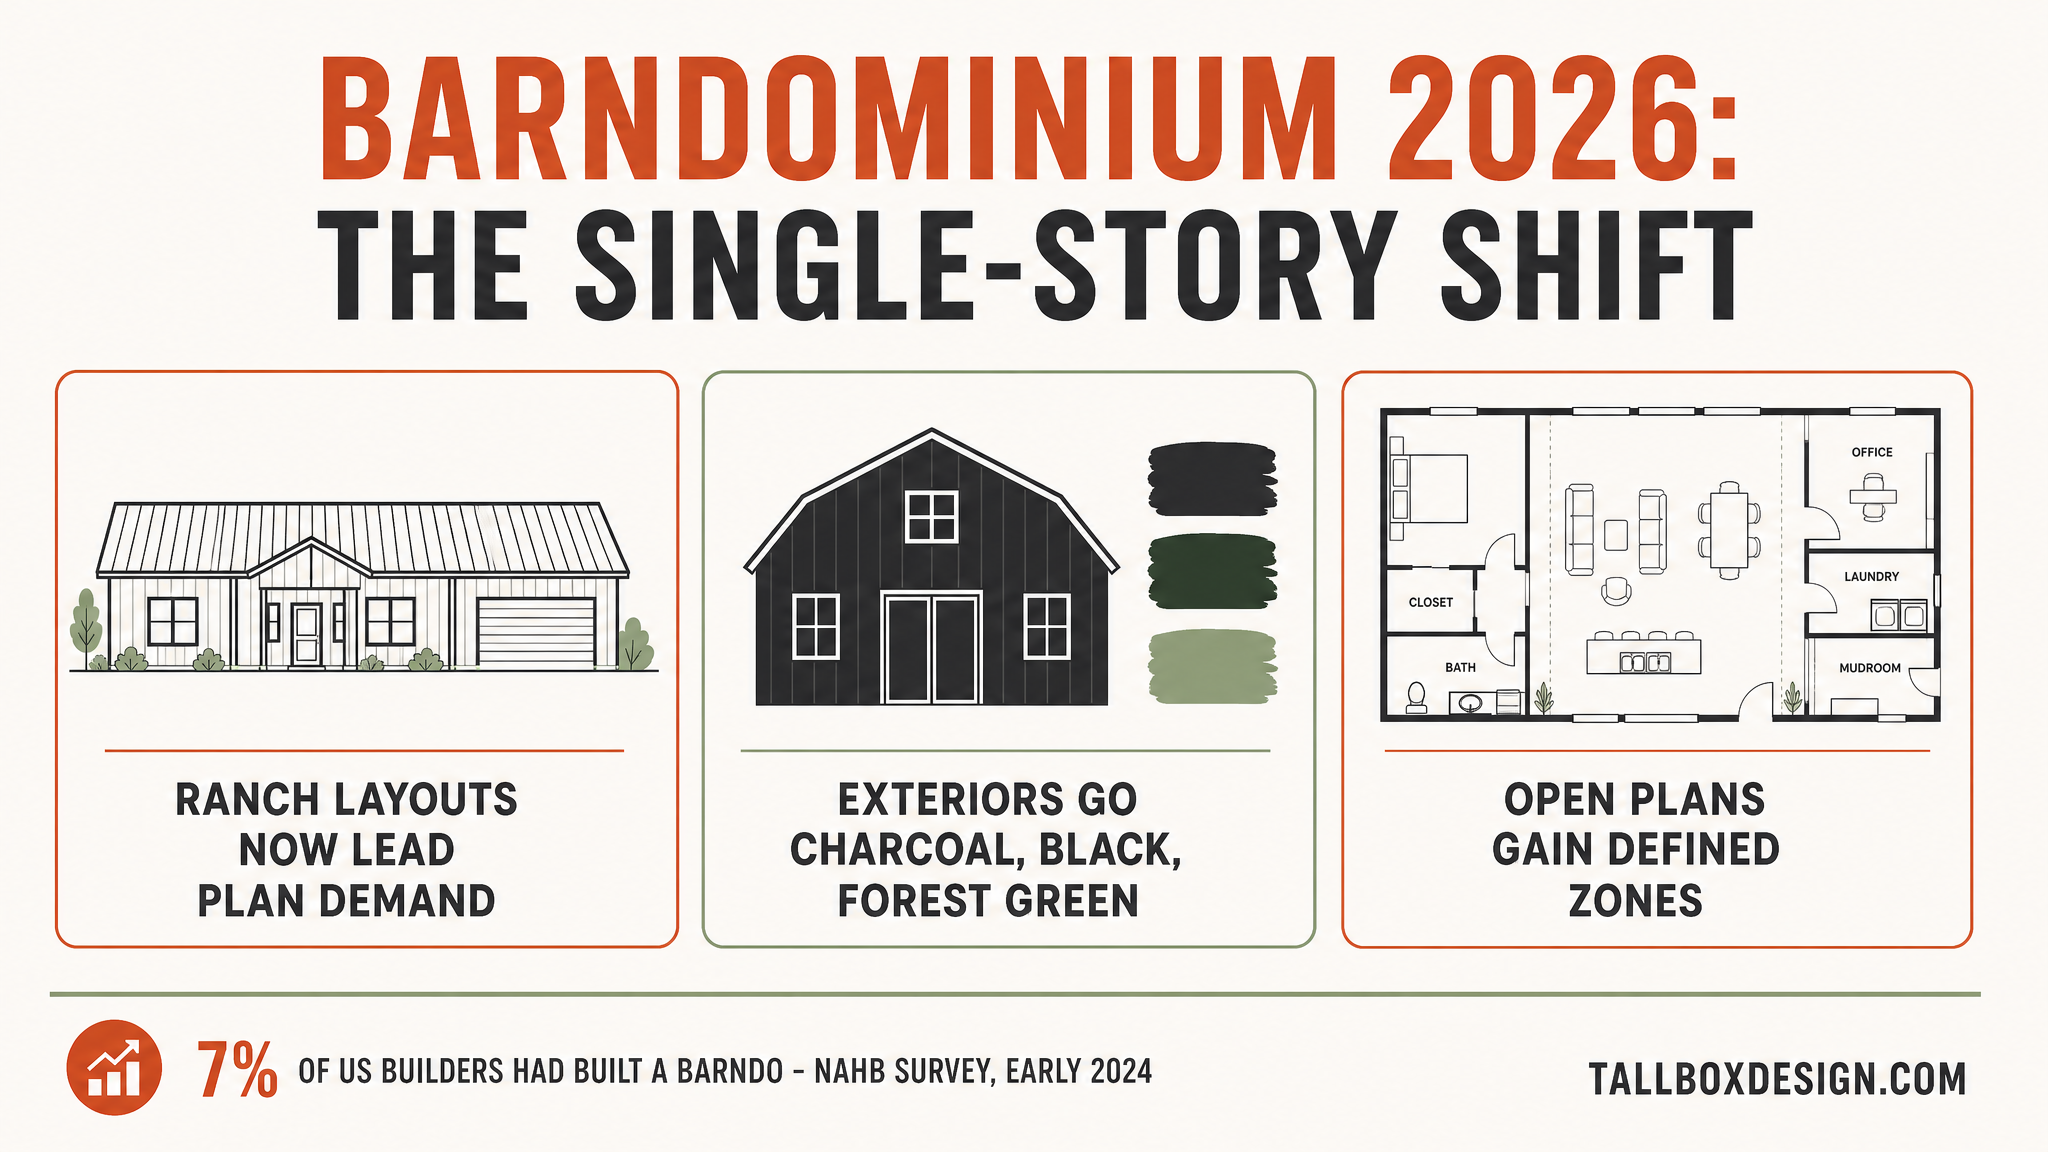
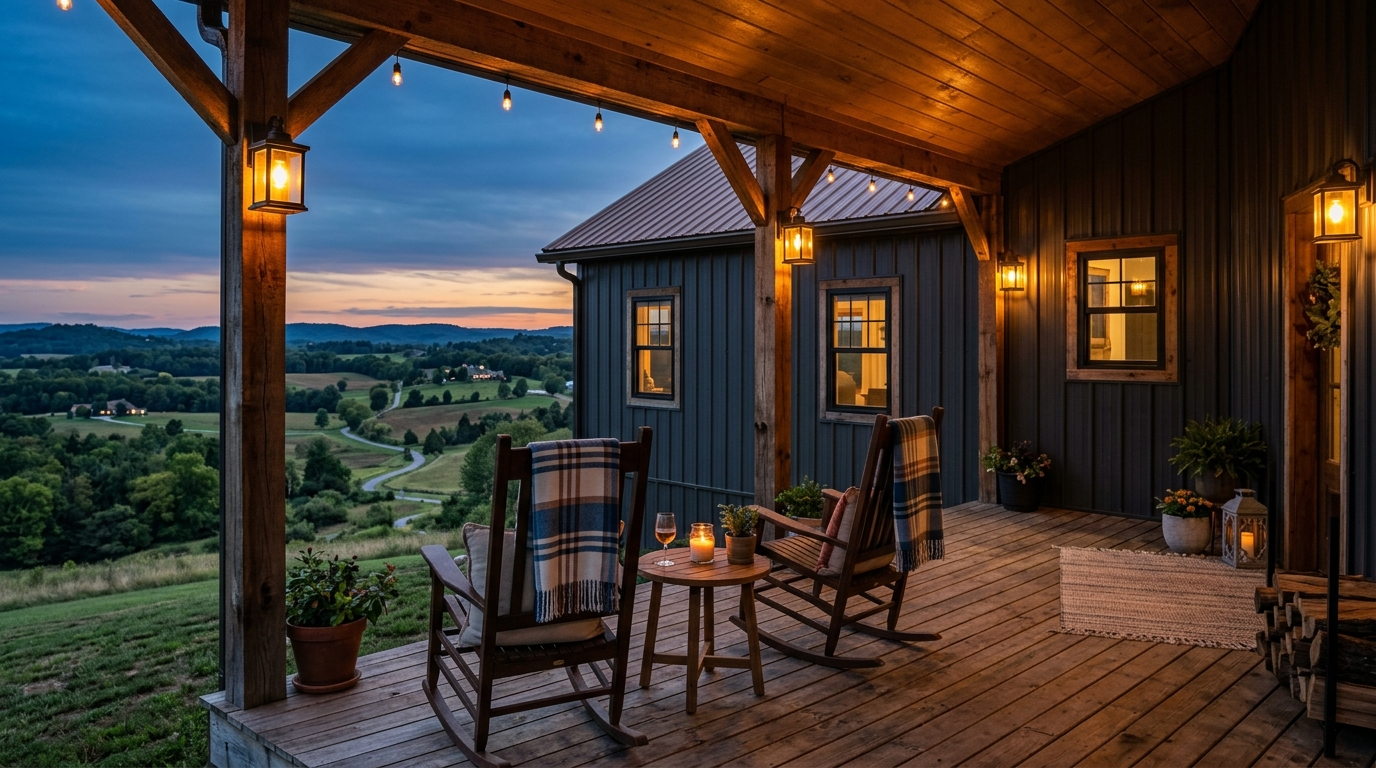
Dark exteriors solve two problems on a metal house. Charcoal and black panels mute the ribbed cladding that looks agricultural in daylight, and the 2026 trend reports frame the dark palette as the fastest route away from the shed look.
Why are single-story barndominiums taking over?
Single-story layouts win in a barndominium because the structure removes the usual penalty for width. A clear-span frame carries the roof without interior load-bearing walls, so a wide one-level plan costs the shell little more than a narrow one.
A clear-span frame works the way a bridge works: steel trusses or rigid frames carry the roof load across the full width of the building and deliver it to columns in the perimeter walls. Interior walls become partitions an owner can move, not structure the house depends on.
A second story adds what a barndo build is trying to avoid: stairs, framing complexity, and a second round of plumbing and ductwork. One level serves the aging-in-place buyer, who gets a no-step home without custom engineering.
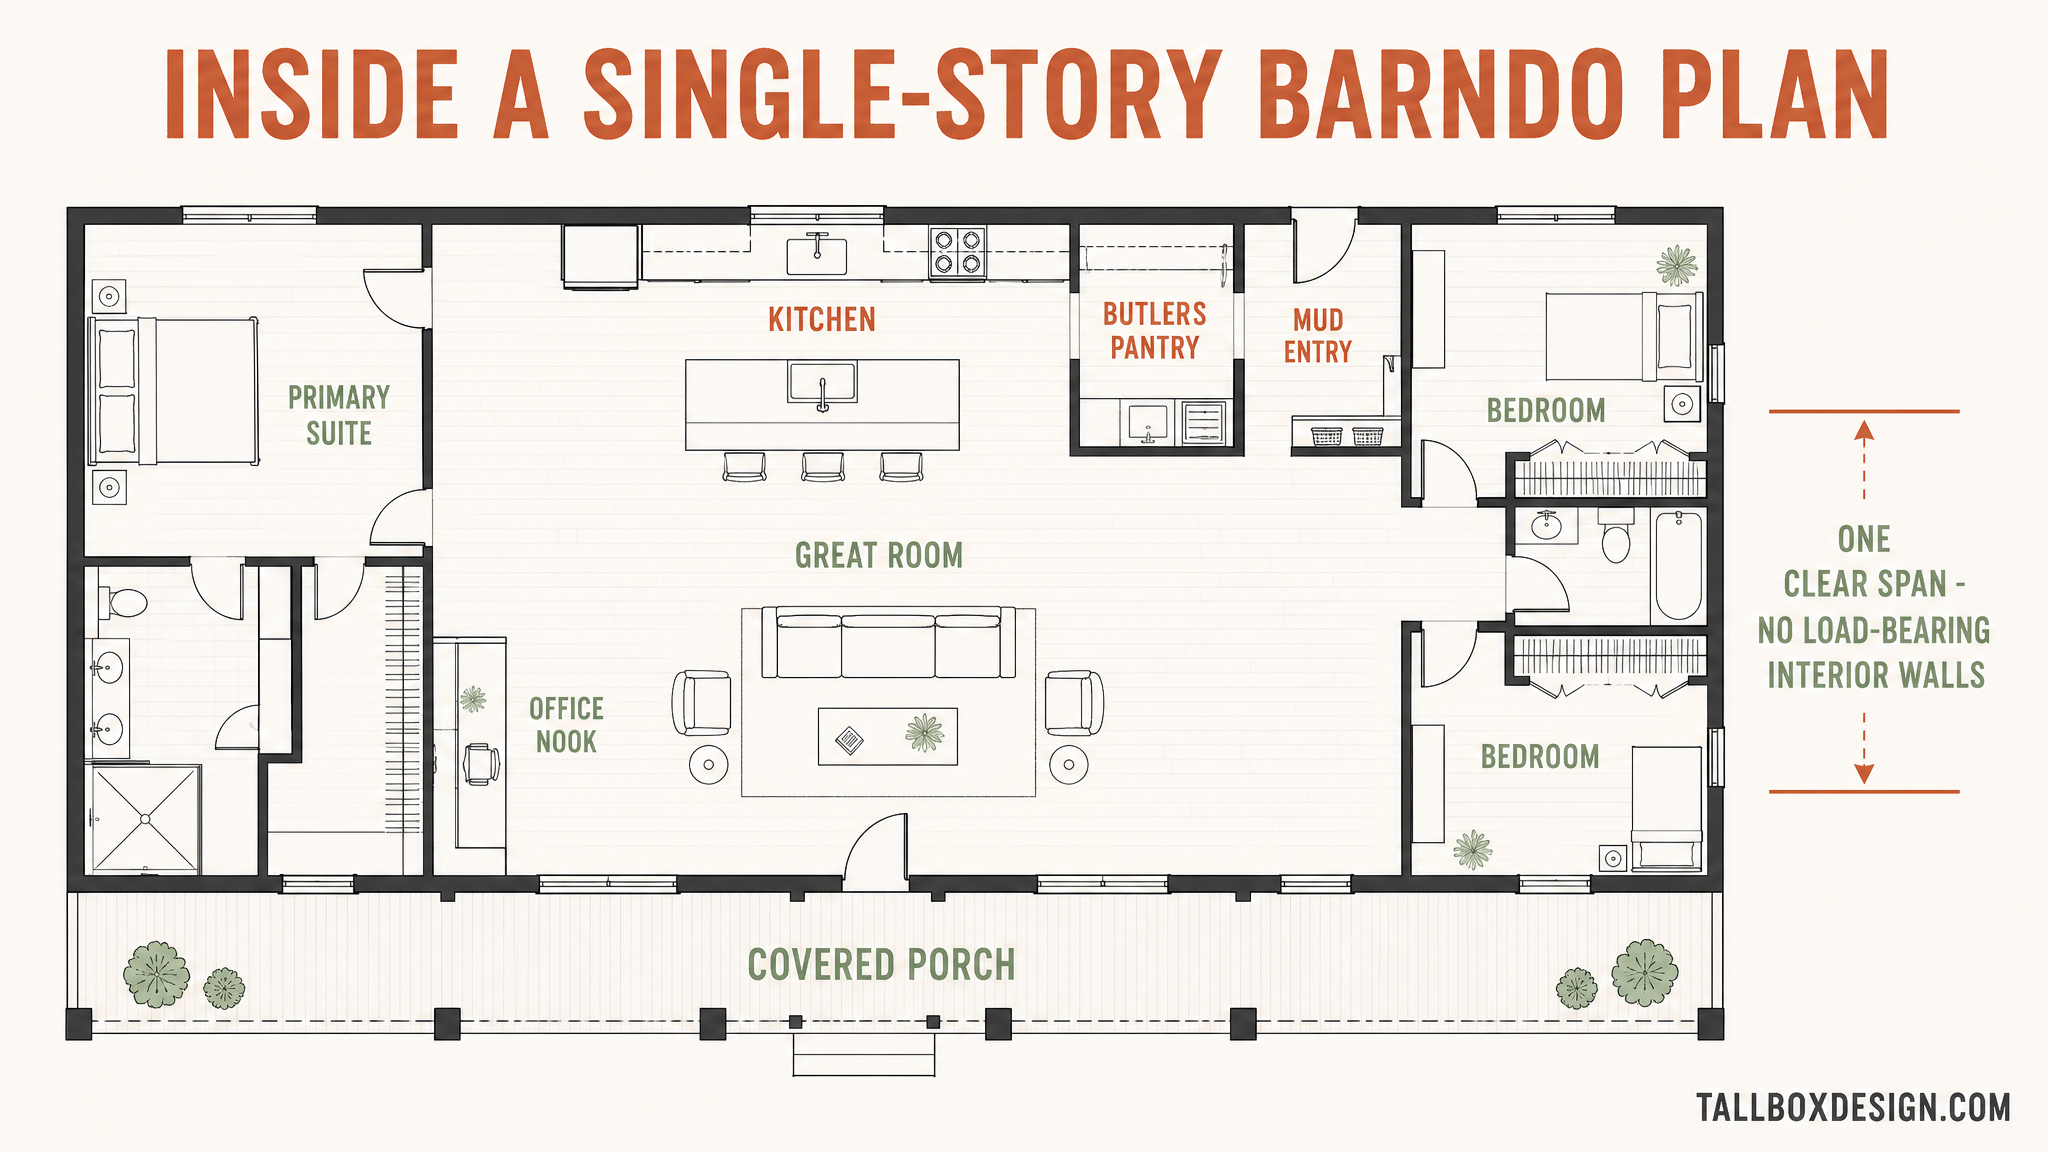
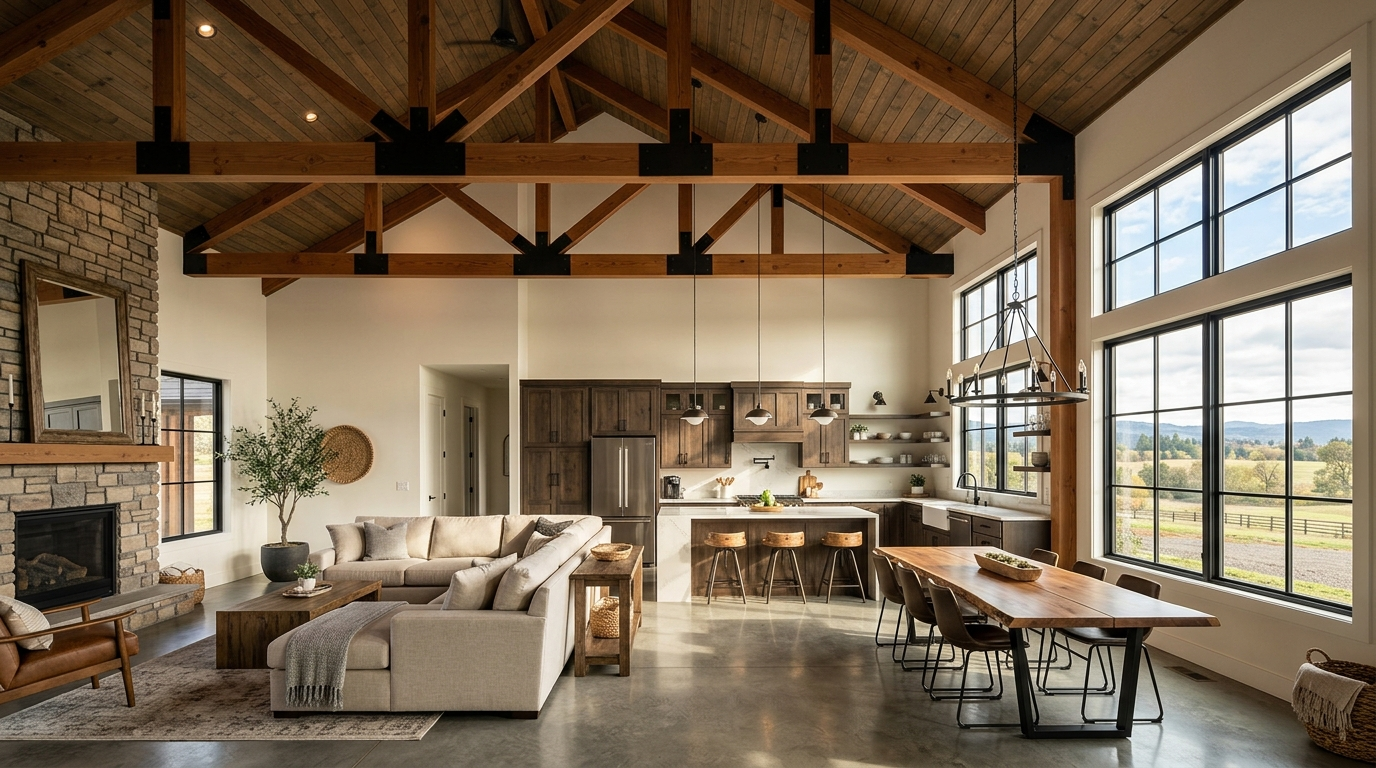
The office nook, mud entry, and butler’s pantry on 2026 wish lists are a clear-span dividend. Each can be framed as a light partition anywhere on the slab, because none of them holds the roof up. The plan changes; the structure does not.
Barndominium plan shopping runs on stock drawings. Buyers browse published single-story plans, pick a base layout, and pay the plan seller for modifications such as a wider porch or a third bedroom. A local engineer then stamps the set for county wind, snow, and foundation requirements.
Plan buyers test a single-story layout visually before they order steel. Elevations and architectural renders settle the question a drawing cannot: whether a long great-room wall reads as a home or a hangar.
What a barndominium costs to build in 2026
Published 2026 cost guides put a basic-to-mid barndominium at $70 to $150 per square foot, against $150 to $250 for conventional stick-built construction. The gap is a shell gap: the metal structure and roof go up fast and cheap.
Compiled from published 2026 US construction cost guides. Planning ranges, not quotes; site work (well, septic, clearing, grading) commonly adds $20,000 to $60,000.
A barndominium’s shell price advantage comes from speed: a pre-engineered kit arrives as numbered components, and a small crew can enclose the building in weeks rather than months. Weather stops mattering early, and interior trades work inside a dry building for the rest of the schedule.
Interior finishes, not the shell, decide the final bill, and a premium barndo can cost as much as a conventional house. Materials pricing cuts both ways in 2026: steel framing sidesteps part of the lumber tariff stack, while wood-finished interiors still ride lumber prices.
Barndominium myths vs 2026 facts
Barndominium coverage still recycles myths the 2026 market has outgrown. Three deserve retirement.
The ranch style the 2026 barndo borrows is old American housing vocabulary: one story, a low-pitched gable, deep eaves, and a plan that opens rooms to the yard. Postwar suburbs made the ranch the default family house, and the new barndos lean on that memory.
Barndominium questions buyers ask
QWhat is a barndominium?
A barndominium is a home built on a clear-span metal or post-frame structure and finished inside like any house. The frame comes from agricultural building methods; the living space does not.
QAre barndominiums cheaper than regular houses?
Yes, at the shell: 2026 cost guides put basic-to-mid barndos at $70 to $150 per square foot versus $150 to $250 for stick-built homes. Finishes close the gap, and a premium barndo can match a conventional build.
QCan a barndominium look like a normal house?
Yes. The 2026 ranch-style wave uses low-pitched gables, covered porches, and brick or stucco accents, and dark siding reads as contemporary rather than agricultural. Most passersby would call a finished barndo a modern farmhouse.
QDo you need a big lot for a single-story barndominium?
A one-level plan spreads wider than a two-story home of the same size, so lot width matters more than total acreage. Setbacks and septic placement usually decide the fit before square footage does.
The takeaway on the single-story barndo shift
The 2026 barndominium is a one-level, dark-sided ranch with a defined-zone open plan, and plan sellers say that is what buyers now order first. The clear-span frame made width cheap; the styling finally caught up.
Price the finishes before the shell, and test the plan visually before the steel is ordered. A barndominium is a house decision, not a shed decision.