George is a seasoned interior designer and property marketing strategist with over 13 years of experience. He specializes in transforming properties into visually stunning spaces, helping clients recognize the potential and beauty in each property. With an impressive international client base of exciting projects throughout Europe and America.
Pre-planning in design exists to mitigate risks, optimize resources, and ensure the final product aligns with the client’s vision and needs. It minimizes costly errors, reduces delays, and ultimately leads to a more successful and satisfying outcome.
Pre-planning in interior design is a crucial first step that sets the stage for a successful project. In simple terms it’s interior planning basics, a preliminary phase where the design groundwork is laid.
During design pre-planing detailed information about the space, the client’s needs, and the project’s goals before any design work begins is gathered and arranged in a list with priority. This phase ensures all parties have a clear understanding of the project’s requirements and constraints, which helps prevent costly mistakes later on.
During the pre-planning phase, designers meet for consultations with clients to discuss their vision, preferences, and budget. This phase can include site evaluations in person or online, creation of initial sketches or mood boards. These steps help in aligning expectations and identifying potential challenges early.
Skipping the pre-planning stage can lead to misunderstandings and design issues down the line.
Engaging in thorough pre-planning allows for a more organized and efficient design process, ultimately leading to a space that truly reflects the client’s vision. Readers can learn more about its importance in detailed guides such as this explanation of pre-design.
What is the Structure of Pre-Planning in Interior Design?
George Nicola, Interior Designer and 3D rendering specialist from TALLBOX: The single most important factor in design and remodeling is good planning.
Avoid spontaneous design decisions and decorating. Unplanned renovation without preliminary design phase eventually will cause several issues – budget overruns, design inconsistencies, functional layout mistakes, project delays, rework, suboptimal material choices, reduced property value in some cases and a lot of stress.
The Concept of Pre-Planning
Pre-planning, often referred to as the pre-design phase, involves a series of preparatory steps before any actual design work begins. It is crucial foundational phase that sets the stage for a successful project.
Often clients see only small portion of what goes behind the first design consultation. During this phase, designers often create mood boards, develop initial sketches, design style selection, room layout planning, brief furniture arrangement ideas and approximate project timelines Often during the first meeting or post-meeting the information gathered must be considered additionally before a interior design concept becomes a reality.
Pre-planning acts as a blueprint that guides the design process and helps in aligning the design objectives with the client’s vision. Pre-planning also involves collaboration with other professionals such as architects and contractors. By setting clear goals and identifying potential challenges early on, the project can proceed smoothly without unexpected setbacks.
In short, pre-planning saves time and money, increases efficiency, and results in a design that is both functional and aesthetically pleasing. This phase provides a clear direction, ensuring that all aspects of the project are well-coordinated from the start.
Here how exactly a pre-planing meeting goes:

WHAT YOU NEED TO KNOW
Client Consultation and Brief Development:
Initial Meeting: The designer meets with the client to discuss their goals, preferences, lifestyle, budget, and timeline for the project.
Needs Assessment: The designer delves deeper into understanding the client’s functional requirements, how the space will be used, and any specific challenges or limitations.
Design Brief: A comprehensive document is created that outlines the project scope, client’s vision, design goals, budget, and timeline. This serves as a roadmap for the entire design process.

Site Analysis and Measurement:
Site Visit: The designer visits the space to assess its existing conditions, architectural features, natural light, views, and potential challenges.
Measurements: Detailed measurements of the space are taken to ensure accurate space planning and furniture layout.
Photography: Photographs are taken to document the existing space and serve as a reference throughout the design process.

Concept Development:
Mood Boards: Visual representations of the desired style, color palette, materials, and overall aesthetic are created to help the client visualize the design direction.
Schematic Design: Preliminary floor plans, furniture layouts, and sketches are developed to explore different design options and spatial arrangements.
Client Feedback: The designer presents the initial concepts to the client and gathers feedback to refine the design direction.

Budget and Timeline:
Cost Estimation: A preliminary budget is developed based on the design concept, materials, furnishings, and anticipated labor costs.
Timeline: A project timeline is created outlining key milestones, from concept development to final installation.
Material and Finish Selection:
Sourcing: The designer researches and selects materials, finishes, fabrics, and furnishings that align with the design concept and budget.
Samples: Physical samples are presented to the client for approval to ensure they meet expectations in terms of color, texture, and quality.

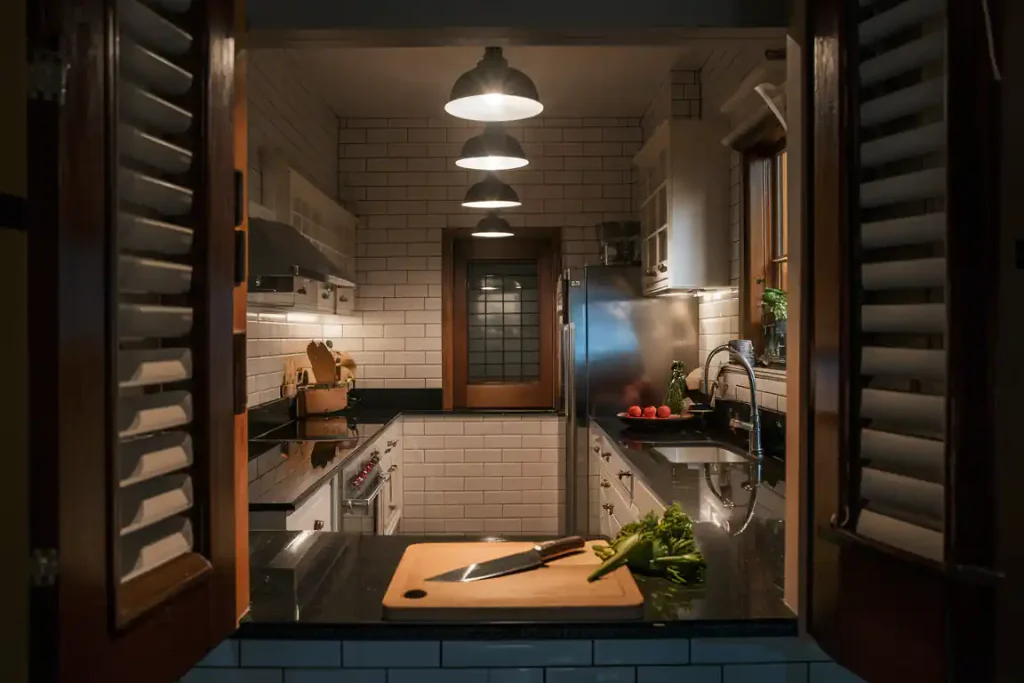
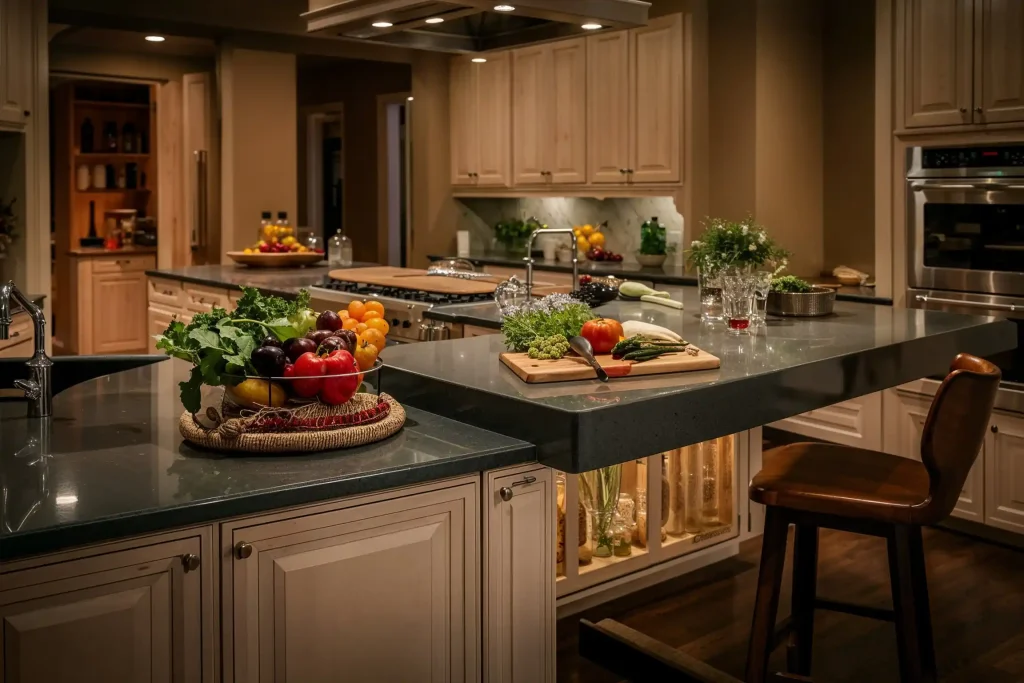
Durable and Easy-to-Clean Surfaces: Countertops, flooring, and backsplashes should be made of materials that are resistant to stains, heat, and wear and tear. Easy-to-clean surfaces make maintenance a breeze.
The countertops are made of a solid, sleek material, likely granite or quartz. These materials are known for their hardness and resilience, able to withstand regular use without showing significant wear. Their non-porous nature means they resist staining and can be wiped clean with minimal effort.
The cabinets feature a high-gloss finish, which is both visually striking and practical. This type of surface is resistant to fingerprints, smudges, and spills, making daily maintenance straightforward. A simple wipe-down is often enough to keep these cabinets looking pristine.

Presentation and Client Approval:
Final Design Presentation: The designer presents the refined design concept, including floor plans, 3D renderings, material samples, and a detailed project proposal.
Client Approval: The client reviews the final design and provides feedback. Once the design is approved, the project moves into the implementation phase.

By following this structured pre-planning process, interior designers can ensure that they have a thorough understanding of the client’s needs, a well-defined design concept, and a realistic plan for executing the project successfully.
What Initial Project Considerations Must be done?
When pre-planning an interior design project, certain steps are crucial to set the foundation for a successful outcome. These include understanding the client’s needs, defining project goals, and establishing a viable budget and timeline.
Needs
Understanding what the client wants is the first step. The designer should hold meetings to learn about the client’s preferences, lifestyle, and specific requirements. They might ask questions about favorite colors, preferred styles, and functional needs.
For example, a family with young children will have different design needs than a single professional. Gathering this information is essential to create a personalized design that aligns with the client’s vision.
Objectives
Clear objectives are vital for any interior design project. The designer and client must agree on what success looks like. This can include choosing a primary design style, setting key milestones, and identifying essential features of the space. Goals might range from creating a more spacious feel to incorporating eco-friendly materials. These objectives guide the design process and ensure both parties are on the same page throughout the project.
Money and Time
Establishing a realistic budget and timeline is critical. The budget should cover all aspects of the project, from materials and labor to any unforeseen expenses. It’s important to break down the costs and clearly communicate them to the client.
Similarly, a detailed timeline helps manage expectations and ensures the project stays on track. This includes setting specific deadlines for each phase of the design, from initial planning to final implementation. Key milestones should be highlighted, providing clear checkpoints throughout the project.
How to gather Inspiration for an interior design concept?
To gather inspiration for an interior design concept, explore these diverse avenues:
- Immerse yourself in nature, if you seek organic textures and color palettes.
- Visit museums and art galleries, if you’re drawn to cultural or historical influences.
- Explore different architectural styles, if you crave structural inspiration or unique spatial arrangements.
- Travel to new places, if you desire a global perspective on design aesthetics.
- Engage with online platforms like Pinterest and Instagram, if you prefer a digital approach to collecting visual ideas.
- Browse interior design publications, if you want to delve into in-depth articles and project showcases.
- Collaborate with clients, if you aim to personalize the design to their unique lifestyle and preferences.
Creating a mood board with collected materials can help visualize themes and styles. Using tools like color swatches, fabric samples, and furniture catalogs can also provide concrete examples to work with.
How to choose a design style for an interior design concept?

To choose a design style for an interior design concept, consider the personal preference and then adapt.
Reflect on your lifestyle: Do you prefer a minimalist, clutter-free environment or a cozy, eclectic space filled with personal treasures? Your lifestyle should influence your design style.
Identify your favorite aesthetics: Browse design magazines, websites, and social media to find styles that resonate with you. Pay attention to colors, patterns, furniture styles, and overall ambiance.
Consider your emotional response: What feelings do you want the space to evoke? Do you want it to be calming, energizing, sophisticated, or playful?
Your emotional response to different styles can guide your decision.
Functionality and Purpose:
Define the purpose of the space: Is it a living room for relaxation, a home office for productivity, or a bedroom for rest? The function of the space should dictate the design style to ensure it supports the intended activities.
Consider the size and layout: Certain styles work better in different spaces. For example, minimalist styles might be ideal for small apartments, while more elaborate styles as mid-century, american traditional or french provance could be suitable for larger homes.
Think about practicality and maintenance: Some styles require more upkeep than others. Consider your willingness to maintain the chosen style to avoid future frustrations.
Budget and Resources:
Set a realistic budget: Some design styles require more expensive materials and furnishings than others. Be upfront about costs to avoid surprises later.
For example, a modern minimalism apartment typically features clean lines, a neutral color palette, and a “less is more” approach. This style can be relatively affordable due to its simplicity, compared to luxury art deco. Art Deco is characterized by bold geometric patterns, rich colors, and opulent materials. This style typically requires more expensive materials and custom pieces.
Explore cost-effective alternatives: If your budget is limited, look for creative ways to achieve your desired style without breaking the bank. Consider DIY projects, upcycling furniture, or using affordable materials.
Prioritize essential elements: Identify the key elements that define the chosen style and invest in those pieces. You can always add more details later as your budget allows.
Study different styles: Research the history, characteristics, and key elements of different design styles. This will help you make an informed decision and ensure a cohesive design.
Consult with experts: If you’re unsure, consult with an interior designer from TALLBOX or decorator for guidance and expertise. They can help you refine your vision and select a style that suits your needs and preferences.
How to Select the Right Space Functionality?
Understanding the functionality of the space is also key. Each area must be designed according to its intended use. For instance, a living room’s layout will differ from that of a home office.
Designers should consider factors such as traffic flow, lighting needs, and storage solutions.
WHAT YOU NEED TO KNOW: To select the right space functionality
- Assess current usage patterns Observe how the space is currently used. Make notes of frequent activities, if the space already exists.
- Identify primary needs List the main activities the space must accommodate. Prioritize these needs based on frequency and importance.
- Consider multi-functionality Plan for multiple uses of the space, if the area is limited or needs vary frequently.
- Evaluate traffic flow Map out movement patterns within the space. Adjust the layout to ensure smooth circulation, if bottlenecks occur.
- Account for future changes Design with flexibility in mind. Include adaptable features, if family needs or work requirements may change over time.
- Analyze lighting requirements Determine natural and artificial lighting needs. Incorporate additional light sources, if current lighting is insufficient for planned activities.
- Assess storage needs Calculate required storage space. Integrate innovative storage solutions, if current storage options are inadequate.
- Consider ergonomics Choose furniture and layouts that support comfort and health. Opt for adjustable or customized solutions, if users have specific ergonomic needs.
- Evaluate acoustics Assess the noise levels and sound quality in the space. Implement sound-absorbing materials or barriers, if noise control is necessary.
- Align with overall design aesthetic Ensure functional choices complement the desired style. Explore alternative functional solutions, if initial choices clash with the design vision.

Is Space Analysis Important?
Efficient interior design starts with a thorough analysis of the available space and precise measurements. This involves understanding the room layout and accurately documenting its dimensions.
Space analysis is a combination of room measurement, space planning and room planning.
Kitchen design, new bathroom layout or living room arrangement must be well documented in advance for the best layout outcome not only within the spaces but between them too.
WHAT YOU NEED TO KNOW: Space Layout
The first step in space analysis is assessing the layout. Interior designers need to identify how different areas are used and the activities that will occur in each. For example, a living room might have distinct zones for watching TV, reading, and socializing.
Another aspect of evaluating the layout is understanding traffic patterns. This includes observing how people move through the space. Good design ensures clear pathways and prevents overcrowding. Designers also need to consider natural light sources and entrances/exits to optimize the room’s functionality.
Attention must be given to the room’s proportions. Designers aim to achieve balance, ensuring that furniture and decor fit well within the space, and making sure each zone feels neither too cramped nor too empty.
What happens when Measurements are not accurate for design?
Inaccurate measurements in interior design can lead to a cascade of problems that affect both the functionality and aesthetics.
Eventually mistakes will result in furniture that is too large can overcrowd a room, hindering movement and creating a cramped feeling or furniture that is too small can look out of proportion and leave awkward empty spaces. Often fixtures like lighting, cabinetry, or built-in shelving might not align properly with walls or ceilings, leading to a visually unappealing and unprofessional finish.
Wasted Resources
Ordering materials like flooring, wallpaper, or tiles based on incorrect measurements can result in overspending due to excess material or additional orders to compensate for shortages.
Re-ordering and re-cutting materials due to errors is time-consuming and costly, impacting project timelines and budgets.
Compromised Functionality
Inaccurate measurements can lead to doors that don’t open fully, appliances that don’t fit in designated spaces, or walkways that are too narrow for comfortable movement.
Poorly planned spaces can negatively impact the flow and usability of a room, leading to frustration for the occupants.
Aesthetic Disruptions
Uneven spacing between furniture, misaligned patterns, or visible gaps due to incorrect measurements can create a visually jarring and unbalanced look.
The overall aesthetic vision for the space can be compromised, detracting from the intended ambiance and style.
Delayed Project Completion
Correcting measurement errors often requires rework, delaying the project timeline and causing frustration for both the designer and the client.
Delays can also lead to increased labor costs and potential conflicts with contractors or suppliers.
How to take Accurate Measurements?

Accurate measurements are the foundation of effective space planning. Begin by collecting the overall dimensions of the room, such as the length and width. This helps in understanding the room’s general shape and size.
After recording the larger dimensions, focus on more specific measurements. Document the size and placement of doors, windows, and built-in features like fireplaces or shelves. Don’t forget to note the height of the room, which can influence lighting and decor choices.
Using tools such as a laser measure can improve precision. It’s crucial to measure twice to ensure accuracy. Details like nooks, alcoves, and recessed areas need specific attention, as these unique spaces can significantly impact furniture placement and overall layout.
Effective space planning hinges on these critical steps, ensuring the space is both functional and aesthetically pleasing.
What is Conceptual Design Development?
Conceptual Design Development is the initial phase in the design process where abstract ideas and concepts are transformed into tangible visual representations. It serves as the foundation for the entire design project, establishing the overall direction, aesthetic, and functional goals.
The preliminary sketches, combined with material and finish selection, color schemes, textures and fabrics are combined into either 2D hand drawn illustration, watercolor, 2D CAD plan or 3D rendering.
Each component contributes to the space’s ambiance, so selecting the right finishes, eventual proportions, approximate size and combinations of decors will lead to the next stage of technical planning
Technical Planning
Technical planning in interior design involves creating detailed floor plans and planning the arrangement of furniture and equipment. This ensures that the design is functional and meets the needs of the space.
Drafting floor plans is a crucial step. It starts with measuring the space accurately. The designer uses these measurements to create a scaled drawing.
This drawing includes walls, windows, doors, and structural elements. It helps visualize the layout and flow of the space. Designers often use software like AutoCAD or SketchUp for precision.
Key elements in floor plans:
- Walls and Partitions: Indicating the structural layout.
- Doors and Windows: Showing openings for movement and light.
- Electrical Outlets: Planning for accessibility of power sources.
Drafting floor plans ensures that the designer can communicate the vision effectively to clients and contractors.
Furniture and Equipment Placement (FF&E)
Once the floor plan is drafted, the next step is to plan the placement of furniture and equipment. This involves selecting pieces that fit the scale and style of the room.
The placement must consider traffic flow and the purpose of the space. For instance, in a living room, seating arrangements should promote conversation and comfort.
Factors to consider:
- Proportion and Scale: Furniture should be appropriately sized for the room.
- Functionality: Pieces should be placed for ease of use.
- Aesthetics: Ensuring the design is visually appealing.
Furniture and equipment placement makes sure the room is not only beautiful but also functional and comfortable for daily use.
Who can create a pre-planing concept?
Collaboration with professionals is crucial in pre-planning interior design. It involves working closely with architects, engineers, 3D render experts and contractors to ensure the project runs smoothly and meets all requirements.
Working with Architects
When interior designers collaborate with architects, they combine their expertise to create a cohesive design. Architects focus on the structural aspects, while designers handle the aesthetics.
Designers and architects need to align their goals and priorities. They have to discuss layouts, materials, and design elements early in the process. This ensures that the final design is both beautiful and functional.
Regular meetings help keep everyone on the same page. Tools like shared design software can help facilitate communication and visualization, ensuring a seamless integration of structural and interior elements.
3D Render Experts
When 3D render experts collaborate with architects, they transform architectural blueprints into captivating visual experiences. Architects focus on the structural design, while 3D artists bring those designs to life through realistic renderings.
To achieve a harmonious outcome, architects and 3D render experts must establish a shared understanding of the project’s vision. This involves discussing camera angles, lighting, textures, and other visual elements that will best showcase the architectural design.
Regular communication is key to ensuring that the 3D renderings accurately reflect the architect’s intent. Utilizing collaborative tools and platforms allows both parties to review and provide feedback on the renderings in real-time, ensuring a seamless integration of technical and artistic elements.
Consulting with Engineers
Engineers play a vital role in interior design projects, especially when it comes to the safety and functionality of spaces. They handle the technical aspects like electrical systems, plumbing, and HVAC.
Interior designers need to consult with engineers to ensure that their designs do not conflict with essential systems. This means discussing things like lighting placement, outlet locations, and structural changes.
Having engineers involved from the early stages can prevent costly changes later on. It also ensures that the design complies with building codes and regulations, which is essential for the safety and durability of the project.
Coordination with Contractors
Contractors are responsible for bringing the design to life. They manage the on-site work, ensuring that everything is built according to the design specifications.
Interior designers must coordinate closely with contractors to make sure that the materials, timelines, and budgets are all in sync. This involves regular site visits and updates.
Clear communication is key. Any changes or adjustments made during the construction phase need to be quickly relayed to avoid delays. Using project management tools can help keep all parties informed and ensure that the project stays on track.