George is a seasoned interior designer and property marketing strategist with over 13 years of experience. He specializes in transforming properties into visually stunning spaces, helping clients recognize the potential and beauty in each property. With an impressive international client base of exciting projects throughout Europe and America.
George Nicola, Interior Designer and 3D rendering specialist from TALLBOX:
The single most important factor in kitchen remodeling tips to improve your cooking space is functionality. While aesthetics are certainly important for creating a kitchen you love to be in, a kitchen’s primary purpose is to facilitate cooking. If your remodeled kitchen doesn’t function well for your needs, its beauty won’t matter much when you’re struggling to prepare meals.
Here’s why functionality is paramount:
Efficient Workflow: A well-designed kitchen allows you to move seamlessly between the sink, stove, and refrigerator (the “work triangle”). This saves time and energy, making cooking more enjoyable.
Ample Storage: Proper storage solutions ensure that everything has its place, reducing clutter and making it easier to find what you need. This includes cabinets, drawers, pantries, and specialized storage for items like spices and pots.
Sufficient Counter Space: Having enough workspace to prep ingredients, plate dishes, and perform other tasks is crucial for a smooth cooking experience.
Proper Lighting: Good task lighting over work areas and ambient lighting throughout the kitchen create a safe and inviting environment.
How to achieve a better Functionality in a Kitchen?
The functionality of a kitchen refers to its ability to facilitate efficient and enjoyable food preparation, cooking, and related tasks. It encompasses the layout, design, and features that contribute to a seamless and practical cooking experience.
Low budget: Use drawer organizers for utensils and small tools; Position the sink, refrigerator, and stove in a triangle layout and Incorporate task lighting under cabinets. Install a pot rack for storage and easy access and Install a pull-out trash and recycling center.
Medium budget: Install an island or peninsula if space allows; Install a powerful range hood; Install pull-out drawers in lower cabinets for easy access.
High budget: Designate areas for food prep, cooking, cleaning, and storage; Install countertops at the proper height for comfortable work;
In this article I will help you to understand how to transform your kitchen into a culinary haven with smart remodeling tips.

WHAT YOU NEED TO KNOW
Efficient Work Triangle: The sink, refrigerator, and stove form the work triangle. An efficient layout minimizes the distance between these points, optimizing workflow and reducing unnecessary steps.
The Efficient Work Triangle is a fundamental principle in kitchen layout that aims to create an optimal workflow between the three primary work areas: the sink, the refrigerator, and the stove/cooktop. In this kitchen, we can see these elements clearly marked:
1. The sink, integrated into the island
2. The cooktop on the far right
3. The refrigerator on the left side
The triangle formed by these three points creates an efficient workspace that minimizes unnecessary movement and maximizes functionality. The layout allows the cook to move seamlessly between these key areas without obstruction.
This kitchen’s design demonstrates a well-thought-out work triangle. The distance between each point appears to be neither too close nor too far, which is ideal for reducing fatigue and increasing efficiency during food preparation and cooking tasks.
The open layout and the island contribute to the effectiveness of the work triangle by providing clear paths between each point and offering additional counter space for food preparation. This design not only enhances functionality but creates an inviting space that integrates well with the adjacent living areas, as seen through the glass doors in the background.

Ample Storage: Sufficient storage ensures a clutter-free space and easy access to ingredients, utensils, and appliances. Cabinets, drawers, pantries, and specialized storage solutions (spice racks, pot organizers) all contribute to a well-organized kitchen.
The layout maximizes every inch of available space, creating a highly functional and organized cooking area.
The most striking feature is the abundance of upper cabinets. These dark wood cabinets with glass fronts extend to the ceiling, providing ample storage while allowing the homeowner to display items. The use of glass doors keeps the space feeling open while still offering closed storage.
A clever touch is the corner shelving unit above the window, utilizing what could have been dead space. This shelf is perfect for decorative items or less frequently used kitchen tools.
Below the counters, the cabinetry continues the dark wood theme, offering plenty of concealed storage. A notable addition is the narrow pull-out cabinet next to the sink, ideal for storing spices or cooking oils.

Sufficient Counter Space: Adequate countertop space is essential for food preparation, plating dishes, and other tasks. The amount of counter space needed varies depending on individual cooking habits and the size of the household.
The large island in the center provides ample space for meal preparation, dining, and other culinary tasks. Its sleek surface is ideal for placing appliances, preparing ingredients, and even serving food.
The island features a built-in sink, thus separating the cleaning area from the cooking zones on the perimeter counters. This division helps to keep the workspace organized and efficient.
On one side, close to the stove and oven, the perimeter countertop provides an extensive area for food preparation, easily accommodating multiple cookbooks, appliances, or ingredients simultaneously. This is perfect for cooking elaborate meals without feeling cramped.
The area beside the refrigerator offers additional counter space for placing groceries or for quick food preparation tasks.
The efficient use of counter space in this kitchen enhances the workflow, making it convenient to move from one task to another. The placement of the counters around key appliances like the stove, refrigerator, and sink follows a logical flow, supporting a seamless cooking experience.

Proper Lighting: Good lighting is crucial for safety and visibility. Task lighting illuminates work areas like countertops and the stove, while ambient lighting creates a comfortable atmosphere.
1. Task Lighting: The stainless steel range hood above the cooktop provides focused task lighting for the cooking area.
2. Ambient Lighting: The real star of this design is the series of backlit shelves along the walls. These create a warm, diffused glow that bathes the entire space in soft, inviting light. The amber tone of this lighting adds warmth and sophistication to the room.
3. Accent Lighting: The shelves themselves act as accent lighting, highlighting any items displayed and adding depth to the space.
4. Layering: By combining these different light sources, the designer has created a multi-dimensional lighting scheme that adds visual interest and functionality.
5. Mood Setting: The overall effect is one of luxury and intimacy. The warm tones and strategic placement of lights create a cozy yet high-end atmosphere.
6. Contrast: The interplay between the cooler light from the range hood and the warmer tones of the shelf lighting adds visual drama and helps define different areas of the kitchen.

Durable and Easy-to-Clean Surfaces: Countertops, flooring, and backsplashes should be made of materials that are resistant to stains, heat, and wear and tear. Easy-to-clean surfaces make maintenance a breeze.
The countertops are made of a solid, sleek material, likely granite or quartz. These materials are known for their hardness and resilience, able to withstand regular use without showing significant wear. Their non-porous nature means they resist staining and can be wiped clean with minimal effort.
The cabinets feature a high-gloss finish, which is both visually striking and practical. This type of surface is resistant to fingerprints, smudges, and spills, making daily maintenance straightforward. A simple wipe-down is often enough to keep these cabinets looking pristine.

Accessible Appliances: Appliances should be placed in a way that allows for easy access and use. Consider the frequency of use and proximity to relevant work areas when deciding on appliance placement.
The kitchen space shown has several elements worth noting from an accessibility standpoint:
1. Lowered work surface: The counter where food preparation is taking place seems to be at a comfortable height for the individuals working there, which is crucial for accessibility in kitchen design.
2. Well-lit workspace: Pendant lights hanging above the preparation area provide focused task lighting, essential for safe and efficient food handling for all users, including those with visual impairments.
3. Accessible sink: While not fully visible, there appears to be a sink area that seems to be at a suitable height for ease of use.
4. Open floor plan: The layout suggests an open design, which is beneficial for maneuverability, especially for users who might require mobility aids.
5. Ergonomic considerations: The individuals are able to work side-by-side comfortably, indicating good spacing between workstations.
6. Easy-reach tools and ingredients: Food items and preparation tools appear to be within easy reach on the countertop, promoting efficiency and reducing strain.

Adequate Ventilation: Proper ventilation helps to remove cooking odors, smoke, and excess heat. Range hoods and exhaust fans are essential for maintaining a comfortable and healthy cooking environment.
A high-quality range hood, like the one pictured, is designed to efficiently capture and remove cooking fumes, grease particles, and excess heat. This not only helps maintain air quality and protects kitchen surfaces from grease buildup and potential damage over time.
If the budget allows it a new custom brass range hood would greatly complement the space not only functionally but visually as well.
In designing kitchens, it’s essential to consider the size and power of the range hood in relation to the cooking surface and the volume of the kitchen space. This ensures that all cooking byproducts are effectively removed, maintaining a clean, comfortable, and safe cooking environment.

User-Friendly Design: The kitchen’s design should consider the needs and habits of the people who will be using it. This includes factors like height of countertops, placement of controls, and accessibility for those with mobility issues.
The open floor plan allows for easy navigation, especially important for the wheelchair user we see. There’s ample clearance between the island and cabinets, facilitating movement throughout the kitchen.
The lowered countertop section provides an accessible workspace for seated individuals. This thoughtful inclusion enables everyone to participate in kitchen activities comfortably.
Under-cabinet lighting not only adds ambiance improves task lighting, which is crucial for safety and functionality in the kitchen for all users.
The placement of appliances and storage seems well-considered, likely keeping frequently used items within easy reach. Pull-out drawers in the lower cabinets would further enhance accessibility.
According to Adam from Zicklin Contracting, who has extensive experience with kitchen renovations nyc, “One critical aspect many homeowners overlook is the infrastructure behind the walls. Before selecting finishes, confirm that your electrical system can support modern appliances and that plumbing lines align with the new layout.
In older homes, these upgrades are often necessary and can significantly affect both your timeline and budget. Be sure to include a 15–20% contingency to account for unexpected structural issues.
Proper ventilation is equally important. It’s not just about installing a range hood—ensure there’s adequate makeup air to prevent negative pressure, which can disrupt your heating system and cause drafts throughout the home”
Should you hire 3D interior designer to re-design a kitchen?
Benefits of Hiring a 3D Interior Designer:
Expertise: Designers have in-depth knowledge of kitchen layouts, materials, and trends. They can help you make informed decisions and avoid costly mistakes.
Visualization: 3D renderings allow you to see your redesigned kitchen before any work begins, giving you a clear idea of the final look and feel.
Customization: Designers can tailor the design to your specific needs and preferences, ensuring the space is functional, stylish, and personalized.
Project Management: They can handle the entire project, from concept to completion, coordinating with contractors and suppliers to streamline the process.
Access to Resources: Designers often have access to exclusive products and resources not available to the general public.
Drawbacks of Hiring a 3D Interior Designer:
Cost: Professional design services can be expensive, adding a significant cost to your overall remodel budget.
Less Control: You’ll need to relinquish some control over the design process and trust the designer’s expertise.
Communication Challenges: Miscommunication can lead to misunderstandings and a design that doesn’t meet your expectations.
Alternatives to Hiring a Designer for Open Concept Kitchens:
DIY Design with Open Concept Focus: If you’re comfortable with design and specifically want an open concept kitchen, there are online resources and software programs that can help you create a layout that integrates seamlessly with adjoining living spaces. Websites and apps may offer open-concept kitchen templates or design tutorials tailored to open floor plans.
Consultations with Open Concept Expertise: Some designers offer consultations specifically focused on open concept design. This can be a good option if you want professional guidance on maximizing space, optimizing traffic flow, and creating a cohesive look between the kitchen and other areas.
What is open concept vs. closed kitchen
WHAT YOU NEED TO KNOW: Open Concept Kitchen
An open concept kitchen is characterized by the absence of walls that separate it from adjacent living spaces, such as the dining room or living room. This creates a seamless flow between the kitchen and other areas, fostering a sense of spaciousness and encouraging interaction.

Pros:
Enhanced Socialization: Promotes interaction between people in the kitchen and those in other areas of the home.
Spaciousness: Creates an airy and open feel, making the entire space appear larger.
Natural Light: Allows for better flow of natural light throughout the connected spaces.
Versatility: Offers flexibility in furniture arrangement and usage of the combined space.
Cons:
Noise and Odors: Cooking sounds and smells can easily travel to other areas.
Visual Clutter: Messes and untidiness in the kitchen are more visible.
Less Privacy: Offers less privacy for those working in the kitchen.
Design Challenges: Requires cohesive design across all connected spaces.
WHAT YOU NEED TO KNOW: Closed Kitchen
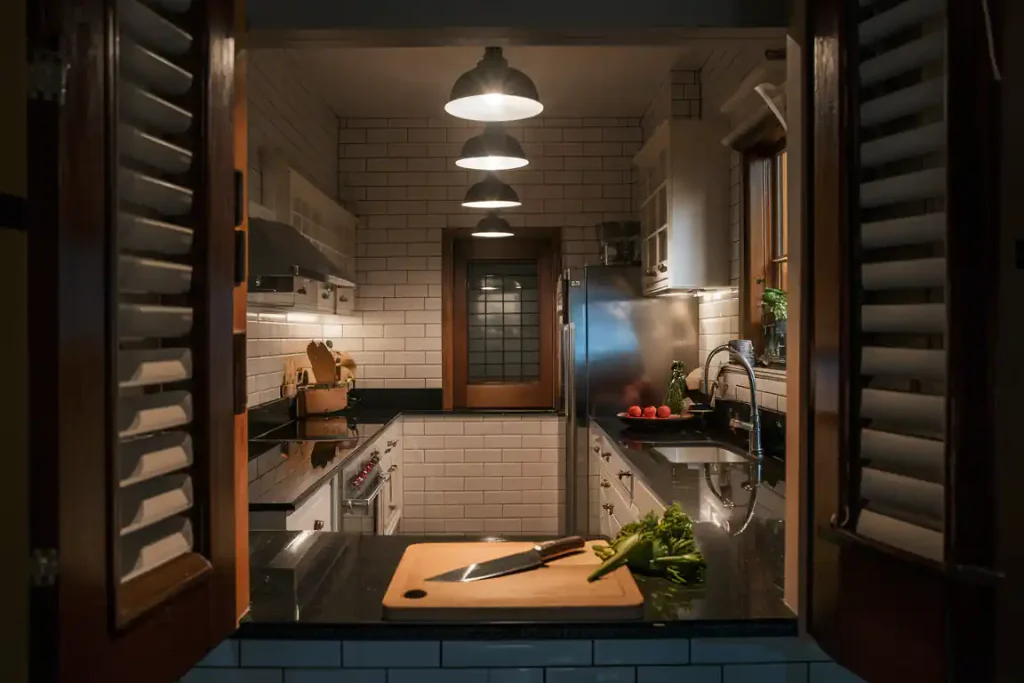
A closed kitchen is a traditional layout where the kitchen is enclosed by walls and a door, separating it from other living areas. This design offers a more private and contained space for cooking.
Pros:
Contained Mess and Odors: Keeps cooking messes and smells confined to the kitchen.
Privacy: Provides a quiet and private space for cooking without distractions.
Traditional Aesthetic: Appeals to those who prefer a more classic kitchen style.
Design Freedom: Allows for more unique and personalized design choices without impacting other rooms.
Cons:
Less Social Interaction: Limits interaction between people in the kitchen and those in other areas.
Reduced Space: Can make the kitchen feel smaller and less connected to the rest of the home.
Limited Light: May have less access to natural light from adjacent spaces.
Less Versatile: Offers less flexibility in furniture arrangement and space utilization.
Island or peninsula additions
Island and peninsula additions are popular options for enhancing the functionality and style of a kitchen. Both provide additional counter space, storage, and seating, but they differ in their design and impact on the kitchen layout.
WHAT YOU NEED TO KNOW: Kitchen Island
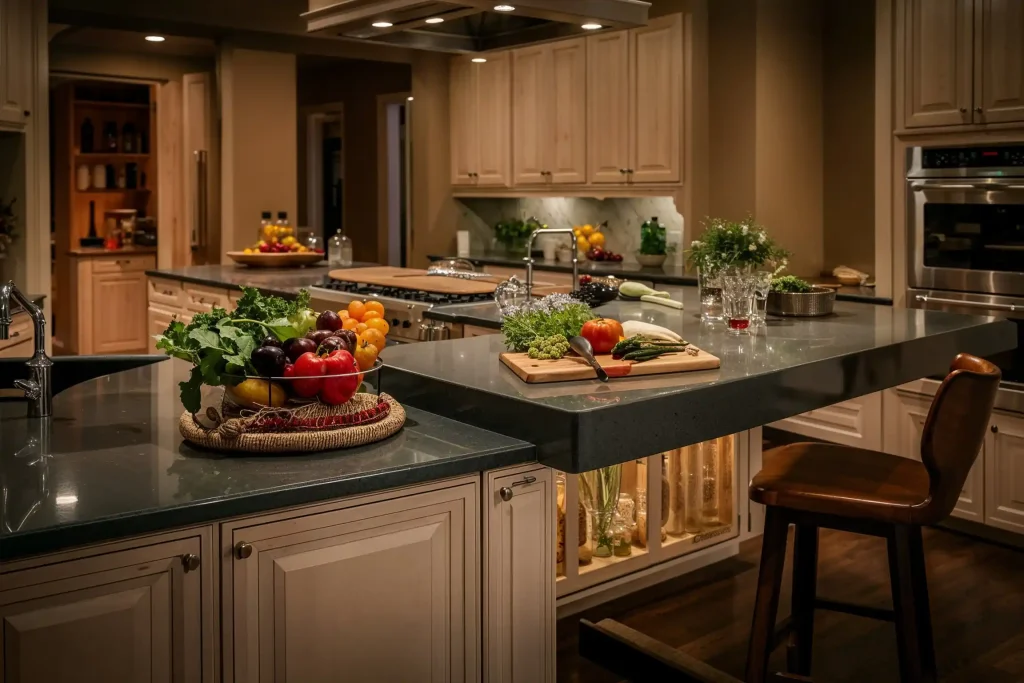
A kitchen island is a freestanding unit that is not attached to any walls or cabinets. It typically sits in the center of the kitchen and can be accessed from all sides. Islands often serve multiple purposes.

Additional Counter Space: Provides extra workspace for food preparation, cooking, or baking.
Storage: Often includes cabinets, drawers, or shelves for storing pots, pans, utensils, and other kitchen items.
Seating: Can have a built-in breakfast bar or overhang to accommodate stools for casual dining.
Focal Point: Can serve as a visual centerpiece in the kitchen, adding a touch of style and elegance.
WHAT YOU NEED TO KNOW: Kitchen Peninsula
A kitchen peninsula is an extension of the countertop or cabinetry that is attached to a wall or existing countertop on one end. It typically has three exposed sides and functions similarly to an island.
Extra Counter Space: Adds usable workspace for various kitchen tasks.
Storage: May include cabinets or shelves for additional storage.
Seating: Can incorporate a breakfast bar or overhang for seating.
Room Divider: Can visually separate the kitchen from an adjacent space, such as the dining room or living room.
Traffic flow improvements
In the context of kitchen remodeling, traffic flow improvements refer to optimizing the layout and design of the kitchen to create a more efficient and comfortable workspace. It’s about ensuring that there’s a smooth, unobstructed flow of movement within the kitchen, minimizing obstacles and creating a logical path between key work areas.
A good traffic flow is important in a kitchen as it allows you to move easily between the sink, stove, and refrigerator (the work triangle), reducing the time and energy spent on meal preparation. It helps prevent accidents by minimizing the risk of bumping into others or tripping over obstacles.
A well-designed kitchen with good traffic flow feels spacious and inviting, making it a more enjoyable place to cook and socialize.
How to improve traffic flow in a kitchen remodel?
Optimize the layout of the sink, stove, and refrigerator to create an efficient work triangle. The ideal distance between each point is 4-9 feet.
Clear Pathways: Ensure there’s enough space to move freely between work areas. Aim for at least 42 inches of clearance for main walkways and 36 inches for secondary paths.
Island and Peninsula Placement: If you’re adding an island or peninsula, consider its placement carefully. It should enhance workflow, not obstruct it. Leave enough space around the island for comfortable movement (at least 36 inches).
Door Swing: Take into account the swing of appliance doors and cabinet doors. Make sure they don’t block pathways or bump into each other when opened.
Cabinet Placement: Avoid placing tall cabinets in areas that would create bottlenecks. Consider using shallower cabinets in high-traffic areas to maximize space.
Seating Areas: If you have a breakfast bar or dining area within the kitchen, ensure there’s enough space for people to move around comfortably without disrupting the cook.

1. The large central island serves as both a workspace and a natural divider, allowing multiple people to work in the kitchen simultaneously without interfering with each other’s paths.
2. The ample space around the island creates clear circulation paths, enabling easy movement between different work zones.
3. The placement of the cooktop on the island, facing the refrigerator and ovens, forms an efficient work triangle – a key concept in kitchen design for minimizing unnecessary steps.
4. The sink’s position on the perimeter countertop, separate from the main cooking area, allows for a secondary work zone that doesn’t impede the primary cooking activities.
5. The open layout with no upper cabinets on the island maintains clear sightlines across the kitchen, enhancing the sense of spaciousness and allowing for better communication between occupants.
6. The positioning of major appliances (refrigerator, ovens) on one side wall creates a logical sequence for food preparation without crossing paths.
7. The wide walkways around the island accommodate comfortable two-way traffic, reducing bottlenecks during busy cooking sessions or entertaining.
Quick tips to improve kitchen cooking functionality
Keep cabinet clutter under control
Almost every kitchen out there struggles with cabinet clutter. Keeping everything under control isn’t impossible, but it does require a bit of dedication. For example, you need to stop chucking everything in there. Instead, place and rearrange things in cabinets to ensure you can access all of them,
You can clear clutter by adding some sliding shelves or vertical sliders here and there. These things can prevent cookware and dinnerware from interfering and mixing up. Whenever you push something in there, everything will move and rearrange, but sliders can prevent this problem.
Other than that, sliding shelves often allow height adjustment, which is mandatory if you have tall pots.
Use the door for storage
Struggling with space? Running from one side of the kitchen to the other because of poor access to accessories? While it may seem a bit unusual, the door is actually extremely useful if you’re after extra storage. For example, a narrow wire or perhaps some narrow wood shelves will make the difference.
The door can be used to store different things. Some people keep all the spices in there. Small packages, jars or cans are great. Think about closet doors as well, which are useful when it comes to storing cleaning products.
The idea is fairly simple to understand. If there’s space, use it.
Keep knives separately
What can be more annoying than a dull space when you try to cut a tomato? Instead of cutting through, it pushes and crushes. It can happen with plenty of other foods as well, such as bread. What you don’t realize is the fact that you’re responsible for it, rather than the knife quality.
Sure, poor knife quality could be an issue, too, but improper storage is the main cause.
From this point of view, you need to allocate specific space for your knives. Storage requires a professional approach. If a knife has a sheath, make sure you use it. If it has a wood storage block, use it. Avoid chucking knives along with other utensils in drawers. That’s how they get dull.
Even if your knives don’t have such things, you can purchase blocks and trays yourself and then find a space in the kitchen. Some blocks are made to fit inside drawers, while others can be mounted on walls, not to mention blocks that can just sit on your counter.
Create space for difficult items
Some items are, indeed, difficult to store, so you need to create special places. Mixers, baking pans, tall pots, blenders, you name it. These things are hard to store, but not impossible. You’ll have to design special areas for them under your cabinets or perhaps on top of furniture.
Mix them with other things and taking them out will be a challenge, as you’ll probably have to remove everything else first.
To make it simpler, keep these tricky items separate in easy-to-reach spots so you don’t have to move everything around every time you want to use them. Coming up with clever ways to store these items not only helps you make the most of your kitchen space but makes cooking easier each day.