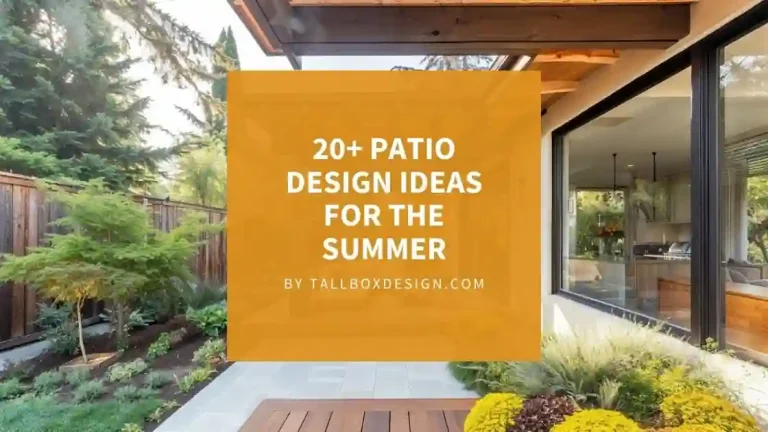
A home’s exterior extends its living space and shapes its overall impression. A cohesive outdoor design complements the architecture, making the entire property feel intentional and complete. In contrast, disjointed landscaping can weaken an otherwise strong design. The goal is a smooth transition from indoors to outdoors, where the garden and patio serve as open-air rooms.
This guide outlines clear rules to align outdoor elements with your home’s architectural style. It focuses on proportion, material, and sightlines to create a unified aesthetic that enhances property value.

George is a seasoned interior designer and property marketing strategist with over 13 years of experience. He specializes in transforming properties into visually stunning spaces, helping clients recognize the potential and beauty in each property. With an impressive international client base of exciting projects throughout Europe and America.
A mattress’s profile refers to its height, which varies from 5-inch low designs to 18-inch luxury models. Designers consider mattress profiles for both comfort and the way the mattress visually complements the bed frame.
Common mattress profiles
Quick Wins That Fix Mismatches
To achieve immediate, high-impact results, address the fundamental connections between the house and the garden. These fixes correct the most common mismatches with minimal investment.
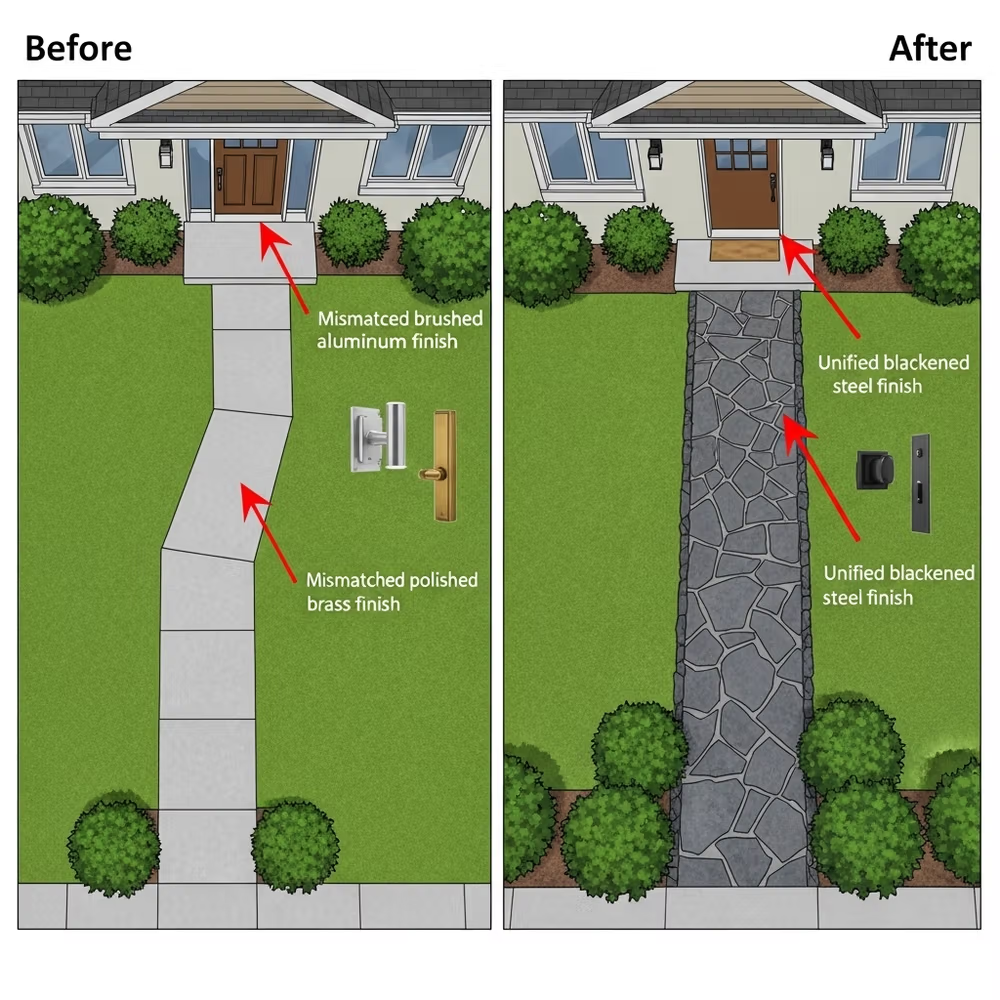
Align the Path. The front path is the primary welcome. Its axis should align directly with the center of the primary entry. Avoid diagonal shortcuts that slice through planting beds; these create visual tension. A main path requires a width of 90–120 cm for comfortable passage. Secondary paths can be narrower, at 60–75 cm.
Match Metal Finishes. Unify the finish families for all exterior metalwork. Door hardware, sconces, and railings should share a consistent finish. Examples of finish families include all blackened steel, all satin nickel, or all oil-rubbed bronze. This simple consistency creates a deliberate, high-end feel.
Unify Masonry Mortar. The mortar color on a garden wall must match the mortar on the house. A tolerance of one shade is the maximum acceptable variance. This detail ensures that new masonry reads as part of the original structure, not an afterthought.
Set Deck Board Direction. The direction of deck boards influences spatial perception. Set boards perpendicular to the main view axis from the primary living space. This orientation draws the eye outward and makes the outdoor area feel deeper and more expansive.
Use Consistent Lighting Color. All exterior light fixtures must emit the same color temperature. A warm white light, between 2700K and 3000K, creates a welcoming and sophisticated atmosphere. Consistency prevents a visually jarring patchwork of cool and warm light.
Manage Slope and Drainage. Every hardscape surface needs to slope away from the house foundation at a gradient of 1–2%. This grade prevents water from pooling or intruding. Install channel drains on paved spans that exceed 3 meters to manage heavy runoff effectively.
With these foundational elements corrected, the next step is to ensure that all new additions are appropriately scaled to the home’s mass.
Scale and Proportion That Feel Right
Outdoor elements must be sized to support, not fight, the house’s massing. Proper scale ensures the landscape feels like a natural extension of the architecture.
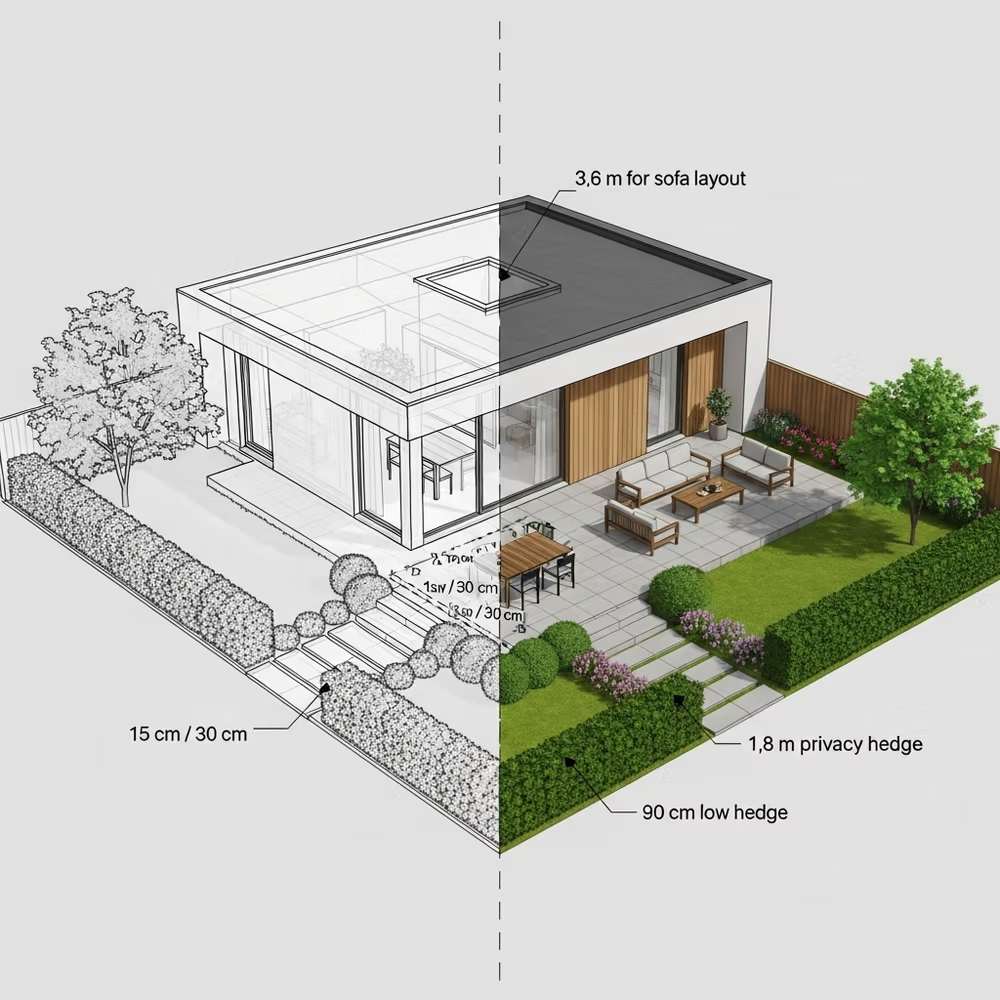
Dining Patio Depth: A dining patio should be 3.2–3.6 meters deep. This allows for a standard table and two chair clearance zones of 90 cm each.
Living Patio Depth: A depth of 3.6–4.2 meters suits an outdoor living area with an L-shaped sofa arrangement.
Hedge and Wall Height: An edging hedge should be 60–90 cm tall. For privacy, a hedge or wall should be 1.5–1.8 meters high to provide effective screening.
Step Dimensions: Outdoor steps require consistent riser and tread sizes for safety. Ideal dimensions are a 12–15 cm riser and a 28–35 cm tread.
Pergola Proportions: Timber pergola posts should be at least 90×90 mm. On large façades, increase to 140×140 mm. The main beam’s depth should be about 1/15th of its span.
Lawn-to-Façade Ratio: A front lawn appears balanced when its depth is 0.6 to 1.0 times the height of a two-story home’s façade.
Mini Examples
Modest Cottage (One Story): A 6-meter deep patio overwhelms a small home. Keep patio depth between 2.4–3.0 meters to maintain proportion.
Tall Modern Cube: Large-scale landscaping helps balance height. Use broad steps, deep terraces, and substantial retaining walls to prevent the house from overpowering the garden.
Once scale is established, the selection of materials provides the vocabulary for this architectural conversation.
Materials That Echo
To create a cohesive design, repeat the house’s material vocabulary in the landscape without creating a direct copy. The key is to echo forms, textures, and colors.
Do:
Carry one dominant house material to a single prominent garden feature. For example, use the home’s primary brick for the edging and capstone of a low garden wall.
Match joint patterns between the house and hardscape. A running bond brick pattern on the façade can be echoed in a stretcher bond brick edging.
Keep finish families consistent. A house with honed stone cladding pairs well with exterior pavers that have a matt or micro-etched finish.
Don’t:
Mix rustic cobblestones with the ultra-sleek curtain wall glass of a modern home. The material languages are incompatible.
Introduce three or more new materials in a single outdoor zone. Cap new additions at two materials to maintain clarity.
Performance Specifications:
Slip Resistance: Exterior paving must have a slip-resistance rating of at least R11 or an equivalent standard to ensure safety in wet conditions.
Expansion Joints: Place expansion joints every 3–4 meters in concrete paving to control cracking. Always use an isolation joint where the paving meets the building foundation.
With materials chosen, the layout itself must be driven by the home’s internal logic.
Sightlines That Drive the Plan
The most successful outdoor designs align their primary axes with the interior structure. This strategy makes the garden a visual and functional extension of the indoor living space.
Tactics for Alignment:
Extend Interior Axes: Project the central axis of a main hallway or doorway into the garden. Terminate this sightline with a focal object, examples are a specimen tree, a sculpture, or a linear water rill.
Align Edges: Align the edges of patios and pathways with key architectural lines, such as window mullions or structural bays. This creates a subtle but powerful sense of order.
Frame Views: Use planting to create a “proscenium” that frames a desirable view. A pair of multi-stem trees, for instance, can frame the view of a distant hill from a living room window.
Control Furniture Height: Keep the back height of outdoor furniture below the sill height of key windows. This is often 45–60 cm for bench backs, ensuring views from inside remain unobstructed.
These universal principles of alignment must then be adapted to the specific demands of the local environment.
Climate and Region That Make Sense
Durable and authentic design solutions are true to their context. The choice of materials, plants, and structures must respond to the regional climate and architectural vernacular.
Context-Specific Specifications:
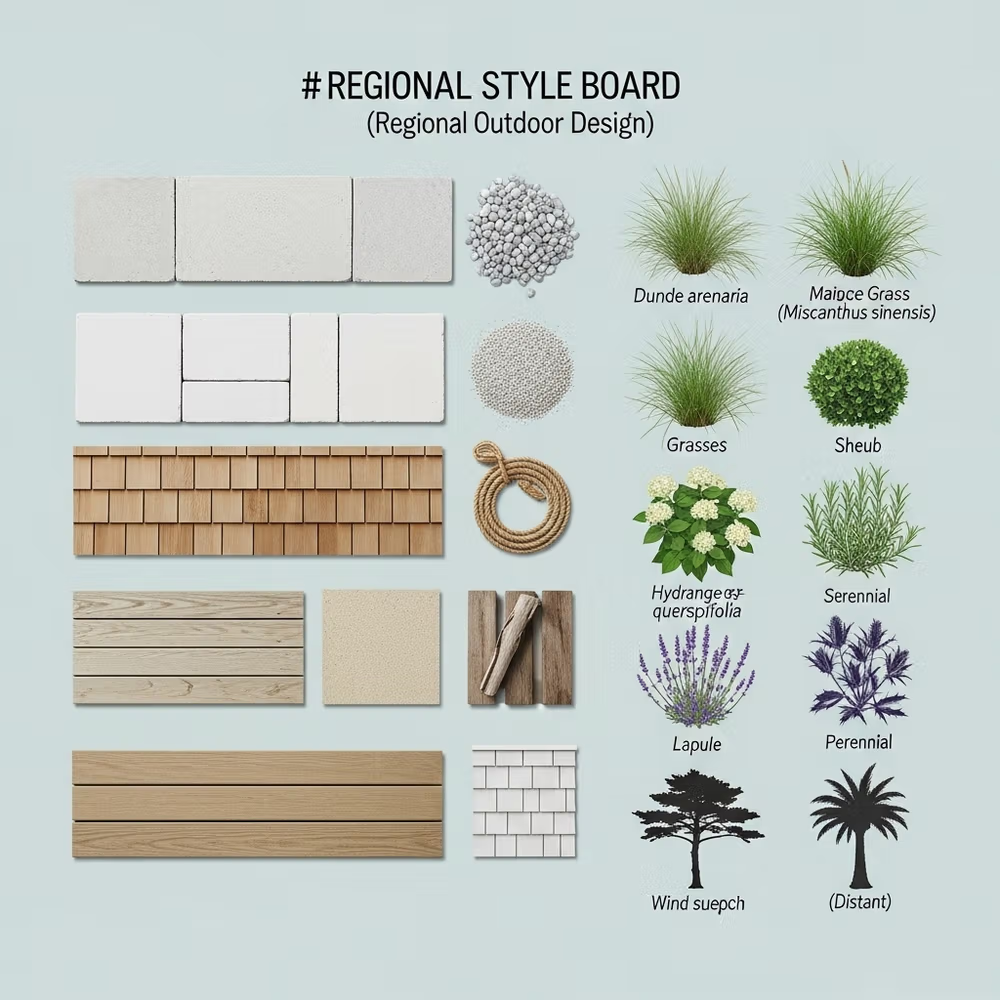
Coastal: Use light-colored pavers to control heat absorption. Select marine-grade metals (like 316 stainless steel or powder-coated aluminum) and salt-tolerant plants. Open railing designs reduce wind load.
Rural/Farmhouse: Specify gravel paths with steel edging, classic timber gates, and native meadow buffers. These materials connect the design to its agricultural roots.
Urban/Georgian: Employ brick or clay pavers in a herringbone pattern with formal wrought-iron fences and gates. Clipped evergreen hedges and shrubs provide year-round structure.
Mediterranean: Use non-polished limestone or travertine for paving and steps. Incorporate pergolas with shade slats that provide 30–60% coverage to create comfortable outdoor rooms.
Water Management:
Position a rain garden at least 3 meters from the house foundations to manage stormwater. Design an overflow that directs excess water to a swale.
Use efficient irrigation. Drip lines with emitters spaced approximately 30 cm apart are ideal for planting beds. A smart controller adjusts watering schedules based on weather data.
Beyond surfaces and plants, built structures are critical for extending the home’s architectural language into the garden.
Structures That Extend the House
To make built elements feel integrated, they must “speak” the same architectural language as the main house.
Pergolas: The roof pitch of a pergola should either mirror the pitch of the house’s roof or commit to a clean, flat plane for modern homes. Align the rhythm of the pergola’s posts with the rhythm of the window bays on the adjacent façade.
Walls & Planters: Use the same cap profile on garden walls and planters as the profile on the house’s window sills. Ensure the mortar color is an exact match.
Outdoor Kitchens: Maintain the same finish family for appliance fronts and handles as the home’s exterior door hardware. Design countertops with a standard 30–38 mm overhang and a comfortable worktop height of 90–94 cm.
Do:
Carry one dominant house material to a single prominent garden feature. For example, use the home’s primary brick for the edging and capstone of a low garden wall.
Match joint patterns between the house and hardscape. A running bond brick pattern on the façade can be echoed in a stretcher bond brick edging.
Keep finish families consistent. A house with honed stone cladding pairs well with exterior pavers that have a matt or micro-etched finish.
As daylight fades, a thoughtful lighting plan is required to reveal these architectural connections.
Light That Shows Architecture
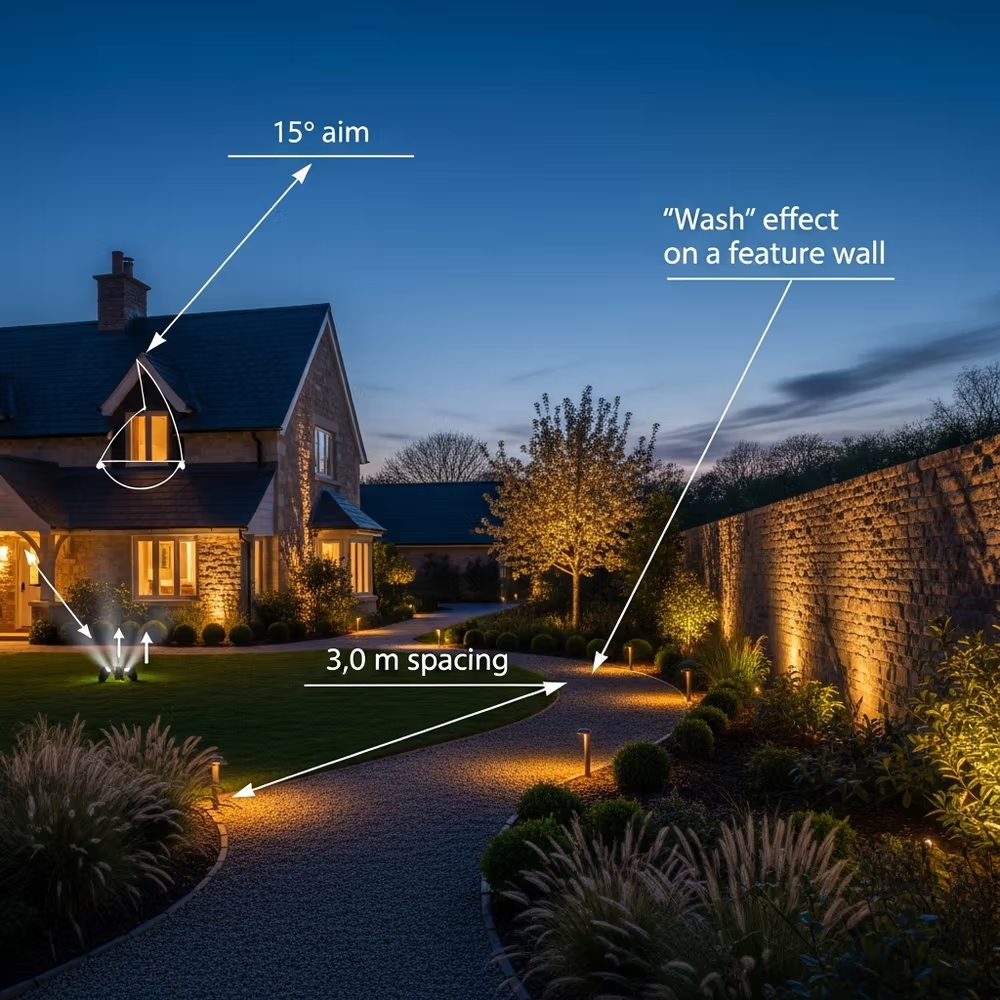
A well-designed lighting scheme reveals form and defines pathways without creating uncomfortable glare or hot spots.
Specifications & Spacing:
Bollards: Space path-lighting bollards 2.5–3.0 meters apart on primary walkways.
Step Lights: Install one light per tread or one light every second tread, depending on the fixture’s beam spread and the riser’s material.
Uplights: To highlight a tree or wall, offset the fixture 30–60 cm from the base. Aim the beam at a 15–30° angle and use a shield to cut spill light and prevent glare.
Ratings: All exterior fixtures must have a minimum IP65 rating for water and dust resistance. Use a consistent warm color temperature of 2700–3000K.
Lighting Compositions:
Wash vertical planes with light. Illuminating façade piers, columns, and garden walls allows the home’s massing to remain legible after dark.
Use light to frame views and guide movement, creating a hierarchy of illuminated spaces.
The design’s long-term success depends on the soft elements and a clear maintenance strategy.
Furniture, Planting, and Maintenance That Keep the Look
Finishing touches lock in the style and reduce long-term upkeep.
Furniture: Tie the frame thickness of outdoor furniture to the thickness of the window mullions. Avoid overly plush or bulky furniture on minimalist façades. Use outdoor rugs to define zones, leaving a 20–30 cm border to the paver edges.
Planting:
Modern: Use a limited palette of structural evergreens and ornamental grasses. A dominant planting of two or three species creates a bold, minimalist statement.
Traditional: Employ layered shrubs, clipped geometric forms like boxwood spheres, and a rotation of seasonal flowering accents for color.
Lawn Detail: The mowing stripe direction adds perceived depth when it runs perpendicular to the façade. Maintain a crisp edge with a steel border or a brick soldier course.
A carefully maintained lawn works as a visual canvas for the architecture, supporting its proportions and drawing attention to key structural lines. Gaps in growth, uneven cutting, or frayed edging can weaken this effect and disrupt the composition.
Pattern, direction, and the sharpness of a cut all influence how the surface interacts with light and guides the eye. The market offers mowers for sale in a wide range of types, from compact models suited to intricate spaces to wide-deck machines designed for expansive lawns. Choosing the right equipment helps preserve a consistent surface, allowing the lawn to strengthen the relationship between building and landscape.
Style Patterns
These plug-and-play recipes provide a clear starting point for common architectural styles.
Mid-Century Ranch
Path: 120 cm wide exposed-aggregate concrete with a 120 cm saw-cut grid.
Planting: A specimen olive or holm oak, masses of feather grass, and agave accents.
Color Palette: Warm off-white, natural wood, and blackened steel.
Georgian Brick Townhouse
Paving: Clay pavers in a herringbone pattern with a soldier-course edge.
Ironwork: Slim, black-painted vertical pickets that echo the proportions of the sash windows.
Planting: Clipped boxwood hedges, white hydrangeas, and yew cones for vertical accents.
Flat-Roof Modern
Deck: Ipe or composite deck with hidden fasteners, forming a 3.8–4.2 m deep living terrace.
Pergola: A flat-plane pergola with a bay rhythm that matches the window rhythm one-to-one.
Planting: A simple, high-impact palette of 70% grasses and 30% architectural perennials.
Coastal Cottage
Materials: Light-colored shell gravel for paths, weathered teak furniture, and hot-dip galvanized fittings.
Planting: A drought-tolerant mix of rosemary, myrtle, pittosporum, and coastal grasses.
Cost and Spec Notes
To maximize return on investment, prioritize spending strategically.
Prioritize the Front Approach. The path, door surround, and entry lighting provide the fastest lift in curb appeal.
Spend on Touchpoints. Invest in high-quality materials where people touch and see them up close, examples are door hardware, wall caps, and the surface of the outdoor dining table.
Choose Low-Maintenance Finishes. Porcelain pavers (R11), high-quality composite decking, and powder-coated aluminum reduce long-term maintenance costs and effort, particularly in harsh climates.
Checklist: One-Day Audit on Any Property
Use this list to quickly assess the landscape-architecture connection on any property.
[ ] Path centers on the door’s main axis and is at least 90 cm wide.
[ ] Patio depth meets clearance requirements for its intended furniture.
[ ] Each outdoor zone uses a maximum of two new materials.
[ ] Metal and material finish families are consistent.
[ ] Mortar color on garden walls matches the house foundation.
[ ] All hardscape slopes 1–2% away from walls, with no visible ponding.
[ ] All exterior lighting is a consistent 2700–3000K; no fixtures cause glare in key sightlines.
[ ] A pergola’s structural rhythm aligns with the façade’s window bays.
[ ] The plant palette in each zone is dominated by 2–3 species for cohesion.
[ ] Lawn edges are crisp and defined; mower stripes run perpendicular to the façade.
Frequently Asked Questions
What patio size fits a 6-seat table? A rectangular 6-seat table (approx. 90×180 cm) requires a minimum patio area of 2.7×3.6 m. This provides the necessary 90 cm clearance on all sides for chairs and circulation. A round table requires a minimum diameter of 3.2 m.
How to choose a garden wall height? A wall’s function determines its height. A 60–90 cm wall defines a space or retains a small planting bed. A 1.5–1.8 m wall provides privacy screening. A wall over 1.2 m often requires structural engineering and permitting.
What is the best exterior lighting color temperature? The best exterior lighting color temperature is a warm white light between 2700K and 3000K. This range feels welcoming and renders colors naturally without appearing sterile or blue. Consistency across all fixtures is critical.