George is a seasoned interior designer and property marketing strategist with over 13 years of experience. He specializes in transforming properties into visually stunning spaces, helping clients recognize the potential and beauty in each property. With an impressive international client base of exciting projects throughout Europe and America.
George Nicola from TALLBOX:
When selecting a barndominium kit, you’ll want to evaluate reputable suppliers like General Steel, Absolute Steel, and DC Structures, who offer varying price points from $20-60 per square foot for shell packages.
Your choice should balance cost considerations, material quality, and customization options while accounting for local building codes. Shell kits provide basic structural components, while extensive packages include additional features like insulation and finishing materials.
Consider factors such as assembly requirements, warranty coverage, and supplier reputation when comparing options. The total project cost, including professional installation, typically ranges from $65-160 per square foot, with more detailed considerations awaiting your exploration.
Are barndominium kits affordable?
A barndominium kit is 25% less expensive or 1.33 times more affordable than a traditional house which costs $100 to $200 per sq. foot to build. Typically barndominium kit prices start from $20 to $35 per square foot for just the prefab materials, which include plans and materials for exterior walls, roof trusses, metal siding, roofing, and trim with the the complete cost to build a barndominium ranges from $65 to $160 per square foot, including all finishes.
This breaks down into:
Cost Components: Shell/kit: 20% of total cost with assembly labor: 10%; Site prep: 5-10%; Foundation: 5-10% and Utilities: 15%.
The remaining 40% are left to the Interior/exterior finishing.
The installation process, though straightforward, requires careful attention to requirements such as snow load levels and seismic considerations, ensuring your DIY project meets all regulatory standards while maintaining its cost-effective advantages.
Three key factors make barndominiums not only affordable but ideal DIY rural home solutions: affordability, versatility, and ease of construction. When you’re contemplating a pre-engineered kit, you’ll find that the simplified design and optimized materials reduce both construction costs and complexity compared to conventional housing.
The metal pole barn structure, combined with post-frame construction techniques, creates a sturdy foundation that’s manageable for DIY builders while maintaining professional-grade durability.
Your barndo’s flexibility shines through its open floor plan and customizable features, allowing you to configure living spaces, workshops, or storage areas according to your specific needs. The high ceilings and exposed beams characteristic of these structures provide ample opportunities for creative space utilization, whether you’re planning a single-story dwelling or incorporating a second floor.
While you’re working with the kit’s included materials and instructions, you’ll need to take into account local building codes, geographical factors, and environmental conditions.

Types of Barndominium Kits
Barndominium kits come in several distinct types to match your building goals and skill level. Pre-fabricated options offer standardized designs with predetermined dimensions and layouts, while customized kits allow you to tailor every aspect of your structure to your specific requirements.
The fundamental difference lies in the flexibility and complexity of each option, with pre-fab kits prioritizing efficiency and customized versions emphasizing personalization.
When selecting your kit type, you’ll encounter these essential variations:
- Shell kits providing basic structural components like walls, trusses, and metal siding.
- Dry-in packages, including weatherproofing elements beyond shell components.
- Standard pre-fab designs with fixed dimensions (40×60, 60×70, 30×40).
- Customizable packages allowing design modifications.
- Hybrid options combining pre-fab efficiency with limited customization.
Your choice between these kit types should account for factors such as construction knowledge, budget constraints, and desired completion timeline.
Pre-fab kits typically offer quicker assembly and lower costs, while customized options provide greater design control but require more extensive planning and potentially higher investment.
Consider consulting suppliers like DC Structures or Boss Hog Barndominiums to investigate specific options suited to your project requirements.
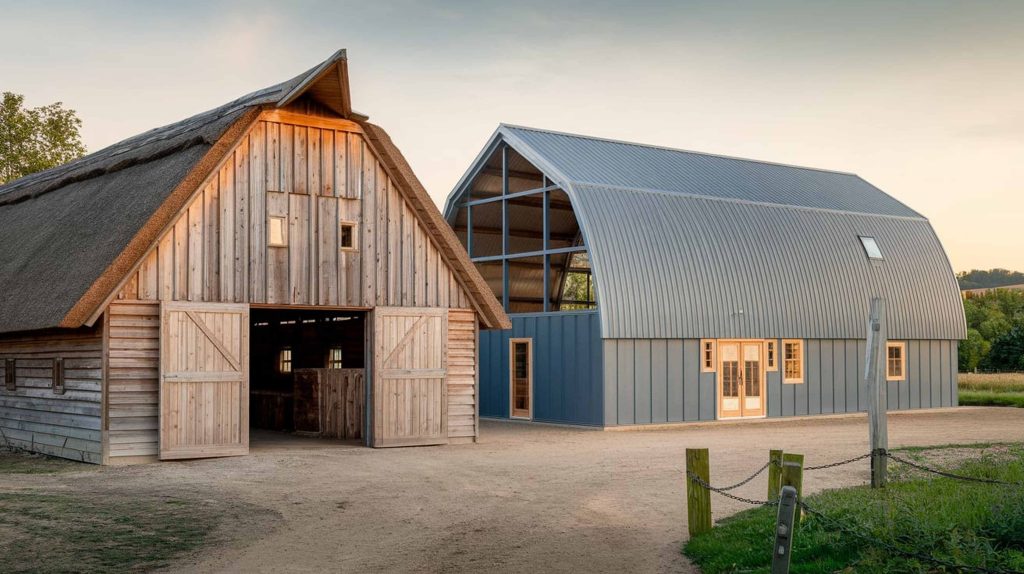
Benefits of Using Barndominium Kits
Building with barndominium kits offers substantial advantages that make them an increasingly popular choice for property owners. These pre-engineered packages deliver exceptional value through cost reduction, simplified construction processes, and improved durability.
You’ll benefit from the all-encompassing nature of these kits, which include all necessary materials and detailed assembly instructions, eliminating the need for sourcing individual components or hiring specialized contractors.
The advantages of barndominium kits extend across multiple dimensions:
- Significant cost savings through reduced labor requirements and bundled materials.
- Accelerated construction timeline due to pre-fabricated components.
- Improved structural integrity with premium-grade materials.
- Flexible customization options to match your specific needs.
- Simplified maintenance requirements with weather-resistant materials.
You’ll appreciate the kit’s versatility in design modification, allowing you to incorporate personal preferences while maintaining structural integrity.
The pre-engineered nature of these systems guarantees peak performance, while the included documentation simplifies the building process.
You’ll find that the durability of materials, particularly in steel-frame options, provides superior protection against environmental factors such as extreme weather, fire, and pest infestation, resulting in a longer-lasting structure that requires minimal upkeep.
Barndominium Kit Components
A complete barndominium kit contains several crucial components that work together to create your dream home. At its core, you’ll find precision-engineered red iron steel frames, including columns, beams, and trusses that form the structural skeleton of your building.
These fundamental elements work in conjunction with supporting posts and metal panels to guarantee lasting durability and strength.
- Your kit’s structural integrity depends on these essential components:
- Red iron steel frames providing the primary support system
- Insulated metal panels for walls and roofing
- Girts and purlins for additional framework stability
- Door and window frames with corresponding hardware
- Thorough fastening and anchoring systems
You’ll notice that barndominium kits come in both pre-fabricated and customized options, with the latter offering more flexibility in design and layout.
While the kits include essential building materials like insulation and exterior sheeting, they typically don’t contain utilities such as electrical or plumbing components.
It’s important to understand that foundation work and assembly costs are separate from the kit’s price, requiring additional planning and budgeting for your complete project.
Shell Pricing per Foot
When it comes down to shell pricing, you’ll find barndominium kits ranging from $20 to $35 per square foot for basic materials alone, which is considered affordable.
While this base cost covers fundamental components, you’ll need to factor in additional expenses for on-site assembly, which typically raises the price to $30-$50 per square foot, excluding site preparation and interior finishing work.
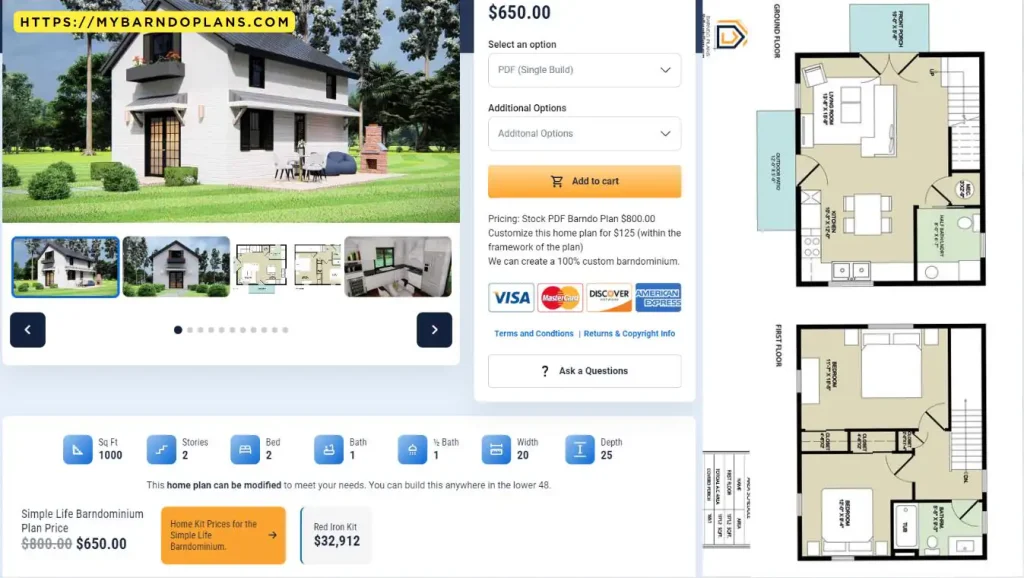
Looking at specific providers, MyBarndoPlans offers several options that demonstrate the pricing range, from their economical Refuge Steel Kit at $20.55 per square foot to their Simple Life Steel Kit at $32.91 per square foot. The barndominium floorplan kits are sold at $750 and $650 per pack.
In comparison, 1845Barndominiums’ Raven Kit Package starts at a premium rate of $42.97 per square foot, though this price includes more extensive features and customization options.

Your total construction costs will ultimately range from $65 to $160 per square foot, depending on your chosen finishes and complexity of design.
While DIY approaches can reduce expenses to around $22 per square foot, high-end configurations with premium materials and professional installation can reach $149 per square foot, making your final cost largely dependent on your specific requirements and design choices.
Barndominium Kit Prices
Several popular barndominium kits showcase the range of options available in today’s market.
You’ll find varied price points spanning from basic shell packages to extensive building solutions, with costs typically ranging from $20 to $35 per square foot for standard prefabricated options, while premium kits can reach $80 to $150 per square foot.
Consider these barndominium kits with prices as options:
- The Heartland Barndominium Kit offers ample space at $67,888 for 3,000 square feet
- The Quinn Barndominium presents dual options: cold-formed steel at $55,241 or red iron at $24,500
- The Simple Life Steel Kit provides 1,000 square feet at $32,912
- The Rustic Nook features weld-up packages starting at $32,963
- The Refuge Steel Kit delivers 1,200 square feet at $24,665
When you’re evaluating kit prices, you’ll need to factor in several variables that affect the final cost.
Location-based shipping expenses, design details, and steel market fluctuations can greatly impact your total investment.
The complexity of your chosen design, coupled with current material costs, will determine whether you’re closer to the standard range or premium territory regarding price per square foot.
Additional Costs For Assembly Of Barndominium Kits
The assembly price tag for barndominium kits extends well beyond the initial kit purchase, with labor costs typically running $10 to $15 per square foot for basic construction.
If you’re opting for professional assembly, you’ll need to budget between $25,000 and $50,000, depending on your kit’s dimensions and structural complexity.
When examining specific manufacturers like Boss Hog Barndominiums, you’ll find that while they offer various kit sizes, from 30×40 to 60×70 configurations, their assembly costs aren’t explicitly stated and must be calculated separately. Before purchasing a barndominium kit from any other manufacturer, it’s important to factor in all potential costs, including assembly, in order to make an accurate barndominium kit price comparison. This way, you can ensure that you’re getting the best value for your investment and avoid any unexpected expenses down the line. Some manufacturers may offer transparent pricing that includes all necessary assembly costs, while others may require additional calculations to determine the final cost of the kit.
You’ll need to factor in substantial supplementary expenses beyond the basic construction, including site preparation work, utility installations, and finishing touches.
The decision between DIY assembly and professional construction warrants careful consideration of your technical abilities and available resources.
While self-assembly can reduce costs, it demands considerable construction knowledge and appropriate tools.
Professional installation, though more expensive, provides assurance of proper execution and typically includes essential components like electrical work, plumbing integration, and interior finishing, which you’d otherwise need to coordinate separately.
How easy is to put assembly DIY barndo kit?
Steel frame barndo DIY kits are designed to be relatively easy to assemble, due to the prefabricated and pre-engineered components.
They typically come with detailed instructions and manufacturer support, and can be assembled with basic tools and minimal experience. The kits feature pre-engineered components and pre-drilled holes that make the construction process straightforward.
For example, a steel frame barndominium kit from BuildMax comes with pre-cut and pre-drilled components that fit together seamlessly, allowing the frame to be erected within days or weeks, depending on the size and complexity of the design.
Many people can complete much of the assembly themselves or with a small team, though some stages might require professional help. The user-friendly nature of these kits helps reduce labor costs while allowing homeowners to take a hands-on approach to building their barndominium.
What barndo kit to select?
Selecting the right barndominium kit involves evaluating several essential factors to match your specific needs and budget.
You’ll need to review not only the structural components and materials but likewise the kit’s customization options, delivery terms, and assembly requirements to guarantee you’re making an informed decision.
When choosing between pre-fabricated and customized kits, you’ll find that pre-fab options offer quicker assembly and standardized designs, while custom kits provide greater flexibility in layout and aesthetics.
Your selection should account for the building materials, with steel kits offering superior durability and pest resistance compared to wood-framed alternatives, though both have their merits in different climate conditions.
You’ll want to thoroughly examine the kit’s specifications, including the quality of posts, trusses, beams, and fasteners.
Consider the provider’s reputation, customer service track record, and the extent of their assembly instructions.
It’s vital to compare prices across multiple suppliers while keeping in mind that the lowest cost option isn’t always the best value.
You should verify that your chosen kit complies with local building codes and includes all necessary structural elements for your specific construction needs.
Bank Construction Loan Requriements for Barndominium Kits
To secure a construction loan for a barndominium kit, lenders typically require: detailed construction plans with timelines, materials, and costs; a credit score of 620-700 or higher (applicants with 500 to 579 score points may still be approved but will pay higher interest rate). Debt-to-income ratio of 41-43% or lower with two years of stable income history.
A 10-20% down payment; contractor approval, if applicable; property appraisal; income verification through tax returns, pay stubs, and bank statements; necessary building permits and zoning compliance; and builder’s risk insurance. Requirements may vary, so compare multiple lenders to find the best fit.
Bank Construction LoaNS
Note: The information in this post is not financial advice.
Financing your barndominium build requires understanding the unique terrain of construction loan rates, which typically range higher than traditional mortgages.
You’ll find that these specialized loans demand extensive documentation, including detailed blueprints, cost estimates, and thorough financial records that demonstrate your ability to manage the project.
TL;DR:
Option 1) You can convert construction-to-permanent loans: This means converting to a traditional mortgage after the build completion of the barndominium.
Option 2) One-time close loans are option number two to fund a barndo build; it’s a single application and closing costs.
Option 3) Interest-only payments during construction phase. Local/regional banks tend to be more flexible with barndominium financing.
New Century Bank: They specialize in construction lending and offer terms such as low-down payments and client-managed projects. They provide construction mortgages for barndominiums with 30-year amortizations at conventional rates.
Flagstar Bank: This bank offers a range of construction loans, including construction-to-permanent and two-time-close loans for modular homes. They also have options for owner construction if you plan to assemble the barndominium kit yourself.
Rural 1st: They finance barndominium construction like conventional-style homes without charging higher rates or requiring larger down payments. Their loan officers are experienced in this unique construction style.
Flagstar Bank: offers a wide range of construction loans including construction-to-permanent and two-time-close loans for modular homes. They also have an owner construction option for those who want to build their own barndominium kit.
First Federal Bank of Kansas City: provides barndominium financing with a national lending footprint to fund home builds in 48 states. They offer a Frame Construction Lending Specialist on staff to assist with the process and competitive fixed-rate mortgage loans.
FFBKC:offers construction loans for barndominium house plans that only cost about 45% more than stock house plans.
Fidelity Bank: Fidelity Bank offers mortgages for buyers looking to construct barndominium-style homes under their construction loan program. Terms allow for financing both the acquisition of the barndominium kit and construction costs.
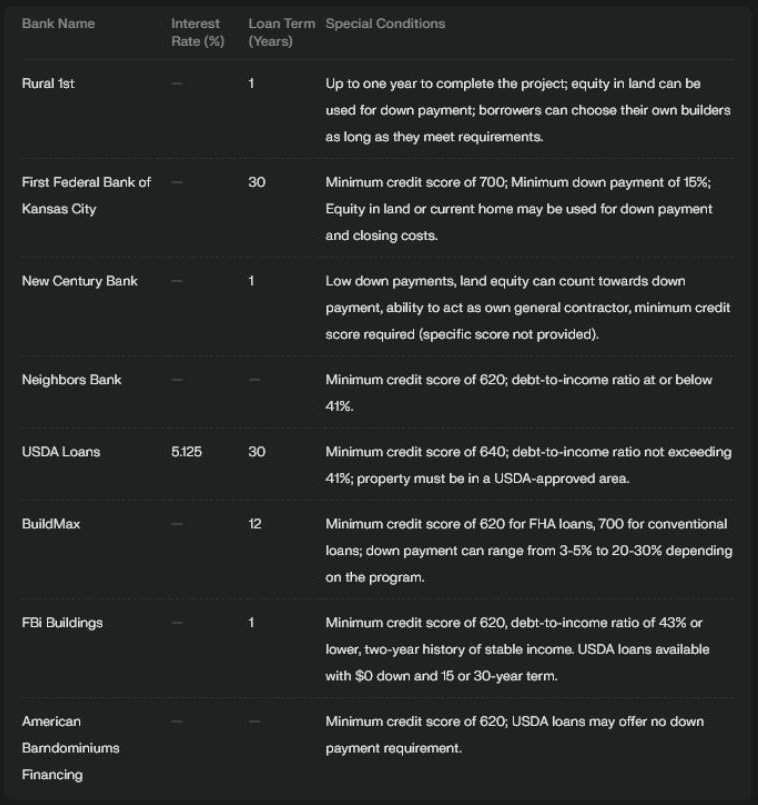
Several lending options are available for your barndominium project, each with distinct requirements and terms.
Traditional banks offer construction-to-permanent programs that convert into standard mortgages upon completion, while specialized lenders provide customized financing specifically for barndominium builds.
You’ll realize that credit unions and local banks often present more flexible terms due to their familiarity with regional markets and construction practices. VA loans provide zero down payment options for eligible veterans.
For ideal loan rates, you’ll need to submit floor plans, 3D rendering of the barndominium, financial documentation, and land acquisition details.
FHA and USDA loans might offer more favorable terms, particularly if you’re building in rural areas or meet specific income criteria. FHA loans allow down payments as low as 3.5%!
While construction loan rates typically exceed conventional mortgage rates, you can mitigate costs by maintaining excellent credit, providing substantial down payments, and working with lenders experienced in barndominium financing.
Loan structure for barndominium
The structuring of a loan for a barndo build is called a disbursement process.
It means that funds are released at specific construction milestones, interest is only paid on disbursed amounts during construction, and the typical construction loan term is one year, which then converts to a permanent mortgage after completion of the building.
Converting a barn involves taking an existing, often historic, structure and renovating it to create a modern living space. This approach allows individuals to preserve the original character and charm of the barn while incorporating modern amenities and design elements. The process of converting a barn can be complex, requiring careful planning and execution to ensure that the original structure is respected and enhanced.
Finding and Choosing a Supplier for Barndominium
When you’re ready to source materials for your barndominium project, you’ll find several reputable manufacturers offering thorough kit packages.
These established suppliers, including industry leaders like Green Building Elements, Worldwide Steel Buildings, Metal Depots, General Steel, and Absolute Steel, each bring unique strengths to the market.
Your choice of supplier will greatly impact your project’s success, as factors such as material quality, shipping logistics, and technical support vary among providers.
- Green Building Elements specializes in eco-friendly construction materials and energy-efficient design solutions.
- Worldwide Steel Buildings offers turnkey packages with wide-ranging customization options.
- Metal Depots provides competitive pricing on raw materials and structural components.
- General Steel maintains a nationwide distribution network with quick delivery times.
- Absolute Steel features pre-engineered kits designed for DIY construction projects.
Green Building Elements
Modern homeowners seeking eco-friendly living solutions will find that barndominiums offer excellent opportunities for incorporating green building elements. The steel construction materials commonly used in barndominium kits, such as those offered by My Barndoplans.com and 1845 Barndominiums, provide sustainable advantages through their durability and recyclability
These structures’ clear-span designs maximize natural light penetration and facilitate efficient temperature regulation.
You’ll find that barndominium kits can be improved with environmentally conscious features like SIP panels, which offer superior insulation properties compared to traditional building materials. For instance, the Heartland Barndominium Kit’s SIP panel option, while more expensive at $167,050, delivers exceptional thermal efficiency.
The open-concept designs prevalent in these structures, such as the Raven Kit Package from 1845 Barndominiums, allow for ideal airflow and reduced energy consumption.
When planning your green barndominium, you can incorporate solar panels on the metal roofing, rainwater harvesting systems, and energy-efficient windows. The customization flexibility offered by suppliers enables you to modify these eco-friendly elements to your specific climate conditions, whether you’re dealing with heavy snow loads or intense solar exposure.
Worldwide Steel Buildings
Among reputable barndominium kit suppliers, Worldwide Steel Buildings stands out for its all-inclusive factory-direct solutions and expert support services. Operating from Missouri, they’ve established themselves as a leading provider of customizable steel building kits, offering extensive packages that include main and secondary framing, exterior components, and stamped building plans.
You’ll find their DIY-friendly approach particularly advantageous, as their kits feature pre-punched, pre-welded pieces accompanied by detailed assembly manuals. The company’s direct-from-factory model eliminates intermediary costs, while their building specialists remain available throughout your project to provide guidance and support.
Their structures incorporate energy-efficient design elements that can reduce operational costs compared to traditional wood construction. The customization options are extensive, allowing you to incorporate modern amenities like open-concept living spaces, vaulted ceilings, and wrap-around porches.
While specific pricing isn’t published, you can work with their team to design a kit that matches your requirements, whether you’re planning a residential space, workshop, or hybrid structure. The company’s nationwide delivery service guarantees you’ll receive your complete kit with detailed assembly instructions, regardless of your location.
Metal Depots
Metal Depots consistently emerges as a reliable choice for barndominium builders seeking high-quality materials and thorough kit solutions.
When you’re comparing suppliers in the market, you’ll find their products align with industry standards while maintaining competitive pricing structures similar to established providers like My Barndominium Plans and 1845 Barndominiums.
You’ll need to evaluate Metal Depots’ kit options against benchmark prices, such as The Quinn at $55,241 for cold-formed steel or The Raven Package starting at $55,000, to verify you’re getting the best value.
While considering their materials, you’ll want to confirm they provide essential components including clear span frames, pre-engineered metal buildings, and PBR metal roofing comparable to other suppliers’ specifications.
Their delivery timeframes should match the industry standard of 6-8 weeks for the lower 48 states, and you’ll want to verify they provide detailed erection drawings and engineered sealed plans for permitting purposes.
Remember to inquire about their warranty coverage and confirm they can accommodate local building codes and regulations before finalizing your purchase decision.
General Steel
General Steel stands out as a premier barndominium kit supplier, offering extensive packages with a notable 50-year structural warranty. Their all-inclusive kits include every component required for construction, from structural elements to the smallest fasteners, ensuring you’ll have all necessary materials on-site.
The company’s product lineup encompasses various dimensions, including 30×40, 40×60, 40×75, 60×60, and 60×70 configurations, all of which can be customized to your specifications.
You’ll benefit from General Steel’s contractor network, which connects you with vetted steel building professionals who can oversee your project’s execution. The company’s commitment to quality manifests in their use of premium steel materials, engineered to withstand decades of environmental exposure and regular use.
When you’re ready to begin, you can request a no-obligation quote for budgetary planning. Throughout the process, their support team remains available to address technical queries and provide guidance.
The company’s emphasis on structural integrity, combined with their all-encompassing approach to kit delivery and construction assistance, positions them as a reliable choice for your barndominium project.
Absolute Steel
Absolute Steel delivers three standout features in their barndominium kits: cost-effective pricing, flexible designs, and simplified assembly processes.
Their all-encompassing package includes a 1,650-square-foot living quarters with a substantial 898-square-foot wrap-around porch and 240-square-foot lean-to storage area, providing ample space for various residential needs.
You’ll find their pricing structure particularly competitive at $21.76 per square foot, bringing the total package to $50,268 before tax.
The structure’s design incorporates a 6:12 pitch for the main living area and a 3:12 pitch for the lean-to section, complemented by residential soffit overhangs that improve both aesthetics and functionality.
The optional three-sided carport addition, measuring 20x20x8 feet, can be included for $6,565, offering additional covered space for vehicles or equipment.
When assessing this supplier, you’ll need to take into account several key factors: the steel construction’s durability advantages over traditional wood framing, the thoroughness of assembly instructions and support services, and the potential for customization to match your specific requirements and budget constraints.
DC Structure
From its headquarters in the Pacific Northwest, DC Structures stands out as a premium supplier of wood-framed barndominium kits, offering extensive packages that start at $25-$60 per square foot.
Their flagship Meridian Barndominium Kit, available in six standard configurations, delivers modern farmhouse aesthetics while maintaining traditional barn-inspired elements.
You’ll receive thorough pre-engineered packages that include essential components: engineered blueprints, pre-cut framing lumber sourced from Pacific Northwest forests, exterior siding options, windows, doors, and all necessary hardware for assembly.
The company’s 3D design tools allow you to visualize and modify your structure’s interior and exterior spaces in real-time, guaranteeing your final design meets your specifications.
While the kit provides core building elements, you’ll need to account for additional expenses such as site preparation, foundation work, electrical and plumbing installations, interior finishing, and landscaping.
DC Structures guarantees your project complies with local building codes and regulations, providing high-quality materials backed by extensive warranties.
Their nationwide general contracting services specialize in custom barndominiums featuring heavy timber construction and premium materials throughout.
Heritage Buildings
Based in Texas, Heritage Buildings delivers extensive barndominium kits customized to diverse budgets and lifestyle needs. While specific pricing details aren’t listed in their catalog, you’ll find their products align competitively with market standards of $25-35 per square foot for basic kit packages, comparable to competitors like 1845 Barndominiums and MyBarndoplans.
When you’re evaluating Heritage Buildings as your potential supplier, you’ll want to assess their structural structure options, which typically include pre-engineered metal components with bolt-together assembly systems.
Their kits, similar to the industry standard, incorporate clear-span frames that provide you with maximum flexibility for interior layouts. You’ll receive thorough documentation, including engineered drawings for permit applications and detailed construction manuals.
While examining their products, you’ll need to take into account additional costs beyond the base kit price, such as site preparation, foundation work, and interior finishing materials.
It’s vital to verify that Heritage Buildings’ designs comply with your local building codes and can accommodate specific environmental conditions, particularly if you’re in an area with substantial snow loads or high winds.
So What Barndo Kit to Select?

You’ll find that barndominium kits offer an efficient path to custom rural living, with shell costs averaging $20-45 per square foot – considerably less than traditional construction at $100-200 per square foot. The most popular sizes are 30×40, 40×60 and 30×50 barndo kits.
When selecting your kit, consider your climate zone, local building codes, and long-term durability needs. Research potential suppliers thoroughly, comparing warranty terms and delivery costs while ensuring your chosen manufacturer provides extensive support throughout the building process.