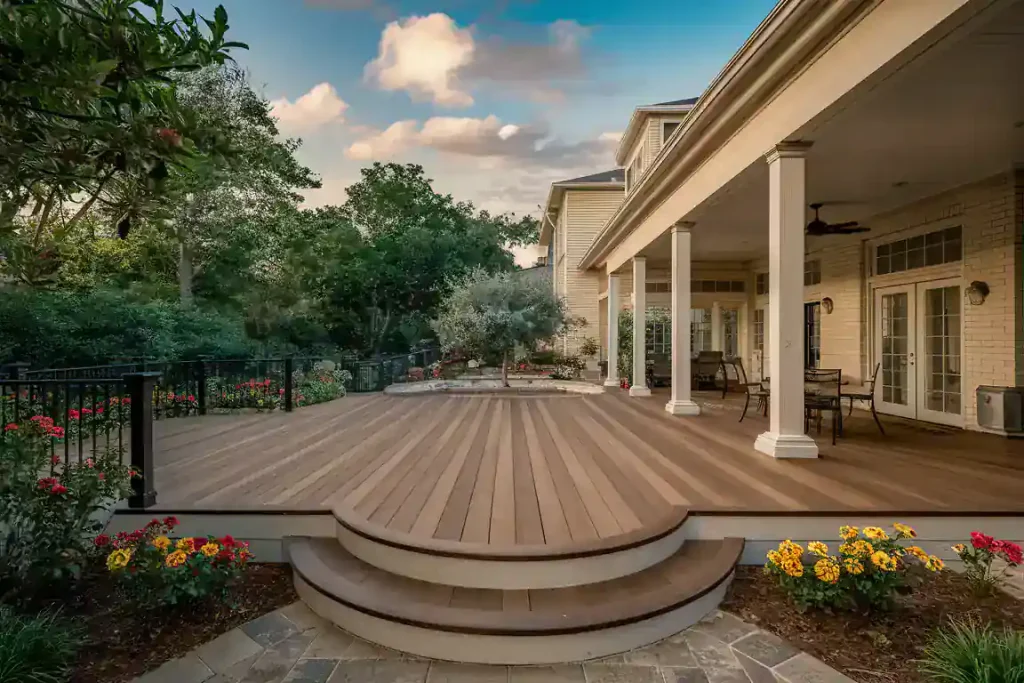
A well-executed garden deck is more than just a timber platform; it’s an extension of your home, a hub for relaxation and entertainment, and a savvy investment that can add up to 15% to your property’s value. For new homeowners, the desire to create a beautiful, functional garden space often clashes with a tight budget. A DIY decking project presents the perfect solution, offering substantial cost savings over professional installation while significantly enhancing your home’s appeal and market worth.
Building a garden deck involves selecting the right materials, laying a solid foundation, securing permits if necessary, and following a precise installation process. A high-quality, well-planned deck can increase your property’s value by as much as 10-15%, creating valuable outdoor living space that is highly sought after by future buyers.

George is a seasoned interior designer and property marketing strategist with over 13 years of experience. He specializes in transforming properties into visually stunning spaces, helping clients recognize the potential and beauty in each property. With an impressive international client base of exciting projects throughout Europe and America.
Building a DIY garden deck requires careful planning to avoid costly mistakes. Homeowners on a tight budget often skimp on quality materials and foundational work, which leads to higher maintenance costs, safety risks, and a lower property value.
This guide shows you how to choose affordable yet durable materials, design a solid support structure, and apply proven design principles that ensure both long-term enjoyment and a strong return on investment. Follow these steps to create a safe, attractive deck that enhances your outdoor living space.

Garden decking refers to an elevated, flat outdoor platform, typically constructed from wood, composite, or PVC materials. It is engineered to extend a home’s living area into the garden, providing a clean, durable, and weather-resistant surface for dining, socialising, and relaxing, while seamlessly bridging the gap between indoor and outdoor environments.
Consider a better gate too. Garden gates act as the visual and functional threshold between street, garden, and deck. They improve security, define sightlines, and boost kerb appeal when matched to decking materials and post details. Ensure gate height, swing clearance, and threshold drainage are planned with your deck’s finished level.
Decking Materials: Cost vs. Longevity Analysis
The material you choose is the single most important decision in your decking project. It dictates the initial cost, long-term maintenance, lifespan, and ultimately, the return on your investment. A cheap, poorly suited material can rot or warp within a few years, erasing your hard work and savings. Here’s a detailed breakdown of your options to help you make an informed choice.
Cheapest Timber Species for Decking and Their Average Lifespan
For homeowners prioritising upfront savings, pressure-treated softwood is the go-to option. Pine is the most common and affordable choice in the UK.
Pressure-Treated Pine: This is the entry-level decking material, costing approximately £15-£25 per square metre. The wood is chemically treated to resist rot, fungi, and insects.
- Average Lifespan: 10-15 years.
- Caveat: The lifespan is heavily dependent on the quality of the initial treatment and, crucially, a rigorous annual maintenance routine of cleaning and sealing. Without it, pine can start to show signs of decay in as little as 5-7 years, especially in damp UK climates.
Larch: Slightly more expensive than pine, Larch offers greater natural resistance to rot due to its high resin content. It costs around £25-£40 per square metre.
- Average Lifespan: 15-20 years.
- Benefit: It weathers to an attractive silvery-grey if left untreated, though treatment will prolong its life. It provides a good balance between cost and natural durability.
Composite vs. PVC Decking Price per m² in the UK
Composite and PVC are engineered alternatives that trade a higher initial cost for significantly lower maintenance and a longer lifespan.
Composite Decking: Made from a mix of recycled wood fibres and plastic, composite boards are designed to mimic wood without its vulnerabilities.
- Price: £50 – £100+ per square metre. Price varies based on brand, finish, and whether the boards are “capped” (with a protective outer layer) or “uncapped.”
- Lifespan: 25-30 years, often with warranties to match.
- ROI: The higher upfront cost is offset by saving hundreds of pounds and countless hours on annual staining, sealing, and repairs. This “fit and forget” quality is a major selling point for future buyers.
PVC Decking: Containing no wood fibre, PVC decking is 100% plastic. This makes it the most resistant to moisture, mould, and scratches.
- Price: £70 – £120+ per square metre. This is a premium option.
- Lifespan: 30+ years, with some brands offering 50-year or lifetime warranties.
- Benefit: It’s the ultimate choice for low-maintenance longevity and is ideal for decks in very damp areas or those surrounding pools or hot tubs.
Does Hardwood Decking Add More Resale Value Than Softwood?
Categorically, yes. While a well-maintained softwood deck adds value, a hardwood deck adds a “wow” factor that translates directly into higher perceived and actual property value.
Aesthetics and Perception: Hardwoods like Oak, Ipe, or Balau have a luxurious, premium appearance with rich colours and beautiful grain patterns. Real estate agents often highlight a hardwood deck as a key feature, akin to a high-end kitchen countertop.
Durability and Lifespan: Hardwoods are naturally dense and resistant to rot and insects, with lifespans often exceeding 25 years with minimal maintenance. This long-term durability is a significant draw for discerning buyers who want a move-in ready home without inheriting a list of maintenance tasks.
Cost vs. ROI: A hardwood deck can cost £80 – £150 per square metre. While this is a significant investment, you are more likely to recoup a higher percentage of that cost upon resale compared to a softwood deck, which buyers may view as a potential short-term replacement project.
Are Recycled Plastic Boards Worth the Upfront Cost?
Recycled plastic boards, often a type of PVC decking, are made entirely from recycled materials. Their value proposition is twofold: environmental sustainability and extreme durability. They carry a similar upfront cost to premium composite or PVC decking (£70+ per m²).
For a homeowner focused on long-term value, they are absolutely worth considering. They will not rot, splinter, or fade, and require only occasional cleaning. This appeals strongly to eco-conscious buyers and those seeking the lowest possible maintenance, justifying the initial outlay when you decide to sell.
Foundation and Framing: DIY Best Practices
The unseen framework beneath your deck boards is its most critical component. A poorly constructed foundation can lead to a bouncy, uneven, and dangerous deck that can collapse or cause damage to your home. Here’s how to ensure your deck’s structure is sound.
Minimum Footing Depth for Garden Decks on Clay Soil
Clay soil is common across the UK and is known for its instability—it swells when wet and shrinks when dry. This movement can cause deck footings to shift, a phenomenon known as “frost heave” in winter.
Best Practice: For a freestanding deck on clay soil, the minimum footing depth should be 750mm. However, a depth of 900mm is highly recommended to get well below the frost line and into more stable subsoil.
Footing Size: The concrete footing itself should be at least 450mm x 450mm square to adequately distribute the load.
Common DIY Mistake: Simply placing pre-cast concrete blocks on top of the soil. This is inadequate for clay and will result in a deck that shifts and becomes unlevel within a few seasons.
Recommended Joist Spacing for 28mm vs. 32mm Deck Boards
The spacing of your joists (the horizontal beams that support the deck boards) is determined by the thickness and material of the boards themselves. Spacing them too far apart will result in a “spongy” feel and can cause the boards to sag over time.
For 28mm Softwood Boards: Maximum joist spacing should be 400mm (centre to centre).
For 32mm Softwood Boards: You can increase the spacing to a maximum of 600mm (centre to centre).
For Composite/PVC Boards: Always follow the manufacturer’s specific guidelines. Most require a spacing of 300mm to 400mm because they are more flexible than wood. Using wider spacing will void the warranty and lead to sagging.
Pro Tip: Reducing the spacing to 300mm for all materials provides a much more solid and premium feel underfoot for a marginal increase in timber cost.
Building a Deck on Sloping Ground Without Excavation
A sloped garden can be a challenge, but it doesn’t have to involve costly and labour-intensive excavation. The solution is to use posts of varying heights to create a level frame.
- Technique: Use post-and-beam construction. You’ll dig footings at various points down the slope. Then, you’ll use concrete-in post supports and timber posts cut to different lengths to create a series of level “piers.” The main support beams of the deck frame then sit on top of these posts.
- Critical Step: Use a string line and a line level (or a laser level for best results) stretched from the highest point to the lowest point to precisely mark the cutting height for each post, ensuring the final frame is perfectly level.
Load-Bearing Limits for Built-in Planters or Hot Tubs
Standard deck framing is designed for foot traffic and typical garden furniture (a “live load” of 1.5 kN/m²). Heavy, static items like hot tubs or large, soil-filled planters require significant reinforcement.
Hot Tubs: A medium-sized hot tub filled with water and people can weigh over 2,000kg. This requires a dedicated foundation. The area directly beneath the hot tub needs its own concrete slab or, at a minimum, multiple extra footings (e.g., a 3×3 grid of nine footings). The joists in this section must be larger (e.g., 200mm x 50mm) and spaced much closer together (e.g., 300mm).
Large Planters: A large built-in planter filled with wet soil is also extremely heavy. You must position the planter directly over one of the deck’s main support beams or add extra “blocking” (short pieces of timber) between two joists to transfer the load directly to them.
DIY Mistake: Placing a heavy object on a standard deck frame. This is a primary cause of catastrophic deck failure. If in any doubt, consult a structural engineer.
Property Value Impact and ROI Analysis
Building a garden decking is a home improvement project with one of the highest returns on investment. It doesn’t just add monetary value; it enhances “kerb appeal” and lifestyle value, which are powerful drivers in the property market.
How Garden Decking Increases Property Resale Value
A well-designed deck effectively increases the usable square footage of your home. In a market where space is at a premium, creating a functional and attractive outdoor living area is a huge selling point.
National Averages: Surveys by property professionals consistently show that a deck can add between 10% and 15% to a home’s value. For a £300,000 property, that’s a potential increase of £30,000 to £45,000.
Regional Variations: The value-add is often higher in urban areas with smaller gardens, where every square foot of usable space counts. In suburban homes, a deck that facilitates an indoor-outdoor lifestyle is seen as a standard for family living.
Real Estate Insight: Estate agents find that properties with quality outdoor spaces sell faster and for closer to the asking price. A deck allows them to market a “lifestyle” rather than just a building.
Calculating Return on Investment for Different Deck Types
ROI isn’t just about the final sale price; it’s the value added minus the cost of the project.
Softwood Deck ROI:
Scenario: Cost to build = £2,000. Value added = £10,000.
ROI: (£10,000 – £2,000) / £2,000 = 400%.
Consideration: This high ROI can be diminished by ongoing maintenance costs and a shorter lifespan.
Composite Deck ROI:
Scenario: Cost to build = £5,000. Value added = £15,000.
ROI: (£15,000 – £5,000) / £5,000 = 200%.
Consideration: The lower ROI percentage is balanced by almost zero maintenance costs and a longer period of value appreciation. A buyer sees a 10-year-old composite deck as having 15+ years of life left, whereas a 10-year-old softwood deck may be seen as a liability needing replacement.
Buyer Appeal Factors for Outdoor Living Spaces
Today’s buyers don’t just want a garden; they want an outdoor room. A deck provides this. Key appeal factors include:
Entertainment Space: Buyers immediately envision hosting BBQs, family gatherings, and summer evening drinks.
Low Maintenance: A clean, well-defined space is more appealing than a patch of high-maintenance lawn. This is especially true for composite decking.
Defined Zones: A deck can create zones in a garden—a dining area, a lounge area, a play space—making the garden feel larger and more organised.
Seamless Flow: Decks that are level with the internal floor create a seamless transition, making both the interior and exterior spaces feel larger.
Usable Square Footage vs. Property Valuation Impact
While decking doesn’t count towards a home’s official internal square footage, valuers and buyers absolutely factor it into their calculations of “usable space.” A 20m² deck can be valued at 5% to 10% of the property’s value.
In areas where private outdoor space is a premium, such as London, a well-designed deck can increase a home’s value by as much as 15%, for example, adding a deck to a £300,000 home in London could add up to £45,000 to its value.
Garden gates and thresholds
A clean, working residential gate keeps your home safe, looks good, and lasts much longer. You do not need expensive gear – a simple seasonal plan prevents rust, dirt build‑up, motor faults and safety failures. Below is a page‑native guide with easy cleaning steps for common gate materials, a maintenance schedule, tool list, checks to run now and then, and clear triggers for when to call a specialist.
Garden gate checklist – Select the appopriate material timber, metal or composite; match gate finish to deck tone.
Opening width: allow furniture and mower clearance.
Swing type: inward vs outward for path and sightlines. Posts: reinforce where close to deck footings. Drainage: maintain 5–8mm deck gaps and a clear runoff path.
A working gate that’s repaired and improved usually gives the best value it keeps kerb appeal, restores security, and delays the higher cost of a full replacement. Typical supply and installed cost ranges:
- Manual wooden gate: £600-£1,500 (supply only); £2,000-£4,000+ installed.
- Manual metal (steel / iron) gate: £800-£2,500 (supply only); £2,500-£5,000+ installed.
- Composite or aluminium gates: £900-£3,200 (manual supply range); £3,000-£8,000+ installed for automated systems; bespoke aluminium with automation can exceed £8,000 + VAT.
- Sliding or double‑leaf configurations: add £500-£1,000 to the base gate cost.
- Automation upgrades: add £1,500-£3,000 for motors, access control, and wiring.
- Professional installation (general): usually £1,000-£4,000 depending on complexity and site access.
Prices vary by gate size, finish, style, bespoke details, and automation features. For a fully bespoke automated gate expect to budget £6,000-£8,000 (or more) as a realistic range.
Repair vs replace a front gate?
If you don’t want to spend £6,000 on a new front gate, you can always consider repairing and improving it.
Repair and improve if: damage is local (hinges, latch, light rust), posts are solid, motor faults are minor, or you want to retain the original look.
- Replace if: posts or structural members are cracked or moving in the footings, welds are badly cracked, rails are severely bent, or the gate cannot meet safety/automation standards.
- Upgrade route: often the best ROI is repair + automation upgrade when structure is sound — less waste, quicker install, and lower cost than full bespoke replacement.
Some of the gate upkeep you can do yourself, but call a specialist immediately if the gate shows signs of structural failure, electrical danger, or any safety risk. Calling sooner saves money and prevents accidents. Here’s how to proceed:
- Note how quickly different companies respond and whether they list your opener brand.
- Have setup and repair records ready: past settings, photos of the problem, and any replaced parts.
- Provide photos and a short description up front so the fitter brings the right spares and arrives with correct expectations. This speeds repair and reduces call‑out costs.
Many people who own homes begin by looking at how fast different gate repair companies come when called. They also check if workers know your specific gate opener brand and if they carry original safety parts. Have your setup and repair records ready. It’s helpful if workers can see things like settings, pictures, and
past problems. They can fix things quicker that way.
Planning Permission and Building Regulations
Going trough the legal requirements is a non-negotiable step. Building a non-compliant deck can lead to a council enforcement notice demanding you tear it down, and it will cause significant problems when you come to sell your property. In the UK, decking falls under “permitted development” rights, but with strict limitations.
Maximum Deck Height Before Planning Permission Required (UK)
The critical measurement is the height of the deck’s floor surface above the highest point of the original ground level it covers.
- The Rule: A deck does not require planning permission if it is no more than 30cm (approximately 1 foot) off the ground.
- Measurement is Key: If your garden slopes, you must measure from the highest natural ground point your deck sits on. If any part of the deck exceeds 30cm from this point, you will need to apply for planning permission.
Do I Need Permission for a Deck Attached to a Listed Building?
Yes, absolutely. Any alteration to a listed building, or within its curtilage (the land associated with it), requires Listed Building Consent. This includes attaching a deck to the property. The rules are extremely strict, and you will need to demonstrate that the design, materials, and construction methods are sympathetic to the historic character of the building. Proceeding without this consent is a criminal offence.
Balustrade Height Regulations for Low-Level Decks
Building regulations for safety kick in when there is a risk of falling.
- Low-Level Decks (floor below 600mm from ground level): There is no statutory requirement to have a balustrade (railing). However, for a deck between 30cm and 60cm high, it is highly advisable to install one for safety, especially if children or elderly people will use it.
- High-Level Decks (floor 600mm or more from ground level): A balustrade is mandatory. In this case, the handrail must be at least 1100mm (1.1 metres) high from the deck floor.
How to Get Retrospective Approval for an Unpermitted Deck
If you (or a previous owner) built a deck without the necessary planning permission, you must address it. Hiding it will only cause a major headache during the conveyancing process when you sell.
The Process: You can submit a retrospective planning application to your local council. The council will assess the application as if it were for a new deck. They will consider its size, height, impact on neighbours, and materials.
Possible Outcomes:
- Approved: The deck is officially legalised.
- Approved with Conditions: You may be required to make modifications, such as adding screening to protect a neighbour’s privacy.
- Refused: You will receive an enforcement notice requiring you to remove the deck. You have the right to appeal this decision.
Design Optimization for Space and Value
Great deck design marries functionality with aesthetics. A thoughtful layout can make a small garden feel expansive and a large one feel intimate, directly impacting its usability and value.
This is why outdoor tiles must be rated as “frost-proof,” meaning they have a very low water absorption rate (typically less than 0.5% for porcelain).
Ideal Deck Size Ratio for Small Terraced Gardens
In a small garden, the deck should not dominate the space. A common mistake is building a deck that is too large, leaving no room for planting or lawn, which makes the garden feel hard and sterile.
- The Golden Ratio: Aim for the deck to occupy no more than one-third to one-half of the total garden area. This provides a generous platform for furniture while retaining a sense of green space.
- Design Trick: Building the deck at a 45-degree angle to the house can create diagonal lines that trick the eye into seeing the garden as wider than it is.
Multi-Level vs. Single-Level Deck Impact on Resale
Single-Level Deck: Offers maximum flexibility and usable space. It’s ideal for creating a single, large “room” for dining and lounging. It’s generally safer for children and has a clean, contemporary look that is broadly appealing.
Multi-Level Deck: Works brilliantly in sloped gardens or to define different functional zones (e.g., a lower level for a BBQ and an upper level for seating). It adds architectural interest and can feel more luxurious. However, it can break up the space, making each individual area feel smaller.
Resale Impact: For most standard gardens, a well-proportioned single-level deck is a safer bet for broad buyer appeal. A multi-level deck can be a huge asset if the design is sophisticated and suits the landscape, but a poorly executed one can be a detriment.
Incorporating Built-in Seating to Save Space
Built-in perimeter benches are a game-changer in small to medium-sized decks.
- Space Saving: They eliminate the need for bulky, freestanding chairs, freeing up valuable floor space in the centre of the deck. A typical dining set can eat up 9m²; built-in seating uses the otherwise dead space at the edges.
- Value Add: Built-in features give the deck a custom, high-end feel. They also provide hidden storage opportunities—designing the benches with hinged lids creates the perfect place to store cushions or garden tools.
Colour-Matching Deck Boards to Existing Brickwork
Creating a cohesive visual link between your home and your deck elevates the entire design.
- Red Brick: Complements warm-toned timbers like Cedar or Balau. For composites, look for reddish-brown or “ipe” colour options.
- Yellow/Buff Brick (e.g., London Stock): Pairs beautifully with honey-toned woods like Larch or Oak, or sand-coloured composite boards.
- Grey/Modern Brick: Creates a sleek, contemporary look when paired with grey-weathered hardwood, or silver, grey, or charcoal composite decking.
Using 3D Design Tools to Visualize Your Project
Before you buy a single board, visualize your design. Free and easy-to-use online 3D design tools (like SketchUp Free or various decking manufacturer’s own design tools) allow you to model your garden and deck to scale. This helps you:
- Finalise the size and shape.
- Experiment with different layouts and levels.
- Visualise furniture placement to ensure adequate space.
- See how different colours and materials will look against your home.
Drainage and Long-Term Maintenance Planning
Water is the number one enemy of a deck. Proper planning for drainage and a consistent maintenance routine are essential to protect your investment and ensure its longevity.
Should I Install a Weed Membrane Under Decking?
Yes, without question. It is a low-cost, high-impact step.
Purpose: A good quality, permeable landscape fabric laid over the ground beneath your deck will prevent weeds and volunteer plants from growing up through the gaps in your boards.
Added Benefit: It also helps with water drainage by preventing the soil from turning into a muddy mess, and it gives the under-deck area a neat, professional finish. Do not use impermeable plastic sheeting, as this will trap water and create a swampy, mould-promoting environment.
Best Drainage Gap Between Boards in Rainy Climates
The small gap between your deck boards is critical for water drainage and air circulation. In the damp UK climate, getting this right is paramount.
The Rule: A gap of 5mm to 8mm is ideal. This is large enough to allow water to drain through easily and prevent a build-up of debris, but not so large that it becomes a trip hazard or allows small items to fall through.
Installation Tip: Use a 5mm drill bit or a dedicated spacing tool as a spacer when fixing the boards to ensure a consistent gap throughout the deck.
Annual Cleaning Routine for Composite Decks
While low-maintenance, composite decks are not “no-maintenance.” An annual clean is needed to keep them looking their best and prevent surface mould.
The Process:
- Sweep: Remove all loose debris.
- Wash: Use a soft-bristled brush and a bucket of warm water with a specialist composite deck cleaner or mild soap. Do not use acid-based cleaners.
- Rinse: Thoroughly rinse with a hose. A gentle pressure wash on a low setting can be used, but be careful not to damage the surface—always check the manufacturer’s guidelines.
Easy DIY Methods to Prevent Algae and Rot on Timber Decks
For timber decks, prevention is a year-round activity that culminates in an annual deep clean and treatment.
Regular Sweeping: The most effective and simple step. Don’t allow wet leaves and debris to sit on the surface, as this traps moisture and provides food for algae and mould.
Ensure Airflow: Trim back overhanging plants and ensure the sides of the deck are clear to promote air circulation that dries the wood.
Annual Treatment: Once a year, typically in spring:
- Clean: Vigorously scrub the deck with a stiff brush and a dedicated deck cleaner/reviver to remove all dirt and algae.
- Brighten: Use a wood brightener (often containing oxalic acid) to restore the wood’s natural colour.
- Seal/Stain: Once completely dry (wait at least 48 hours), apply two coats of a high-quality decking sealer, stain, or oil. This repels water and provides UV protection, which is the key to preventing rot and decay.
Enhanced Outdoor Living and Landscaping Integration
The most valuable decks are those that feel like a natural and integral part of the garden, rather than a separate, bolted-on element. Integrating landscaping and lifestyle features completes the project.
Seamless Transition Between Lawn and Deck with Hidden Edging
To avoid a harsh, abrupt edge between your deck and lawn, create a smoother transition.
- Technique: Install a “mow strip” or hidden edging. This involves setting a line of flat paving stones or a metal edge flush with the lawn level, running along the edge of the deck. This creates a neat border, makes mowing easier (as the mower wheel can run on the strip), and prevents grass from growing up against the deck structure.
Low-Voltage Lighting Ideas for Deck Steps and Railings
Deck lighting extends the usability of the space into the evening and adds a layer of safety and ambience. Low-voltage LED lighting is energy-efficient and easy for a DIYer to install.
- Step Lights: Small, recessed lights installed into the vertical “riser” of each step. This is a crucial safety feature.
- Post Cap Lights: Integrated lights that sit on top of your railing posts, casting a gentle downward glow.
- Under-Rail Lighting: LED strip lighting mounted discreetly under the handrail provides a subtle, modern wash of light across the deck floor.
Weight Considerations for an Outdoor Kitchen on a Timber Deck
An outdoor kitchen with a heavy BBQ, worktops (especially stone), and a pizza oven can impose a significant load. As with a hot tub, this requires dedicated structural planning.
- The Rule: The kitchen area must be positioned over the deck’s main beams and footings. You cannot simply place it in the middle of a standard joist span.
- Reinforcement: Plan to add extra footings and posts directly beneath the proposed kitchen area. The frame in this zone should be built with larger timber and reduced joist spacing to handle the concentrated static load.
Planting Schemes That Soften Deck Edges and Add Privacy
Use plants to anchor the deck into the landscape.
- Soften Edges: Plant low, mounding perennials and ornamental grasses along the deck’s perimeter. Plants like Hardy Geraniums, Alchemilla Mollis (Lady’s Mantle), and Hakonechloa grass will spill gently over the edges, blurring the hard lines.
- Add Privacy: Use tall, narrow plants in pots on the deck or plant a hedge alongside it. Slender bamboos (in containers to prevent spreading), upright grasses like Calamagrostis ‘Karl Foerster’, or pleached trees can create an effective living screen without casting too much shade.
Related Home Improvement Topics
Successfully completing a DIY decking project often opens the door to broader home improvement ambitions. The principles of planning, design, and value enhancement are universal.
- Interior Design Extensions to Outdoor Spaces: Your deck’s design should be an extension of your home’s interior style. The colour palette, material choices, and furniture should create a cohesive flow from your living room to your garden, effectively creating an “outdoor room.”
- 3D Visualization for Home Renovation Projects: The skills learned using 3D tools to plan your deck are directly transferable to larger projects. Visualizing a kitchen remodel or loft conversion before committing funds can prevent costly design errors.
- Real Estate Value Enhancement Strategies: A deck is just one piece of the puzzle. Understanding how projects like updated bathrooms, improved insulation, and enhanced curb appeal contribute to property value allows you to make strategic investments in your home.
- DIY vs. Professional Contractor Decision Making: The decking project is a perfect case study in this dilemma. By understanding the structural, legal, and design complexities, you can better assess which future home projects are suitable for DIY and which require the expertise and insurance of a professional contractor.
Conclusion
Building your own garden decking is an immensely rewarding project that delivers on three fronts: it provides immediate lifestyle benefits, it equips you with valuable DIY skills, and it represents one of the most effective ways to increase the market value of your new home.
The key to unlocking this value lies in resisting the temptation of short-term savings that lead to long-term problems. By focusing on a robust foundation, selecting materials based on a smart cost-versus-longevity analysis, and adhering to local regulations, you create an asset, not a liability. A well-built deck is a clear signal to future buyers that your home has been cared for and thoughtfully improved.
Action Plan:
- Measure and Plan: Accurately measure your garden and use a 3D design tool to finalise your deck’s size, shape, and location.
- Check Regulations: Determine if your design requires planning permission (is it over 30cm high?). Contact your local council if you are unsure.
- Select Materials: Get quotes for different materials. Weigh the upfront cost of composite against the long-term maintenance of softwood.
- Prepare the Ground: Mark out the area, clear it, and dig your footings to the correct depth for your soil type.
- Build the Frame: Construct the subframe with the correct joist spacing for your chosen deck boards, ensuring it is perfectly level and square.
- Install & Finish: Lay the deck boards, seal your timber, and integrate your chosen landscaping and lighting features.
FAQ SECTION
Q: What’s the cheapest decking material that still adds property value?
A: Pressure-treated pine is the cheapest initial option. A well-built and meticulously maintained pine deck absolutely adds value. However, to maximize that value, you must commit to annual cleaning and sealing to ensure it looks pristine and rot-free for potential buyers.
Q: Do I need planning permission for a low-level garden deck?
A: In the UK, you generally do not need planning permission for a deck that is no more than 30cm (1 foot) above the original ground level. If your design exceeds this height at any point, you will need to apply for permission.
Q: How much value does a garden deck add to property resale?
A: A high-quality garden deck can add between 10% and 15% to your property’s value. The actual amount depends on the quality of the build, the materials used, the size of the deck, and the local property market.
Q: What’s the ideal deck size for a small garden?
A: A good rule of thumb is for the deck to occupy no more than one-third to one-half of the total garden area. This ensures you create a functional outdoor living space without overwhelming the garden and eliminating valuable green space.
Q: How do I prevent water damage under my deck?
A: The best methods are ensuring proper ground preparation with a permeable weed membrane, building a subframe that allows for airflow, and maintaining a consistent 5-8mm gap between deck boards to allow water to drain through freely.
Q: Can I build a deck on uneven ground myself?
A: Yes. You can use post-and-beam construction, where you dig footings and use timber posts of varying heights to create a perfectly level subframe. This is more labour-intensive than building on flat ground but is a very common and effective DIY technique.
Q: What maintenance does composite decking require?
A: Composite decking is very low-maintenance. It requires no sanding, staining, or sealing. An annual wash with a specialist cleaner or soapy water and a soft brush is all that’s needed to remove surface dirt and prevent mould, keeping it looking great for decades.