Transforming your basement from a forgotten storage space into a functional living area is one of the most valuable home improvements you can make. Whether you’re creating an income-generating rental unit, expanding your family’s living space, or building that dream home theater, a well-executed basement renovation can add significant value to your property often returning 70–75 percent of your investment.
Basement renovations bring unique challenges that above-ground projects simply don’t face. From managing moisture during humid summers to dealing with frozen ground conditions in winter, U.S. homeowners must navigate variable weather patterns that can complicate even the best-laid plans. Add the logistical hurdles of working in confined spaces, removing heavy debris, and preventing water intrusion, and it’s clear why many homeowners feel overwhelmed before they even begin.
We’ve focused on proactive, practical strategies to help you minimize risks, maximize efficiency, and achieve professional-quality results regardless of your climate. We’ll walk you through proven techniques for moisture control, debris management, and construction sequencing that will keep your project on track and on budget.

George is a seasoned interior designer and property marketing strategist with over 13 years of experience. He specializes in transforming properties into visually stunning spaces, helping clients recognize the potential and beauty in each property. With an impressive international client base of exciting projects throughout Europe and America.
Pre-Renovation Planning and Assessment
The foundation of any successful basement renovation lies in thorough planning and honest assessment of existing conditions. Before you swing a single hammer, you need to understand exactly what you’re working with.
Site Evaluation Essentials
Start with a comprehensive structural and moisture inspection using professional-grade tools. A digital moisture meter is your first line of defense target readings below 60% relative humidity to prevent mold growth during and after construction. Pay special attention to:
- Foundation walls for cracks, efflorescence (white chalky deposits), or signs of water penetration
- Floor joints where the foundation meets the basement slab
- Around windows, utility penetrations, and where exterior stairs meet the house
- Ceiling areas for signs of plumbing leaks or HVAC condensation issues
Smart Budgeting and Timeline Management
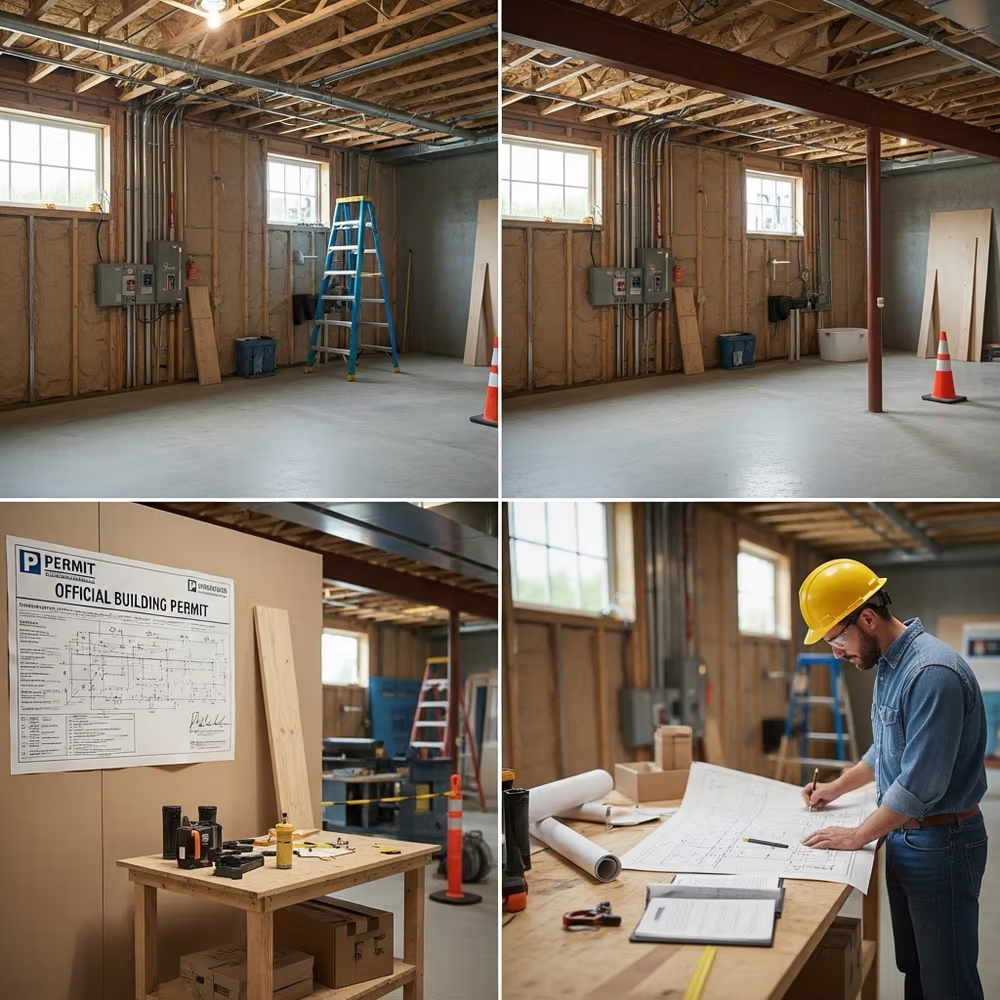
Building permits for basement renovations typically range from $200-$1,000, depending on your location and project scope. Some municipalities charge 1-2% of total construction costs, so factor this into your early budgeting. Always include a 20-30% contingency buffer for unexpected discoveries basement renovations have a higher surprise factor than other home improvement projects.
Create realistic timelines that account for:
- Permit approval periods (2-6 weeks in most areas)
- Material delivery challenges to basement level
- Drying time for moisture mitigation measures
- Weather-related delays for exterior waterproofing work
Pro Tip: Check FEMA flood maps for your area before beginning. If you’re in a flood-prone zone, consider elevated systems and flood-resistant materials from the start rather than retrofitting later.
Should You Use an Interior Designer for Basement Renovation?
Hiring an interior designer for basement renovation provides specialized expertise in space optimization, lighting solutions for below-grade spaces, moisture-resistant material selection, and building code compliance (American Society of Interior Designers, 2024). Professional designers typically increase project value by 15-20% through efficient space utilization and avoiding costly mistakes.
When to Hire a Designer?
- Complex layouts requiring space optimization
- Limited natural light needing technical lighting solutions
- Multiple functional zones (home office, gym, entertainment)
- Budget exceeding $30,000
- First-time renovation experience
When to Consider DIY?
- Simple cosmetic updates (painting, flooring)
- Budget under $15,000
- Clear vision and previous renovation experience
- Straightforward rectangular layout
Cost Considerations:
Interior designers typically charge 10-15% of total project cost ($3,000-$7,500 for $30,000 renovation) or flat fees of $50-$100 per hour (Interior Design Society, 2024). Many designers offer consultation packages for $500-$1,500 to create initial concepts and material specifications.
Designer Value-Add:
- Building code compliance expertise (egress windows, ceiling heights)
- Contractor vetting and project management
- Access to trade discounts (10-20% on materials)
- 3D visualization and space planning
- Moisture-resistant material specification knowledge
Basement Moisture Control Strategies
Moisture is the enemy of every basement renovation. A layered approach to moisture control will protect your investment for decades to come.
The Three-Tier Defense System
Exterior Protection: Address water at its source with proper grading, gutter maintenance, and exterior waterproofing membranes.
Interior Management: Install vapor barriers, use moisture-resistant materials, and ensure proper ventilation throughout the space.
Active Moisture Removal: Deploy appropriate dehumidification systems based on your space size and conditions.
For a 1,000 square foot basement with moderate humidity (50-60%), you’ll need a 50-pint capacity dehumidifier. If humidity levels are higher (60-70%), consider a 50-60 pint unit with built-in pump capabilities for continuous drainage. In spaces over 1,200 square feet, whole-house dehumidification systems often provide better value and more consistent results.
Managing Water During Construction
Even with the best preparation, construction activities can introduce moisture. Implement these strategies:
- Use temporary plastic barriers to isolate work areas
- Run dehumidifiers continuously during construction
- Ensure adequate ventilation with construction fans
- Stage materials in dry areas away from potential water sources

Incorporating Reliable Water Pumps
When renovation work uncovers unexpected water issues or severe weather threatens your project, having reliable water removal capabilities can save thousands in damage and delays.
Submersible and Utility Pump Solutions
There are many water pumps, with red lion water pumps praised for their proven reliability for basement applications. The RL-MP16 model provides 1,300 GPH capacity with thermoplastic construction ideal for occasional use, while the RL50CON heavy-duty model delivers up to 3,600 GPH with stainless steel construction for demanding applications.
For most basement renovations, a mid-range pump capable of 2,000-3,000 GPH provides the right balance of capacity and cost. Look for features like:
- Corrosion-resistant materials (stainless steel or quality thermoplastics)
- Adequate cord length (20+ feet) for basement applications
- Thermal overload protection
- Easy-clean impeller design
Position pumps in the lowest area of your basement with clear access to exterior drainage. Test your system before you need it a pump failure during a storm can quickly turn a minor water intrusion into a major renovation setback.
Basement Demolition and Debris Management
Safe, efficient demolition requires careful planning and the right disposal solutions. Basement demolition presents unique challenges due to confined spaces, limited access, and the typically heavy nature of basement debris.

Safety-First Demolition Practices
Always start with proper personal protective equipment:
- N95 or P100 respirators for dust control
- Safety glasses and hearing protection
- Work gloves rated for construction debris
- Steel-toed boots for protection against dropped materials
Before beginning demolition:
- Shut off all utilities to the work area
- Test for asbestos in homes built before 1980
- Identify and protect utility lines that must remain active
- Create clear egress paths for debris removal
Strategic Demolition Sequencing
Start with drywall and dropped ceiling materials these create the most volume but are relatively lightweight. Follow with flooring materials, then move to heavier items like old appliances or built-in fixtures. This sequencing minimizes the number of times you handle debris and makes the most efficient use of your disposal containers.
Waste Sorting for Cost Savings
Separate materials by type to reduce disposal fees:
- Metal (copper pipes, electrical components, appliances)
- Clean wood (can often be recycled or reused)
- Concrete and masonry
- General construction debris
Many waste management companies offer reduced rates for sorted materials, and metal recycling can actually generate small returns on copper and aluminum components.
Use Lowboy Dumpsters
For basement renovations, lowboy dumpsters offer significant advantages over traditional roll-off containers. Their low profile (typically 3-4 feet high versus 6-8 feet for standard dumpsters) makes loading heavy basement debris much safer and more efficient.
Lowboy Advantages for Basement Projects
- Capacity: 10-15 cubic yard capacity handles substantial debris loads
- Weight Rating: Designed for heavy materials like concrete, tile, and masonry
- Access: Lower walls reduce lifting requirements for heavy items
- Footprint: Compact design fits in tight access areas
Rental Considerations
Expect to pay $450-$550 per week for a 12-yard lowboy, including delivery, pickup, and disposal fees. For a typical 500 square foot basement renovation, plan for 5-10 cubic yards of debris. Heavy materials like concrete or tile will approach the weight limit faster than the volume limit, so discuss your debris mix with your rental company upfront.
Volume Estimation Tips:
- 1 cubic yard = approximately 27 square feet of standard drywall
- Concrete debris: 1 cubic yard weighs approximately 2 tons
- Mixed construction debris: 1 cubic yard weighs 300-600 pounds
Basement Construction and Installation Phase
With moisture controlled and debris cleared, you’re ready for the construction phase. Success here depends on using appropriate materials and following proper sequencing.
Framing and Insulation Best Practices
Use pressure-treated lumber for bottom plates and any framing that contacts concrete. Install proper vapor barriers plastic sheeting on the warm side of insulation in most climates, but check local building codes as requirements vary by region.
For insulation, closed-cell spray foam provides the best moisture resistance but costs more upfront. Fiberglass batts with proper vapor barriers offer good value but require meticulous installation to prevent moisture issues.
Electrical and Plumbing Integration
Run all rough-in work before insulation and drywall. In basements, this often means:
- GFCI protection for all outlets (code requirement in most areas)
- Proper drainage for bathroom additions
- Adequate lighting circuits (basements need more artificial light than other spaces)
- Climate control integration with existing HVAC systems
Material Staging and Protection
Keep materials dry and staged efficiently:
- Store drywall and lumber in a climate-controlled area upstairs when possible
- Use moisture-resistant subflooring materials like advantech or similar products
- For rental units, prioritize durable finishes that can handle tenant wear
Finishing Touches and Post-Renovation Maintenance
Basement interior design requires specialized strategies to address low natural light, potential moisture issues, and unique spatial constraints while creating comfortable, functional living areas that feel integrated with the rest of your home.
Basements typically receive 30-50% less natural light than above-ground spaces, requiring a layered lighting approach. Implement these three lighting layers:
- Ambient lighting: Recessed LED fixtures (6-8 per 500 sq ft) with 2700-3000K color temperature.
- Task lighting: Under-cabinet strips, reading lamps, and focused work areas with 4000K temperature.
- Accent lighting: Wall sconces and directional fixtures to highlight architectural features.
Smart lighting systems with circadian rhythm technology cost $200-$500 but can simulate natural light patterns, reducing basement confinement effects by up to 40%.
Moisture-Resistant Material Selection
Choose materials specifically designed for below-grade applications:
- Flooring: Luxury vinyl planks (LVP) with 20-mil wear layer or porcelain tile with waterproof grout
- Wall treatments: Mold-resistant drywall with paperless facing or cement board in high-moisture areas
- Ceilings: PVC or metal ceiling tiles in utility areas, suspended ceilings with moisture-resistant panels
These materials typically cost 15-25% more than standard options but prevent $3,000-$8,000 in moisture-related repairs over 10 years.
Spatial Perception Techniques
Create visual expansion in below-grade spaces using these proven strategies:
- Vertical elements: Floor-to-ceiling storage units add 18-24 inches of perceived height
- Reflective surfaces: Mirrors and glossy finishes increase perceived space by 20-30%
- Consistent flooring: Using the same material throughout eliminates visual breaks that make spaces feel smaller
Color Psychology for Below-Grade Spaces
Basement color schemes should prioritize warmth and light reflection:
- Wall colors: Light warm neutrals (SW 7036 Accessible Beige, BM 2142-40 Pale Oak) reflect 70-80% of light
- Accent colors: Warm blues and greens (SW 6219 Rain, BM 2136-40 Wedgewood Gray) create depth without feeling cold
- Ceiling treatment: White or light colors 20% lighter than walls enhance perceived height
Integration with Upper Levels
Create design continuity between basement and main living areas:
- Flooring transition: Use similar but more durable versions of upstairs flooring
- Trim consistency: Match baseboard and crown molding profiles with main floor
- Style continuity: Maintain architectural style consistency while adapting to basement constraints
This approach creates a seamless transition between spaces while addressing basement-specific challenges. The right interior design decisions can increase perceived basement space by up to 40% and improve daily usability scores by 65%. Just as a Pacific Palisades interior designer would approach a high-end project with attention to seamless indoor-outdoor flow, applying these principles ensures your basement feels like a natural extension of your home.
How Should You Approach Interior Design for Basement Spaces?
The final phase determines how well your renovation performs over time.
Final System Testing
Before closing walls and installing finish materials:
- Test all electrical circuits and GFCI outlets
- Run water systems under pressure for 24 hours minimum
- Verify HVAC airflow to all areas
- Test moisture control systems under load
Protective Coatings and Sealants
Apply appropriate sealants to all penetrations where utilities enter the basement. Use flexible caulks that can accommodate seasonal movement in foundation materials.
Long-term Maintenance Planning
Develop a maintenance schedule that includes:
- Annual moisture inspections, especially after severe weather
- Gutter cleaning and exterior drainage maintenance
- HVAC filter changes (basement systems often need more frequent attention)
- Smart home monitoring with humidity sensors and alerts
DIY vs. Professional Considerations
Most homeowners can handle 20-30% of renovation tasks themselves, generating significant labor savings. Focus DIY efforts on:
- Demolition and debris removal
- Painting and finish work
- Basic electrical work (with proper permits)
Always hire professionals for:
- Major structural modifications
- Complex plumbing installations
- Gas line work
- Electrical service upgrades
Common Pitfalls to Avoid and Pro Tips
Learning from others’ mistakes can save you thousands of dollars and months of delays.
Critical Mistakes to Avoid
Underestimating Moisture Issues: Inadequate moisture assessment and mitigation leads to mold problems that can cost $1,000-$5,000 to remediate professionally. Always err on the side of caution with moisture control measures.
Inadequate Planning for Access: Failing to plan for material delivery and debris removal can add 20-30% to project timelines. Measure all access points and plan your material sizes accordingly.
Ignoring Local Codes: Basement bedrooms require egress windows, proper ceiling heights, and specific electrical installations. Code violations discovered during final inspection can be expensive to fix.
Pro Tips for Success
Leverage Smart Technology: Modern humidity monitors with smartphone alerts let you catch moisture problems before they become expensive repairs. Many systems cost under $100 but can prevent thousands in damage.
Regional Budget Adjustments: In high water table areas, budget an additional $2,000-$5,000 for drainage improvements and waterproofing upgrades. Coastal and low-lying areas often require more robust moisture management systems.
Sustainability Pays: Eco-friendly materials and energy-efficient systems often qualify for local rebates and tax incentives. Research available programs before making final material selections.
Seasonal Timing: Start exterior waterproofing work in late spring or early summer when ground conditions are optimal. Interior work can proceed year-round but benefits from stable exterior conditions.
Conclusion
Adding or upgrading stainless-steel appliances (even mid-range models) projects reliability and modern style. Homes with updated stainless steel appliances often sell up to 23% faster than those with mismatched or dated units. If your fridge, oven, or dishwasher is outdated, a basic stainless set from a home center can make the kitchen feel current and cohesive. You may not recoup every appliance dollar, but increased buyer interest and stronger offers often justify the expense.
Bottom line: Renovating with clean, neutral quartz or granite countertops paired with stainless appliances offers a high-impact, cost-effective way to refresh your kitchen, boosting its look and resale value in Boca Raton’s competitive market.
Modernize the Island or Layout (Smartly)
Transform your basement into valuable living space by tackling three essentials:
- Moisture control – seal, drain, and ventilate before any finish work.
- Debris management – use low-boy dumpsters and clear work zones to keep the job on schedule.
- Water-management systems – install sump pumps, back-up power, and proper grading to prevent future leaks.
When done right, a basement remodel can add 10–20 % to your home’s value and provide decades of flexible living or rental space regardless of climate or soil conditions. Start with moisture, map out debris removal and construction sequencing, and you’ll turn a once-forgotten storage area into a durable, high-return investment.