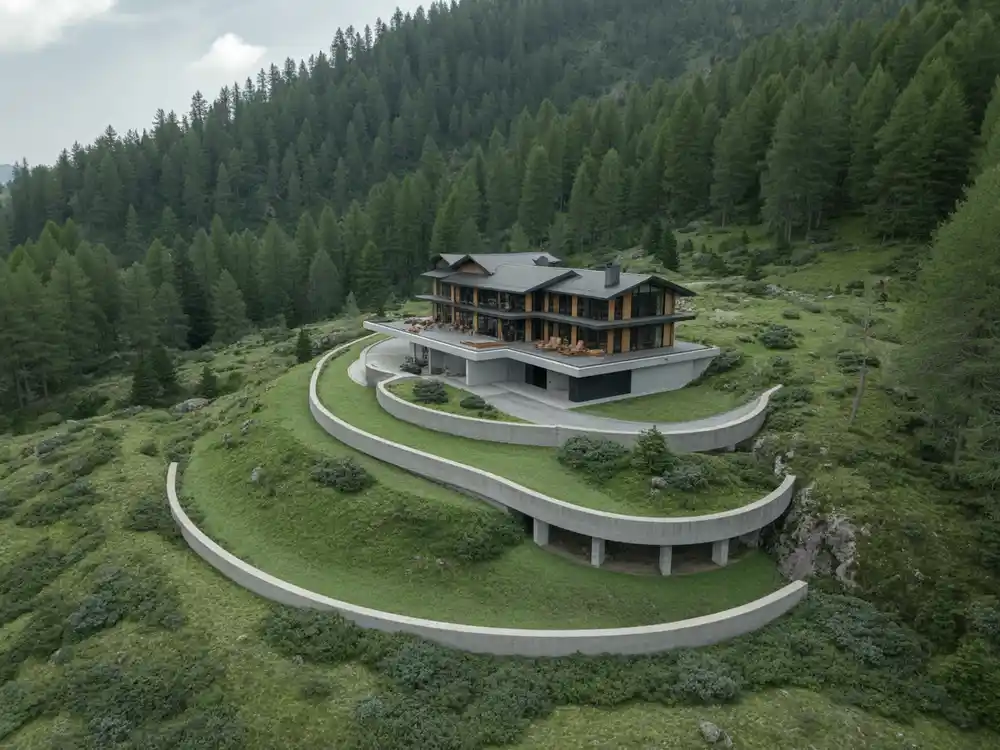
Architecture works best when buildings respond to the land around them. A home connects to place when it behaves well—managing sun, wind, water, views, and use effectively—not just when it looks local. The slope of a hill, valley view, or cluster of trees determines how a building should function and appear.
Architects who work in mountain regions study site conditions before creating plans. Their work proves homes perform better when structure and setting connect through careful, measurable design decisions.

George is a seasoned interior designer and property marketing strategist with over 13 years of experience. He specializes in transforming properties into visually stunning spaces, helping clients recognize the potential and beauty in each property. With an impressive international client base of exciting projects throughout Europe and America.
Site Analysis: The Foundation of Good Design
Before drawing plans, architects who design in mountain regions, such as Aspen architects, study the site closely before drawing plans. examine the land through multiple visits and data collection.
They document slope angles, soil composition, drainage patterns, and existing vegetation. Wind direction, sun paths through seasons, and temperature ranges inform design choices. Legal constraints like setbacks, height limits, and utility locations establish boundaries.
10-Minute Site Scan (Field Start):
- Strongest view (azimuth) / worst glare / noisiest edge
- Slope (% + flow direction) / hazards (flood, fire, snow)
- Winter wind direction / summer breeze paths
- Shade objects (trees, buildings) / solar access (winter vs summer)
- Tentative long axis and south-facing living zone
🔴 This analysis reveals opportunities and constraints ➜ 🟢 Site analysis identifies specific design opportunities and construction constraints
A south-facing slope offers solar gain in winter but requires summer shading strategies. A site with mature trees may dictate building placement to preserve root systems. Drainage patterns prevent basements in certain areas but suggest locations for courtyards or terraces.
1. Orientation (Sun First): Strategic Building Placement
Building position determines daily comfort and long-term performance. Proper orientation controls solar heat gain in specific rooms while managing seasonal variations.
Goal: Comfort, winter gains, summer control.

Targets:
- Keep the long axis within ~15–20° of E–W so main glazing can face south (cold/mixed climates)
- South glazing ≈ 6–12% of floor area; overall window-to-wall ratio (WWR) 15–25%
- Overhang depth ≈ 0.45–0.60 × window height (H) for summer cut-off
Avoid: Big, unshaded west sliders (glare + heat)
🔴 Southern exposure maximizes winter warmth while deep roof overhangs prevent summer overheating ➜ 🟢 South-facing windows with calculated overhangs provide winter heat gain while preventing summer overheating
A home set into a hillside gains thermal mass from earth contact. Ridge placement opens views but requires wind-resistant construction. Valley locations stay protected but need drainage solutions. Each choice carries specific design consequences.
2. Placement & Slope (Gravity Always Wins)
Proper site grading prevents water problems and creates stable foundations. Building placement must work with natural drainage patterns rather than fighting them.
Goal: Dry foundations, stable circulation.
Targets:
- Surface drainage ≥2% away from the house; first 3 m at ~5%
- Step forms/terraces to match grade; use short retaining tiers
Avoid: One tall retaining wall that telegraphs “imposed”
🔴 Positioning buildings on elevated sites captures distant views while providing wind protection ➜ 🟢 Strategic building placement on slopes captures views while managing wind exposure and drainage
3. Wind & Shelter: Managing Air Movement
Understanding prevailing winds allows designers to create comfortable outdoor spaces while managing energy loads.
Goal: Cut winter bite, enable summer breeze.
Targets:
- Read the wind rose; on ridges, put a wind porch windward and view porch leeward
- Planting or screens to break winter gusts; align openings for cross-ventilation in summer
Avoid: Fully exposing outdoor dining to prevailing wind
Cross-ventilation requires openings aligned with prevailing breezes. Views get captured through careful window placement rather than random openings.

4. Natural Light as Design Driver: Daylight Quality (Not Just "More Glass")
Daylight quality changes throughout the day and across seasons. Strategic lighting design reduces energy use while improving visual comfort.
Goal: Even light, low glare.
Targets:
- Ceilings LRV ≥ 0.7, matte near windows for soft bounce
- Use clerestories and tall, narrow apertures to pull light deep
Avoid: Huge low windows that create bright-floor/dark-back glare gradients
🔴 Strategic opening placement carries daylight into interior spaces through windows, skylights, and clerestory windows ➜ 🟢 Calculated window placement distributes natural light evenly while controlling glare
Morning light enters from the east, providing gentle illumination for bedrooms and kitchens. Harsh afternoon western sun requires control through overhangs, louvers, or strategic landscaping. Northern light stays consistent for work spaces requiring even illumination.
High windows provide privacy while admitting light. Skylights illuminate interior corridors without losing wall space for furniture. Light shelves bounce daylight deeper into rooms. These techniques reduce artificial lighting needs and maintain outdoor connections.
5. Local Materials Create Authentic Connections
Materials sourced locally reduce transportation costs and environmental impact while creating visual authenticity.
Goal: Belonging and predictable upkeep.
Targets:
- Use local stone/wood/earth tones that echo nearby textures
- Write the maintenance cycle into docs: timber oil 2–4 yrs, stains 4–7 yrs, metal wash 1–2 yrs
Avoid: Finishes with unknown service intervals for your climate
🔴 Local materials create visual and cultural connections between buildings and their regional context ➜ 🟢 Regional materials establish authentic connections while supporting local economies and reducing transport impacts
Stone quarried nearby matches regional geology. Timber from area forests adapts to local moisture conditions. Earth plasters use native soils and require minimal processing. Local materials also support regional craftspeople and traditional building methods.
6. View Framing (Make a Hierarchy): Landscape as Interior Art
Window placement turns outdoor scenes into interior focal points with careful composition and hierarchy.
Goal: Coherent inside-out experience.
Targets:
- 1 primary panorama, 2 secondary focal frames, several near-field green views at seated eye level
- Lay out furniture to face frames; don’t let the TV steal the best wall
Avoid: All-glass walls with no composition
Large picture windows capture panoramic mountain views. Smaller openings highlight specific features like a stream or distinctive tree.
Corner windows extend views around building edges. Window height affects view quality—floor-to-ceiling glass includes foreground elements while high windows focus on distant mountains.
7. Indoor ↔ Outdoor Flow (Real, Usable Depths): Merging Interior and Exterior Living
Design strategies blur interior-exterior boundaries through careful attention to threshold details and space dimensions.
Goal: Rooms that spill outside and get used.
Targets:
- Dining patio depth 3.2–3.6 m
- Covered porch depth ≥2.4 m (rain/sun usable)
- Steps: riser 12–15 cm, tread 28–35 cm, consistent
- Flush thresholds; exterior surfaces draining ≥2%
Avoid: Shallow 1.5 m porches that no one uses
🔴 Flexible indoor-outdoor connections adapt homes to different seasons and activities ➜ 🟢 Properly dimensioned outdoor spaces extend usable living area through multiple seasons
Covered porches extend living space into fresh air while providing weather protection. Sliding glass walls remove barriers between interior and exterior. Consistent flooring materials blur boundaries between inside and outside spaces. Outdoor kitchens support mountain entertaining culture.
8. Glazing Performance (Specs by Orientation): Climate-Responsive Energy Performance
Window specifications must match orientation and climate conditions for optimal thermal performance.
Goal: Comfort with fewer kWh.
Targets:
- Cold/mixed south: low-e double/triple, U ≤ 0.30, SHGC ~0.40–0.55 (harvest winter sun)
- Hot-humid/dry east/west: U ≤ 0.32, SHGC ≤ 0.25 with exterior shade
- Pair every spec with shading geometry
Avoid: Copy-pasting one glass spec to all elevations
🔴 Climate adaptation strategies reduce energy consumption while maintaining comfort ➜ 🟢 Orientation-specific glazing specifications optimize thermal performance while reducing energy costs
Insulation levels must match local climate extremes. Triple-glazed windows prevent heat loss at altitude. Passive solar design captures free winter heating. Thermal mass stores heat from daytime sun for nighttime release. Natural ventilation reduces cooling loads.
9. Scale & Proportion (Sit, Don't Shout): Matching the Landscape
Building mass must relate to surroundings through careful attention to form, proportion, and material choices.
Goal: Massing that reads “placed by hand.”
Targets:
- Step volumes with slope; keep eaves 450–600 mm (longer in high sun/rain)
- Horizontal cues against open horizons; vertical accents where trees dominate
Avoid: One big box on a small clearing
Horizontal forms echo distant ridgelines. Vertical elements align with tree trunks or rock formations. Stepped rooflines follow hillside contours. Color choices affect perceived scale—dark colors recede into forest backgrounds while light colors stand out against dark rock.
10. Energy & Air-Tightness: Performance Targets
Proper air sealing with controlled ventilation ensures comfort while minimizing energy use.
Goal: Tight, ventilated, predictable loads.
Targets:
- ACH50 ≤ 3 (good) / ≤ 1.5 (high-performance)
- HRV/ERV for fresh air without energy penalty
- Roof pitch: snow ≥ 6:12; low-rain/warm ≥ 2:12 with correct roofing
Avoid: “Tight but no ventilation”
Roof slopes shed heavy snow loads. Foundation design prevents frost damage. These strategies cut energy costs while improving comfort through measured performance standards.
11. Durability & Water Management: Construction for Harsh Conditions
Mountain weather demands robust construction with predictable maintenance requirements.
Goal: Fewer call-backs, longer life.
Targets:
- Rainscreen gap 10–20 mm behind cladding; ice & water shield at eaves/valleys
- Drip edges on all horizontals; snow guards under metal roofs
- Downspouts to swales/trench drains; protect footings from frost heave
Avoid: End-grain traps and flat trims
Metal roofing sheds snow and resists wind uplift. Fiber cement siding withstands freeze-thaw cycles. Stone foundations resist frost damage. Maintenance access is crucial in remote locations where repair services are distant.
12. Lifestyle Fit (Design the Rituals): Programmatic Responses to Mountain Living
Mountain homes require specific spaces designed around regional lifestyles and activities.
Goal: Spaces that match how people live there.
Targets:
- Mudroom 2–3+ m² with bench, hooks, drainable mat, ventilated tall cabinet
- Drying zone (radiant loop or ceiling rack) near entry
- Lockable outdoor storage for skis/bikes/tools
Avoid: Beautiful entries that can’t handle wet boots
🔴 Mountain homes include mudrooms for outdoor equipment storage ➜ 🟢 Mountain homes require mudrooms dimensioned for gear storage, drying, and seasonal equipment
Fireplaces serve as focal points in regions with extended winter seasons. Kitchens accommodate large gatherings after outdoor activities. Storage needs include firewood, outdoor furniture, and seasonal equipment. These functional requirements shape building layout and size.
Cultural Details Connect to Regional Heritage
Regional details establish cultural authenticity and site connection through attention to local building traditions.
Targets:
- Roof forms reference local barn traditions
- Porch details echo regional farmhouse styles
- Hardware crafted by area blacksmiths
🔴 Accumulated regional details establish cultural authenticity and site connection ➜ 🟢 Regional building details create cultural continuity while serving practical functions
Wide roof overhangs protect walls from driven rain. Covered entries provide snow removal space. Function and tradition often align in mountain architecture.
Three Siting Playbooks (Fast Patterns)
Hillside lot:
- Bury service rooms into the uphill bite; step living volumes; terrace patios to break wind
- Avoid: One tall cut with a single retaining wall
Ridge lot:
- Rotate long axis slightly off wind; wind porch windward, view porch leeward; keep west glass lean
- Avoid: Exposed dining on the gust side
Forest lot:
- Narrow plan for cross-breeze; clerestories for high, leaf-filtered light; near-field frames into trunks/understory
- Avoid: Dark interiors from only big low windows
The Design Process Integration
Site analysis informs every design decision through systematic evaluation and testing.
Deliverables to Demand (Non-Negotiable):
- Sun-path + seasonal shadow studies
- Wind rose with winter/summer notes
- Window schedule with U/SHGC by orientation + overhang dimensions
- Energy model (heating/cooling loads, peak kW)
- Drainage plan (swales, downspouts, trench/area drains)
🔴 Effective design process responds to site conditions rather than imposing predetermined solutions ➜ 🟢 Systematic site analysis drives all design decisions through measured evaluation
Early sketches test building placement and orientation. 3D models study sun angles and shadow patterns. Energy modeling confirms performance expectations. Client input describes lifestyle needs and aesthetic preferences. Contractor feedback ensures constructability within budget.
Measurable Outcomes: Quantified Performance
Well-designed mountain homes demonstrate clear, measurable benefits through performance tracking.
Key Performance Indicators:
- Energy bills reduced 30-50% through passive solar design and efficient building envelope
- Maintenance requirements decreased through appropriate material selection and construction detailing
- Quality of life improved through measured daylight levels, views, and indoor-outdoor connections
- Property values reflect design quality and site integration
TL;DR Recap:
- Sun first, west last
- Drain ≥ 2%. Step, don’t fight the slope
- WWR 15–25%, south glass 6–12% of floor area
- Overhang ≈ 0.45–0.60×H
- ACH50 ≤ 3 with HRV/ERV
- Rainscreen 10–20 mm, drip edges everywhere
- Design the rituals: mudroom, drying, storage
These measurable outcomes justify the additional design effort required for site-responsive architecture. The most successful mountain homes feel rooted in their place while serving contemporary lifestyles efficiently and demonstrably well.
Site-responsive architecture connects homes to their natural settings through strategic placement, climate adaptation, local materials, and regional building traditions measured against specific performance targets. Each design decision either strengthens or weakens this connection. Success comes from buildings that behave well—managing sun, wind, water, views, and use effectively—creating homes that perform measurably better while feeling authentically connected to place.