MVRDV has won Rotterdam’s Shift International Architecture Competition with Rotterdam ROCKS! The Shift Embassy renderings depict a green landmark designed as a landscape beside the Maas. Shift selected the proposal from 80 entries for a site inside Waterkant, a planned district of 3,750 homes.
MVRDV published the result on 21 July 2026. The winning team comprises MVRDV, Arup, Arcadis, DGMR, SB&Co, and Joris Laarman Lab. The proposal combines seven planted volumes, three visitor routes, a 5,000 m² immersive core, and a 200-room hotel.
The Shift Embassy is a competition-winning proposal, not a completed building or an active construction site. MVRDV and Shift tested the scheme in a short pre-design phase in June 2026, with local participation scheduled for autumn 2026.
MVRDV has not published a completion date. The official renderings therefore document design intent through a public landscape, an immersive destination, and one landmark inside the much larger Waterkant plan.
A walkable landscape along the Maas, not a single object
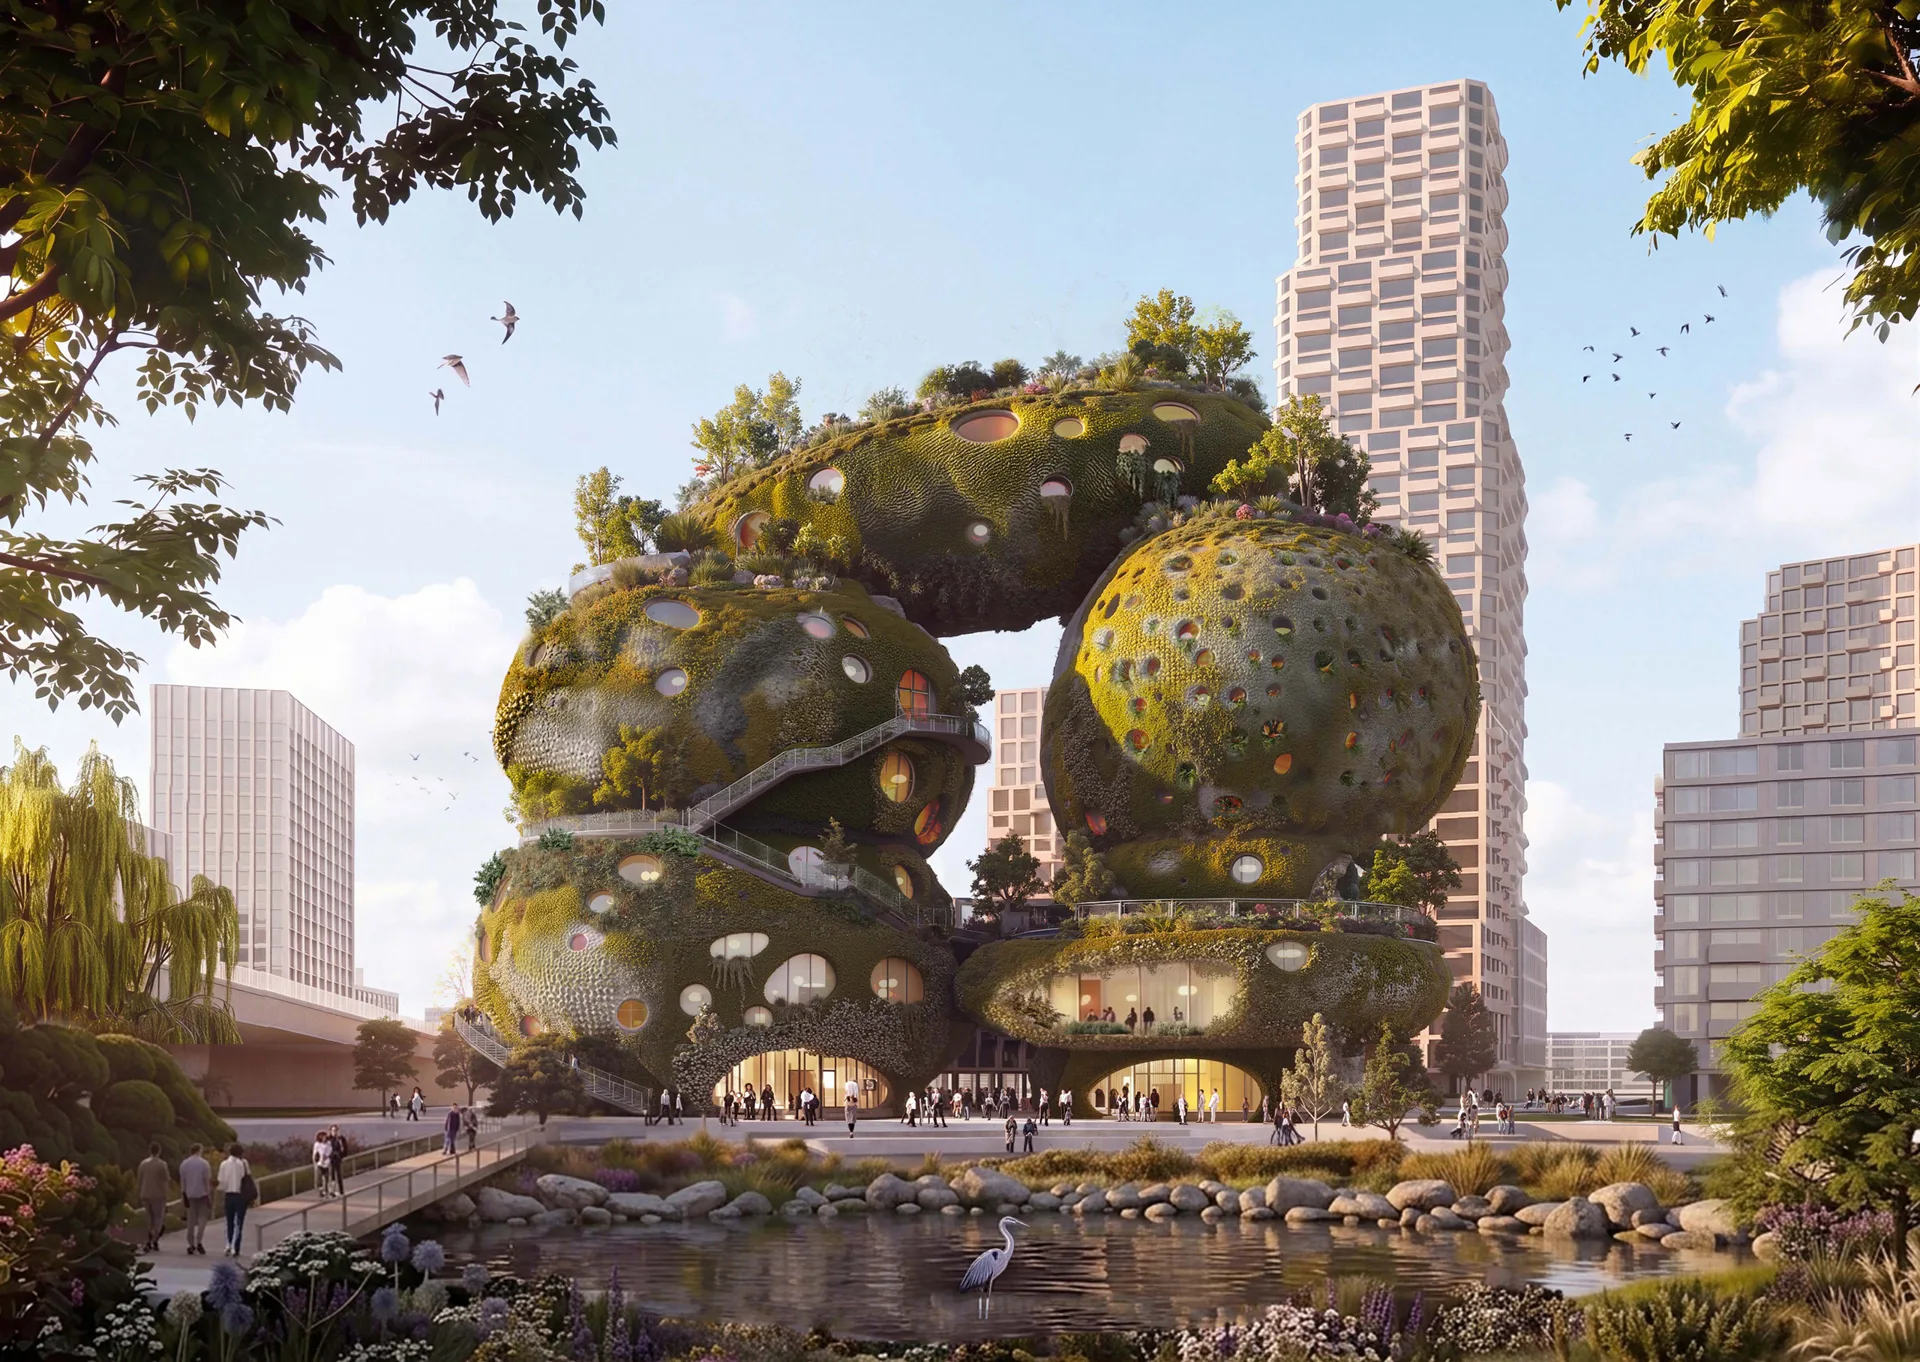
MVRDV’s Shift Embassy proposal presents a landscape people can climb rather than a single object viewed from a distance. Public terraces extend the riverside tidal park upward through water, greenery, viewpoints, exhibitions, and gathering places.
MVRDV describes a porous skin with pockmarks and niches for soil, water, plants, and animal habitats. Winy Maas says that the Shift Embassy’s porosity keeps the proposal compact while “maximising its ecological value.”
Unlike a sealed cultural venue, Rotterdam ROCKS! places much of its exterior terrain in the public realm. That access claim makes the internal programme, especially the Elysium, the next test of whether the landmark functions as more than a viewing platform.
The Elysium sets a 5,000 m² immersive core
MVRDV’s proposed 5,000 m² Elysium anchors a wider mixed programme. Shift describes the Elysium as an immersive experience built from art, stories, and practical pathways connected to nature, energy, travel, and circularity.
Shift founder Don Ritzen frames the destination around “hope, imagination and collective action for our shared future.” A free exterior route and a programmed interior serve different uses, and the building’s three circulation paths express that distinction.
Seven stacked rocks and three routes organize the visit
Seven stacked rocks and three distinct routes organize MVRDV’s proposed Shift Embassy visitor journey. Two internal paths run through the building’s caves, one for the exhibition experience and one for hospitality. A third route twists up the exterior toward a public viewing terrace.
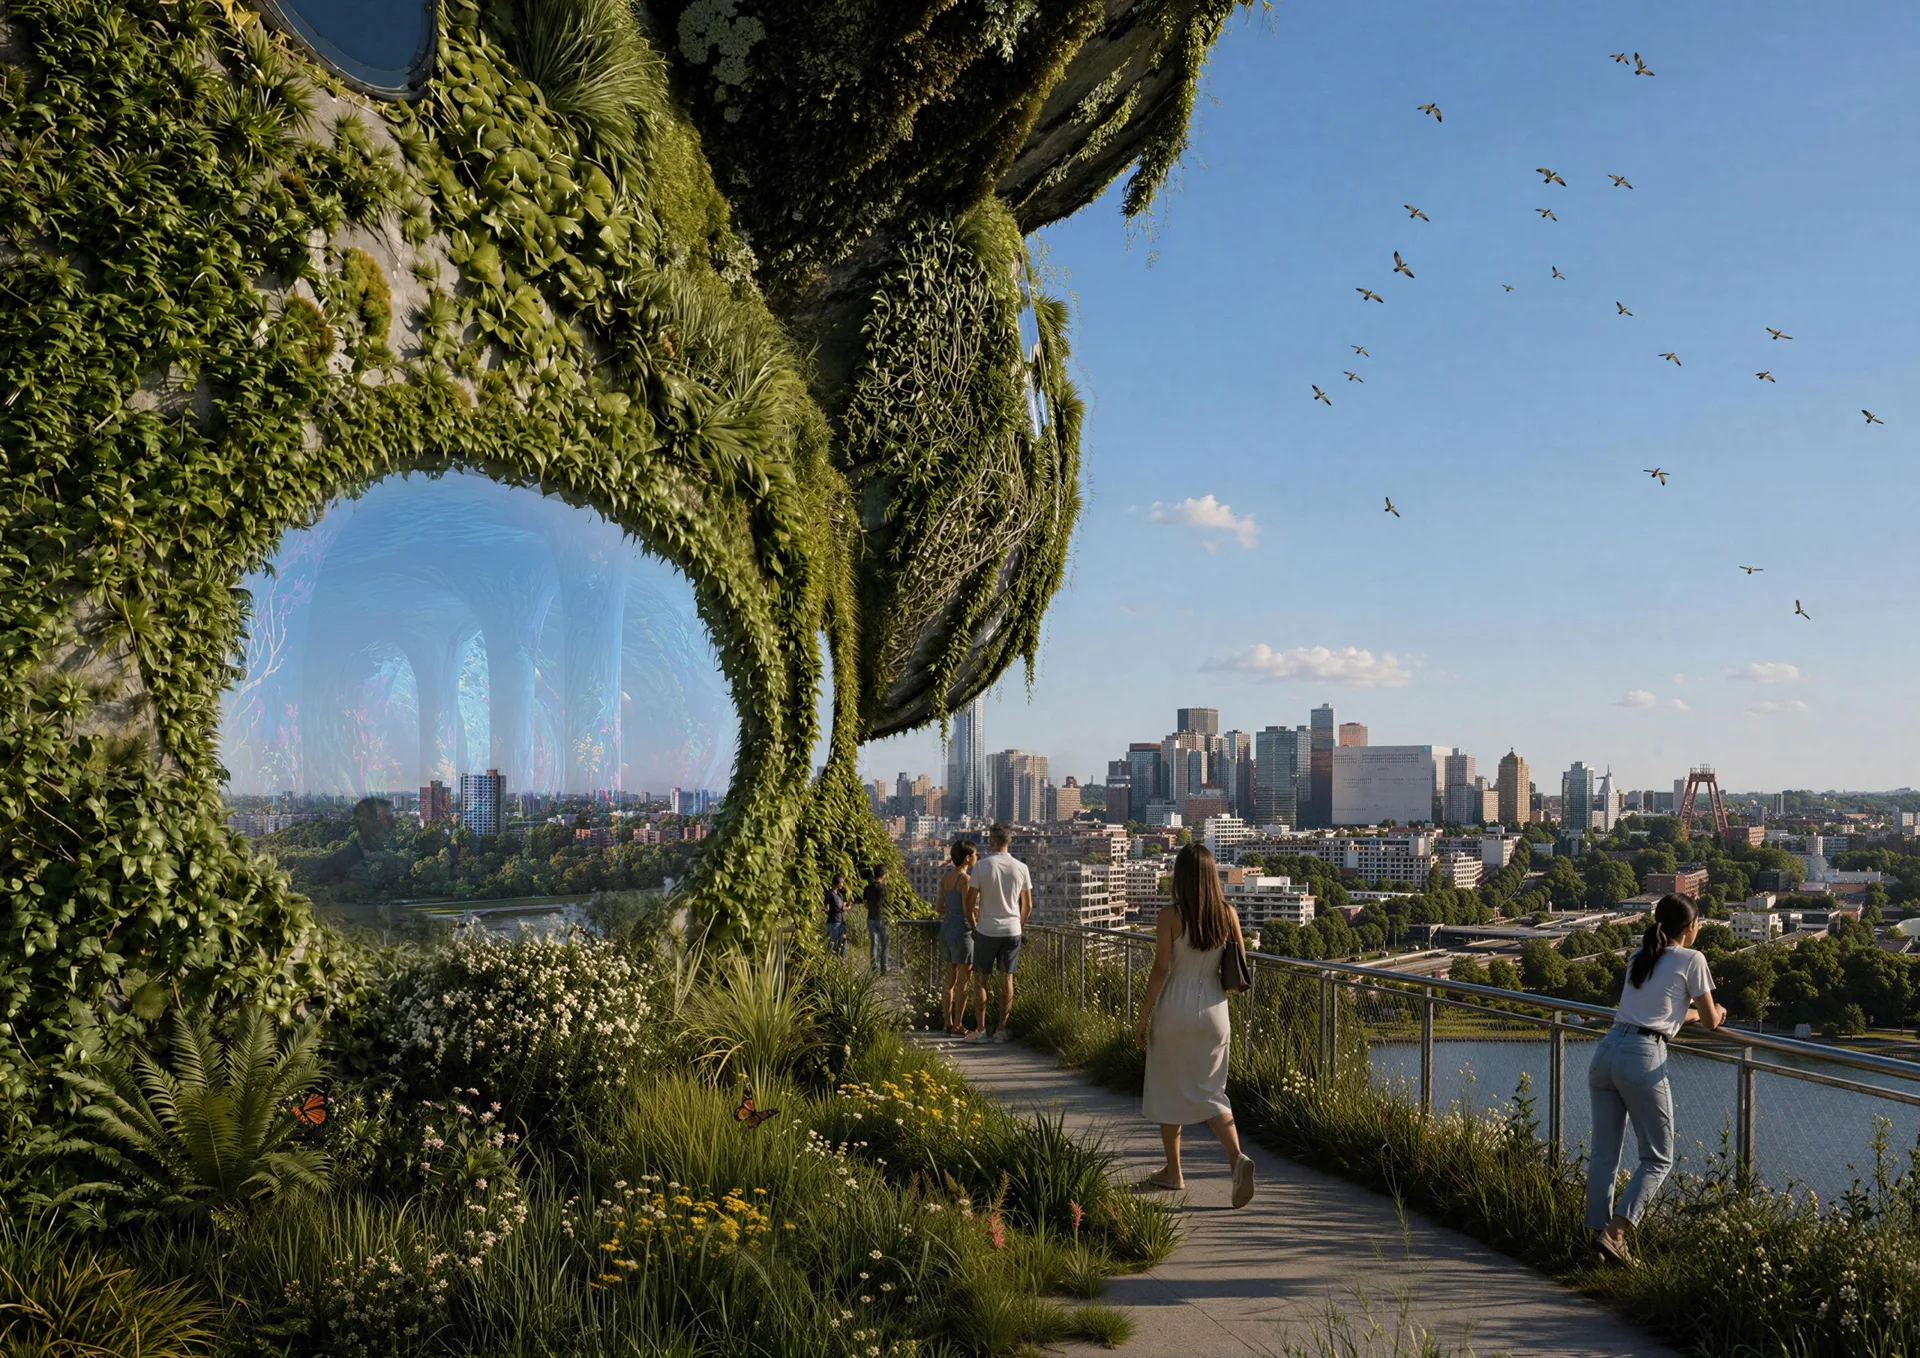
MVRDV’s public-route rendering shifts attention from silhouette to movement. Visitors occupy the Shift Embassy’s planted path and look across Rotterdam, while an opening reveals an interior volume.
The Waterkant district gives the landmark 3,750 homes as context
Waterkant, which MVRDV describes as a planned district, contains 3,750 homes and new infrastructure, with Rotterdam ROCKS! located inside it. MVRDV’s published Waterkant programme names schools, maker spaces, an urban sports campus, a train station, offices, restaurants, and cultural spaces beside the housing.
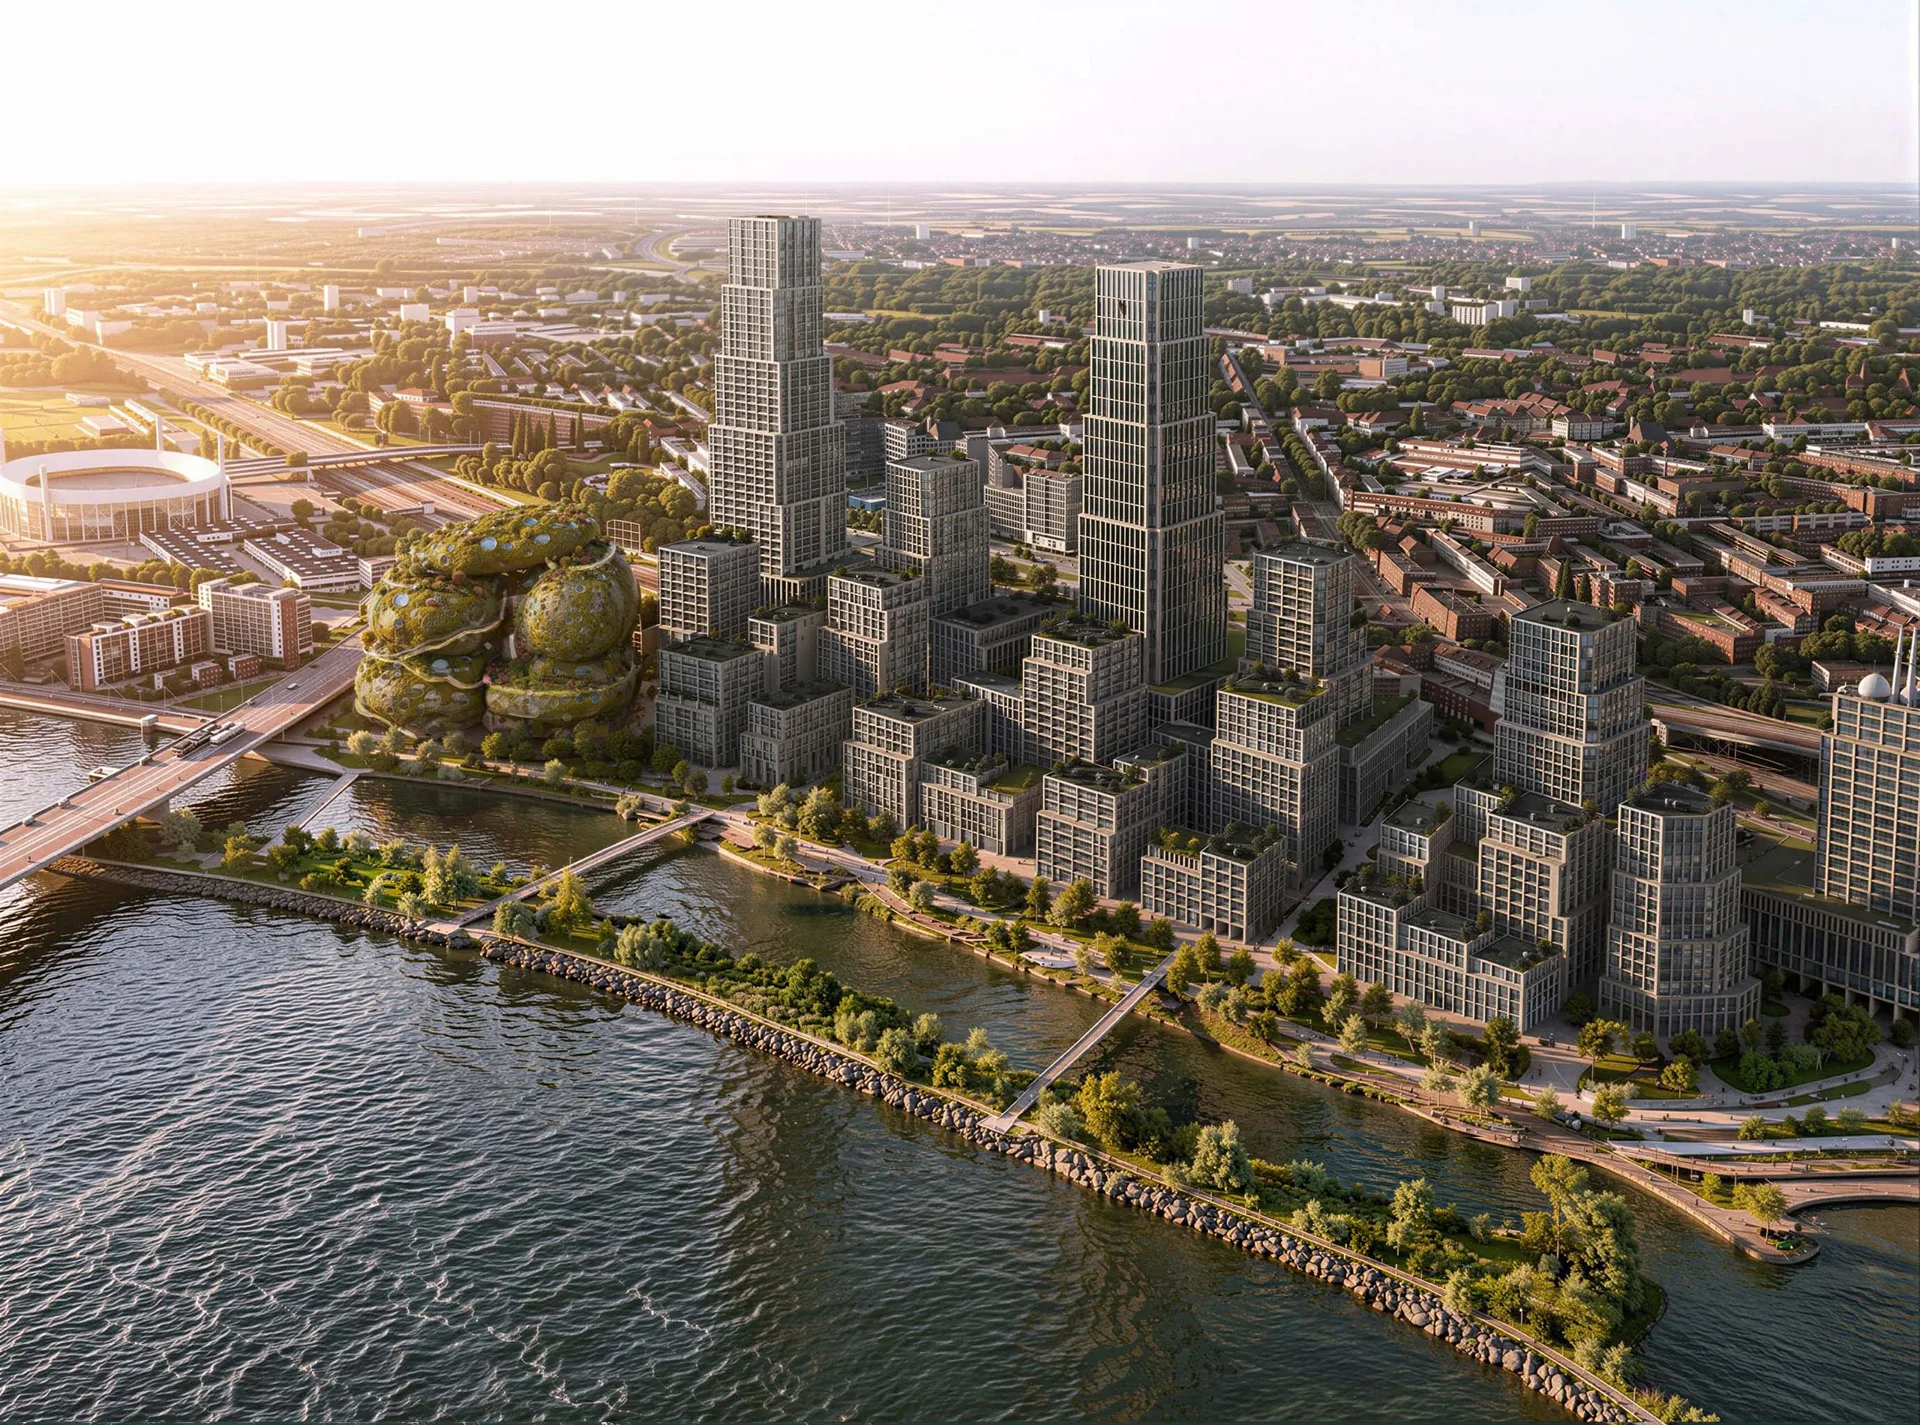
MVRDV’s Waterkant aerial frames the district’s buildings, roads, waterfront, and city connections. Rotterdam ROCKS! occupies one edge as a green form.
Which renderings separate the landmark from the 3,750-home district plan?
MVRDV’s landmark elevation, public-route view, and district aerial separate the Shift Embassy icon from the 3,750-home Waterkant plan. The elevation defines the destination, the route view follows visitors, and the aerial locates the object in the district.
Tallbox reading of the three official MVRDV rendering types released with the proposal.
Each of MVRDV’s three rendering types presents a different scale and purpose. Tallbox applies the same distinction in its analysis of how a redevelopment rendering separates skyline identity from residential context. For Rotterdam, the three-view set keeps the 3,750 planned homes visible alongside the landmark.
What to look for in the unveiled images
MVRDV’s unveiled images reveal five published design attributes rather than atmosphere alone. Each check connects a visible feature to Rotterdam ROCKS!.
- ✓Count the volumes. Rotterdam ROCKS! consists of seven stacked rocks, so an elevation needs enough separation to make the pile readable.
- ✓Trace the paths. The exhibition, hospitality, and exterior routes need different visual cues rather than one ambiguous stair.
- ✓Find public access. The outer route and viewing terrace distinguish a publicly accessible landscape from a private hotel envelope.
- ✓Read the skin. Pockmarks, niches, soil, water, and planting express the proposed habitat surface, not measured ecological performance.
- ✓Check the frame. The district view includes surrounding homes and infrastructure, while the landmark view concentrates on the rock.
The five image-reading checks connect the official renderings to MVRDV’s published design attributes. They do not prove that the proposal is built, that its planted skin already performs as shown, or that Waterkant exists in the rendered form.
Where the project stands now
MVRDV’s design remains a competition-winning proposal in development, not a completed or operating building. Shift and MVRDV’s winning team entered a short pre-design phase in June 2026 to test and improve the scheme.
MVRDV unveiled the refined competition design before a local participation process planned for autumn 2026.
MVRDV has not published a construction start, opening date, or completion date. MVRDV describes Waterkant as a “soon-to-be-realised” district.
Alongside MVRDV, the four other Shift competition finalists were Ecosistema Urbano, Heatherwick Studio, Mecanoo, and Office for Political Innovation. The five finalists presented in early March 2026 after Shift reduced 80 first-stage entries.
Sources
- MVRDV. MVRDV wins international architecture competition for Shift Embassy in Rotterdam. 21 July 2026.
- MVRDV. Rotterdam ROCKS! project page. Accessed 22 July 2026.
- MVRDV. Terms and conditions for press-image use. Accessed 22 July 2026.