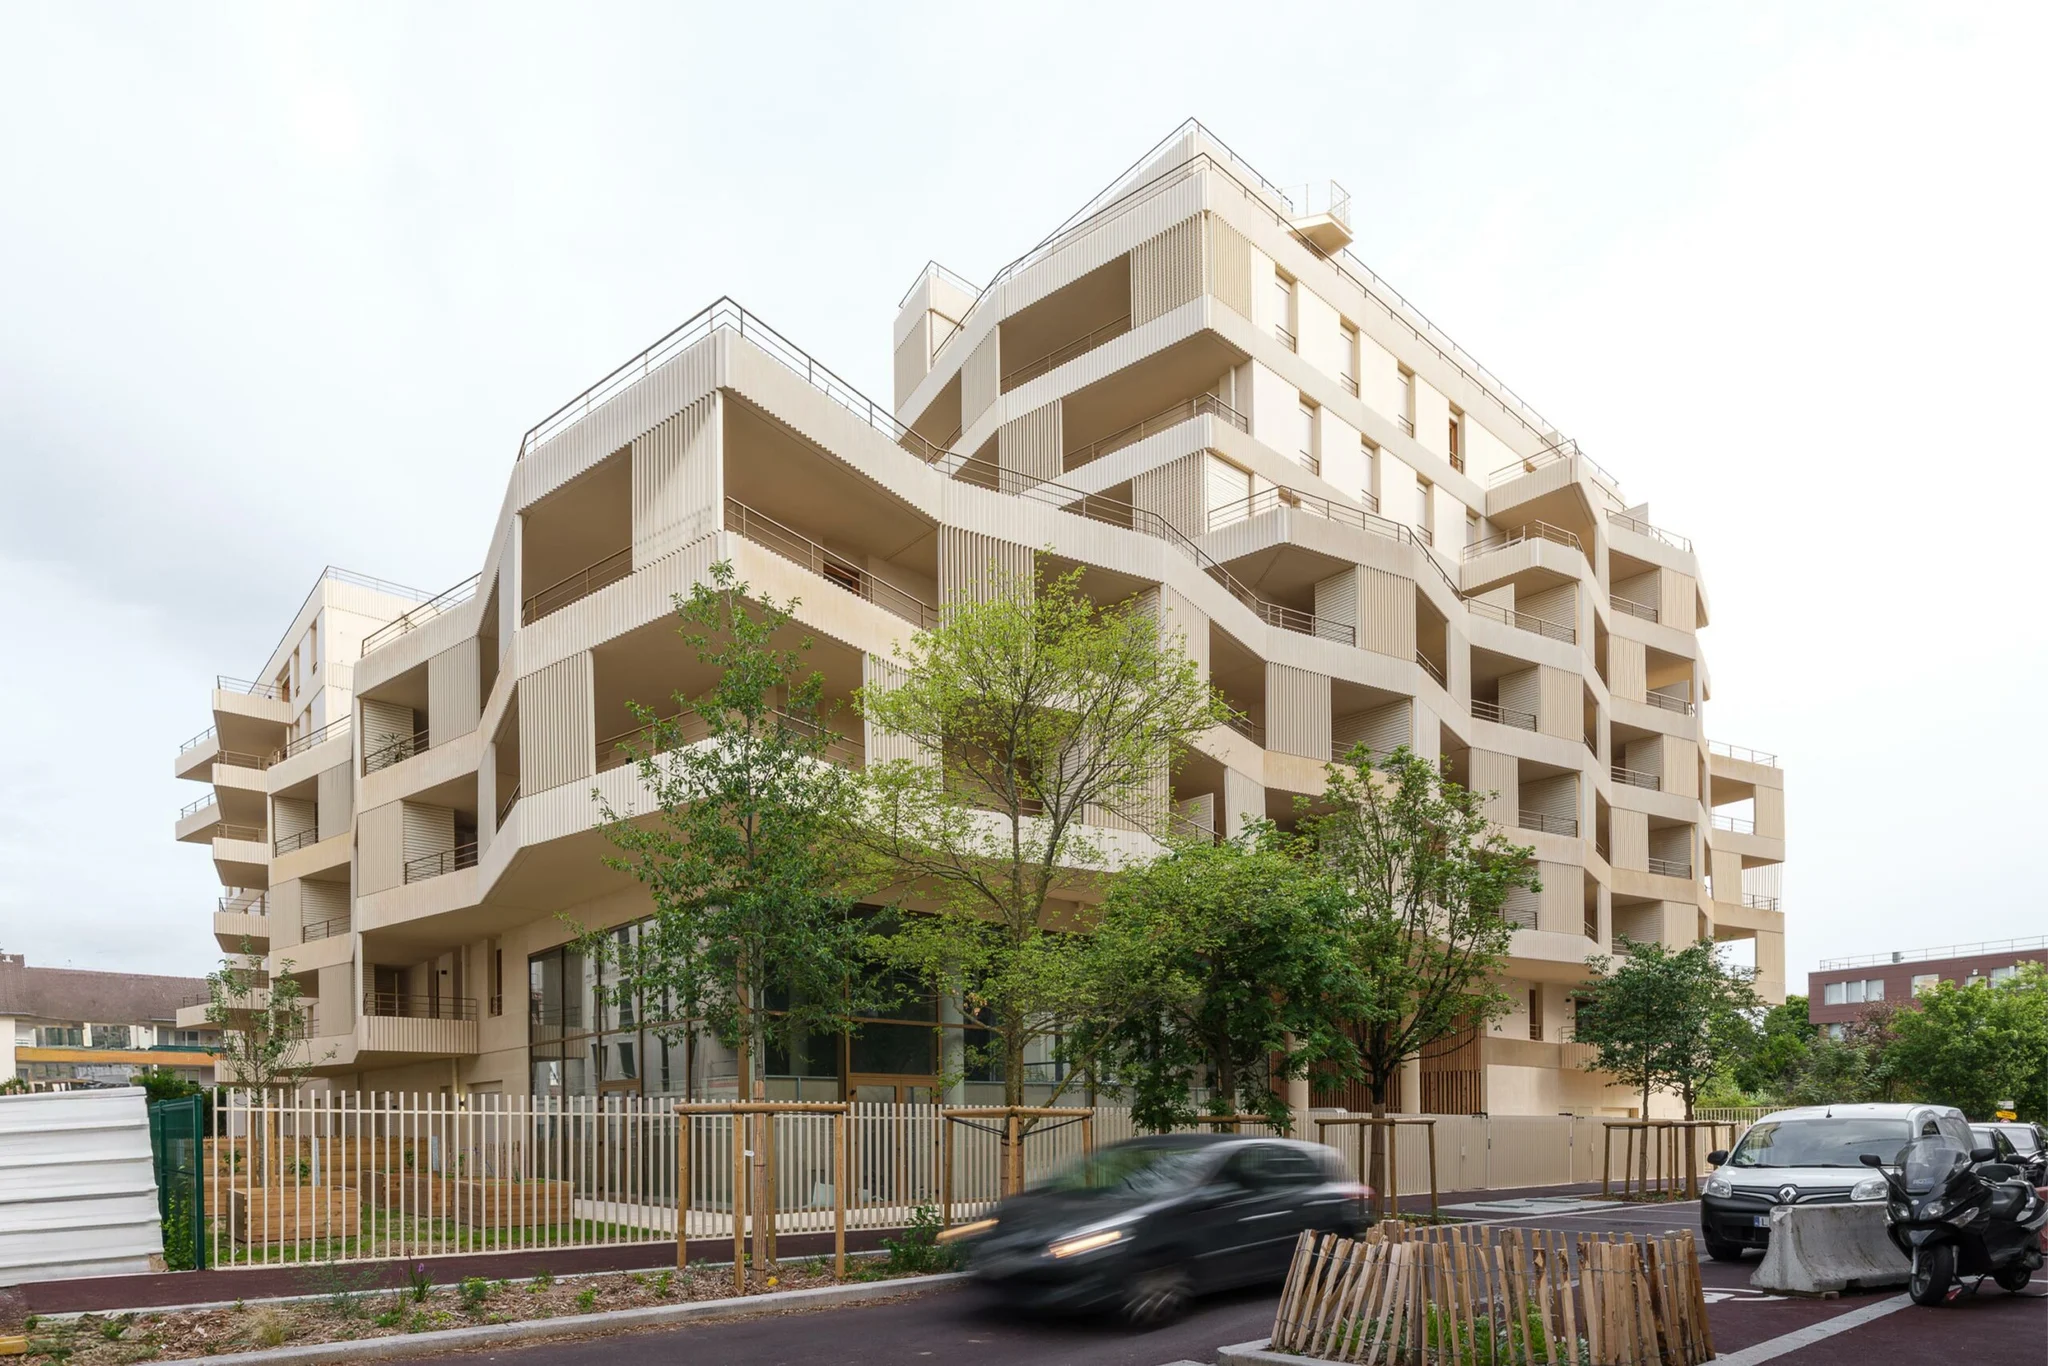
Paysage Habité in Rueil-Malmaison is a 92-home building designed by Hérault Arnod Architectures and completed in 2025. Its shallow garden ring, terrace storage and bike-to-door circulation translate Hérault Arnod Architectures’ house-like brief into visible design decisions.
The July 2026 e-architect project release frames the design with a stated figure that 80% of French people would prefer a house to a flat. Built for Quartus, the 6,200 m² scheme cost €14 million excluding tax and includes 57 underground parking spaces, a community room and a communal garden.
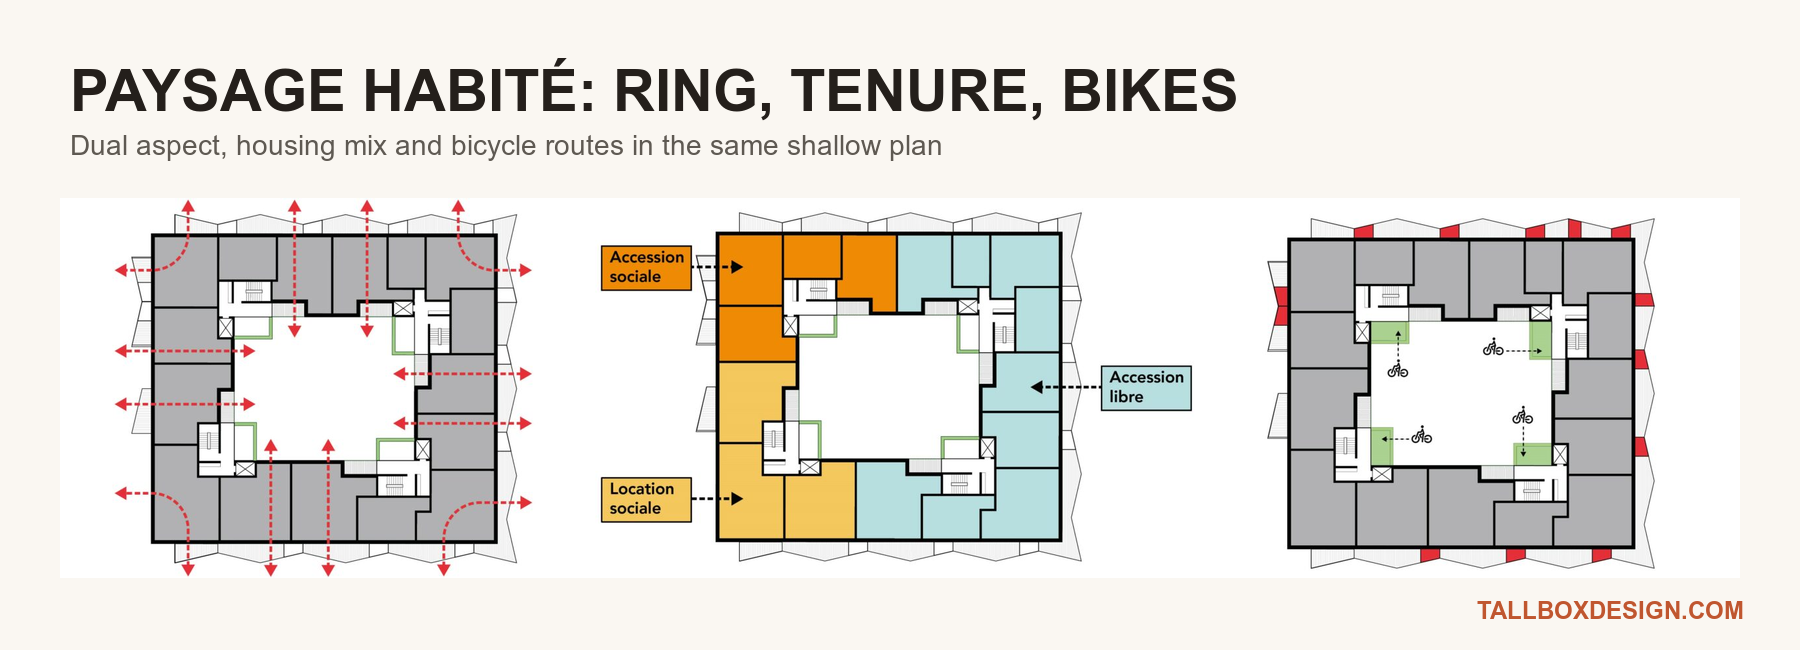
Paysage Habité places 92 homes in a 10-metre-deep ring around the shared garden.
Paysage Habité was designed by Hérault Arnod Architectures for Quartus in Rueil-Malmaison. The 6,200 m² SDP project was completed in 2025 to RE2020, biosourced building level 2 and NF Habitat HQE Excellent standards.
A shallow ring around a shared garden gives every flat two views
Paysage Habite uses a wide, deliberately shallow ring around a central garden. Its 10-metre depth gives every home a dual aspect, with one outlook towards the garden and another towards the surrounding streets. Every flat has a balcony or terrace.
A large open porch leads into the garden, where a pool collects rainwater from the roofs. Beside the porch, a glazed community room has its own street entrance. The porch and community room establish two thresholds, with a shared front door for residents and a street-accessible room for neighbourhood life.
Corner flats gain a third orientation, while upper-level homes open onto larger planted terraces than lower-level homes. The ring keeps its shallow geometry while varying home orientations and terrace sizes by level. Wild roof terraces continue the greenery above and contribute to the building’s rainwater management.
Terrace storage boxes replace underused basement units
Paysage Habite replaces the conventional basement storage unit with a timber-clad box beside each terrace. The box keeps everyday belongings within reach and doubles as a privacy screen between neighbours.
Hérault Arnod Architectures describes basement units as distant spaces that tend to be poorly used and difficult to empty. Moving that storage beside the living space is a small change, but it gives each flat something closer to a house’s garden shed.
Bikes ride the lift to the front door, hidden behind climbing plants
Paysage Habite carries bicycles from the street to residents’ landing level. Lifts sized for prams and bikes stop beside covered, secured platforms with charging points for electric bicycles.
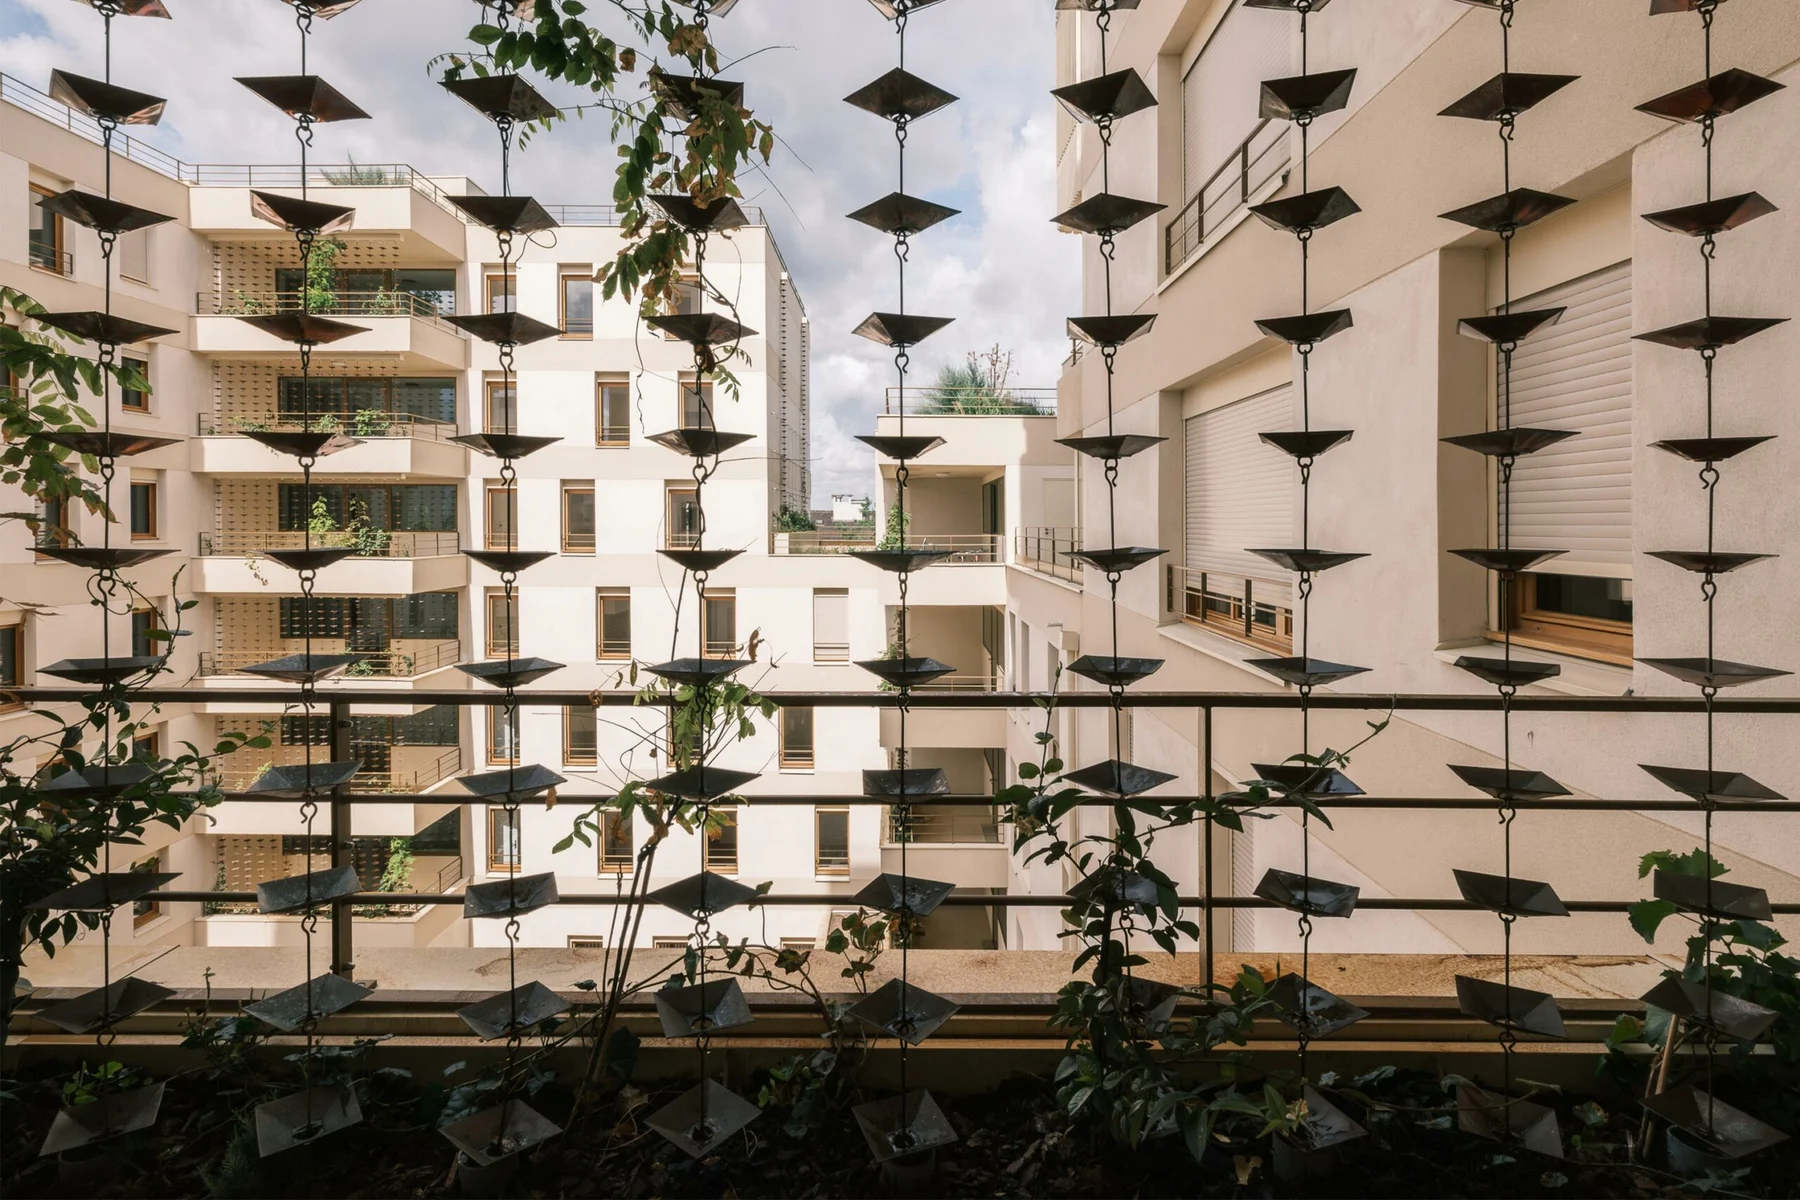
Paysage Habité’s bicycle platforms stack at the garden’s four corners behind cables for climbing plants. The distributed platforms form four planted columns around the garden.
Sand-coloured concrete, ribbed in chevrons, forms the decorative finish
Paysage Habite uses pale, sand-coloured concrete with a chevron surface pattern. The same geometry appears in perforated metal screens that shelter the balconies.
Hérault Arnod Architectures exposes the economical structural concrete as the decorative finish, turning its ribs and folds into visible detail. The chevron pattern reads as texture up close. From a distance, the repeating ribs give the street elevations a regular rhythm.
Paysage Habité’s material economy relies on changing balcony projections for depth. Surface pattern and shadow turn the structural concrete into the facade’s finished surface.
The layout decisions that make an apartment function like a house
Paysage Habite turns the house comparison into five specific apartment-design decisions. Dual-aspect layouts provide two outlooks, and terraces add private outdoor space. Nearby boxes place storage beside the living areas, while bicycle lifts carry bikes to landing level and planted garden views replace a single street-facing outlook.
Paysage Habité’s storage placement shapes circulation paths, so the two belong in the same remodelling test. Tallbox explored the storage-circulation link in a 200 m² flat reallocation that uses storage to divide living zones. Both projects assign storage an active role in organising living space.
Paysage Habité places useful space where residents reach it and plans circulation for walking, prams and bicycles. The same layout connects rooms to terraces and shared views.
A brownfield site between the ZAC de l’Arsenal and low-rise streets
Paysage Habite occupies a brownfield hinge between the ZAC de l’Arsenal and low-rise streets across Rue Voltaire. The site had previously supported weapons manufacturing and later automotive parts production.
Paysage Habité steps down towards the existing homes across Rue Voltaire to limit shadow and mediate the change in scale. The ring organises the apartments and forms the edge between a large regeneration district and a smaller-grained neighbourhood.
Paysage Habité’s stepped profile is clearest from Rue Voltaire, where planted terraces soften the transition. From inside the courtyard, the stepped height exposes the shared garden to the sky.
What do the photographs reveal about Paysage Habité’s house-like design?
Florian Bouziges’ photographs of Paysage Habite reveal the details that carry the house-like claim. The street view reveals the stepped height, deep balconies and concrete ribs. The garden view makes the bicycle platforms and climbing-plant cables legible.
Paysage Habité becomes a collection of practical thresholds when its overall form is read through the porch, bicycle platforms, terraces and storage boxes. Each detail shortens the distance between a shared apartment building and the routines of an individual home.