Abrams Intergenerational Village is a planned 71-home building in Chicago for grandfamilies, older adults and housing-insecure student resident assistants. Its recent funding milestone makes the project more than a unit count: the images need to show how people will meet, help and move through the same building.
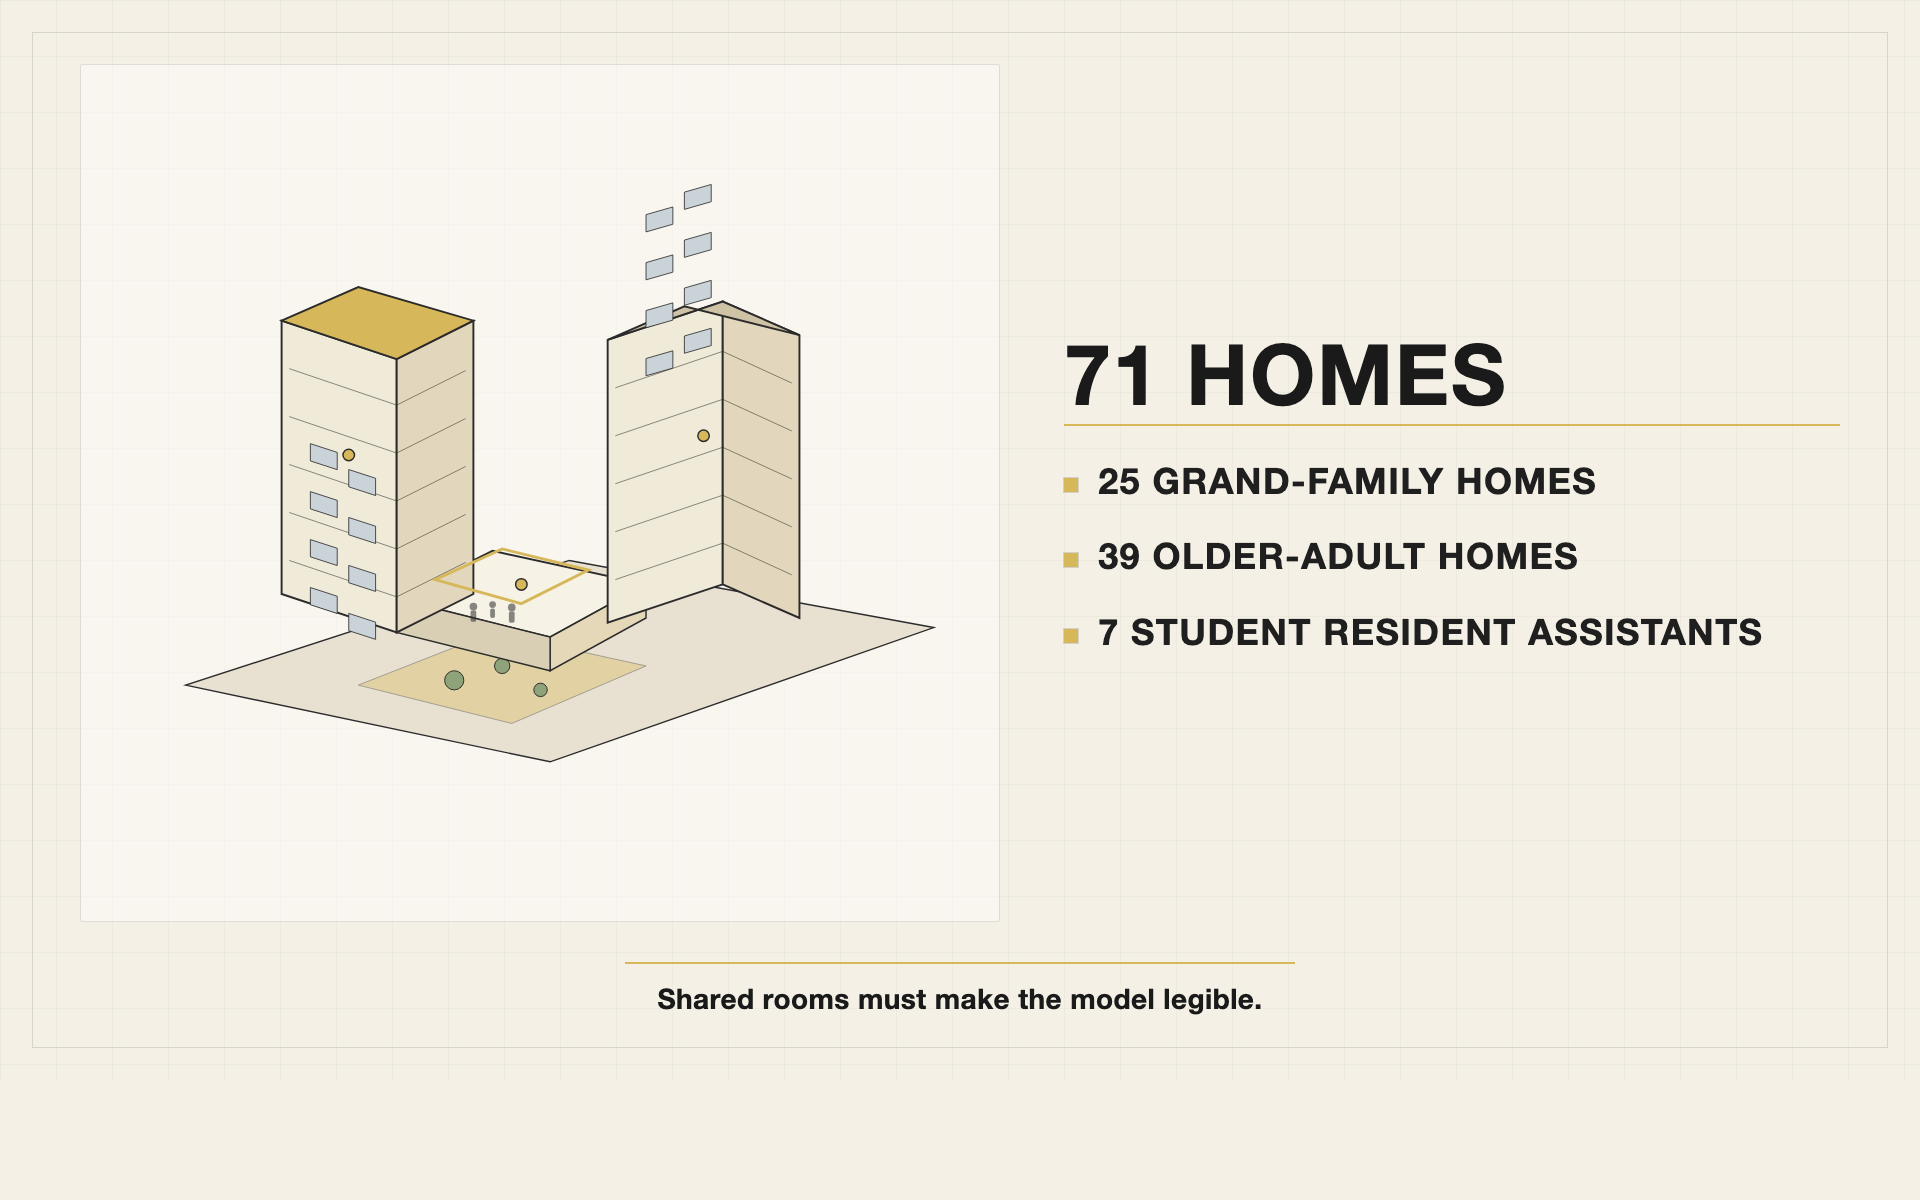
The Renaissance Collaborative places the $40.6 million project at 5300 to 5318 South Calumet Avenue in Washington Park. The nonprofit’s current project page sets out 25 grandfamily homes, 39 older-adult homes and seven student resident assistants, while Chicago YIMBY reported on 13 July that City Council had approved the last funding component. The cited project material anchors each description to a named building element.
Why does a resident mix become a visualization brief?
A grandfamily is a household in which a grandparent is raising a minor grandchild. A student resident assistant is a housing-insecure young adult who lives in the building and is intended to provide light assistance and companionship, according to project coverage. Those roles change what the architecture has to communicate.
A façade can establish scale, material and street presence. It cannot, by itself, explain whether the shared dining room, library, garden, playlot and support spaces feel reachable from a private home, or whether a resident can choose to pass through them without being put on display.
Which three spaces should carry the proposal?
- The arrival sequence. A useful threshold view begins at the street or courtyard and traces a resident toward the lobby, community room or garden. That view should make access and everyday orientation legible before it introduces an aspirational lifestyle scene.
- The optional shared room. The project describes optional communal living and dining, which means a rendering should show an inviting room without implying that every resident must use it. Tables, sightlines, daylight and adjacent circulation make choice more believable than a crowded social montage.
- The garden and play threshold. The project’s outdoor playlot and garden matter because children, caregivers and older residents can encounter one another there without the building becoming a single supervised interior. A section or courtyard image can show the distance, gate, seating and room edge that make that relationship readable.
How can an image show connection without selling a social fantasy?
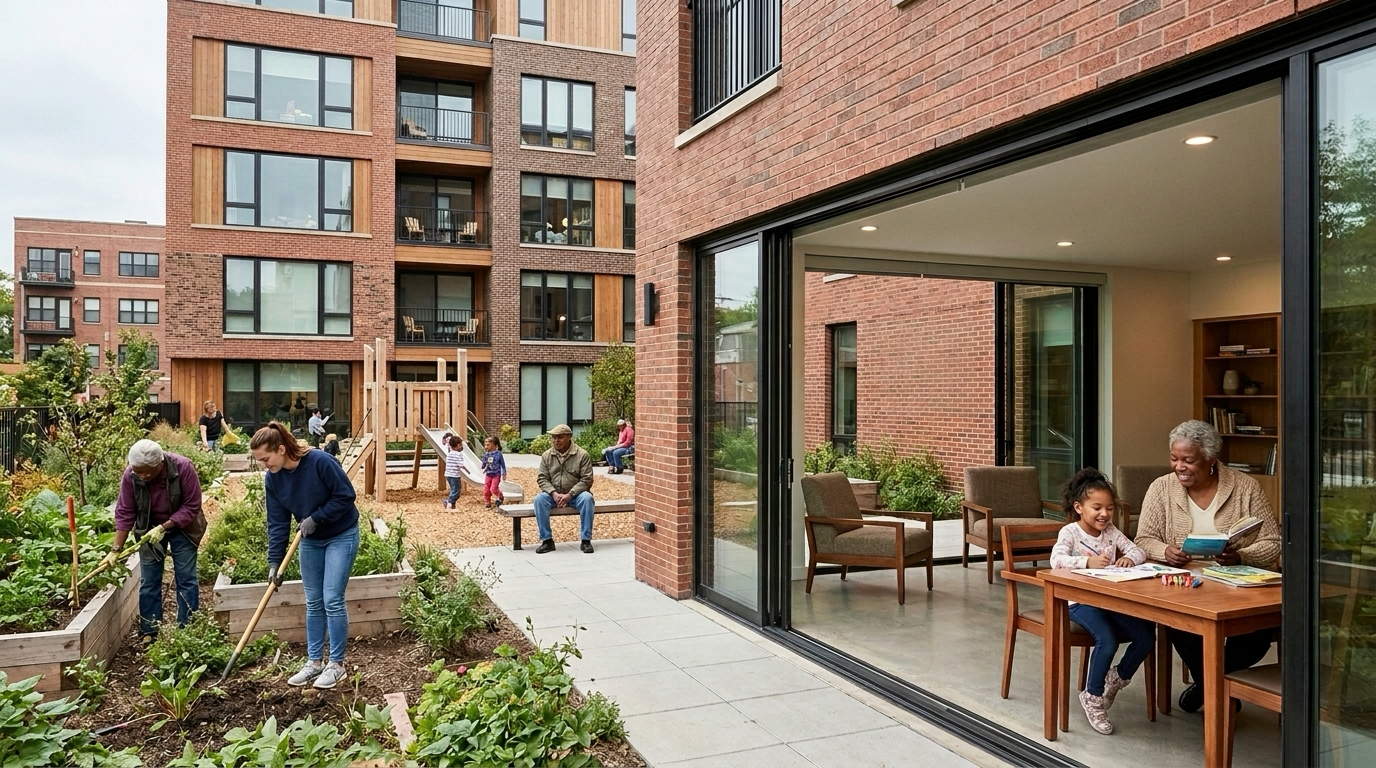
The strongest image does not need every resident smiling into the same camera. A grandparent reading beside a child, an older resident tending a planter, or a young adult crossing a visible threshold can be enough, because the architectural relationship is doing the explanatory work.
The weak version is a generic amenity collage: a lounge, a fitness room and a rooftop, each separated from the building’s residents and routes. The useful version connects a room to its entrance, a window to the garden, and a garden to the play area so a viewer can infer how a normal afternoon might unfold.
That distinction matters for the developer’s stated model. The project page names on-site supportive services, communal dining, a library and computer room, fitness facilities, a rooftop terrace and outdoor spaces. Images should clarify where those uses sit in relation to homes, not claim that the image can guarantee a future care outcome.
Why is the exterior rendering only the first view?
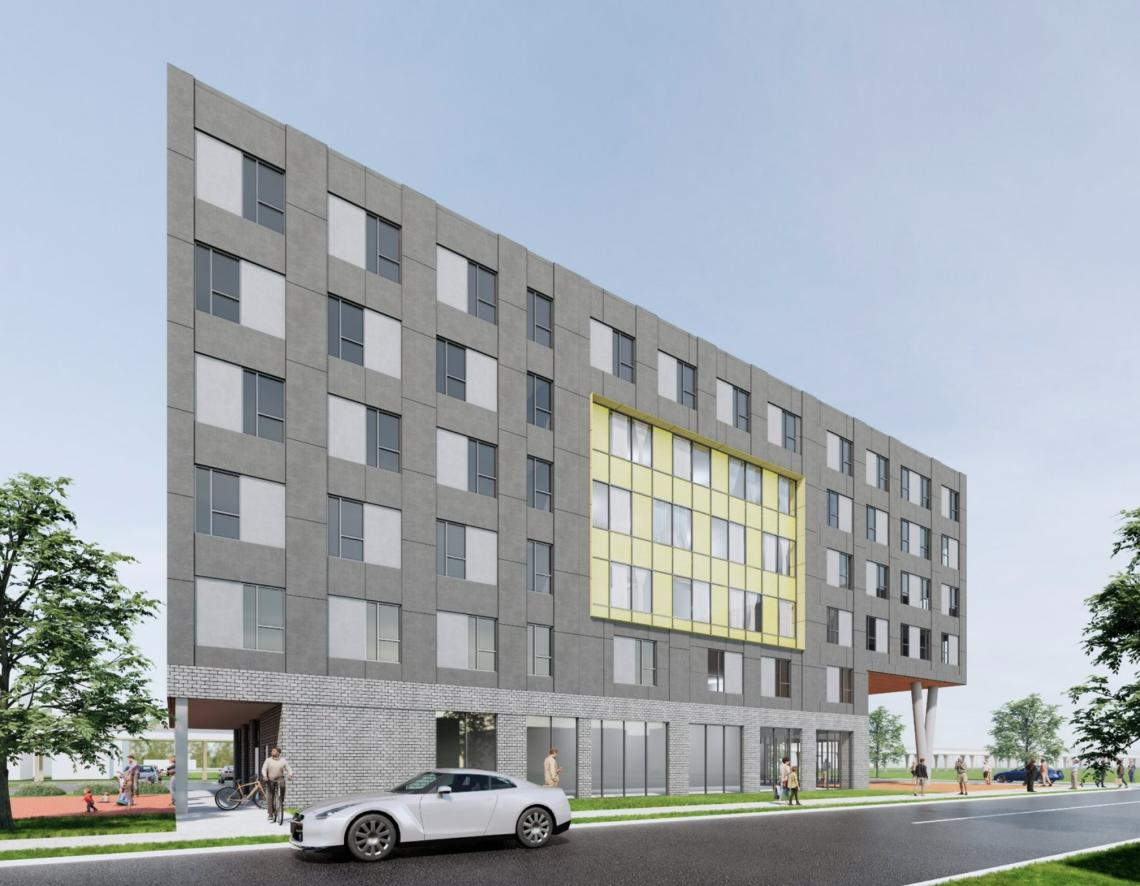
Moody Nolan’s proposal rendering gives the Abrams project a public face: a six-storey street elevation, ground-level openings and a distinctive yellow element. It establishes the building as a real place in Washington Park, but a street view cannot carry the whole intergenerational proposition.
A complete communication set needs three related views. The exterior establishes the address and neighborhood edge. A threshold view explains entry, garden access and the first shared room. An interior or sectional view reveals how communal spaces sit beside private homes without confusing the two.
That sequence also gives every image a specific job. Readers can use the external view to assess the building’s public character, then use the closer views to assess access, privacy and the spatial conditions that make a shared-housing model plausible.
What should be visible before a resident crosses the lobby?
Project coverage places a community room, library, fitness room and social-service offices on the ground floor. Those are concrete program elements, which means the first close render can identify a legible entrance, a room edge and the nearby outdoor space rather than relying on a generic reception scene.
A viewpoint from the sidewalk can show how a visitor, a resident with a child or an older adult reaches the building. A viewpoint from inside the lobby can then show whether the next decision is clear: continue home, step into a shared room, or move toward the garden and play area.
A floor plan names rooms, but it does not always communicate their atmosphere, their visibility from the entry or their relation to daylight and planting. A camera-matched sectional view can carry those details without pretending that a finished building already exists.
The aim is not to turn support into visual drama. The image has done its job when a reader can understand the everyday choice offered by the architecture: stay private, pass through, or take part in a shared setting that is close enough to be useful.
What should the final render pack prove?
For a project like Abrams, a rendering package should be checked against the programme before it is checked for polish. The prompt is not simply whether the room looks warm. The prompt is whether the image makes the stated relationship between residents and space easier to understand.
- ✓Show the route: private home, corridor or lobby, then shared room, garden or play area.
- ✓Show choice: residents can join a shared setting, observe it or continue toward home without the scene forcing one social outcome.
- ✓Show the scale: an exterior view, a threshold view and a close shared-space view should explain different decisions, not repeat the same façade.
- ✓Show the boundary: label concept visuals as illustrative and leave funding, eligibility and project status to the current primary records.
That is the same discipline behind Tallbox’s work on architectural CGIs, as well as its recent pieces on small-lot housing and future-neighbourhood site context. A rendering earns trust when it shows the actual condition a reader has to assess.
Sources: The Renaissance Collaborative project page; Chicago YIMBY funding update; Urbanize Chicago permit coverage; and Illinois affordable-housing tax-credit announcement. Project status and programme details can change.
The takeaway
Abrams Intergenerational Village is distinctive because its resident model relies on the rooms and thresholds between private homes. The project images should make those relationships visible, then let the developer’s current records carry the claims about funding, support and delivery.