Dreaming of more space? As your needs change, so might your home. But how do you know when “more” is just right—and not overkill? This guide helps you weigh your current square footage, room count, and flexible areas against family size, lifestyle, and future plans. You’ll learn to balance must-have spaces (extra bedrooms, a home office) with budget, utility and maintenance costs, and local market trends.
Compare your home’s size and layout with your family’s current and future needs—square footage, room count, and flexible spaces. Then weigh your budget, ongoing costs (utilities, maintenance), and local market norms, prioritizing essentials over extras.
With TALLBOXDESIGN’s expert tips, you’ll pinpoint the ideal home size that boosts comfort and value—without stretching your resources.

George is a seasoned interior designer and property marketing strategist with over 13 years of experience. He specializes in transforming properties into visually stunning spaces, helping clients recognize the potential and beauty in each property. With an impressive international client base of exciting projects throughout Europe and America.
Deciding if you need a bigger home means weighing your current space, family size, lifestyle and future plans against your budget, ongoing costs and local market—finding the right balance between practical needs and aspirational wants.

Defining 'Big House' in Today's Market
Defining a “big house” isn’t just about square footage—it also depends on regional norms, family size, and lifestyle priorities. Today’s buyers value functional layouts over sheer volume.
Square Footage: What’s the Magic Number?
The average new single-family home in America measures approximately 2,430 square feet as of 2024, with significant regional variations. However, determining what qualifies as ‘big’ depends heavily on your local market context. In densely populated urban areas like San Francisco or New York, 2,000 square feet might be considered spacious, while in suburban Texas or Colorado, homes under 3,000 square feet are often viewed as modest.
Current market analysis reveals that homes exceeding 3,500 square feet are generally considered large by national standards, representing the top 25% of residential properties. The sweet spot for many families falls between 2,500-3,500 square feet, providing adequate space without crossing into maintenance-intensive territory. These figures align with the National Association of Home Builders’ data showing median home sizes ranging from 2,190 to 2,408 square feet in recent quarters.
Square Footage: Bedrooms, Bathrooms, and Beyond
Square footage alone doesn’t determine a home’s functionality or perceived size. The configuration of bedrooms and bathrooms significantly impacts how spacious a home feels. Building codes require minimum bedroom sizes of 70 square feet with an additional 50 square feet per additional occupant, but comfortable living typically demands more generous proportions.
A ‘big house’ typically features four or more bedrooms, with master suites exceeding 300 square feet. Three or more full bathrooms become essential in larger homes, with powder rooms adding convenience for entertaining. The presence of specialized spaces like home offices, gyms, or craft rooms further elevates a home’s status from average to substantial.
The Role of Lot Size in Perceived ‘Bigness’
Lot size dramatically influences how large a home appears and functions. A 2,500-square-foot house on a quarter-acre lot creates a different impression than the same structure on five acres. Larger lots accommodate outdoor living spaces, gardens, and recreational areas that effectively expand the home’s functional footprint.
Regional variations in lot sizes affect perceptions of what constitutes adequate space. Western states often feature lots exceeding one acre, while Eastern metropolitan areas might consider 0.3 acres generous. The relationship between house size and lot size should maintain proportion to avoid overwhelming smaller parcels or underwhelming larger properties.
Open Floor Plans vs. Defined Spaces: Impact on Feel
Architectural layout shapes perceived space more than raw square footage. An open floor plan can make 2,000 ft² feel roomier than 2,500 ft² split into many small rooms. Modern designs often merge kitchen, dining, and living areas to enhance openness. Yet families with children may need distinct zones for homework or quiet time. The ideal design balances open and defined spaces, with built-in flexibility to adapt as needs change.
Your Family's Space Requirements: Needs vs. Wants
Evaluate your family’s space needs by reviewing daily routines, storage demands, and lifestyle, then balance must-have features with room to grow.
Calculating Space Per Family Member: A Practical Approach
Industry standards suggest 600-700 square feet per person as an optimal allocation for comfortable living. This calculation includes all interior spaces: bedrooms, bathrooms, living areas, and storage. For a family of four, this translates to 2,400-2,800 square feet of living space.
These figures should be adjusted for family composition. Households with young children might manage with less space temporarily, while families with teenagers require more private areas. Multi-generational households need additional consideration for aging parents or adult children who may return home periodically.
Essential Rooms: Kitchen, Living Areas, and Private Retreats
Every family needs certain core spaces to function comfortably. The kitchen serves as the household’s operational center and should accommodate multiple users simultaneously. A minimum of 150 square feet allows for efficient meal preparation and casual dining, while 200+ square feet enables entertaining and family gatherings.
Core spaces and their ideal sizes:
- Kitchen (hub): 150 ft² minimum for daily use; 200 ft²+ if you entertain.
- Family room: 300–400 ft² to seat everyone comfortably. (Formal living rooms are optional.)
- Master suite: 200 ft²+ for sleeping, dressing, and relaxation.
- Children’s bedrooms: 120–150 ft² each to accommodate sleeping, studying, and play.
Flexible Spaces: Home Offices, Playrooms, and More
Adaptable, multi-use spaces are now essential. Plan for an 80–120 ft² home office with proper lighting and tech that can double as a guest room.
Allocate about 200 ft² for a playroom that can later convert into a teen lounge, craft studio, or gym. If you’re into fitness or hobbies, reserve 100–150 ft² for equipment or craft setups, ensuring good ventilation and storage. These flexible zones grow with your family and interests.
Storage Needs: Garages, Closets, and Beyonde
Closets should total 8–10% of your home’s area, with at least 50 ft² in the master suite, plus pantries, linen, and coat closets where needed. A two-car garage (400–500 ft²) handles vehicles and storage; a three-car bay adds space for RVs, workshops, or seasonal gear.
Basements and attics boost capacity but need proper climate control. For lawn equipment, outdoor furniture, and recreational gear, consider sheds, outbuildings, or garage extensions.
Lifestyle and Future-Proofing Your Home
Align your home’s size with both your current routines and future plans to ensure it remains a good fit over time.
How Your Lifestyle Dictates Home Size
Your entertainment style, remote-work setup, and outdoor hobbies dictate your layout: frequent hosts need open-plan kitchens, living areas, and patios (versus cozy nooks for smaller gatherings); remote workers require dedicated, tech-ready offices (either separate rooms or a shared workstation zone); and outdoor enthusiasts need ample gear storage, easy yard access, plus dedicated space for gardening or sports equipment.
Planning for Future Family Growth or Changes
Anticipating family changes helps prevent costly moves as needs evolve. Young couples might prioritize flexible spaces that can become nurseries, while growing families need to consider eventual teenage requirements for privacy and independence.
Empty nesters face different considerations, often downsizing from family homes while maintaining space for visiting children and grandchildren. Guest bedrooms and flexible living areas accommodate family visits while serving daily needs.
Aging-in-place considerations include single-floor living, accessible bathrooms, and minimal maintenance requirements. First-floor master bedrooms become increasingly valuable as mobility decreases, while outdoor maintenance may become burdensome.
Accommodating Hobbies and Home-Based Businesses
Serious hobbies often require dedicated space and specialized infrastructure. Woodworking shops need ventilation and electrical capacity, while art studios require natural light and storage. These activities may generate income, blurring the line between hobby and business.
Home-based businesses demand professional spaces that can accommodate clients or employees. A law practice might need a conference room and private office, while a consulting business requires video conferencing capabilities and client parking.
Scale and zoning regulations affect home business operations. Some municipalities restrict commercial activities in residential areas, while others permit professional offices with conditions. Understanding local regulations helps avoid costly compliance issues.
Considering the Impact of Remote Work on Space Needs
The shift toward remote work has permanently altered home space requirements. Video conferencing demands professional backgrounds and controlled lighting, while extended computer work requires ergonomic furniture and adequate workspace.
Separating work and personal life becomes challenging in smaller homes where dining tables serve as temporary offices. Dedicated home offices with doors improve work-life balance and provide quiet spaces for important calls or meetings.
Technology infrastructure becomes critical for remote work success. High-speed internet, adequate electrical outlets, and proper ventilation support productivity and comfort during long work sessions.
The Financial Reality of Upsizing
Evaluating a larger home’s cost means budgeting not just the purchase price but also higher utilities, maintenance, taxes, and insurance.
Budgeting for a Larger Home: Beyond the Mortgage
Construction costs average $162-195 per square foot nationally, with significant regional variations. Hawaii and Alaska exceed $230 per square foot, while Southern states maintain costs around $154-158 per square foot. These figures help estimate the cost differential between current and desired home sizes.
Utility expenses increase proportionally with square footage. A 2,647-square-foot home incurs approximately $3.32 per square foot annually in utility costs, totaling nearly $8,800 yearly for electricity, gas, water, and waste services. Larger homes with multiple HVAC zones, pools, or extensive outdoor lighting see higher consumption.
Property taxes vary by location but generally increase with home value and size. Annual property taxes can range from 0.5% to 2.5% of home value, significantly impacting monthly housing costs. Luxury features like pools, outbuildings, or extensive landscaping may trigger higher assessments.
Ongoing Costs: Utilities, Taxes, and Maintenance
Maintenance costs typically consume 1-4% of home value annually, with actual expenses averaging $3.32 per square foot. Larger homes require more frequent painting, roof maintenance, and system servicing. HVAC systems in homes over 3,000 square feet often require professional maintenance contracts costing $500-1,500 annually.
Insurance premiums increase with home size and value, with luxury features like pools or wine cellars requiring additional coverage. Replacement cost coverage ensures adequate protection but reflects current construction costs, which may exceed the original purchase price.
Non-mortgage housing costs averaged $24,529 in 2025, representing a 36.6% increase from 2024. This surge affects affordability calculations and suggests continued escalation in ownership costs beyond mortgage payments.
Relating Budget Constraints to Maximum Possible Size
Lenders usually limit your mortgage to ~28% of gross income and total housing costs (including utilities, maintenance, taxes, insurance) to 35–40%.
For instance, on a $100K salary you can afford a $350–400K home (roughly 2,000–2,400 ft² in average‐cost areas), but in high‐price markets like California (median $812K) that buys far less space than in low‐cost states like Mississippi (median $176K).
Property Value Impact and ROI Analysis
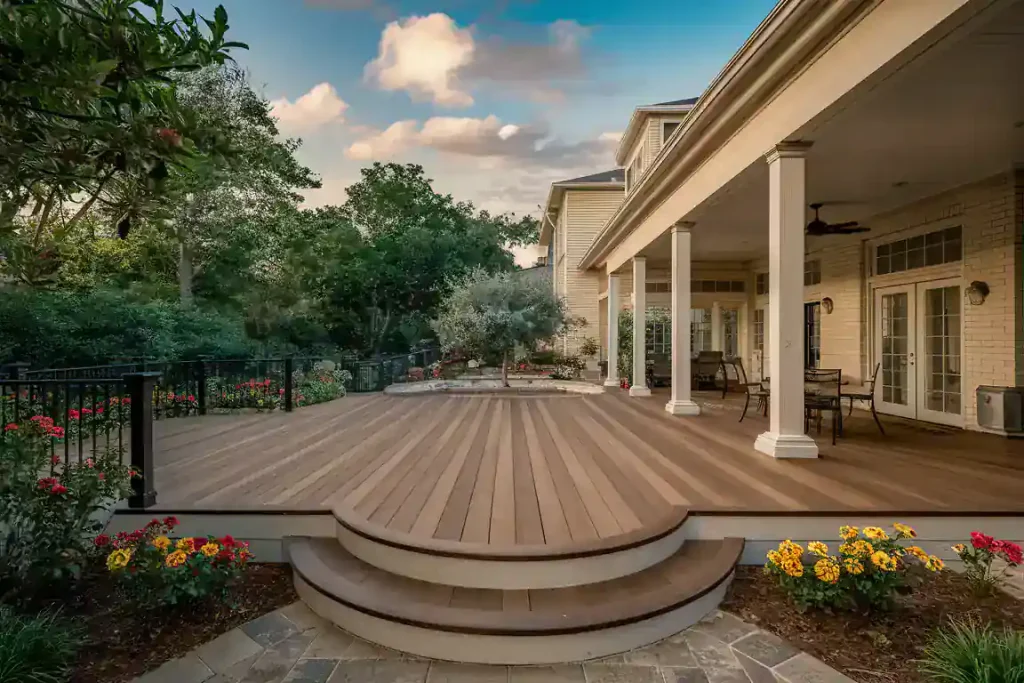
Building a garden decking is a home improvement project with one of the highest returns on investment. It doesn’t just add monetary value; it enhances “kerb appeal” and lifestyle value, which are powerful drivers in the property market.
National Averages: Surveys by property professionals consistently show that a deck can add between 10% and 15% to a home’s value. For a £300,000 property, that’s a potential increase of £30,000 to £45,000.
Regional Variations: The value-add is often higher in urban areas with smaller gardens, where every square foot of usable space counts. In suburban homes, a deck that facilitates an indoor-outdoor lifestyle is seen as a standard for family living.
Real Estate Insight: Estate agents find that properties with quality outdoor spaces sell faster and for closer to the asking price. A deck allows them to market a “lifestyle” rather than just a building.
The Impact of Home Size on Resale Value
Resale value hinges on market, location, and buyer demand more than sheer size—homes around 2,500–3,500 ft² hit the sweet spot, while oversized houses may sit longer and weaken your negotiating power. Today, energy efficiency and modern systems boost appeal more than extra square footage.
Comparing Your Current Home to Your Ideal
Honest assessment of your current living situation provides the foundation for determining whether upsizing makes sense. This evaluation should consider both functional deficiencies and lifestyle preferences to guide your decision-making process.
Assessing Your Current Home’s Strengths and Weaknesses
List your home’s strengths—location, updates, unique features—and see if small renovations can fix space issues. Pinpoint real pain points (storage, workspace, entertaining) without mistaking minor annoyances for deal-breakers. Finally, check traffic flow and room adjacencies—layout efficiency often outweighs extra square footage.
Identifying What You’d Keep, What You’d Change
Decide which benefits of your current home are worth keeping—neighborhood perks, commute, local services—and weigh them against any space gains.
Assess recent investments (new kitchen, bath, HVAC) to see if expanding makes more sense than moving.
Factor in maintenance and running costs—older homes often need more upkeep, while newer ones offer energy savings—when sizing up.
Creating a ‘Must-Have’ vs. ‘Nice-to-Have’ Space List
List your must-haves (e.g., home office, dedicated dining, three bedrooms) separately from nice-to-haves (formal living room, wine cellar, exercise room).
Rank them by daily use—if you rarely host formal dinners, skip the dining room; if you’re active, put a mudroom and storage first. Finally, plan for tomorrow—a guest room may become essential for visiting parents—so favor flexible spaces that adapt over time.
Visualizing the Transition: Moving from Small to Large
Envision life in a larger home: more cleaning, higher utilities, and a risk of emptiness or lost coziness.
Map out how each room will be used to avoid underutilized space and budget for extra furniture and décor.
Be sure you’re ready for the added upkeep—landscaping, extra bathrooms, and bigger systems—before making the move.
Regional Norms and Market Trends
Local market conditions significantly influence what constitutes a ‘big house’ and affect both pricing and resale considerations.
Understanding your area’s norms helps ensure your home choice aligns with neighborhood expectations and market realities.
Understanding Common Home Sizes in Your Area
Check local MLS data for average home sizes to guide your target—oversized homes may struggle at resale. Note surrounding styles and lot sizes: older neighborhoods often can’t accommodate large footprints, whereas new developments do.
Factor in school districts and municipal services—families in top-rated districts expect bigger homes, while urban areas prize location over space. Match your home’s size to local norms and priorities.
The Influence of Local Architecture and Lot Sizes
Regional styles shape home form—ranch layouts favor horizontal sprawl, while Colonial/Victorian designs stack vertically—so match your choice to local tastes.
Lot size matters too: a big house on a tight lot feels cramped, whereas a smaller home on a spacious parcel offers better indoor-outdoor balance. Finally, check zoning and building codes (setbacks, height limits, lot coverage) up front, as they can restrict expansions or new builds.
Neighborhood Norms to Avoid Overbuilding
Keep your home within about 20% of the neighborhood’s median size to avoid overbuilding, which can hurt resale and appreciation.
Match local housing stock—diverse areas may absorb varying sizes, but uniform developments expect consistency.
Review municipal plans and upcoming projects to ensure your home size stays in step with the area’s future character.
How Regional Market Trends Define ‘Big’
Market trends vary significantly by region, with some areas experiencing size inflation while others prioritize efficiency. California’s high land costs encourage smaller homes with luxury finishes, while Texas’s abundant land supports larger floor plans.
Economic factors influence regional size preferences. Areas with strong job markets and rising incomes often see home size increases, while regions with economic challenges may favor smaller, more affordable options. Monitor local economic indicators to understand market direction.
Demographic trends shape housing preferences. Regions attracting young families might favor larger homes with child-friendly features, while areas with aging populations might see demand for smaller, low-maintenance properties. Consider these factors when evaluating long-term home value.
The Extremes: Understanding the Largest Homes
Examining extremely large homes provides perspective on the practical limits of residential scale while highlighting the challenges and benefits of substantial living spaces. These examples offer insights into what truly constitutes ‘big’ in the residential context.
A Look at Record-Breaking Homes in the US and Globally
The Biltmore Estate in North Carolina remains America’s largest private residence at 178,926 square feet, featuring 250 rooms across multiple wings and levels.
Built by George Washington Vanderbilt II in 1895, this Châteauesque mansion demonstrates the logistical challenges of extreme-scale residential construction and maintenance.

Modern megamansions like “The One” in Bel Air, California, showcase contemporary interpretations of residential excess. At 105,000 square feet, this $500 million property features amenities like a nightclub, bowling alley, and 50-car garage. However, its bankruptcy and subsequent sale for $126 million illustrate the financial risks of extreme construction.

International examples include Buckingham Palace’s 828,820 square feet and the Palace of Versailles’ 721,206 square feet, though these serve ceremonial rather than purely residential functions. These properties demonstrate the infrastructure required to support truly massive residential operations.

Lessons Learned from Oversized Estates
Extreme-scale homes reveal practical limitations of residential expansion. Maintenance costs for properties exceeding 50,000 square feet often require full-time staff and specialized systems. The Biltmore Estate employs over 2,000 people and maintains its own fire department, illustrating the institutional scale required for proper management.
Heating and cooling challenges multiply exponentially with size. Large homes require multiple HVAC zones, backup systems, and sophisticated controls to maintain comfort while managing energy consumption. These systems often cost more to operate annually than entire mortgage payments on average-sized homes.
Security concerns escalate with home size and value. Extensive properties require comprehensive surveillance systems, controlled access, and potentially security personnel. These measures significantly increase both installation and ongoing operational costs.
Conclusion
Upsizing means more than adding square footage—it’s about matching space to your lifestyle, finances, and local market. Separate must-haves from nice-to-haves, set realistic expectations for costs and upkeep, and seek expert advice as you compare options. The right home—whether 2,000 or 4,000 ft²—strikes the ideal balance of space, location, and budget to enhance your family’s quality of life now and in the future.
Action Items
Create a detailed list of your ‘must-have’ and ‘nice-to-have’ spaces, considering both current needs and future changes. Calculate your realistic budget, including ongoing costs like utilities, maintenance, and property taxes. Research home sizes common in your desired neighborhoods to understand market norms and expectations. Consult with a TALLBOXDESIGN expert for personalized guidance tailored to your specific situation and goals.
Explore our interior design services to visualize your new, larger space, or our remodeling advice to optimize your current home if upsizing isn’t the right fit. Our team can help you maximize your existing space or plan your dream home with confidence.
FAQ Section
What is the average square footage per person in a home?
Current data suggests 600-700 square feet per person provides comfortable living space. With average household sizes of 2.55 people and new homes averaging 2,430 square feet, Americans currently enjoy approximately 953 square feet per person in new construction.
How much extra should I budget for utilities in a larger home?
Utility costs average approximately $3.32 per square foot annually. A 1,000-square-foot increase in home size typically adds $275-300 monthly to utility bills, though actual costs vary by region, climate, and energy efficiency features.
When should I consider a home office vs. a shared workspace?
Dedicated home offices work best for full-time remote workers, those requiring privacy for client calls, or households where multiple people work from home. Shared workspaces suffice for occasional remote work or homework areas, but dedicated offices provide better work-life separation and professional appearance.
Does a bigger house always mean a better investment?
Not necessarily. Homes in the 2,500-3,500 square foot range typically offer the best balance of space and marketability. Extremely large homes may appeal to fewer buyers and take longer to sell, while appropriately sized homes in desirable locations often appreciate more consistently.
How do I balance my family’s needs with my budget for a larger home?
Start by distinguishing between must-have and nice-to-have features, then prioritize based on daily usage patterns. Consider the total cost of ownership, including utilities, maintenance, and taxes. Sometimes renovating or adding to your current home costs less than moving to a larger property while still meeting your space needs.