Augmented Reality (AR) and Virtual Reality (VR) are innovative technologies increasingly being utilized in architecture projects to enhance design, collaboration, and client experiences. Architecture projects are first designed on paper or CAD, then get 3D models or BIM, and with VR or AR, these 3D models can be converted with Unreal Engine 5 or Unity and exported ready for exploration as a walk-through scene. AR and VR allow architects and clients to see the designs in a more immersive and interactive way, enabling them to make more informed decisions, improve collaboration, and better communicate their vision to clients.
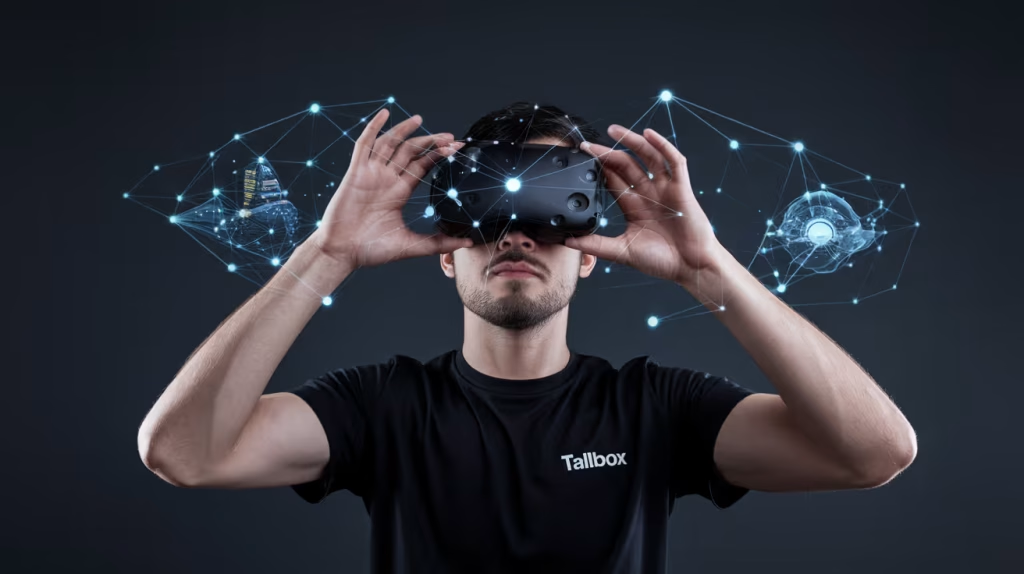
With VR, Architects and their clients can virtually walk through a building, experiencing its scale, materials, textures, and lighting before it’s built, and AR helps visualize how a proposed design would look in the real world and facilitate discussions between architects and clients.
Both VR and AR are used in various stages of architectural projects, including stakeholder engagement, design support, design review, construction support, operations and management support, and training. They are considered strategic technologies for productivity improvements and are used across many sectors beyond gaming and entertainment.
Want to get 3D rendering for your architecture VR project?

George is a seasoned interior designer and property marketing strategist with over 13 years of experience. He specializes in transforming properties into visually stunning spaces, helping clients recognize the potential and beauty in each property. With an impressive international client base of exciting projects throughout Europe and America.
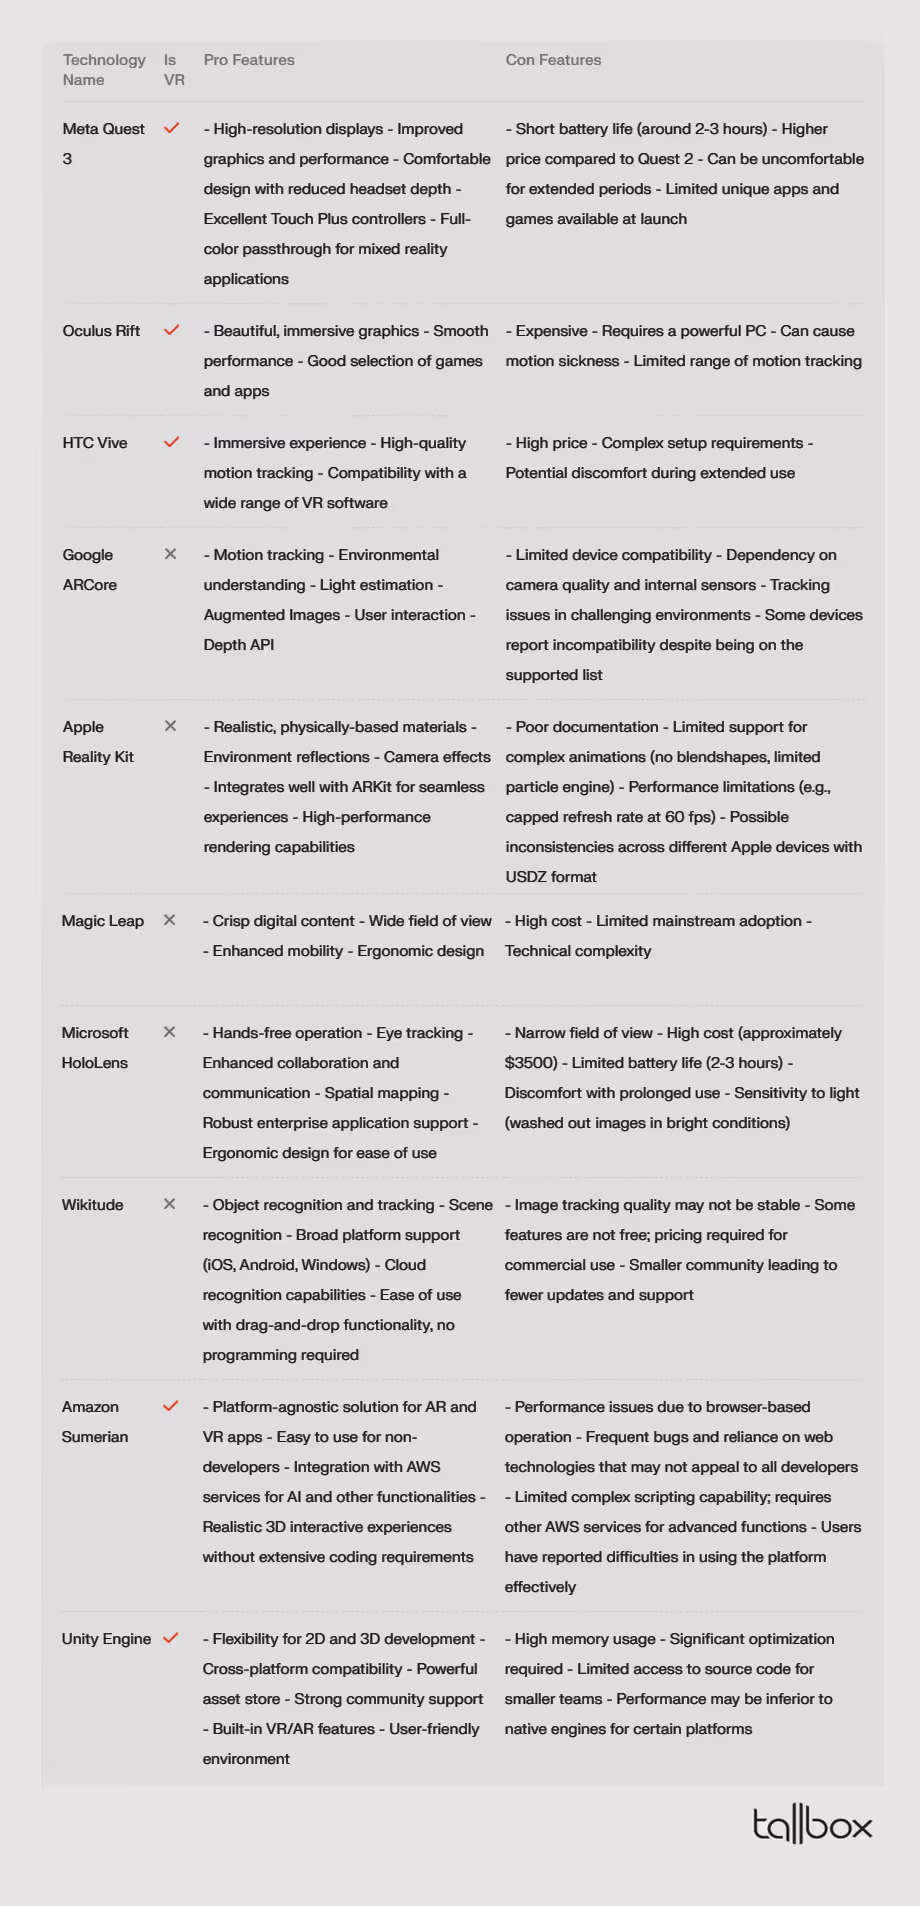
George Nicola (Expert Interior Designer from TALLBOX) shares that AR overlays digital information onto the real world, enhancing what we see, hear, and feel, and can be explored by a phone. In architecture, this means superimposing design elements onto physical spaces, allowing for a blended view of existing environments with proposed modifications. VR, on the other hand, creates a fully immersive digital environment that users can explore, offering a sense of presence in a space that doesn’t physically exist yet; Meta Quest 3, Oculus Rift, Apple Reality Kit, and others can run VR.
AR and VR have numerous practical applications in architecture. For instance, architects can use AR to visualize the entire building or specific rooms, change colors and materials, and add furniture and other elements. This allows for customized designs that can be tailored to clients’ preferences.
AR and VR can greatly enhance communication among architects, interior designers, structural engineers, and clients. They can facilitate discussions, provide more relevant feedback, and ensure that modifications are accurately implemented.
In short: AR and VR have the potential to revolutionize the field of architecture. They can bridge the gap between design vision and reality by allowing architects and clients to walk through the proposed spaces and gain a sense of scale, layout, and ambiance. AR and VR also offer real-time visualization and modification, enabling architects to iterate and refine their designs in an efficient and effective manner.
It’s important to note that while AR and VR offer many benefits, they also have their limitations. For instance, AR requires specialized hardware such as smartphones or AR glasses, and not all clients may have access to these devices. VR, on the other hand, often requires high-end devices, which can be costly and may not always provide a true-to-life experience.
Specific Applications of VR and AR in Architecture
Architectural Design and Customization
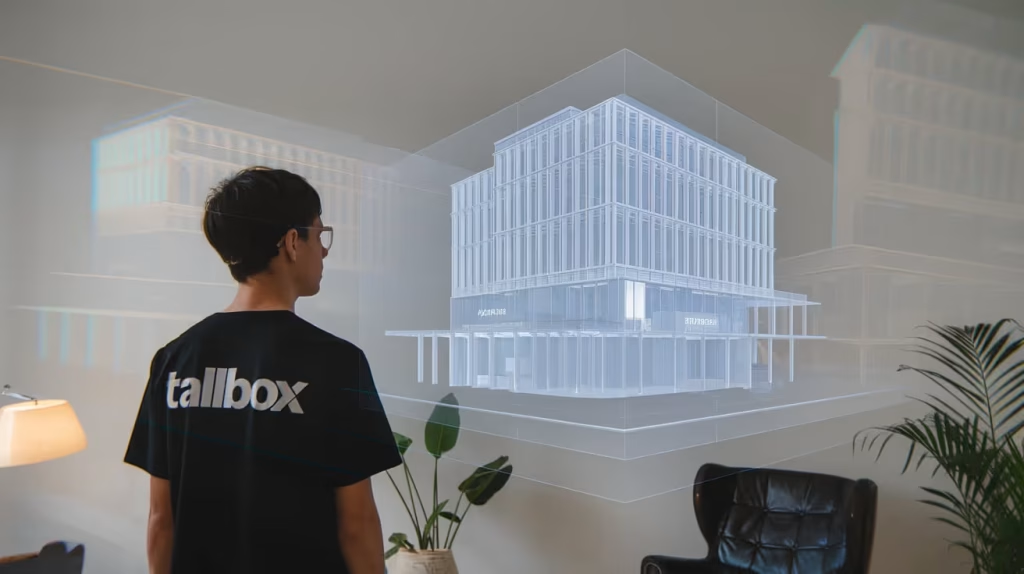
AR enables architects to overlay digital models onto physical spaces, allowing clients to see and interact with various design elements before they are built. This includes visualizing entire buildings or specific rooms, changing colors and materials, and tailoring designs to clients’ preferences. For instance, AR tools can be used to present different kitchen layouts, enabling clients to decide on the final design more easily.
Prototype Creation
Both AR and VR allow architects to create detailed, scaled-down models of buildings that can be tested and refined. This process helps in assessing both aesthetic and structural aspects of a design, ensuring the final product is both beautiful and functional.
Visualizing Planning Projects
AR is particularly useful for large-scale urban projects, enabling architects to show how new structures will fit within existing environments. For example, AR can be used to showcase a proposed new park in a downtown area, allowing stakeholders to walk through the existing space and see the planned features overlaid on the current environment.
AR for Construction Inspection and Case Studies
AR helps in the construction inspection process by overlaying digital models onto the physical construction site. This allows architects to quickly identify discrepancies between the planned design and the actual build, ensuring that the construction matches the architectural plans and reducing the likelihood of costly rework.
Onboarding and Training
AR tools are effective for onboarding and training new employees or contractors. They provide an immersive and interactive learning experience, helping new team members get up to speed with project specifics, company protocols, and new technologies.
Sustainable Design and Environmental Analysis
VR and AR enable architects to analyze the environmental performance of buildings, including energy consumption, daylighting, and thermal comfort. This helps in designing more sustainable buildings and visualizing how future generations will live in these spaces.
What is AR and VR in Architecture?
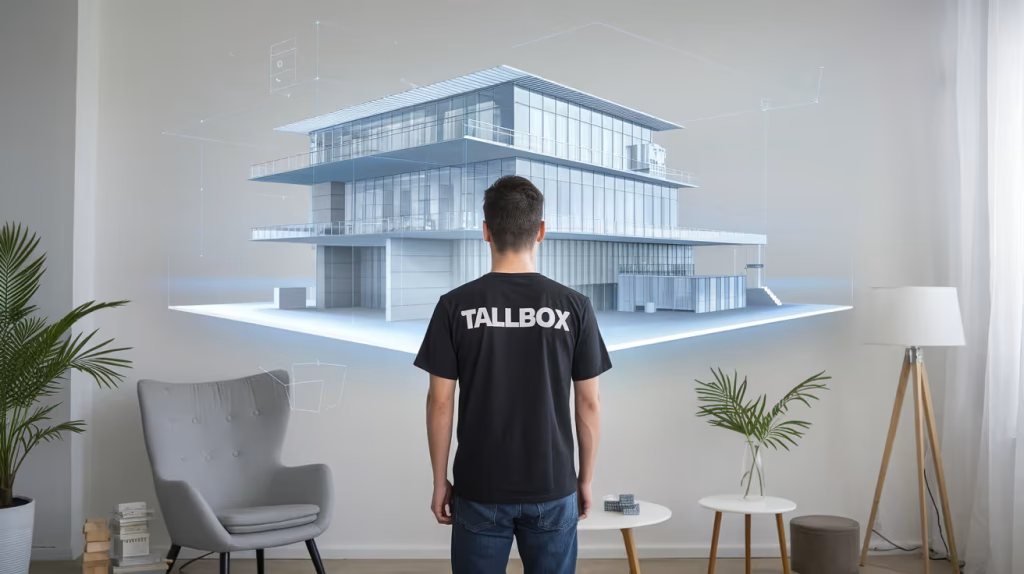
Virtual Reality (VR) in architecture allows for immersive, three-dimensional experiences of buildings and spaces that are still in the design phase and Augmented Reality (AR), on the other hand, overlays digital elements onto the real world. In an architectural context, AR can be used to superimpose design elements onto an existing space. .
AR and VR allow architects to create detailed 3D models that clients can explore in real-time. The 3D models are overlaid either in a completely virtual environment or mixed with reality. This immersive experience helps clients understand the scale, layout, and aesthetics of a project before construction begins. There is a new term – VR architecture design which means that VR can simulate walking through a building, providing a realistic sense of space and design.
What role AR and VR play in Architectural Projects?
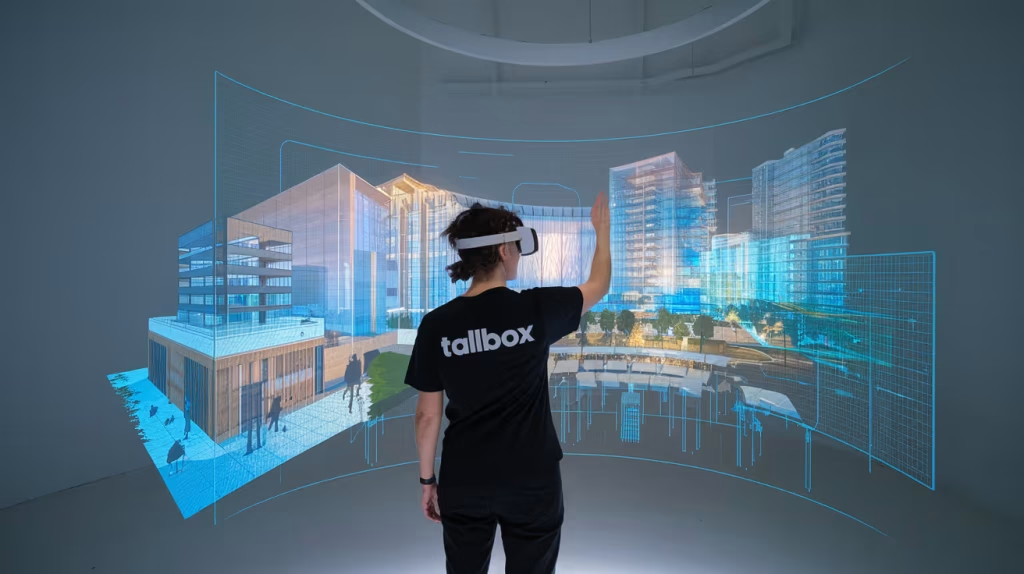
One of the most significant advantages of AR and VR is the ability to visualize projects in three dimensions, enhancing visualization. Instead of relying solely on blueprints or 2D renderings, architects and clients can walk through virtual models, gaining a deeper understanding of scale, lighting, and spatial relationships.
These technologies foster better communication between architects, clients, and construction teams. By experiencing the design firsthand, stakeholders can provide more precise feedback, reducing the likelihood of misunderstandings and costly revisions down the line.
AR and VR are not easy to manage as part of the 3D workflow but can accelerate the design process by allowing for real-time modifications. Architects can test different materials, layouts, and design elements instantly, making the iterative process more efficient and effective.
Why Architects Risk Falling Behind Without AR and VR?
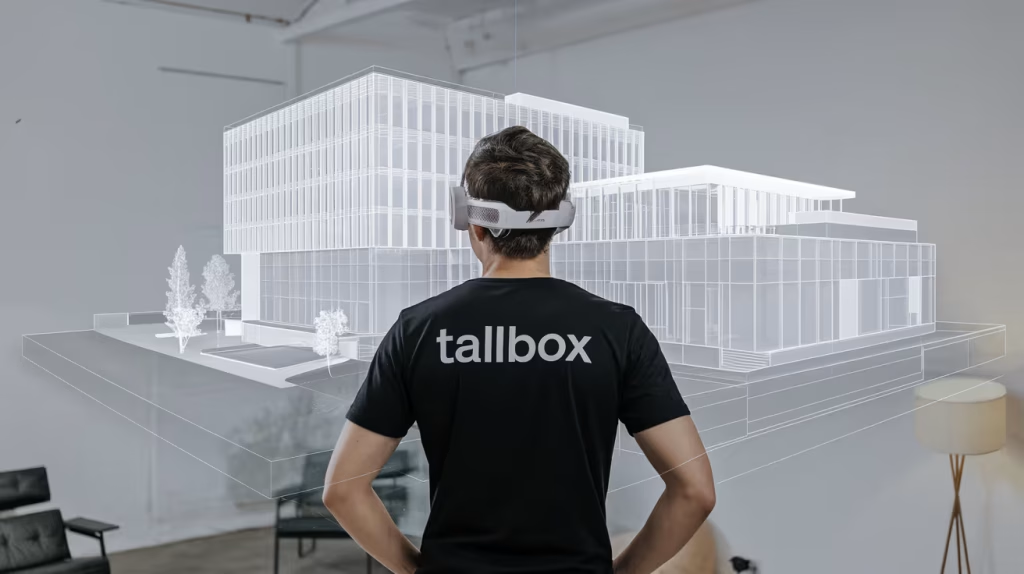
In an era where clients are becoming more tech-savvy, there’s an increasing expectation for immersive and interactive design presentations. Architects who don’t offer AR and VR experiences may appear outdated, potentially losing clients to competitors who do.
A large percentage of architecture teams globally use some form of real-time rendering such as Lumion or Twinmotion, Enscape, or Chaos Vantage, and even AI generators, such as MidJourney, to enhance their renderings.
As more firms adopt these technologies, they set new industry standards. Architects who ignore AR and VR may find themselves at a competitive disadvantage, missing out on opportunities that require advanced visualization capabilities.
AR and VR open up new possibilities for design innovation. Without them, architects might miss out on exploring creative solutions that only become evident through immersive experimentation.
Tools and Technologies for Implementing VR and AR in Architectural Design
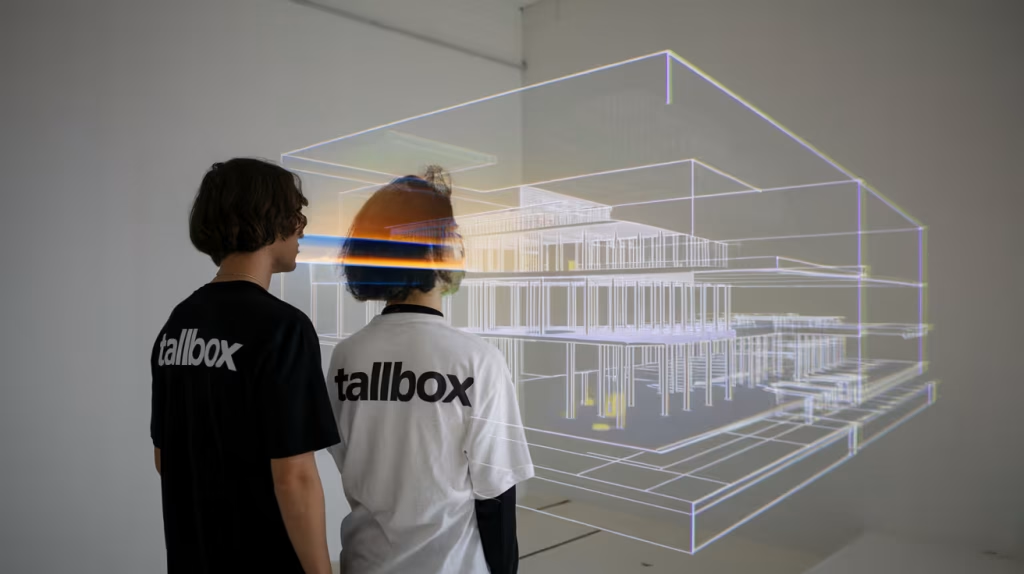
The architectural industry has access to a wide range of VR and AR tools and technologies, including:
- VR Headsets: Devices like the Oculus Rift, HTC Vive, PlayStation VR and many more provide an immersive, head-mounted display experience.
- AR Platforms: Solutions such as ARKit (Apple), ARCore (Google), and Vuforia enable the integration of AR experiences into mobile applications and web-based platforms.
- Visualization Software: Tools like Autodesk Revit, SketchUp, and Unity allow architects to create and export 3D models for VR and AR integration.
- Collaboration Platforms: Collaborative VR and AR platforms, such as Enscape and Prospect, facilitate real-time design reviews and walkthroughs with clients and team members.
Educational and Practical Value of AR / VR in Architecture
The integration of AR and VR into architectural education and practice offers significant educational value. These technologies allow students and professionals to engage with designs, materials, and construction techniques in a hands-on manner. For example, the University of Minnesota’s College of Design uses VR technology in their curriculum to provide students with an immersive environment to learn and develop their design skills.
In practical terms, AR and VR enhance client engagement by allowing clients to virtually experience their future spaces. This immersive experience helps clients better understand the design concept and make well-informed decisions, which is particularly beneficial in interior design and real estate marketing.
What are the limitations and caveats of VR and AR in architecture?
Prioritize repairs based on urgency and impact on property value
Consider cost-effective upgrades that could significantly enhance appeal
Address any code violations or safety concerns
Evaluate energy efficiency improvements (e.g., LED lighting, solar panels)
Assess technological upgrades (e.g., smart building systems, high-speed internet)
Consider modernizing office spaces within the warehouse
Evaluate the need for fresh paint, both interior and exterior
Assess parking lot condition and any necessary repairs or restriping
Examine landscaping and exterior appearance
While AR and VR offer numerous benefits, there are also some limitations to consider:
- Technical Requirements: These technologies require specific hardware and software, which can be costly and may have compatibility issues.
- User Adoption: There can be a learning curve for both architects and clients to fully utilize these technologies, which may slow down the adoption process.
- Accuracy and Realism: While AR and VR provide highly realistic models, they are not perfect representations of the final product. Architects must be aware of the potential discrepancies between the virtual model and the actual build.
- Cost: Implementing AR and VR can be expensive, requiring investment in hardware, software, and training or hiring additional team members.
Learning Curve: Employees may require extensive training to become proficient in
the use of VR and AR tools. That’s why it’s important to invest in their education early
on. Students studying architecture and technology often need help, to the point of
contacting professional companies with a request, “Please write my paper online and
help me with this topic.” Small businesses could support them by offering extra
learning opportunities. This way, by the time students join the firm, they will be
equipped with relevant knowledge.
Hardware and Software Costs: Investing in the necessary VR and AR hardware and software can be a significant financial investment for small businesses. This is why it’s important to look for investors and make budget plans.
Integration with Existing Workflows: Seamlessly integrating VR and AR into the established design process can be a complex task, requiring careful planning and adjustment.
Cost Implications of Implementing VR and AR in Small Businesses
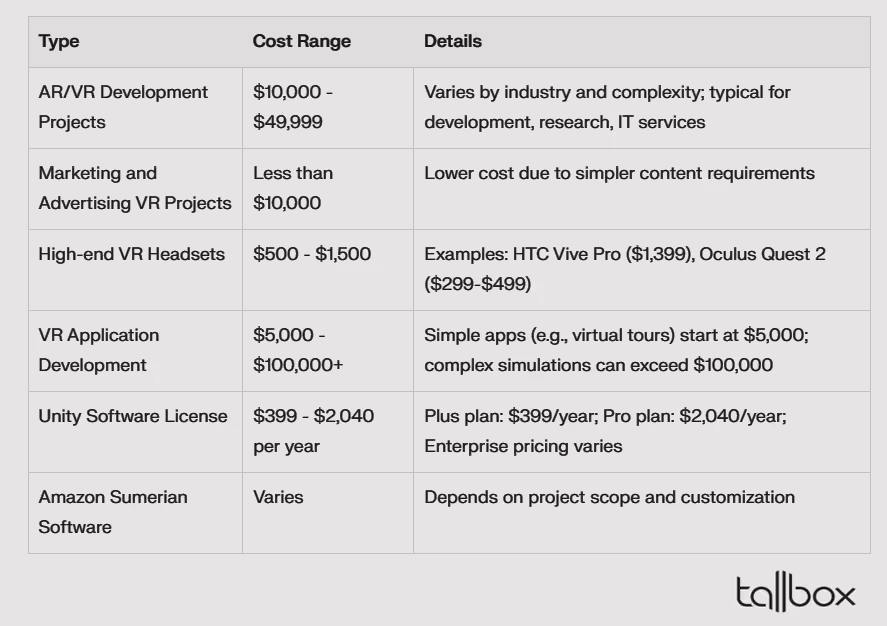
The cost of implementing VR and AR in architectural firms can vary widely, depending on factors such as the specific hardware and software required, the scope of the implementation, and the need for employee training.
The typical annual salary of an architect is between $82,320 – $104,044; a 3d Visualization Specialist costs at least $63,000 to $75,000 depending on experience per year, and CAD Draftsman’s salary starts at $60,000 – $70,000. The options are to re-train the 3D specialist to work on Unreal Engine 5 or Unity or to hire a new team member as VR Developer with starting salary $65,000 to $80,000; Senior VR Developers can earn upwards of $100,000 to $150,000+ annually especially if they have extensive experience with Unreal Engine 5 or Unity.
While the initial investment may be substantial, the long-term benefits of improved client engagement, reduced iteration time, and increased competitiveness can outweigh the upfront costs in the long term.
The Broader Impact on the Industry
Embracing AR and VR doesn’t just benefit individual projects—it pushes the industry forward. Architects who adopt these technologies contribute to advancing architectural visualization and set new benchmarks for what’s possible in design communication.
Conclusion
AR and VR are powerful tools that can significantly enhance the practice of architecture. They offer a range of benefits, from real-time visualization and modification to enhanced collaboration and communication. While there are limitations, these can be mitigated through careful planning and execution. The use of AR and VR in architecture projects can help architects create better designs, communicate more effectively, and ultimately deliver better outcomes for their clients.
Want to get 3D rendering for your architecture project?
To effectively market your warehouse and attract potential buyers, focus on these three key strategies:
Showcase Your Property Through High-Impact Visuals: Because visuals drive engagement, produce high-quality photos, 3D renderings, animations, time-lapses, cinemagraphs, and videos that highlight the warehouse’s best features and spatial advantages. If a picture is worth a thousand words, then a captivating video or 3D tour speaks volumes more.
Craft Compelling Marketing Materials: Create professional marketing materials such as brochures, flyers, and online listings that provide essential information about the property. If your visuals capture attention, compelling written content converts interest into serious consideration.
Embrace Technology for Remote Buyers: Offer 3D virtual tours of the property to accommodate remote buyers and provide an immersive experience for those unable to visit physically. If in-person visits are not feasible, virtual tours become the key to showcasing your property’s potential.