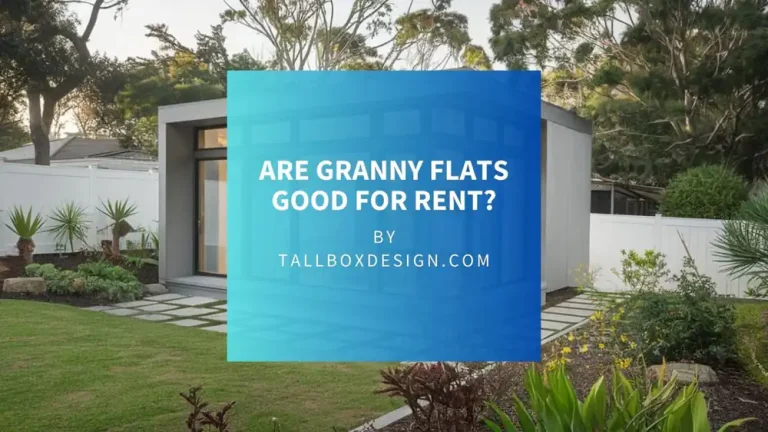
Granny flats, also called secondary or minor dwellings in the US and CA or accessory apartments in NZ, and granny annex in the UK, are flexible living spaces that can improve your property in many ways by incorporating design and build strategies. Whether you want to accommodate elderly family members, earn rental income, or boost your property’s value, adding a granny flat can be a wise investment. This article examines the benefits, design options, legal requirements, and essential steps to building a granny flat on your property. Learn how this addition can change your home by enhancing multi-generational housing opportunities.
Want to get 3D rendering for your granny annex project?

George is a seasoned interior designer and property marketing strategist with over 13 years of experience. He specializes in transforming properties into visually stunning spaces, helping clients recognize the potential and beauty in each property. With an impressive international client base of exciting projects throughout Europe and America.
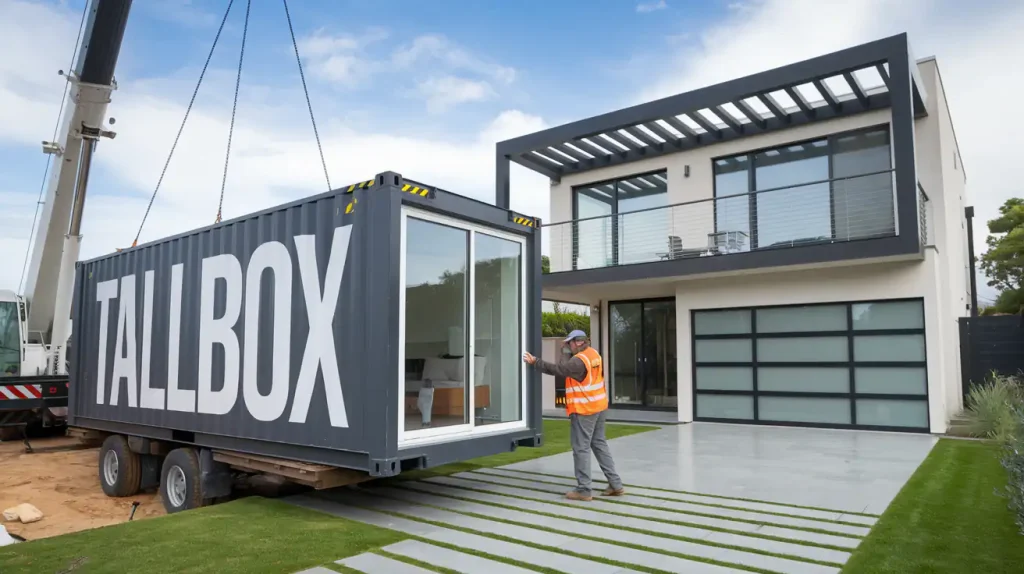
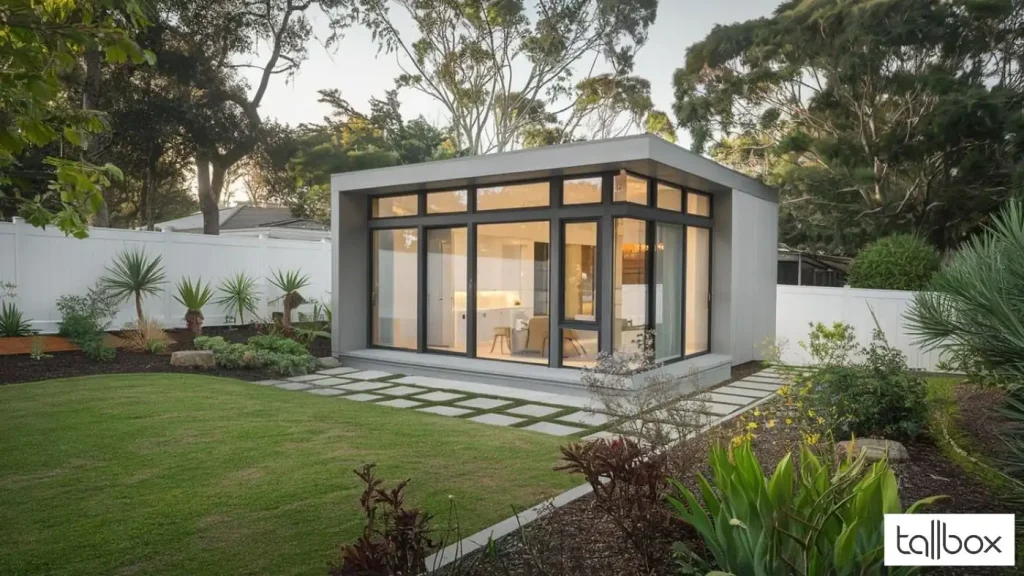
A granny flat, or accessory dwelling unit (ADU), often called a minor dwelling, is an independent living space added to a residential property. These units can be converted garages, basement apartments, or standalone tiny houses.
They provide private living areas and are ideal for homeowners who need to accommodate elderly family members or create multi-generational housing. Granny flats can also be valuable rental properties, improving housing affordability in urban areas and helping families maximize their property value.
What Are the Benefits of Adding a Granny Flat to Your Property?

Adding a granny flat to your property offers many personal and financial benefits. Homeowners can provide elderly family members with a private space that supports independent living.
Granny flats can also be rented out, providing a steady rental income to help offset mortgage costs. The average cost of building a granny flat in the USA is $180,000, building a granny flat is significantly cheaper than building a single-family house with average median in the US at $404,500. This boils the price per sq.ft down to $75 in the US. In Canada, the price per sq.ft for a granny flat in Toronto ranges in the high of $250 – $450 while the average for the country is $100 to $125 per sq.ft, while in NZ, the prices vary from $190 to $315 per sq.ft.
For basic construction, minor dwellings expect to pay from $40,000 to $150,000 for basic units or, in other words, for every 1,000 square foot unit (2-bedroom), approximately $75,000.
An accessory dwelling unit can increase your property value, making it a smart long-term investment.
Accommodates Family Members
A key benefit of a granny flat is that it offers a comfortable and independent living space for elderly family members on the same property. This setup encourages multi-generational housing, keeping families close while maintaining privacy and reducing reliance on nursing homes. Granny flats often include features for senior care, allowing elderly relatives to live independently with family support as needed.
By incorporating essential features, families can create a safe and convenient environment. Important elements include:
- Wide doorways and hallways to accommodate mobility aids
- Non-slip flooring to reduce fall risks
- Grab bars in bathrooms for stability
- Adequate lighting for better visibility
Integrating smart home technology offers peace of mind with remote monitoring, letting family members ensure their loved ones’ safety from a distance while promoting independence. These thoughtful designs allow elderly individuals to thrive in their own spaces while staying connected to family, and often include senior care features tailored to their needs.
Generates Rental Income
Granny flats can be a profitable source of rental income, making them an appealing choice for homeowners wanting to diversify their earnings. By converting structures like garages or building a new accessory dwelling unit, property owners can create rental spaces that are in high demand, especially in urban areas such as California or Massachusetts. This extra income can help reduce mortgage payments or even cover property taxes, making the investment financially worthwhile and enhancing housing affordability.
Homeowners have different rental strategies to consider:
- Long-term leases offer stability and steady income, allowing property owners to have reliable tenants for longer periods.
- Short-term rentals, often listed on popular platforms, can produce higher returns by taking advantage of tourism or short-term workers in the area.
Each strategy has its benefits, suited to different goals and preferences, including potential short-term rentals for additional income. Choosing how to use a granny flat for rental income can result in significant financial gains and increase the property’s overall value.
Increases Property Value
Investing in a granny flat can significantly boost property value, making it a smart choice for homeowners and an attractive feature for future home remodeling projects. Adding an accessory dwelling unit increases living space and adds functionality, which can attract future buyers and reduce the cost of home insurance policies. A granny flat can also potentially lower home insurance premiums by enhancing the property’s overall value and utility.
For example, recent studies show homes with granny flats can increase in value by up to 30-35% in large cities, especially in urban areas where space is limited. This is due to the rising demand for multi-generational living and rental income opportunities. For example a good quality minor dwelling can add up to 30% to a home’s value in New Zealand or an additional $250,000 to the home’s value in places like New York.
- Granny flats can improve marketability, drawing buyers seeking flexible living options and offering potential for green building practices.
- Statistics indicate properties with extra living spaces are more appealing for resale than traditional homes.
- Larger granny flats with more features (e.g., full kitchen, bathroom, separate entrance) tend to add more value.
- Insurance premiums can be lower since these units can provide passive income potential as an investment.
- Minor dwellings sell well and add value in areas with strong demand for housing and rental properties.
Incorporating a granny flat into future home remodeling plans isn’t just about adding space; it’s about creating lasting value and aligning with local zoning laws.
Provides Flexibility
Granny flats provide homeowners with great flexibility in using their living space. Whether for family, a home office, or a rental unit, these additional units can be customized to suit various needs. This adaptability is particularly valuable in today’s changing housing market, where versatile living options are increasingly in demand.
Homeowners can explore numerous possibilities with granny flats, such as:
- Guest spaces for friends and family
- Art or music studios for creativity
- Personal gyms to save travel time
- Play areas for children
- Quiet retreats for relaxation or yoga
Before starting renovations, it’s important to understand the local construction permits required. Proper planning ensures compliance with regulations and helps customize the design to meet specific homeowner needs, especially in areas governed by homeowners association rules. Working with professionals, such as Perry Brothers Construction, can streamline this process and make it more manageable.
What Are the Design Options for a Granny Flat?
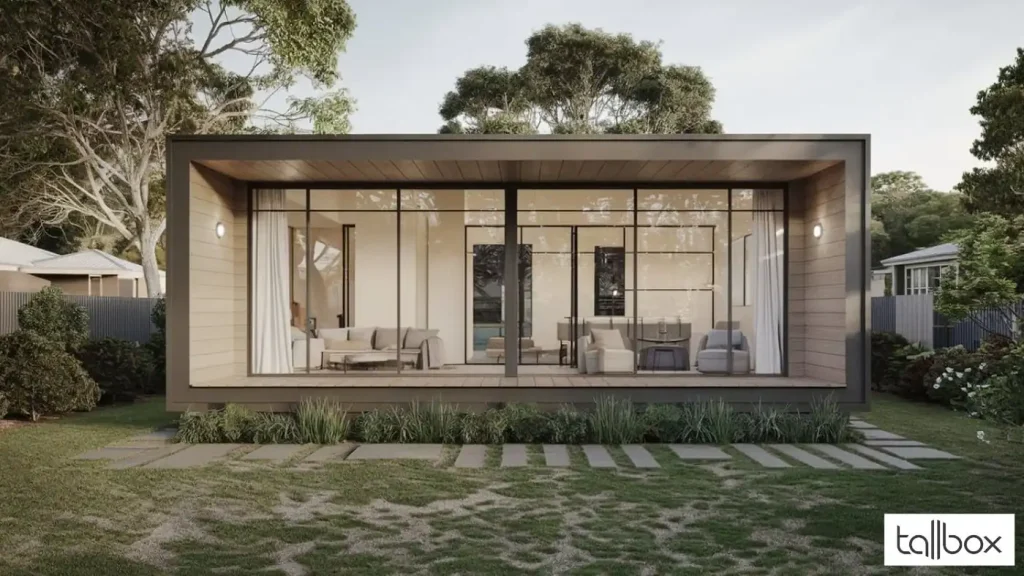
When planning a design for a granny flat, homeowners have various choices that can be customized to match their needs and the style of their property. Options often include building an attached or detached unit, which affects the property’s appearance.
Additionally, decisions about size, layout, materials, and finishes are important for creating a functional and welcoming living space for the residents.
Attached or Detached
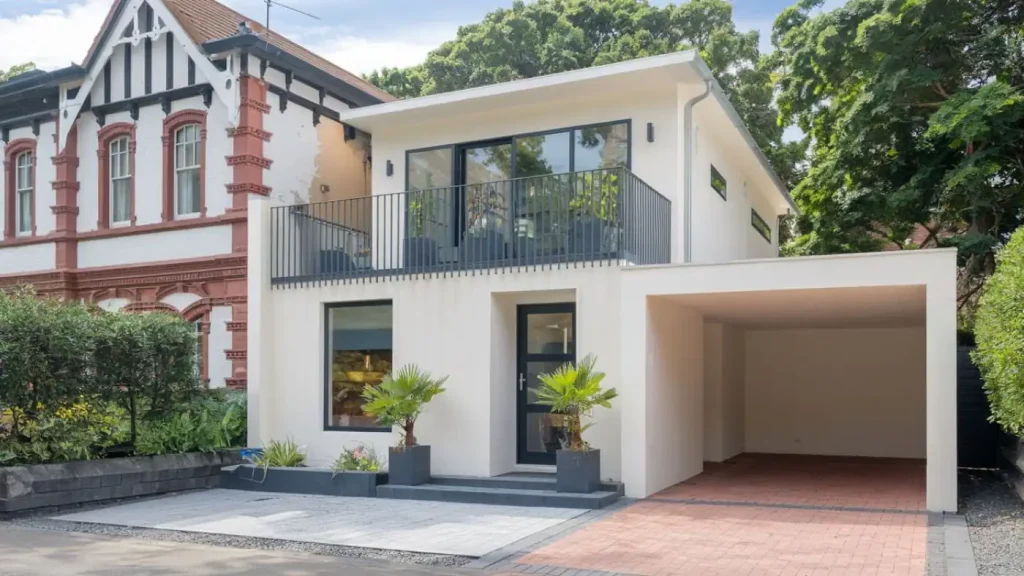
When designing a granny flat, homeowners need to decide between an attached or detached unit. An attached granny flat shares a wall with the main house, allowing for easy access and integration with the existing property layout. A detached unit provides more privacy and separation, making it suitable for guests or rental purposes.
Consider factors such as privacy, accessibility, and how each design fits into the overall property plan when evaluating options:
- Advantages of Attached Units: Easy access to the main home, lower construction costs, and smooth integration.
- Disadvantages of Attached Units: Less privacy, possible noise issues, and potential layout constraints.
- Advantages of Detached Units: More privacy, opportunity for personalized design, and independence from main household activities.
- Disadvantages of Detached Units: Higher construction costs, potential access inconvenience, and less direct oversight.
The final decision depends on personal preferences and the existing property setup.
Size and Layout
The size and layout of a granny flat are important factors that affect its usability and comfort. The smaller the unit, the higher the cost will be because of the fixed price for design fees and permits.
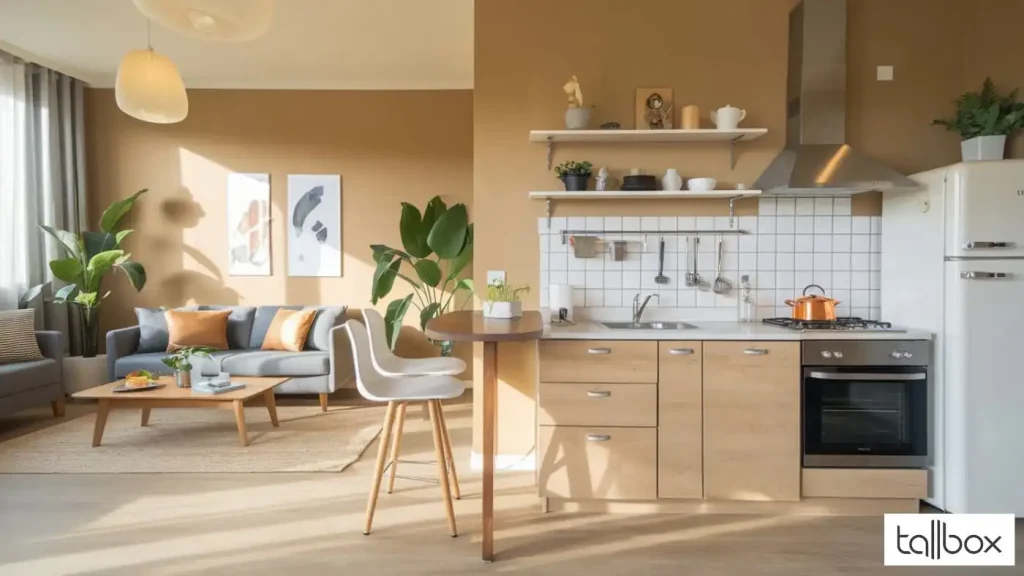
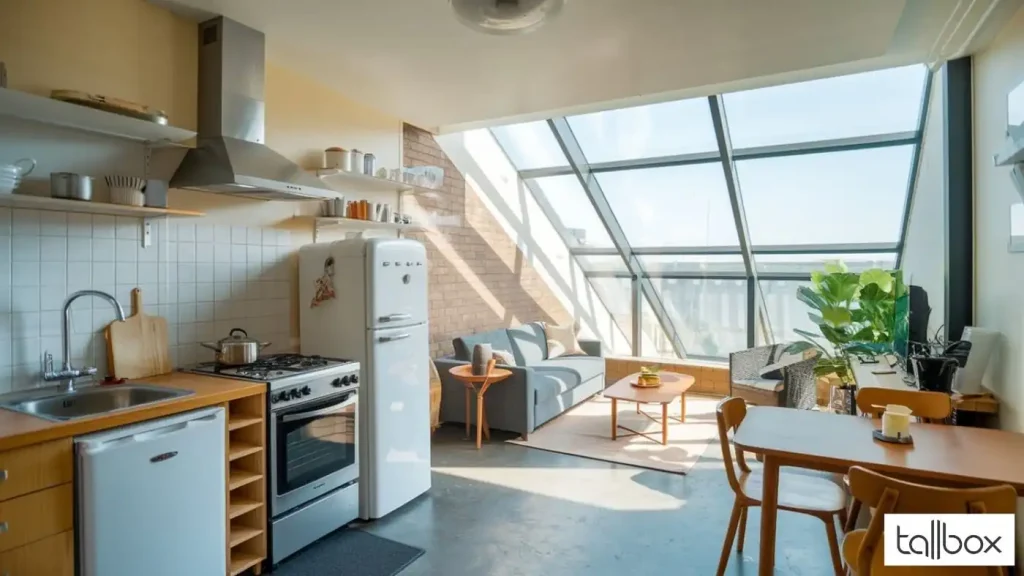
Homeowners can choose from different designs, from compact units that optimize space to larger layouts with extra features. A well-designed layout enhances the living experience, making sure every part of the space is used efficiently.
When planning these small homes, the goal should be to create comfortable environments that meet residents’ needs. Consider these options:
- Studio Layouts: Best for individuals, making the most of limited space.
- One-Bedroom Units: Suitable for couples or singles who want more space.
- Multi-Room Designs: Ideal for families or those needing extra storage or office space.
Each option influences how well a granny flat works for daily living, highlighting the importance of thoughtful design.
Materials and Finishes
Selecting the right materials and finishes is important for building a durable and attractive granny flat.
When designing such a space, homeowners should take a comprehensive approach, focusing on durability and aesthetics to keep the granny flat looking vibrant over time.
Choosing materials involves more than just looks; it also includes sustainability and energy efficiency. Local climate conditions can influence the choice of finishes, whether for roofing, siding, or flooring. Considering ease of maintenance is also key for long-term satisfaction.
Following local regulations and understanding building codes will protect both the investment and the comfort of the occupants.
- Consider durable materials like fiber cement or brick for exteriors.
- Choose finishes that require less upkeep, such as vinyl flooring.
- Stay informed about permit requirements for structural changes.
What Are the Legal Requirements for Building a Granny Flat?
Building a granny flat requires understanding the legal requirements that differ by location, making it important for homeowners to know local zoning laws and building codes.
These regulations determine whether an accessory dwelling unit (ADU) is allowed and outline the specific guidelines to follow, including obtaining the necessary construction permits. Complying with these regulations ensures a smooth construction process and adherence to local standards.
Zoning and Planning Regulations for ADUs
Zoning and planning regulations are vital in determining if a granny flat or converted structure can be built on a property. Homeowners must check local zoning laws, which can differ greatly by region or even within neighborhoods with homeowners associations (HOAs). Understanding these laws is crucial to ensure compliance and avoid disputes or penalties.
Several factors affect granny flat construction, including local government rules, community standards, and specific HOA guidelines. It’s important for property owners to research, as some areas may have strict limits on size and design, while others may have relaxed regulations that encourage development.
Understanding how zoning affects property development can lead to more informed decisions. Consulting with local planning offices can clarify any uncertainties in the regulations, ensuring homeowners know what is allowed in their area. Successfully navigating these legal frameworks is key to protecting your investment and maintaining community aesthetics.
Building Codes and Permits for Granny Flats
Obtaining building permits and following construction codes is an important part of building a granny flat or in-law suite.
These regulations are not just administrative tasks; they ensure safety for all occupants. Understanding these codes is crucial, as they cover structural integrity, electrical safety, and plumbing standards. Ignoring these guidelines can cause major delays and affect your insurance policy.
By securing the necessary approvals, homeowners ensure their granny flats are legally compliant, safe, and livable. The process usually involves:
- Consulting local building authorities
- Submitting detailed plans for review
- Obtaining inspections at various stages
Following these steps not only provides peace of mind but also increases the property’s longevity and value.
Utility Connections for Granny Flats and ADUs
Setting up proper utility connections is crucial for making a granny flat a functional living space. Homeowners must connect the new unit to essential services like electricity, water, and sewage while following local installation regulations. Proper planning and execution of these connections can prevent problems and ensure compliance with building codes, especially in states like California and Massachusetts.
Reliable electrical connections are vital for daily tasks such as cooking, bathing, and heating. Similarly, functional plumbing is necessary to avoid inconveniences and health risks. Homeowners should focus on:
- Hiring licensed professionals for installations
- Understanding local building codes and obtaining necessary permits
- Conducting regular checks for compliance and safety issues
By taking these steps, individuals can improve the livability of their granny flats and avoid costly fines or remediation efforts due to non-compliance.
What Are the Steps Involved in Building a Granny Flat?
Building a granny flat requires several key steps for success. Start with thorough research and planning, assessing your needs and understanding local regulations.
Then, design the unit and set a budget for construction expenses. Finally, hire a reputable contractor to execute the plan. Each step is essential for a smooth and efficient building process.
Research and Planning for ADUs
The first step in building a granny flat is conducting thorough research and planning, which includes understanding local zoning laws and assessing the feasibility of the project. Homeowners should evaluate their property by considering size, layout, and the needs of future residents, laying the groundwork for successful construction. This is particularly important in regions like Southern New Hampshire.
Understanding local regulations can prevent future issues. Knowing zoning laws helps with compliance and optimizes the use of available space.
When starting this project, consider the following:
- Identify any restrictions on property dimensions
- Understand utility access requirements
- Consider neighborhood aesthetics for design harmony
Each of these factors is crucial for a smooth building process, enhancing the value of the completed structure while meeting its residents’ needs.
Design and Budgeting for ADUs
After completing the initial research, homeowners can move on to designing and budgeting for their granny flat. This phase involves creating a layout that maximizes both functionality and appearance. Budgeting for construction costs is crucial to keep the project financially feasible, helping homeowners make informed decisions throughout.
When starting this project, homeowners should consider key aspects. First, the layout should reflect personal taste while meeting practical needs like storage and accessibility. Effective use of space can create a cozy yet open design by:
- Choosing multifunctional furniture
- Incorporating natural light
- Strategically placing walls
Managing the budget requires understanding material costs, labor, and permits. By comparing quotes and focusing on essential elements, homeowners can prevent unexpected expenses, keeping their dream granny flat affordable.
Hiring a Contractor
Hiring a qualified contractor is crucial for building a granny flat, as they manage the project from start to finish. The right professional significantly impacts the outcome, so homeowners should look for contractors experienced in constructing accessory dwelling units and knowledgeable about construction permits and local regulations. Companies like Perry Brothers Construction are known for their expertise in this field. A reputable contractor can simplify the process, ensuring adherence to building codes and timely completion.
Besides experience, homeowners should consider these qualities when choosing a contractor:
- Strong Communication Skills: A competent contractor clearly conveys plans and updates throughout the project.
- Project Management Expertise: Good management ensures the project remains on schedule and within budget.
- Attention to Detail: This trait guarantees that every construction aspect meets specified standards.
A contractor’s understanding of local zoning laws and building permits prevents costly delays. Their ability to navigate these regulations aids in obtaining approvals and contributes to a smoother construction process overall.
Construction and Inspections for ADUs
The construction phase is when the plans for the granny flat are executed, requiring careful attention to detail and compliance with building codes. Regular inspections during construction are crucial to ensure adherence to local regulations and to quickly address any issues. Homeowners should remain involved, maintaining communication with the contractor to keep the project on schedule.
During this important stage, every step must be conducted carefully to prevent costly errors later. Inspections are necessary at key points, such as before laying foundations, after framing, and before final finishes. This ensures all aspects meet safety standards and local building codes. Homeowners should also document all inspections and any changes during construction, as this will be useful for future renovations or sales. Consulting the U.S. Department of Housing and Urban Development can provide additional guidance.
A well-planned timeline and effective communication between the contractor and homeowner will support a smooth construction process, leading to the successful completion of the granny flat.
The time it takes to build a granny flat
The construction timeline for a granny flat in the USA can range from 4 to 9 months, with simple, pre-designed modular granny flats can be built more quickly, often within 3 to 6 months.
Custom-built granny flats or those requiring extensive site preparation may take longer, potentially exceeding 9 months.
Prefabricated or modular granny flats generally have shorter construction times compared to those built on-site from scratch, and may take as fast as 12 days for full assembly on site (without the interiors).
Communicate with Neighbors and Local Authorities
Communicating effectively with neighbors and local authorities is crucial when planning to add a granny flat to your property. Talking with neighbors can address their concerns and build positive community relationships. Consulting local authorities ensures you follow zoning laws and building codes, which helps avoid future disputes.
When starting these conversations, consider these strategies for a productive discussion:
- Host Informal Meetings: Invite neighbors for coffee to discuss your plans and hear their feedback. This can reduce worries and build trust.
- Share Your Plans: Provide clear details about the granny flat’s design and purpose, highlighting its benefits to the community.
- Stay Informed: Learn about local regulations in advance to answer questions from neighbors and authorities.
By keeping communication open, homeowners can improve the approval process and ease any concerns about new developments.
5 things to know before get custom built granny flats
Building custom granny flats nz can be an excellent way to add value to your property, provide accommodation for family members, or generate rental income. However, before embarking on this project, it’s crucial to be well-informed to ensure a smooth and successful build. Here are five key things you should know before getting a custom-built granny flat.
Cost
Building a granny flat isn’t cheap. Costs can vary widely depending on the design, materials, and location, but you should budget for construction, permits, and utilities like plumbing and electrical.
The pricing can vary significantly based on the dimensions – from around $30,000 for a 4.1m x 2.4m unit up to nearly $80,000 for a 10.8m x 2.4m unit. This gets it to $3,000 – $5,000 per square meter (approximately $190 – $315 per square foot) in New Zealand; while in the Canada the cost per sq.ft are vary from $100-$125 and in the USA go as low as $75 per sq.ft. Granny flat in New Zealand tends to be more expensive per square foot than in the USA or Canada.
The design fees for a custom granny flat or minor dwelling can range from $300 to $400 per square foot in the USA or $31,700 for a 105 sq.ft unit.
Smaller custom designed granny flats generally have a higher cost per square foot than larger ones due to fixed costs like permitting and design fees. Building upwards (e.g., a second story) is typically more expensive than a single-story structure, adding around $50 per square foot to the project.
Smaller pre-designed granny flats, such as those around 60 square meters (645 sq.ft), can be more cost-effective due to potential exemptions from resource and building consent. This shows that prefabricated or kitset options can offer cost savings compared to custom builds.
Size and Design
The size of your granny flat is a critical factor that will impact both the cost and the legal/regulatory requirements.
The size you choose should align with your specific needs and budget. Factors to consider include:
- How much livable space do you require?
- Will the flat be used for full-time residence, occasional guests, or something else?
- What is your target budget for the project?
Regulatory Requirements
In addition to the cost implications, the size of the granny flat can also impact the legal and regulatory requirements you’ll need to comply with. Many local councils and municipalities have restrictions on the maximum allowable size for these types of accessory dwellings.
Common size limits may range from 40-60 square meters for a full standalone unit. Exceeding these thresholds may trigger additional permitting, inspections, or even prohibit the construction entirely. It’s critical to research the specific regulations in your area before finalizing your design.
Balancing Needs and Regulations
When planning your granny flat, it’s important to find the right balance between your functional needs and the legal restrictions. Start by clearly defining your usage requirements and ideal layout. Then work closely with your builder to design a unit that meets those needs while staying within the local size limits.
Some strategies that can help include:
- Exploring compact or multi-purpose layouts to maximize usable space
- Considering a slightly smaller “shell” unit that can be customized later
- Investigating any avenues for variances or exceptions to size rules
By carefully considering both the cost and regulatory factors upfront, you can ensure your custom granny flat project meets all requirements while still fulfilling your specific needs and budget.
Want to get 3D rendering for your granny annex project?
Choose a Reputable Contractor
Selecting a reliable contractor, like Perry Brothers Construction, is crucial for successfully building a granny flat, as their skills and experience can significantly impact the project’s result.
A good contractor will improve the design and function of granny flats while ensuring compliance with local regulations and building codes. Homeowners should focus on professionals who specialize in this type of construction and have a portfolio of varied projects.
- Look for contractors associated with local building organizations.
- Request detailed quotes to compare prices and services.
- Assess their communication skills, which are key to a smooth project.
By considering these factors and carefully checking each contractor’s credentials, homeowners can greatly increase the likelihood of a successful and stress-free construction experience.
Plan for Maintenance and Upkeep
Planning for maintenance and upkeep is crucial to ensure a granny flat remains a valuable part of your property over time. Homeowners should consider the long-term investment involved, including regular tasks such as landscaping, repairs, and utility management.
By creating a maintenance plan, homeowners can protect their investment and enhance the living experience for occupants. It’s important to take a proactive approach toward preservation by:
- Scheduling seasonal inspections to identify potential issues early.
- Setting aside a budget for unexpected repairs.
- Incorporating energy-efficient systems to lower long-term utility costs.
- Establishing a routine for garden and exterior maintenance to maintain aesthetic appeal.
These steps help safeguard the granny flat while improving its attractiveness and functionality, creating a more inviting atmosphere for friends and family.
Frequently Asked Questions
What is a granny flat?
A granny flat, also known as an in-law suite or ADU (Accessory Dwelling Unit), is a self-contained living unit that is typically located on the same property as a single-family home. It is designed to be occupied by one or two individuals and is equipped with all the necessary amenities for independent living.
What are the benefits of having a granny flat?
There are several benefits to having a granny flat, such as providing a separate private living space for family members, creating additional rental income, and increasing the value of your property. It can also be used as a home office, guest house, or even a space for aging parents to live independently.
Do I need a permit to build a granny flat?
The regulations for building a granny flat or ADU vary depending on your location, such as California, Massachusetts, or Southern New Hampshire. In some areas, you may need a permit to build, while in others, it may be allowed without one. It is important to check with your local government and obtain the necessary permits before construction.
What are the design options for a granny flat?
Granny flats, or converted structures into ADUs, can come in various designs and sizes, from a simple studio to a two-bedroom unit. The design options will depend on your budget, space availability, and personal preferences. You can also choose to customize the design to fit your specific needs.
Can I rent out my granny flat?
Yes, you can rent out your granny flat or ADU to generate additional income. However, it is important to check with your local laws and regulations, which might be influenced by the U.S. Department of Housing and Urban Development, to ensure that renting out your granny flat is allowed in your area. You may also need to obtain a separate rental permit or license.
What are the legal requirements for a granny flat?
The legal requirements for a granny flat or ADU vary depending on your location, such as California, Massachusetts, or Southern New Hampshire. Some common requirements include meeting building codes, obtaining permits, and complying with zoning laws. It is essential to research and understand these requirements before building a granny flat on your property.
Virtual staging for granny flats
For granny flats with open-plan living areas, you might be able to stage the entire space with a single image, potentially costing as low as $24.
Many virtual staging companies charge on a per-image basis such as TALLBOX, with prices ranging from $20 to $99 per image. Some companies, like VirtualStaging.com, offer a flat rate of $24 per image, regardless of the number of rooms visible in the photo but the quality of the design can be on the low end.
Compared to traditional staging for granny flat, which can cost thousands of dollars, virtual staging is significantly more affordable . You can generally expect to pay about 1% of the home’s sale price for virtual staging.