Preparing for an interior renovation involves more than choosing paint colors and furniture. It requires coordinated planning of moving logistics, strategic storage, and protection of existing belongings, all while creating a functional workspace for designers and contractors.
There are two main scenarios to consider. If you’ve recently purchased a property and plan to renovate before moving in, much of this preparation may not apply, as the space is likely empty. However, if you’re renovating a lived-in home filled with furniture, artwork, and personal items, thorough preparation is essential to protect your belongings and support a smooth renovation process.
Working with a professional designer demands more than just clearing rooms. How you handle moving and storage directly impacts your timeline, budget, and final results. An organized storage plan ensures that important items remain safe, accessible, and ready for seamless reintegration once the project is complete.
Table of Contents

George Nicola
George is a seasoned interior designer and property marketing strategist with over 13 years of experience. He specializes in transforming properties into visually stunning spaces, helping clients recognize the potential and beauty in each property. With an impressive international client base of exciting projects throughout Europe and America.
Pre-Renovation Storage Completion Checklist
Pre-Renovation Storage & Organization Checklist
Ensure systematic preparation before renovation commences.
Checklist copied!
Renovation Preparation and Storage Logistics
Preparing for an interior renovation includes removing furniture, organizing storage, and setting up a functional workspace for the design team. A well-structured storage system is essential to protect valuable items and maintain easy access during the project.
Key preparation tasks include item categorization, storage planning, coordination with movers, dust and damage prevention, and aligning schedules with renovation phases. This process requires several weeks of planning to ensure a smooth and efficient execution.
Phase 1: Strategic Planning with Your Interior Designer
Collaborate on Moving and Storage Strategy
Establish a detailed moving and storage plan with your interior designer before any physical relocation begins. Early planning helps identify valuable items that need specialized storage and allows you to remove pieces that no longer align with the new design.
Collaborate on a moving strategy that includes clear storage systems. This prevents the unnecessary relocation of items that will be replaced and ensures that important pieces are properly stored. Schedule this session at least three weeks before renovation starts to allow time for thorough preparation.
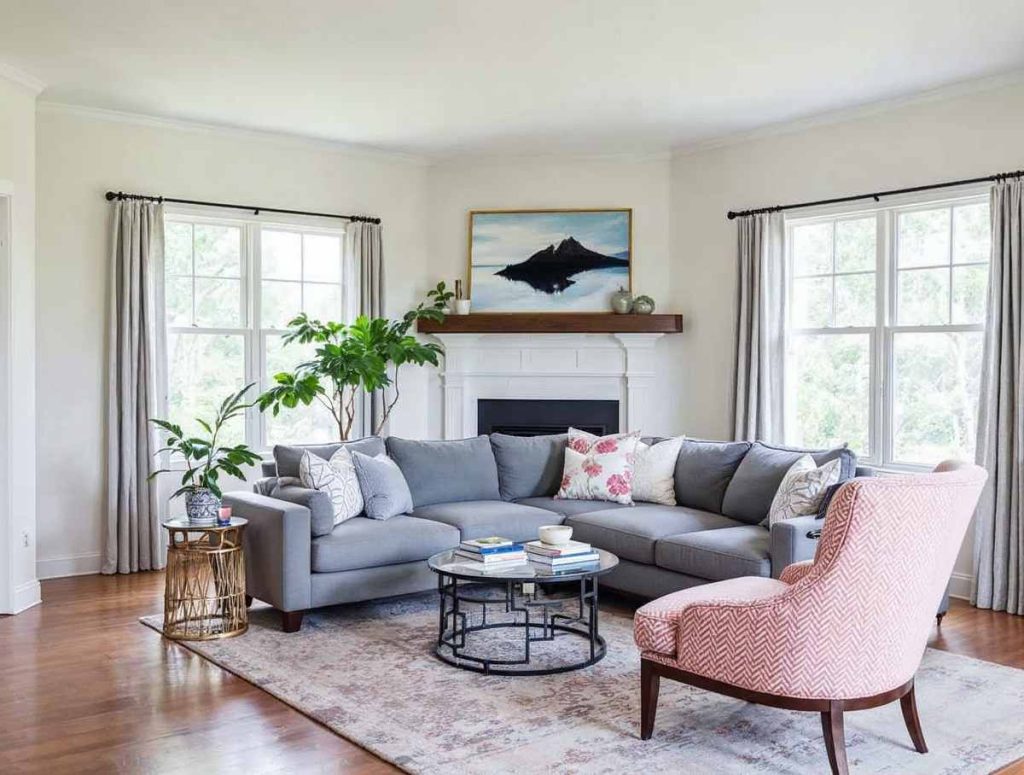
Conduct a room-by-room assessment with your designer to define storage needs by item type. Begin with areas scheduled for immediate renovation and proceed systematically. This process helps clarify renovation phases, select appropriate storage solutions, and identify items requiring special handling or storage conditions.
Item Classification System:
Create four distinct categories with corresponding storage protocols:
- Design keepers: High-priority items requiring premium storage conditions and easy retrieval access
- Temporary storage: Items needing medium-term storage with organized positioning for renovation-phase returns
- Room relocation: Furniture requiring transitional storage before placement in different spaces
- Replacement evaluation: Pieces needing temporary storage while final replacement decisions are made
Complete this classification during your design consultation, as storage requirements directly impact renovation budget and timeline decisions.
Documentation and Storage Mapping
Before moving anything, create comprehensive storage management records:
- Photograph current layouts and furniture arrangements, noting storage destination plans
- Measure significant pieces to determine optimal storage positioning and access requirements
- Document valuable items with detailed condition assessments and specific storage needs
- Record fixture locations and hardware specifications, organizing storage for easy retrieval
Phase 2: Systematic Storage Organization Implementation
High-Value Item Storage Management
Safeguarding valuable design elements requires systematic storage organization with specific protocols. Create dedicated storage zones for artwork, wrapping each piece in acid-free materials and positioning vertically in custom storage racks to prevent warping. Develop detailed storage maps recording exact positioning to support efficient retrieval and potential reuse in the updated design.
For lighting fixtures, coordinate professional disconnection and implement specialized storage. Store mounting hardware in clearly labeled containers within designated storage areas. Photograph wiring configurations before removal and organize components by installation location. Use padded storage for glass components, maintaining vertical orientation when possible.

Evaluate custom millwork and built-ins for storage requirements. Disassemble modular systems while maintaining organized positioning of components in labeled storage areas. Store components in climate-controlled spaces using systematic positioning that prevents damage while enabling easy retrieval. Document original installation methods and organize hardware by component for efficient reassembly.
Strategic Furniture Storage Management
Large Pieces Storage:
- Measure storage spaces and plan positioning before moving day to optimize space utilization
- Disassemble complex pieces when possible, organizing components in adjacent storage positions
- Use protective materials and strategic positioning to prevent scratching and structural damage
- Plan storage positioning that allows access without moving other items unnecessarily
Upholstered Items Storage:
- Schedule professional cleaning before storage to prevent deterioration during storage periods
- Position items elevated off floors using proper supports to prevent moisture damage
- Organize storage to allow air circulation around each piece
- Use breathable cotton covers to prevent dust while allowing ventilation
Phase 3: Professional Moving Services and Storage Coordination
Determining Professional Storage and Moving Integration
When Professional Services Are Essential:
- Heavy furniture requiring specialized equipment and storage systems
- Valuable antiques needing expert handling and climate-controlled storage
- Items requiring secure transport to professional storage facilities
- Complex pieces needing professional disassembly and systematic storage organization
Hybrid Moving and Storage Strategy:
- Handle small items independently while organizing systematic storage
- Engage professional services for items requiring specialized storage conditions
- Coordinate timing between self-managed storage and professional storage facility utilization
- Maintain organized communication systems between all storage management parties

Working with Moving Companies for Storage Optimization
Storage Preparation and Coordination:
- Share detailed storage facility requirements and positioning specifications
- Identify items requiring specialized storage conditions and protocols
- Provide accurate storage facility layouts and optimization plans
- Discuss flexible storage solutions with systematic organization and retrieval protocols
Storage Requirements:
- Develop comprehensive labeling systems with storage position mapping
- Provide detailed positioning instructions for proper storage organization
- Include specific storage condition requirements for delicate materials and finishes
- Coordinate storage schedules with renovation milestone requirements
Phase 4: Comprehensive Storage Solutions and Organization
On-Site Storage Management

Staging Area Organization:
- Designate organized storage spaces with systematic protocols for items remaining on-property
- Install protective barriers and organize storage to prevent construction contamination
- Organize storage areas by renovation phase with clearly marked systems for efficient retrieval
- Maintain contractor pathways ensuring storage security and work access
Environmental Storage Controls:
- Monitor and control temperature and humidity levels in all storage areas
- Protect electronics and sensitive materials using systematic environmental positioning
- Secure valuable items in locked storage areas with organized positioning for inventory control
- Cover and position stored items using appropriate protective materials and systematic organization
Off-Site Storage Solutions and Organization
External Storage Facility Organization:
- Select climate-controlled storage units with systematic organization capabilities for sensitive materials
- Organize storage contents using detailed positioning systems arranged by renovation phase for systematic retrieval
- Create comprehensive inventory documentation with precise mapping and retrieval protocols
- Plan systematic access schedules aligned with renovation progress milestones
Alternative Storage Strategies:
- Utilize available secondary property spaces with organized positioning systems for overflow storage
- Explore portable storage containers with systematic internal organization protocols
- Consider specialized storage services offering systematic positioning for high-value pieces
- Coordinate shared storage arrangements with systematic positioning to maximize space utilization efficiency
Phase 5: Storage-Integrated Room Preparation
Creating functional work environments requires systematic storage management integrated with room preparation protocols. Remove all personal items using organized temporary storage, clean all surfaces thoroughly, and complete necessary repairs before construction begins. Test electrical systems, verify plumbing functionality, and inspect HVAC components while organizing storage for removed fixtures and components.
Ensure contractors have clear access while maintaining organized storage for construction materials and tools. Use systematic barrier positioning to protect nearby storage areas from dust and debris contamination. These approaches provide organized, clean conditions enabling design teams to work efficiently while maintaining storage integrity.
Storage-Integrated Design Continuity
Reference Material Storage Organization:
- Save paint samples and material swatches using systematic storage for easy color coordination access
- Document architectural details and organize storage for measurement tools and reference materials
- Maintain organized storage for current material samples enabling easy matching and coordination
- Ensure systematic communication protocols between moving crews, storage managers, and design teams
Transition Period Management with Organized Storage Solutions
Managing renovation transitions requires implementing systematic temporary living solutions integrated with comprehensive storage organization. Use non-renovated areas for makeshift living spaces while maintaining organized storage for daily-use items.
Set up essential functioning zones including basic kitchen setups, workspace organization with proper lighting and systematic storage, and alternative sleeping arrangements when bedrooms are affected.
Implement systematic barrier positioning using plastic sheeting or temporary walls separating construction zones from living areas and storage spaces.
Plan systematic alternate solutions for displaced needs including organized laundry storage, entertainment equipment positioning, and systematic schedule adjustments aligned with contractor hours and storage access requirements.
Maintain essential item accessibility through priority storage organization systems separating daily-use items, important documents, medications, and clothing using systematic positioning protocols.
For extended renovations affecting kitchens or bathrooms, consider systematic temporary relocation with organized storage for essential items. Budget systematically for additional living costs including meals, laundry services, and organized short-term accommodation storage needs.
Designer Collaboration and Moving and Storage Management
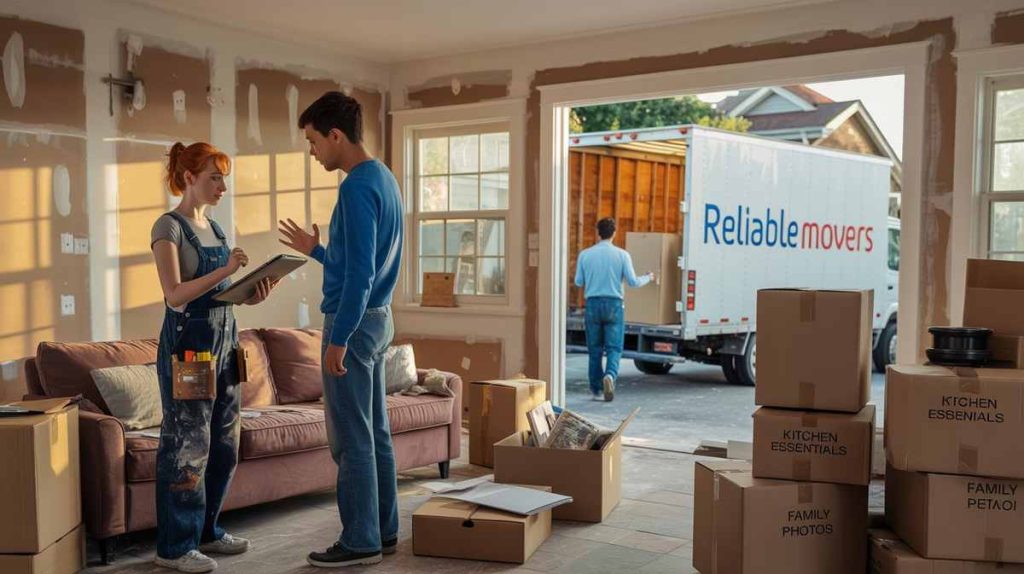
The collaboration between designers and the moving company—and the coordination of their logistics—is crucial to the project’s success.
Adrian from 617 Boston Movers, a leading local moving company, shared that their experience working with interior designers helps them anticipate common challenges. These include last-minute parking restrictions near design studios and limited access in historic neighborhoods—factors that can delay the safe transport of furniture, samples, and delicate décor.
Communication Protocols for Storage Coordination
Regular Storage Progress Coordination:
- Schedule systematic weekly check-ins during preparation, moving, and storage organization phases
- Share updated documentation including photos of storage positioning and organization systems
- Discuss discoveries or condition changes affecting design plans and storage requirements
- Make collaborative decisions about storage optimization and item retention versus replacement
Design Vision Storage Integration:
- Maintain systematic storage for design inspiration materials and specification samples in easily accessible positions
- Organize secure storage for design references and specification materials with systematic retrieval protocols
- Document all design decisions during preparation with systematic storage for reference materials
- Ensure contractors maintain systematic access to current plans while respecting storage organization protocols
Budget Management and Storage Cost Optimization
Financial Planning for Storage Solutions
Essential Storage Cost Components:
- Professional moving services integrated with systematic storage facility utilization
- Storage facility rentals including security deposits and systematic organization system costs
- Protective materials, systematic container organization, and specialized positioning supply expenses
- Temporary living arrangement costs including systematic storage for displaced household necessities
Storage Cost Reduction Strategies:
- Handle appropriate smaller items independently while maintaining systematic storage organization protocols
- Coordinate shared storage facilities with systematic positioning optimization to maximize space utilization efficiency
- Schedule moves during off-peak periods while maintaining systematic storage organization protocols
- Implement hybrid approaches combining professional storage management with systematically organized self-managed elements
Timeline Development and Storage Coordination
Comprehensive Storage-Integrated Scheduling
Phase-Based Storage Timeline Management:
- Synchronize all moving and storage activities with systematic renovation phase schedules and storage requirements
- Plan strategic item retrieval dates with systematic storage for efficient installation timeline coordination
- Balance contractor access requirements with systematic storage management and organization protocol maintenance
- Build adequate buffer periods for unexpected delays while maintaining systematic storage organization integrity
Storage Flexibility and Risk Management:
- Develop systematic contingency plans for weather-related delays affecting storage and organization
- Maintain backup storage options with systematic organization protocols for emergency or overflow situations
- Keep flexible retrieval schedules with systematic storage accommodating design changes or timeline delays
- Plan for potential modifications affecting systematic storage organization requirements and retrieval protocols
Endnote
Preparing your home for an interior renovation requires carefully coordinated planning that combines moving logistics with well-organized storage solutions. Collaborating with your interior designer and implementing structured storage protocols helps protect important items and lays the groundwork for a smooth renovation.
Effective storage planning is essential to project success. By protecting key pieces and organizing them for easy retrieval, you ensure they can be seamlessly reintegrated into the finished space. This preparation supports both renovation timeline efficiency and final design outcomes.
Renovation preparation involves more than clearing space—it requires managing the transition while preserving design intent and safeguarding valuable assets. When done properly, this phase becomes a vital part of the design journey, allowing your new space to be furnished and decorated with the belongings that matter most.