When cracks appear and floors start to slope, a professional inspection becomes your most valuable investment—here’s how the process works and which underpinning method suits your home.
Cracks zigzag across your living room wall like lightning bolts frozen in plaster. Each morning, the front door sticks and needs a harder push to open. Floors that were once level now slope toward the kitchen, creating a funhouse effect that makes furniture wobble and pictures hang crooked. These aren’t surface problems—they’re warnings from your foundation, signaling the need for professional attention before minor issues become major failures.
When foundation problems emerge, homeowners face a critical decision that affects both safety and finances. DIY attempts often overlook soil issues, and amateur repairs fail more than 99% of the time, according to structural engineers. In contrast, professional inspections use advanced diagnostic tools and geotechnical expertise to uncover root causes and recommend lasting solutions—not temporary fixes.
This guide explains the professional inspection process that turns confusing foundation issues into clear repair plans. You’ll learn how structural engineers use laser levels, soil testing, and movement monitoring to identify the source of subsidence and match it with the right repair method. Whether your home needs mass concrete underpinning for widespread settling or resin injection for localized voids, understanding this process helps you make informed, cost-effective decisions.
Professional inspections do more than find problems—they resolve them with engineering accuracy that protects your home and peace of mind.

George is a seasoned interior designer and property marketing strategist with over 13 years of experience. He specializes in transforming properties into visually stunning spaces, helping clients recognize the potential and beauty in each property. With an impressive international client base of exciting projects throughout Europe and America.
Why Professional Inspections Matter?

Foundation problems often appear minor on the surface, but they usually signal deeper structural concerns that can compromise your home’s stability. A professional inspection identifies the root causes—such as soil movement, poor drainage, or construction flaws—providing clear data that supports targeted, effective repairs.
Key Takeaways
Professional expertise reveals structural problems that untrained eyes often overlook. Licensed structural engineers have deep knowledge of soil mechanics, load paths, and local building codes. This training allows them to recognize warning signs that may seem insignificant to a typical homeowner.
For instance, a small wall crack might indicate uneven foundation settling rather than just a cosmetic flaw. A sticky door could signal frame distortion caused by ongoing subsidence—an issue that, if left unaddressed, may lead to more severe structural misalignment over time.
visual inspection

The diagnostic process begins with a structured visual inspection using calibrated tools that measure actual conditions instead of relying on guesswork. Engineers use laser levels to detect floor slope variations within 0.1-degree accuracy, revealing settlement patterns that basic tools can’t identify.
To assess cracks, digital gauges track changes over time, helping distinguish harmless surface flaws from active structural movement needing urgent repair. These data points establish a measurable baseline, which helps engineers determine the severity of the issue, choose the appropriate repair method, and evaluate the effectiveness of the fix over time
What can prevent visual inspection?
Environmental conditions add complexity to foundation evaluation that goes beyond visible structural damage. Factors like tree root intrusion, poor drainage, and seasonal shifts in soil moisture can gradually destabilize the ground beneath a home.
Each of these contributes in different ways—tree roots can extract moisture unevenly, causing one side of the foundation to settle; drainage issues may saturate soil and reduce its load-bearing capacity; and seasonal drying and swelling can stress foundation materials. Professional inspectors assess these risks by examining landscape layout, water flow, and local vegetation to forecast long-term effects.
For example, if large water-seeking trees like silver maples or willows are found within 30 feet of the home, engineers may recommend root barriers or removal to prevent future soil movement and cracking.
Soil analysis
Soil analysis is a critical step in developing an effective foundation repair plan. During a professional inspection, engineers conduct geotechnical tests to determine soil composition, load-bearing capacity, and how the soil reacts to moisture—key factors that influence the choice and success of underpinning techniques.
For example, Standard Penetration Tests (SPT) measure soil density and strength at different depths, while Cone Penetration Tests (CPT) help locate weak zones or hidden voids that threaten structural stability. Depending on the results, engineers may recommend deep piers for clay soils that expand and contract, or shallow footings for stable, rocky ground. By aligning the repair method to the exact soil type, long-term stability is far more likely.
Movement monitoring
Movement monitoring helps engineers determine whether a foundation issue has stabilized or is still active. Many problems originate from past events—such as construction errors, prior soil movement, or long-term weather exposure—that no longer pose an ongoing threat. In contrast, active subsidence involves continual ground shifting that can distort structural load paths, crack walls, or misalign doors and windows if not addressed.
To detect ongoing movement, inspectors use tools like digital inclinometers, crack gauges, and laser levels to track subtle changes over a 3–6 month period. If the foundation stabilizes, only surface-level repairs—like cosmetic crack filling or minor floor adjustments—may be needed. However, continued movement often requires structural reinforcement, such as underpinning or helical pier installation, to prevent further damage.
Legal and insurance implications
Accurate documentation from a licensed engineer carries legal and financial weight well beyond the inspection itself. These reports serve as essential evidence for filing insurance claims, supporting home warranty disputes, and reassuring buyers during real estate transactions.
For example, a stamped engineering report can help justify full reimbursement for structural repairs under a homeowner’s policy. Without such documentation, claims are often denied or underpaid, leaving homeowners to cover repair costs out of pocket. In most cases, the upfront cost of a professional inspection is offset by better insurance outcomes and smarter repair decisions that avoid unnecessary expenses.
Advanced diagnostic tools uncover foundation issues that visual inspections often miss. For example, ground-penetrating radar detects hidden voids or shifts beneath the slab without the need for excavation. Thermal imaging helps locate moisture infiltration, which often points to drainage issues or soil expansion that can destabilize foundations.
These technologies help engineers look beyond obvious issues like wall cracks or sloped floors to uncover deeper problems such as moisture intrusion or soil erosion. By targeting the root causes, engineers can develop repair plans that stabilize the structure and prevent further damage—unlike quick surface-level fixes, such as patching drywall or releveling floors, which ignore the source of the problem.
A professional inspection turns vague warning signs into clearly defined engineering challenges with specific solutions. Through a combination of expert knowledge, precision instruments, and structured analysis, inspectors deliver accurate diagnoses that lead to more effective repairs and help homeowners avoid repeat issues and escalating costs.
Professional Inspection Process
Professional foundation inspections follow a set of structured steps designed to ensure consistency and accuracy across all projects. These include visual assessments, historical research, soil testing, and monitoring—each contributing objective data to the evaluation. Understanding these stages helps homeowners know what to expect, gather useful documents in advance, and make better-informed repair decisions based on clear findings.

Phase One
Phase One begins with a review of the building’s history and a visual survey. Engineers examine building permits, architectural plans, and records of previous foundation work to uncover the structure’s original design and any past alterations.
This process often exposes issues like skipped reinforcements, poor drainage planning, or soil-related design oversights. When homeowners share documentation about past repairs or landscape changes, it adds critical context that enhances the accuracy of the engineer’s diagnosis.
During the exterior evaluation, engineers apply a systematic grid pattern to methodically examine each section of the foundation. This approach helps ensure that no area is overlooked and that findings can be consistently documented and compared.
Cracks are photographed and measured in detail, with their location, direction, width, and length recorded using precision digital calipers accurate to 0.1 mm. To assess structural deformation, engineers use string lines and laser levels to detect any wall bulging or deflection that exceeds local building code limits. They also evaluate the drainage system by inspecting gutter integrity, downspout discharge, and how soil slopes around the home’s perimeter—factors that often contribute to moisture-related foundation movement.
Phase Two
Phase Two involves a detailed interior inspection using advanced diagnostic tools. Engineers conduct floor level surveys with rotating laser levels or electronic inclinometers to generate topographic maps that reveal subtle elevation changes across the structure.
These maps help pinpoint differential settlement—an uneven sinking of the foundation that often leads to wall cracks, sloping floors, and misaligned openings. Unlike a visual check, this approach provides precise, quantifiable data.
To assess structural distortion, inspectors test doors and windows for resistance, gaps, and alignment issues using torque measurements and gap gauges. These results help identify where the building frame has shifted or deformed due to ongoing foundation movement.
In basements and crawl spaces, the inspection focuses on moisture entry, material degradation, and air quality issues that can accelerate foundation deterioration. Moisture meters trace water intrusion pathways, thermal imaging detects poor insulation or air leakage, and digital cameras document hard-to-reach areas.
These findings frequently expose underlying issues such as wood rot, pest infestations, or blocked ventilation—all of which can undermine the success of foundation repairs.
Soil investigation is the most technical phase of a foundation inspection. Engineers drill 2–4 test borings around the building, often reaching depths of 15–30 feet depending on the soil profile and load demands. The extracted samples are analyzed in a lab to determine grain size, plasticity, and moisture content—key factors influencing how soil expands, contracts, or shifts under pressure and climate changes. These findings guide foundation design by identifying conditions such as expansive clay or unstable fill that require special engineering responses.
In some cases, engineers conduct plate load tests to directly measure the soil’s ability to bear weight at proposed underpinning locations. By applying pressure to steel plates at depth and recording how the soil settles, they confirm whether design assumptions are valid. While more costly than standard testing, these tests provide essential data for high-risk repairs where failure could compromise structural safety or legal compliance.
Movement monitoring expands the timeline of evaluation to observe how cracks and shifts develop over time. Engineers record baseline crack widths and re-measure them after 3–6 months to detect active changes. Precision crack gauges can detect movements as small as 0.01 mm. Environmental logging tools track temperature and moisture conditions that influence soil behavior, helping engineers separate temporary seasonal effects from progressive failure.
Some inspections incorporate remote monitoring systems with wireless sensors that continuously track foundation movement, soil moisture, and temperature. This real-time data provides a long-term picture of foundation performance and is especially valuable for high-value or high-risk properties. Although it increases the upfront cost, this approach reduces uncertainty and improves the accuracy of both repair planning and post-repair validation.
Phase Three
Phase Three compiles all inspection findings into a detailed engineering report that outlines specific repair recommendations. These reports feature scaled diagrams marking crack positions and sizes, soil boring logs with lab test summaries, and graphical movement data from monitoring equipment. Crucially, the report ranks issues by severity and includes cost estimates for repair options—such as slab underpinning, root barrier installation, or improved drainage—so homeowners can compare solutions by impact and price.
The final step is a client consultation, during which the engineer explains the findings in plain language and answers any questions about repair methods, project timelines, or costs. This discussion helps homeowners understand which problems require urgent attention and which may be monitored over time. By reviewing the pros and cons of each option, clients can choose a repair plan that balances safety, budget, and long-term structural performance.
Underpinning Methods
Modern underpinning methods offer a range of solutions tailored to different foundation problems, soil types, and project constraints. These techniques vary in cost, required equipment, and installation depth, making it important to match the method to both the severity of the issue and site-specific limitations—such as access restrictions or high groundwater levels.
Mass concrete underpinning

One of the most established options is mass concrete underpinning, a cost-effective choice for addressing widespread settlement on stable soils.
This approach involves carefully excavating sections beneath the existing foundation and filling them with reinforced concrete to shift the structural load to deeper, more supportive soil layers. The work proceeds in short, controlled phases—typically 3-foot segments—to preserve stability throughout the process. Each completed segment must cure for about seven days before the adjacent area can be excavated.
Mass concrete underpinning is most effective when site conditions allow standard construction equipment and the soil profile is consistent across the foundation. It is especially suitable for older homes with shallow footings that need to reach deeper, more stable soil. This technique is best applied on properties with open access around the perimeter—such as detached homes with spacious yards or minimal landscaping.
The process can be highly disruptive. It requires temporary structural shoring, deep excavation, and extended on-site construction lasting four to six weeks. In some cases, homeowners may need to relocate temporarily due to noise, vibration, or safety concerns.
Costs for this method depend on several components: excavation ($15–25 per cubic yard), concrete ($150–200 per cubic yard), and reinforcing steel ($0.75–1.25 per pound). Labor is a major cost driver, accounting for 60–70% of the total. As a result, mass concrete underpinning is most cost-effective in regions with competitive labor markets and readily available contractors. Overall, project costs typically range from $200 to $400 per linear foot of foundation wall, with final pricing influenced by excavation depth, soil type, and site accessibility.
Beam and base underpinning
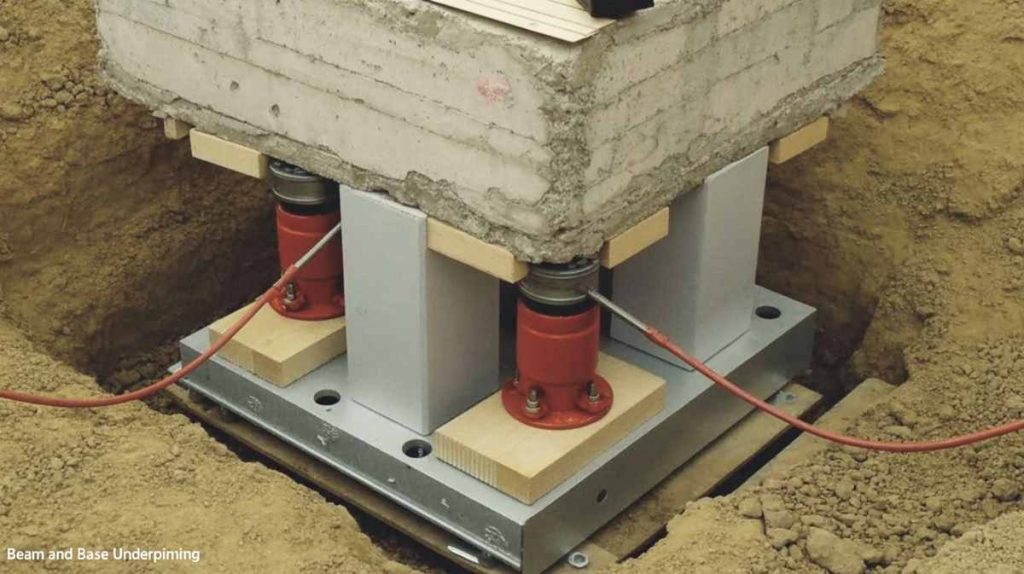
Beam and base underpinning provides enhanced load distribution for complex structural conditions. This method constructs reinforced concrete beams beneath existing foundations, transferring loads to new concrete bases positioned at strategic locations. The beam system distributes concentrated loads over larger areas, reducing stress on weak soils while providing flexibility to accommodate varying soil conditions along foundation perimeters.
The beam and base approach suits irregular foundation geometries, mixed soil conditions, or situations requiring minimal excavation disruption. Engineers calculate beam dimensions and reinforcement based on structural loads and soil bearing capacity, creating custom solutions that address specific site challenges. Installation typically requires less excavation than mass concrete methods while providing superior load distribution characteristics.
Mini-pile underpinning

Mini-pile underpinning delivers maximum performance for challenging soil conditions and limited access situations. Steel or concrete piles ranging from 6-12 inches in diameter are drilled to depths of 15-50 feet, penetrating weak surface soils to reach competent bearing strata. Helical piles—featuring steel shafts with welded helix plates—install via rotary drilling equipment that can access confined spaces where conventional excavation isn’t feasible.
Mini-pile systems excel in expansive clay soils, organic deposits, or loose fill materials that cannot support conventional foundations. The piles transfer building loads directly to stable deep soils, bypassing problematic surface layers entirely. Installation typically completes within 1-2 days per foundation section, minimizing construction disruption while achieving load capacities exceeding 100 tons per pile.
Cost considerations for mini-pile systems reflect specialized equipment and installation expertise requirements. Helical piles cost $150-300 per linear foot installed, while concrete micropiles range from $125-250 per linear foot. Despite higher unit costs, mini-piles often prove economical for challenging sites where conventional methods would require extensive soil improvement or couldn’t achieve adequate performance.
Resin injection underpinning
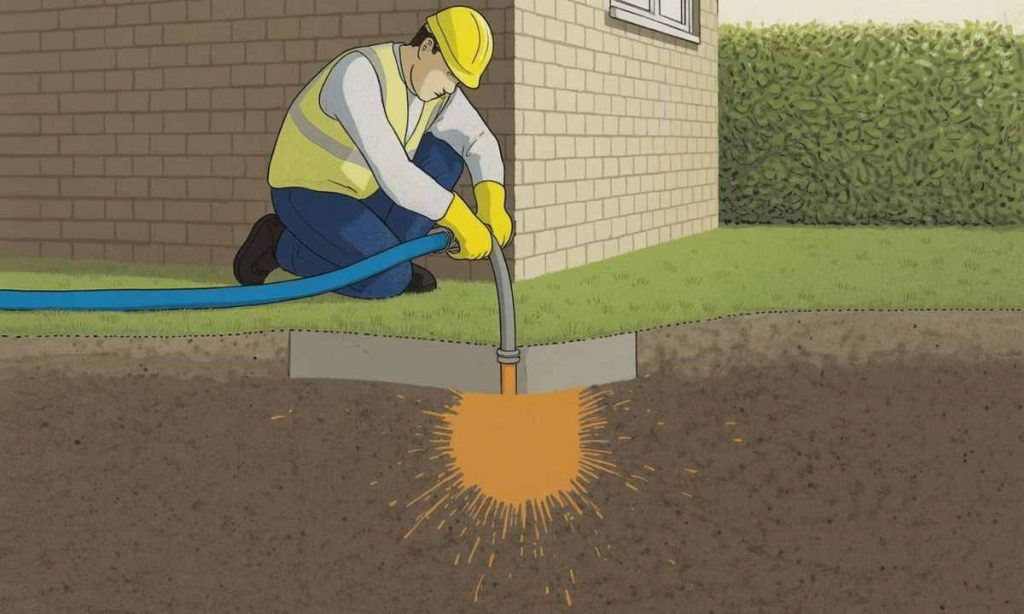
Resin injection underpinning represents the newest evolution in foundation stabilization technology. This method injects expanding polyurethane resins beneath foundations through small-diameter holes drilled from interior spaces. The resin expands to fill soil voids while providing structural support equivalent to concrete but with dramatically reduced installation disruption.
Resin injection works particularly well for slab foundations experiencing isolated settling caused by soil voids or loose fill materials. The expansion process lifts settled foundation sections while creating permanent support that resists future settlement. Installation typically completes within 1-2 days without requiring excavation, making this method ideal for occupied homes where construction disruption must be minimized.
The technology limitations include reduced effectiveness in highly organic soils or situations requiring substantial structural strengthening. Resin systems work best for foundation sections that have settled but retain structural integrity rather than foundations requiring complete replacement. Environmental considerations include ensuring adequate ventilation during installation and verifying resin compatibility with existing foundation materials
Alternative underpinning
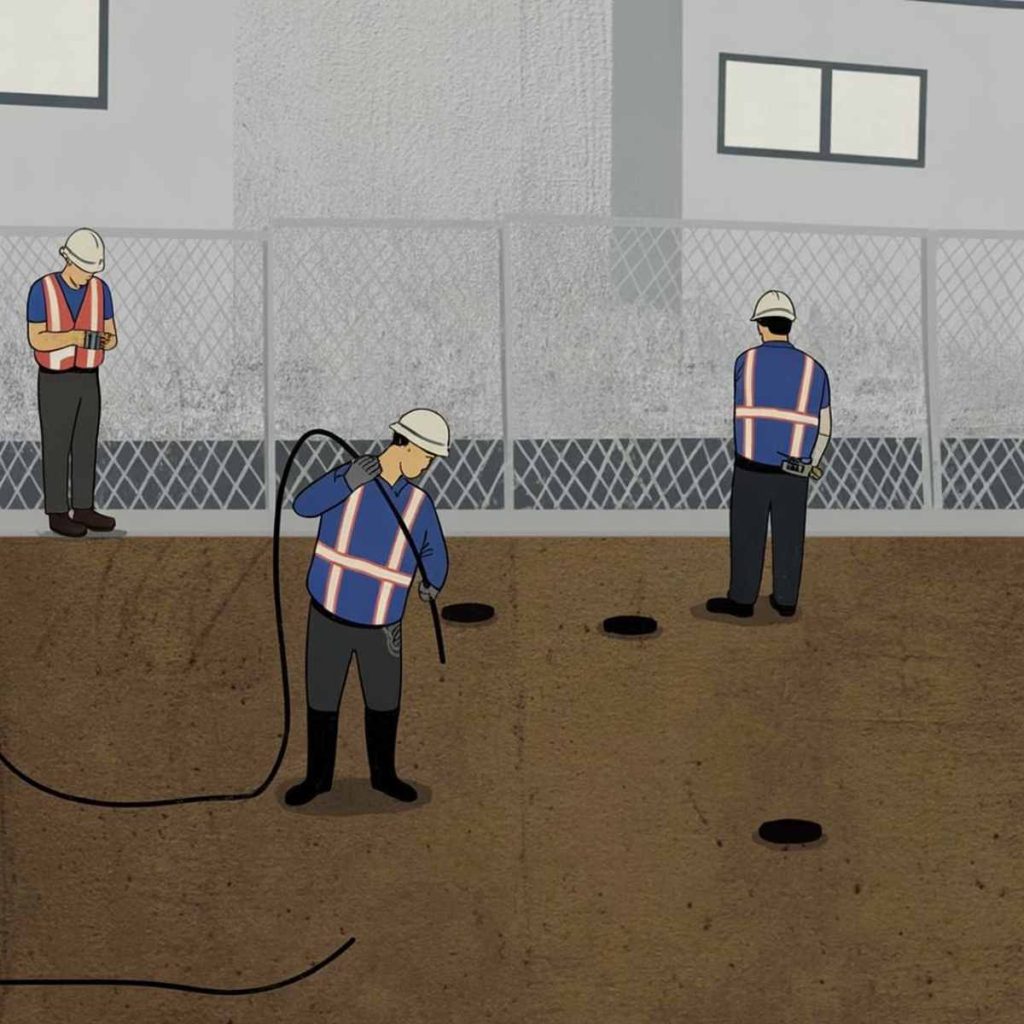
Alternative approaches address specific situations where conventional underpinning isn’t optimal. Soil stabilization using cement grouting or chemical injection improves bearing capacity without structural modification, suitable for minor settlement problems on marginal soils. Root barriers and tree removal eliminate ongoing soil moisture extraction that causes progressive settlement in clay soils.
Drainage improvements often complement underpinning by controlling future soil movement. French drains, foundation waterproofing, and grading modifications prevent water accumulation that destabilizes soils and triggers settlement. These preventive measures frequently prove more cost-effective than repeated foundation repairs addressing symptoms rather than causes.
How to select underpinning method?
Method selection requires comprehensive evaluation of soil conditions, structural requirements, access limitations, and budget constraints. Engineers typically recommend the most conservative approach that achieves required performance while minimizing construction disruption and long-term maintenance requirements. The optimal solution balances initial costs against long-term effectiveness, ensuring repairs provide decades of reliable service rather than temporary fixes requiring repeated intervention.
Factors That Determine the Underpinning Methods
Selecting the optimal underpinning method requires systematic evaluation of multiple interrelated factors that influence both short-term installation success and long-term performance. Engineers use decision matrices that weigh technical requirements against practical constraints to identify solutions that best serve homeowner needs while ensuring structural adequacy.
Soil characteristics

Soil characteristics form the primary foundation for method selection. Clay soils with high plasticity indices require different approaches than sandy or rocky substrates due to their tendency to expand and contract with moisture changes. Expansive clays often necessitate deep pile systems that bypass the active zone where seasonal movement occurs, while stable sandy soils may permit more economical mass concrete solutions that rely on shallow bearing capacity.
Laboratory soil analysis provides quantitative data that guides engineering decisions. The plasticity index—measuring how clay soils behave under varying moisture conditions—determines whether surface-level underpinning will succeed or whether deep foundations are necessary. Bearing capacity tests reveal maximum loads that soils can support safely, establishing minimum foundation sizes and depths required for structural adequacy.
Organic content in soils presents particular challenges for underpinning design. Organic materials compress over time under structural loads, causing ongoing settlement that undermines foundation stability. Soils containing more than 10% organic matter typically require special treatment—either removal and replacement or deep foundation systems that penetrate through organic layers to reach stable bearing strata.
Subsidence severity
Subsidence severity and pattern influence repair complexity and method selection. Minor settlement affecting isolated foundation sections may respond to targeted resin injection or localized concrete underpinning. Widespread settlement involving entire foundation systems requires comprehensive approaches like full-perimeter mass concrete underpinning or systematic pile installation.
Differential settlement
Differential settlement—where different foundation sections sink at varying rates—creates the most challenging repair scenarios. These conditions often result from non-uniform soil conditions, variable construction quality, or localized environmental factors like tree root intrusion. Addressing differential settlement typically requires custom engineering solutions that may combine multiple underpinning methods to achieve uniform support.
Progressive settlement
Progressive settlement indicates ongoing soil movement that will continue causing damage without intervention. These situations demand immediate attention and robust repair methods capable of arresting movement permanently. Static settlement that has stabilized over time may permit less intensive repair approaches focused on restoring structural alignment rather than preventing future movement.
Home architecture and construction details
Home architecture and construction details affect underpinning feasibility and method selection. Period homes with limestone or fieldstone foundations require specialized techniques that preserve historical character while achieving modern performance standards. These foundations often lack reinforcing steel and use lime mortars that don’t bond well with modern concrete, necessitating careful interface design and material compatibility testing.
Underpinning single family homes
Modern homes with concrete slab foundations present different challenges related to access and load distribution. Slab underpinning typically requires working from interior spaces with limited headroom, favoring methods like resin injection or mini-piles that don’t require extensive excavation. The monolithic nature of slab foundations means repairs must address entire sections rather than isolated areas.
Underpinning multi-story homes
Multi-story homes create higher structural loads that require more substantial underpinning systems. The additional weight increases bearing pressure on soils while creating larger overturning moments that must be resisted by foundation systems.
These conditions often necessitate deeper underpinning extending to more competent soil layers capable of supporting increased loads safely.
Underpinning historic/old homes
Heritage buildings frequently present unique challenges due to original construction methods incompatible with modern repair techniques. Stone foundations using lime mortar cannot bond effectively with Portland cement-based systems, necessitating specialized materials and application methods that respect original construction chemistry.
Victorian-era homes with intricate masonry details require careful protection during installation, often employing custom shoring systems and precision equipment that prevents vibration damage to decorative elements.
Municipal historic districts impose additional regulatory layers requiring design review board approval for structural modifications.
These processes often extend project timelines while demanding detailed documentation demonstrating that proposed repairs preserve architectural significance. Professional contractors experienced in historic preservation understand these requirements, coordinating with preservation officers and heritage consultants to develop compliant solutions.
The integration of modern structural performance with historic preservation goals demands specialized expertise that balances contemporary safety standards with cultural heritage protection. This collaboration between preservation professionals and structural engineers ensures underpinning solutions provide necessary stability while maintaining the architectural character that makes historic properties valuable and significant within their communities.
Endnote
Access constraints significantly influence method selection and installation costs. Urban properties with limited yard space, neighboring structures, or underground utilities may preclude conventional underpinning methods that require extensive excavation or large equipment access. These situations often favor mini-pile systems or resin injection techniques that work within confined spaces.
Basement access through interior spaces enables underpinning methods that don’t require exterior excavation. This approach proves particularly valuable for homes with mature landscaping, swimming pools, or hardscaping that would be expensive to remove and restore. Interior access methods typically cost more per linear foot but avoid ancillary expenses related to site restoration.
Eco-Friendly Options
Resin injection underpinning represents the most environmentally conscious and senior-friendly repair method available for foundation stabilization.
This innovative technique involves injecting expanding polyurethane resins through small-diameter holes drilled from interior spaces, eliminating excavation requirements while achieving structural support equivalent to traditional concrete methods.
The process typically completes within one to two days without requiring occupant relocation, making it ideal for seniors who cannot easily arrange temporary housing or wish to avoid construction disruption.
Environmental advantages include dramatically reduced soil disturbance, minimal waste generation, and immediate load transfer capability that eliminates extended curing delays. Unlike traditional underpinning methods requiring heavy machinery and extensive excavation, resin injection uses portable equipment that accesses confined spaces without disturbing landscaping or hardscaping features seniors have cultivated over decades.
The expanding resin fills void spaces beneath foundations while providing lift forces that restore original elevation, addressing localized settling caused by soil voids or loose backfill materials. Material selection emphasizes non-toxic formulations meeting strict indoor air quality standards while providing structural performance equivalent to traditional underpinning methods. Installation generates minimal noise and dust, allowing seniors to maintain normal routines during repairs.
For seniors with respiratory conditions or mobility limitations, resin injection offers compelling advantages over excavation-intensive methods that create dust, noise, and access barriers throughout multi-week construction periods.
Selecting Licensed structural engineers
Licensed structural engineers and certified foundation specialists bring essential expertise to solution customization based on comprehensive inspection findings. These professionals interpret subtle warning signs homeowners typically miss, distinguishing between cosmetic issues and structural problems requiring immediate intervention.
Their systematic evaluation methods quantify problems rather than relying on subjective observations, using laser levels to measure floor slopes within 0.1-degree accuracy and digital crack gauges to monitor fissure progression over time.
Professional expertise enables proper soil analysis interpretation, matching underpinning methods to specific site conditions rather than applying generic solutions. Standard Penetration Tests and Cone Penetration Tests reveal soil density, bearing capacity, and weak layers that determine which methods will succeed long-term. Expansive clay soils require different approaches than sandy substrates, making professional soil knowledge essential for avoiding costly failures.
Engineers calculate precise load requirements, pier spacing, and installation depths necessary to transfer building loads to stable soil strata safely. These calculations account for live loads, dead loads, and environmental factors like wind or seismic forces affecting structural performance. Professional contractors coordinate regulatory compliance, ensuring all work meets local building codes while obtaining necessary permits and scheduling required inspections.
The collaborative relationship between engineers and skilled installation crews ensures theoretical designs translate into practical solutions addressing real-world constraints like utility conflicts, access limitations, and neighboring property considerations that influence method selection and implementation strategies.
Ready to Fix Your Foundation?
Professional foundation evaluation represents the critical first step toward transforming your unstable foundation into a lifetime of structural security and peace of mind. Schedule a comprehensive inspection with licensed professionals who bring specialized diagnostic equipment, soil analysis expertise, and regulatory compliance knowledge to identify problems accurately and recommend appropriate solutions tailored to your specific situation and long-term goals.
Don’t allow foundation problems to escalate from manageable issues into catastrophic failures requiring emergency intervention at premium costs. Early professional assessment enables targeted repairs that address root causes while they remain cost-effective, preventing minor settlement from becoming major structural instability threatening your family’s safety and your property’s value.
Licensed contractors offer free initial consultations that assess your foundation’s condition without obligation, providing objective information needed for informed decision-making about your home’s structural future. These evaluations include comprehensive documentation suitable for insurance claims, warranty applications, and property transfer situations requiring professional verification of structural integrity.
Contact certified foundation professionals today to begin the journey from uncertainty to stability, from worry to confidence, from structural problems to structural solutions. Your home’s foundation deserves the same professional expertise you’d expect for any major system, because your family’s safety and your financial security depend on getting it right the first time.