Light is the most undervalued asset in a renovation budget. Over 15 years as an interior designer, I have seen homeowners spend thousands on high-end finishes only to ruin them with poor lighting choices. Lighting is not just a utility; it is a spatial tool that dictates how every square foot is perceived and used.
In my work at tallboxdesign, I approach lighting with a skeptical, numbers-driven mindset. If a fixture does not add functional or psychological value, it is a waste of capital. Understanding how light interacts with volume and materials is essential for anyone looking to maximize their home’s potential without overspending on structural changes.

George is a seasoned interior designer and property marketing strategist with over 13 years of experience. He specializes in transforming properties into visually stunning spaces, helping clients recognize the potential and beauty in each property. With an impressive international client base of exciting projects throughout Europe and America.
Light is more than a design tool. It is one of the primary ways we experience and interpret interior spaces. Through careful use of natural and artificial lighting, designers can guide attention, influence mood, and transform how a room feels.
While materials and structure set the physical boundaries of a space, light determines how those boundaries are perceived. This makes lighting a critical component of thoughtful interiors. One way to support this design function is by integrating designer lighting that brings clarity, elegance, and control to spatial experiences.
How does interior lighting define spatial boundaries?
Interior lighting defines spatial boundaries by creating visual zones through light pools and intensity shifts. This allows for functional separation in open-plan layouts without the physical cost or structural constraint of permanent walls or partitions.
In the open-plan layouts common in modern renovations, light acts as a subtle divider. A pendant light dropped over a dining table or a focused pool of light in a reading nook marks a change in function. It signals to the brain that the environment has shifted, even if the flooring remains consistent.
Using light as a boundary tool offers immense flexibility. You can redefine a room’s purpose simply by changing which fixtures are active. This is a far more cost-effective way to manage space than building physical dividers that block natural light and airflow.
Why do high ceilings require specific lighting strategies?
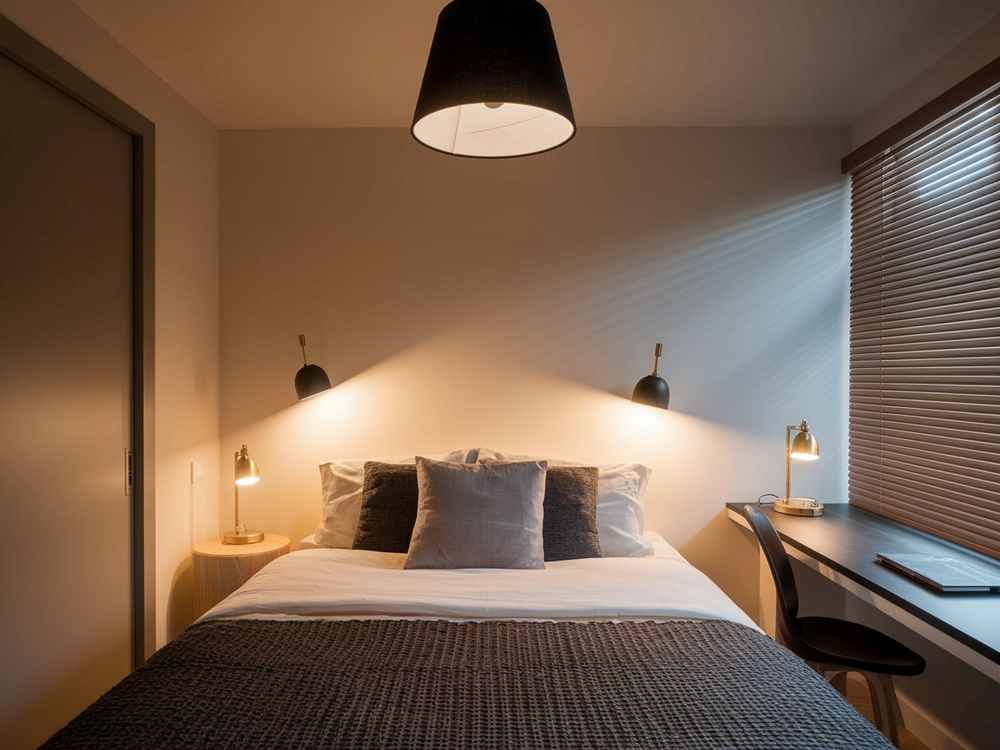
High ceilings require specific lighting strategies because light placement dictates perceived volume. Uplighting emphasizes height and expansiveness, while low-hanging pendants and shadowed ceilings create a more intimate, human-scaled environment by lowering the visual ceiling height.
There is a common design error where people believe uplighting a high ceiling makes it feel lower. My experience proves the opposite.
Lighting the upper reaches of a room draws the eye upward, highlighting the void. If you want a cavernous room to feel more intimate, you must keep the ceiling in shadow and bring the light down to the living plane.
Using large-scale pendants can create a ‘false ceiling’ of light. This provides a sense of enclosure without losing the architectural benefit of the high ceiling. It is a mathematical balance of light and shadow that determines if a room feels majestic or merely cold.
How does color rendering index impact material perception?
Color Rendering Index (CRI) impacts material perception by determining how accurately a light source reveals true colors. A CRI of 90 or higher prevents metamerism, ensuring expensive materials like wood and stone don’t appear dull or distorted under artificial light.
Metamerism is the phenomenon where materials change color under different light sources. I have seen beautiful natural oak floors turn a sickly green under low-quality LED bulbs.
This is a failure of transparency in the renovation process. Many cheap bulbs lack the spectral range to reflect the true depth of natural materials.
Investing in high-CRI bulbs is a frugal decision in the long run. It ensures that the money spent on paint, fabric, and stone is not wasted. When materials retain their depth and true color, the entire space feels more cohesive and high-end, regardless of the actual square footage.
What is the takeaway for effective interior lighting design?
The takeaway for effective interior lighting is that layered illumination-combining ambient, task, and accent sources-is necessary for functional flexibility. This approach aligns indoor environments with human circadian rhythms and supports long-term property value.
A single light source is a liability in any room. Successful interiors rely on layers that can be adjusted based on the time of day or the activity. This flexibility is what creates a truly livable space that adapts to the needs of the occupants.
By using light to reveal structure and story, you create a home that works with you. Lighting is the final layer that binds the architecture together, proving that how we see a space is just as important as the space itself.