
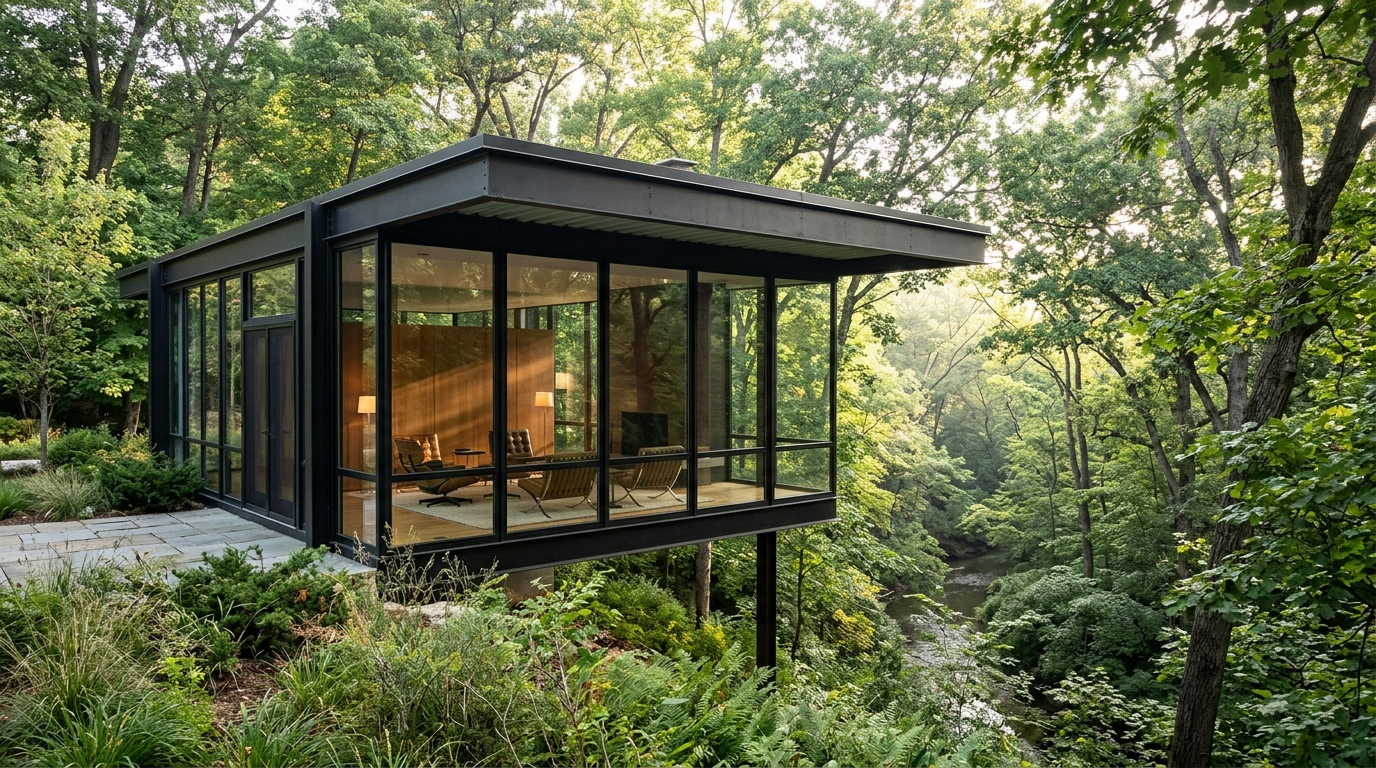
Ferris Bueller’s Day Off turned 40 this summer, and its most famous set was never a set. The glass pavilion the Ferrari crashed through is a real 1974 addition to a Mies-lineage house in Highland Park, Illinois, and it still teaches modernism to everyone who watches.
Ferris Bueller anniversary coverage this June sent readers back to the Ben Rose House at 370 Beech Street, about 20 miles north of Chicago. The main house went up in 1953; the pavilion came two decades later, built to hold a car collection and destined to hold a movie.
The real house behind Ferris Bueller’s Day Off
Architect A. James Speyer, a student of Ludwig Mies van der Rohe, designed the main house in 1953 for textile designer and photographer Ben Rose. Steel frame, glass walls, and a perch above a wooded ravine made it a pure piece of Chicago’s Miesian school.
Mies van der Rohe taught that a building should express its structure instead of dressing it, and Speyer carried that ethic from the master’s Chicago classrooms to a wooded suburban lot. Clear spans, exposed steel, and glass in place of walls form the grammar; the ravine site supplies the poetry.
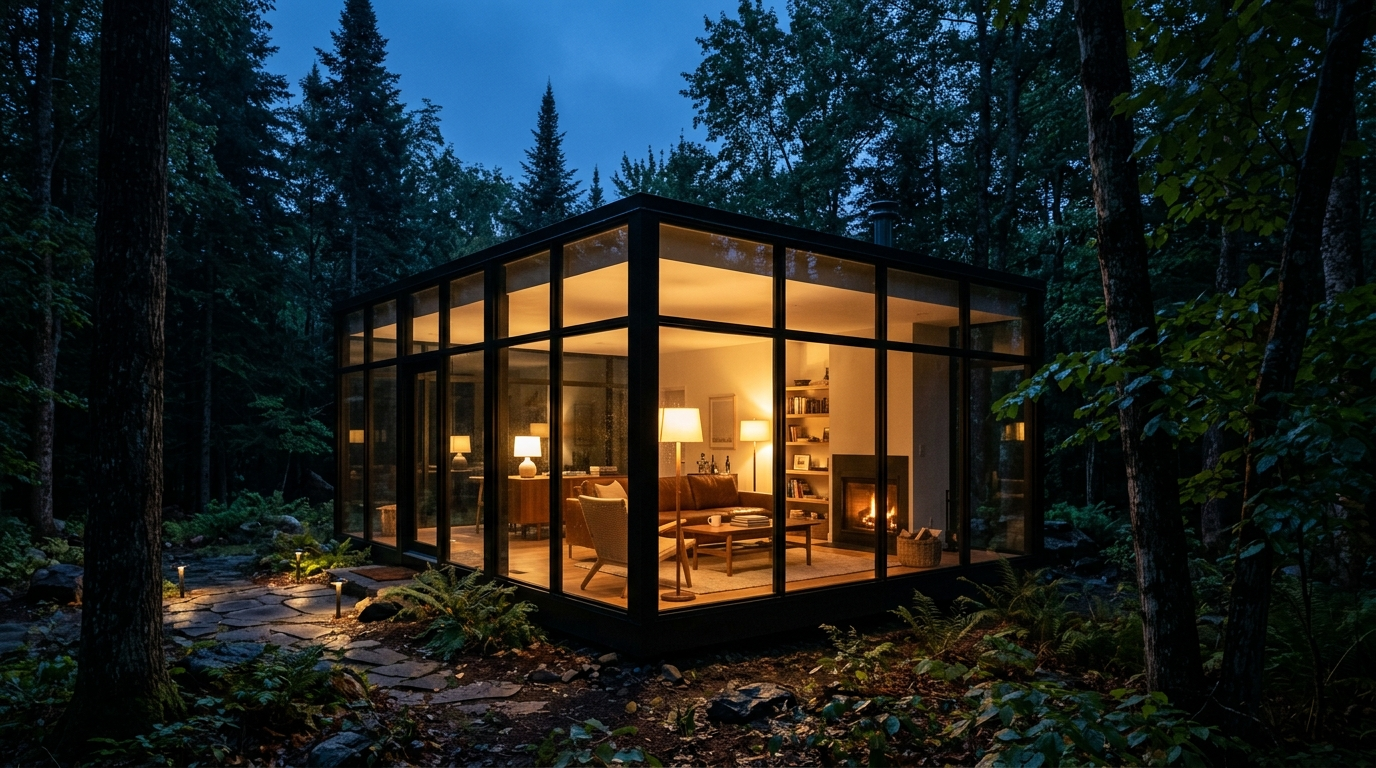
Ben Rose’s pavilion arrived in 1974, designed by David Haid, Speyer’s protege. Rose needed a home for his car collection, and Haid answered with a glass box cantilevered over the ravine, the floor hovering roughly 30 feet above the treetops.
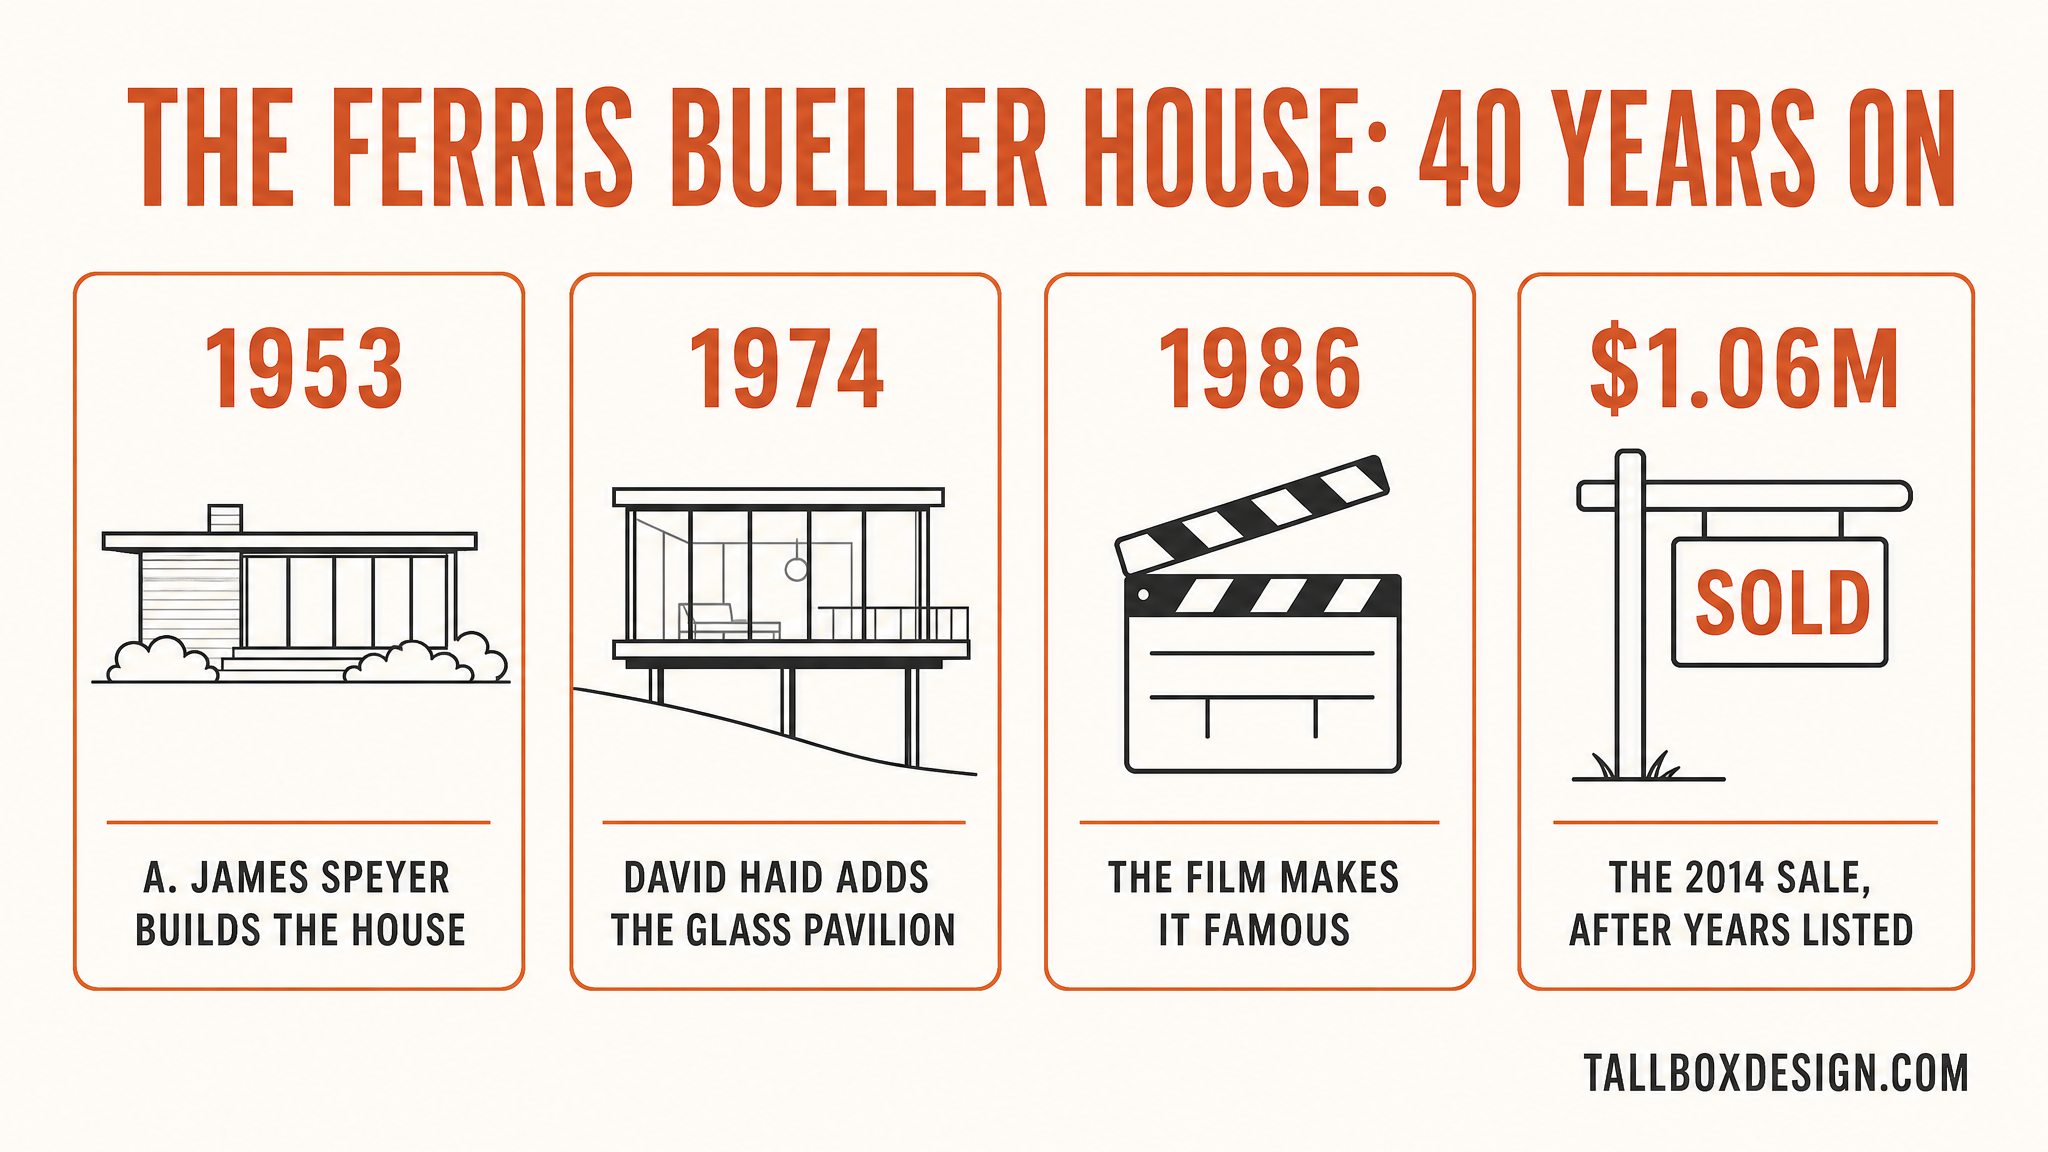
Five dates explain how a private commission became a filming location and then a preservation story. The timeline below tracks the Ben Rose House from drawing board to restoration.
Timeline compiled from published coverage of the Ben Rose House, including the 2014 sale reporting and 2017 restoration coverage.
Why does the glass pavilion still look modern past 50?
Haid’s pavilion reads as the future because Miesian design hides nothing and adds nothing. The steel frame is the only ornament, the glass shows how the box stands, and honesty like that does not date the way decoration does.
Restraint is the whole Miesian method: every visible element in the pavilion carries load, admits light, or keeps out weather. Three moves keep Haid’s box looking current.
- The pavilion’s cantilever carries the drama. Floating a glass floor over a roughly 30-foot drop turns a garage into theater, no styling required.
- Transparency recruits the landscape. The ravine’s trees are the pavilion’s walls and wallpaper, changing with every season the film never shows.
- Frame discipline keeps the pavilion calm. A strict steel grid with nothing extra is why the building photographs like a diagram of itself.
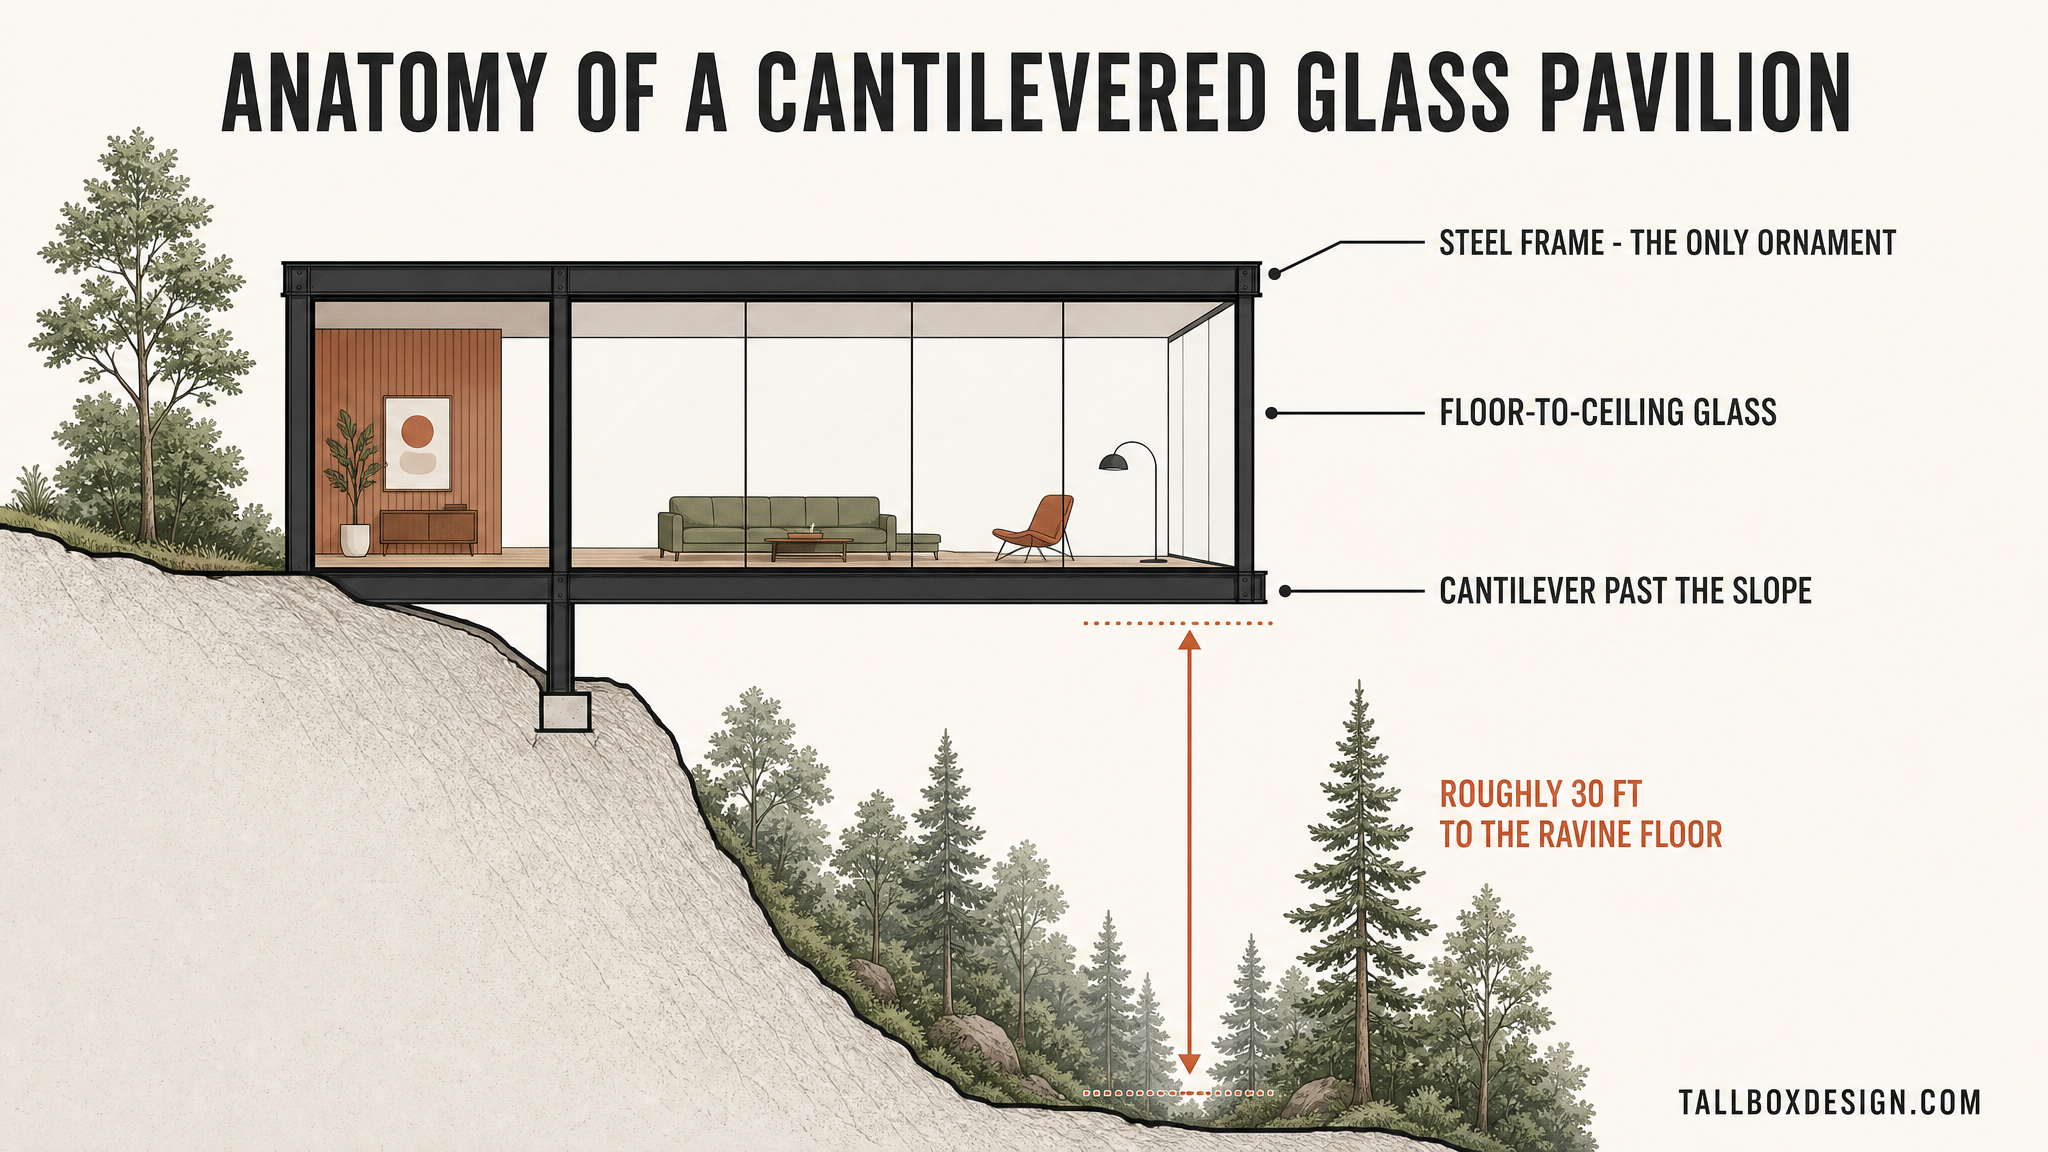
A cantilever works like an arm held out from the body: the anchored span behind carries the load, and steel absorbs bending forces that masonry never could. Haid hid that effort inside slim frames, the Miesian trick of heavy engineering wearing a calm face.
What the $1.06 million sale says about modernist houses
The Ben Rose House sold in 2014 for $1.06 million, after years on the market. Film fame widens an audience, not a buyer pool: a steel-and-glass landmark demands a buyer who wants museum-grade modernism and the stewardship that comes with it.
A polarizing masterpiece prices like a masterpiece only when its narrow audience shows up, the same buyer-pool math we traced on this month’s Brutalist price cut. Glass walls, flat roofs, and preservation duty thin the pool further; love for the film does not sign a mortgage.
Stewardship of a glass house is a maintenance discipline as much as a purchase: seals, glazing, and exposed steel need scheduled care that brick and siding never demand. Buyers who accept that duty are rare, and rare buyers explain why modernist landmarks wait so long to sell.
What a glass house teaches any home design
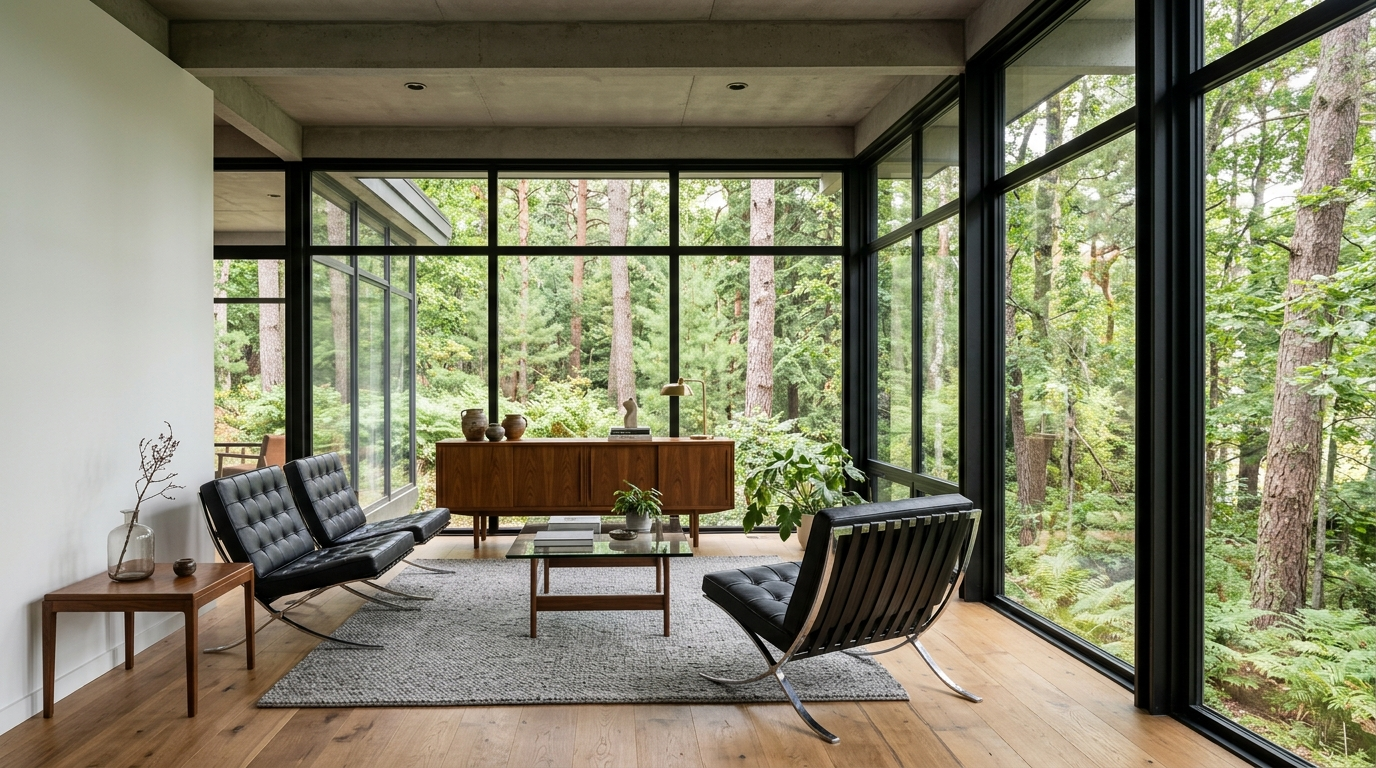
Glass architecture rewards one skill: knowing exactly what every window will see. The Highland Park pavilion works because its view is a private ravine; the same box facing a neighbor’s fence would be an aquarium, not a landmark.
Sightlines, sun paths, and privacy planting decide a glass design before any furniture does, which is why glass-heavy projects live or die in light-study renders long before construction. Frank Gehry’s generation industrialized that model-first habit, as we covered in his final buildings; Mies’s students were practicing it in Highland Park decades earlier.
Glass-house planning runs on three questions: what each pane frames, when direct sun strikes it, and who can see in after dark. Curtains answer the last question badly in a Miesian room, so planting and orientation must answer it first.
Ferris Bueller house questions fans ask
QIs the Ferris Bueller house real?
Yes. Cameron’s house in the film is the Ben Rose House at 370 Beech Street in Highland Park, Illinois. A. James Speyer designed the 1953 home, and its 1974 glass auto pavilion by David Haid hosted the famous Ferrari scenes.
QDid a real Ferrari go through the glass?
No. The production used replica Ferraris rather than a genuine 250 GT California, and a replica took the plunge into the ravine. The pavilion’s glass was rebuilt after filming.
QWho designed the Ferris Bueller house?
A. James Speyer, a student of Mies van der Rohe, designed the 1953 main house for textile designer Ben Rose. David Haid, Speyer’s protege, added the cantilevered glass pavilion in 1974.
QCan you visit the Ferris Bueller house?
No. The Ben Rose House is a private residence with no public tours, and its street is a quiet residential one. The pavilion is best visited the way most of the world already has: on screen.
The takeaway on the glass house after 40 years of fame
Forty years after the film, the Ben Rose House pavilion remains the best modernism lesson most people will ever get: a steel frame, honest glass, and a borrowed landscape doing all the work. The 2014 sale at $1.06 million added the market lesson: masterpieces wait for their one right buyer.
Point your best glass at your best view, and let the structure be the style. Ferris had the day off; the architecture never has.


