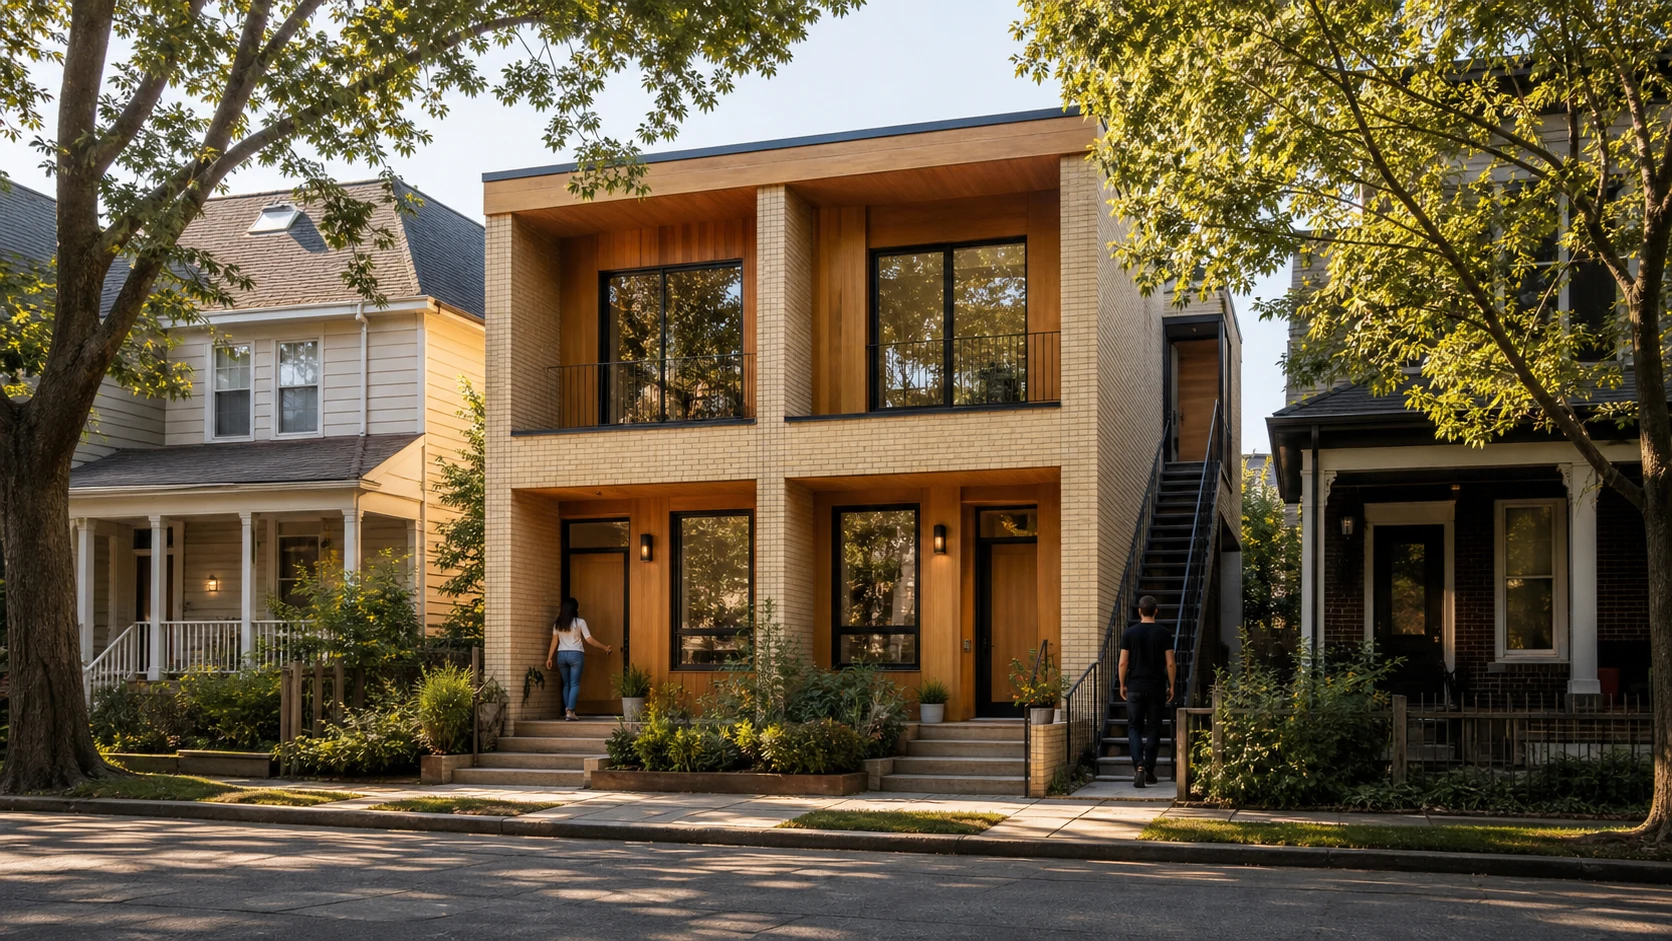
Stacked flats can make a difficult urban lot worth testing when homes cannot sit comfortably side by side. The form works only after four questions are resolved: local rules, circulation, neighbor impact, and finance. Start with those constraints before treating the extra homes as a viable project.
An AIA housing session on July 13, 2026 puts stacked flats back into the middle-housing discussion. Its agenda is useful because it names the hard parts directly: zoning, building code, finance, neighborhood resistance, and vertical circulation.
What makes stacked flats different from an ADU or townhouse?
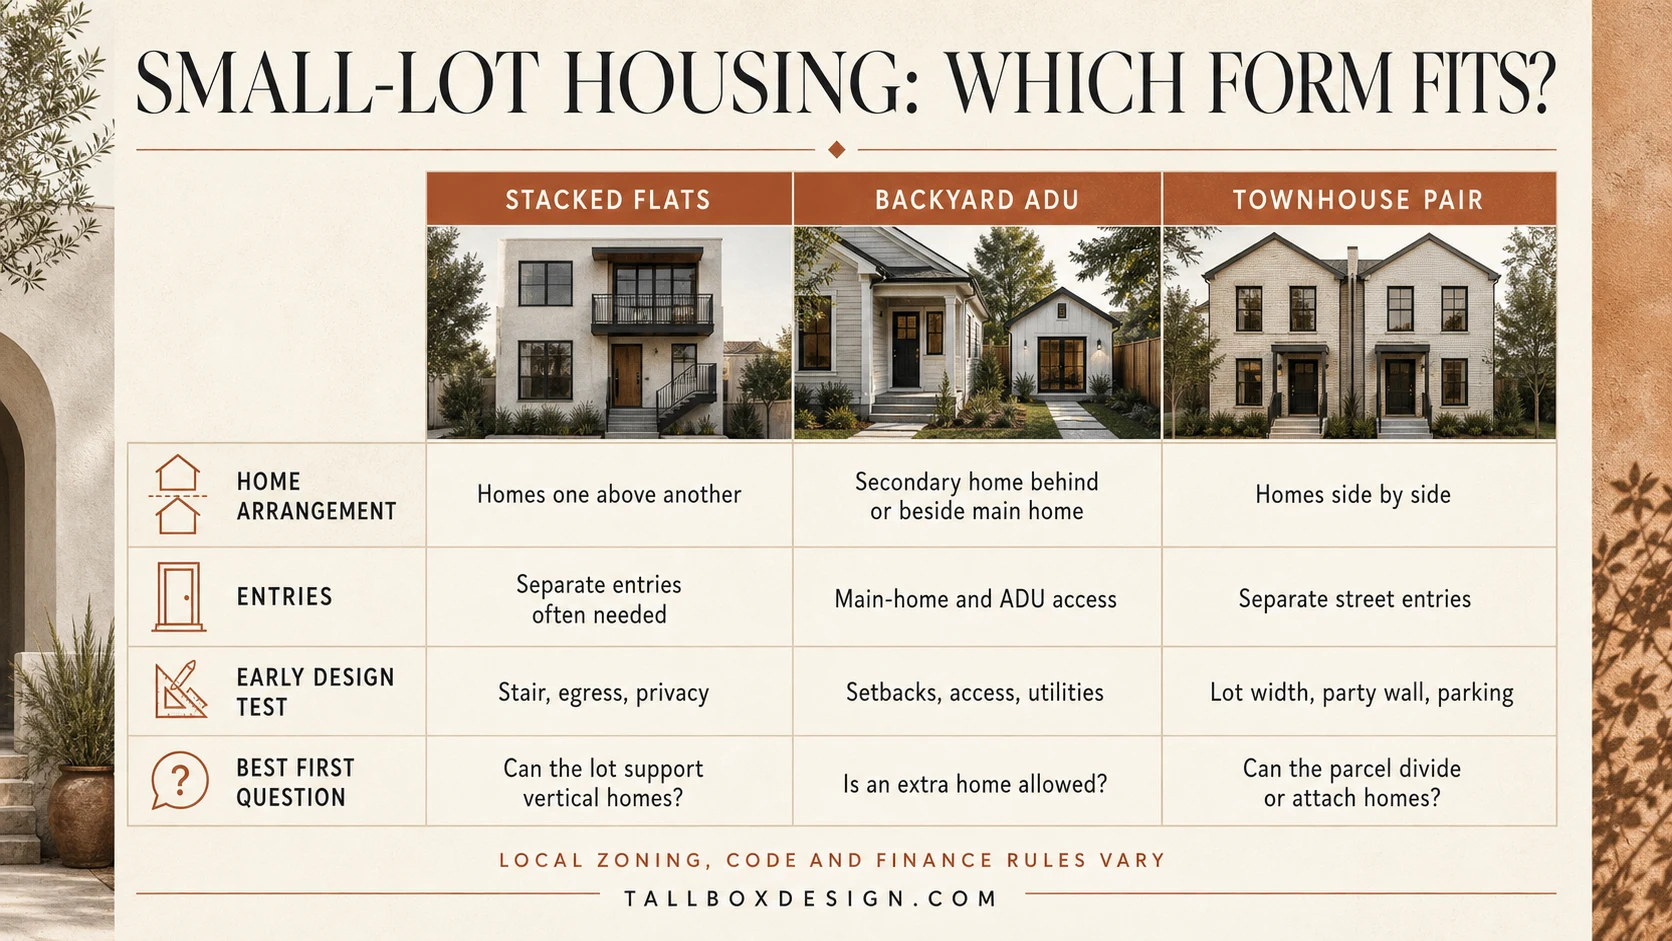
Stacked flats place complete homes above and below one another. Each household usually occupies one level or a compact set of levels, unlike a townhouse that normally extends vertically through its own floors. Local ordinances may use different names, so the planning definition must come from the jurisdiction reviewing the site.
A detached backyard ADU separates the added home from the main house. Stacked flats concentrate homes in one building footprint. A townhouse pair divides the site and building side by side, which can demand more frontage than a narrow parcel provides.
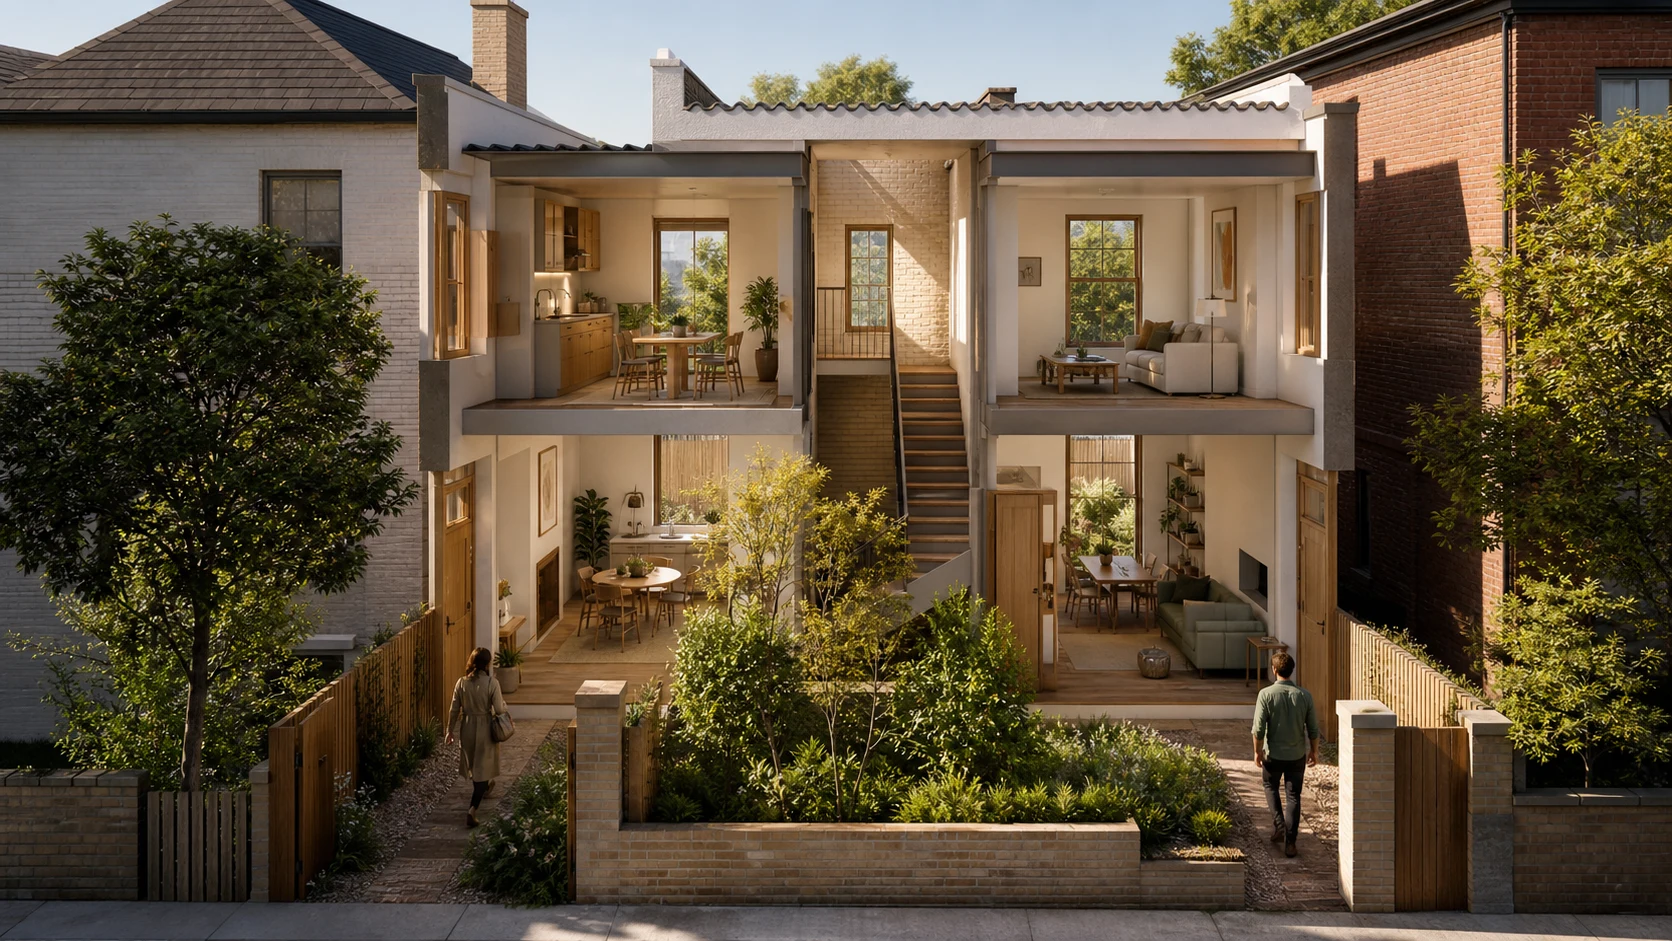
The stacked arrangement creates shared-envelope decisions that a detached ADU avoids. Floors may separate households, stairs may serve more than one entrance, and services must move through a compact section. Those relationships make the building section as important as the ground-floor plan.
Which small lots make stacked flats worth testing?
A narrow lot, an irregular rear boundary, or limited side access can make a vertical arrangement more useful than a wider building. The first site study should map buildable area, setbacks, parking rules, trees, utilities, grade changes, fire access, and the route from the street to every entrance.
That map needs a stop condition. A parcel that cannot provide safe access, usable daylight, acceptable privacy, or a financeable construction path is not rescued by adding another floor. The better result may be one ADU, a townhouse pair, or no additional dwelling.
Measure the three-dimensional envelope before sketching finished rooms. A few feet lost to a stair, landing, utility route, or required separation can change the usable plan on every level. The same move may improve access while reducing the area that made the scheme attractive.
Published projects show how widely the scale can vary. The figures below describe two different design contexts and should not be read as cost, density, or approval benchmarks.
| Example | Published scale | Status and lesson |
|---|---|---|
| Tsuga Studio prototype | 1,000 square feet, 3 bedrooms, 2 baths; 10 to 16 units per building | Proposed design. It shows a family-sized unit within a compact stacked form. |
| Newtowne 20 | 78 apartments across 8 buildings; 1 to 3 bedrooms | Redevelopment combining stacked flats and walk-ups. It shows that circulation can vary within one community. |
How do stairs and separate entries shape stacked flats?
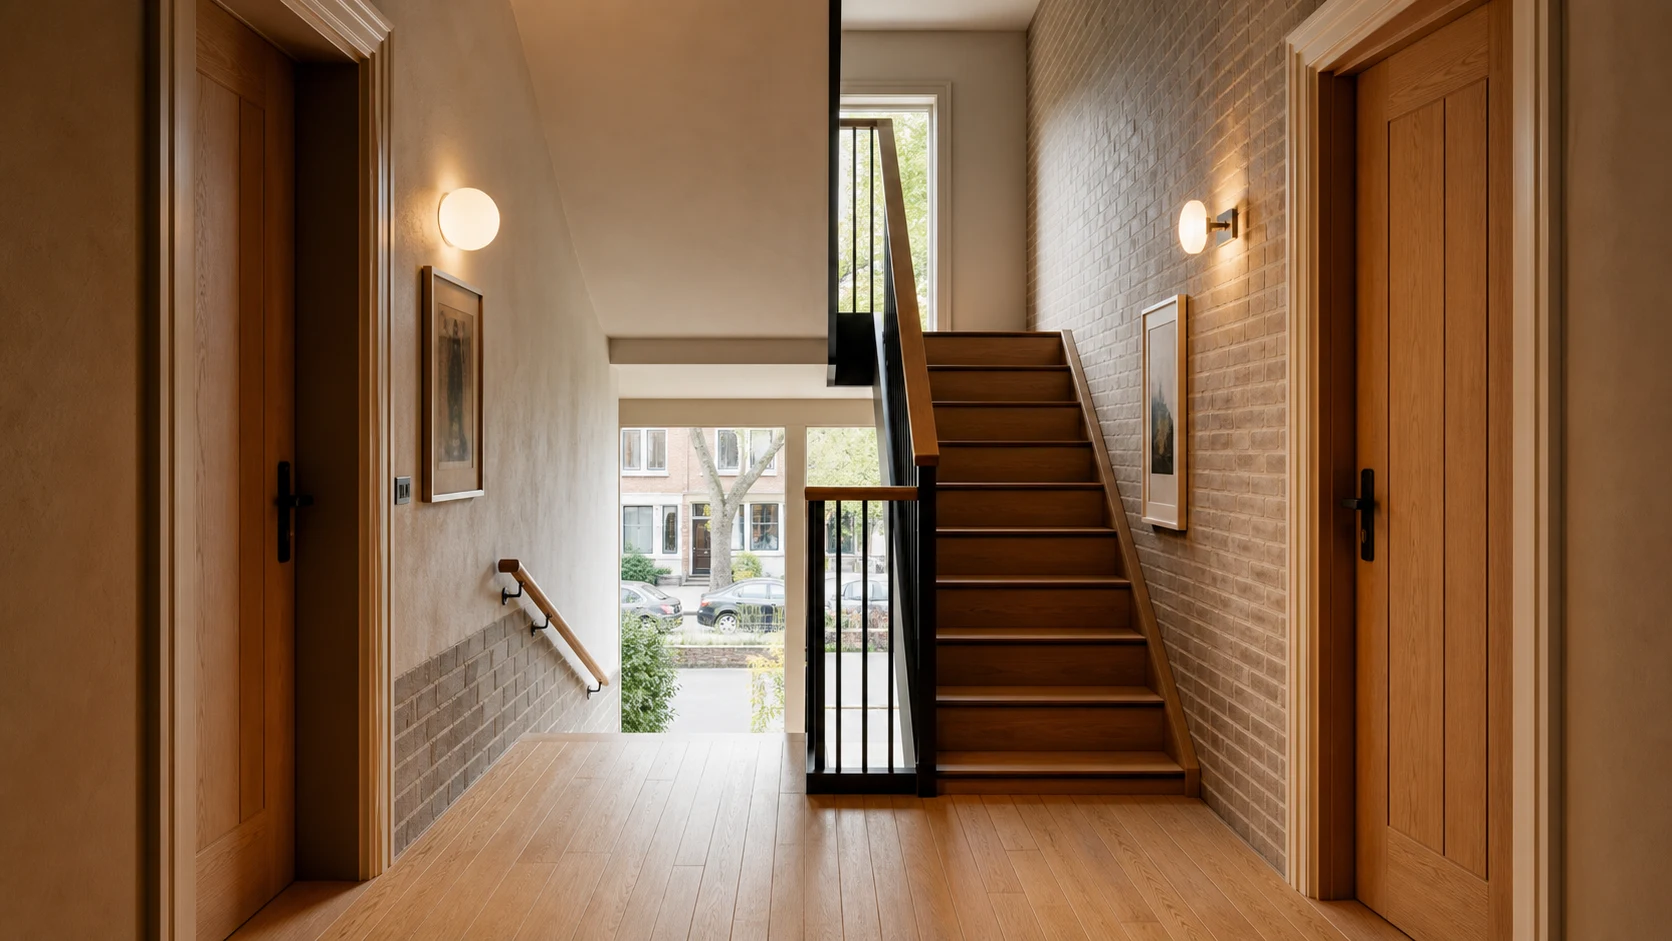
Circulation can decide the plan before room layouts begin. An external stair may preserve more interior floor area but enlarge the street or courtyard elevation. An internal stair can protect occupants from weather while consuming conditioned space and changing the fire separation strategy.
The number and arrangement of exits require project-specific code analysis. AIA’s discussion of single-stair reform notes that some states have re-legalized single-stair buildings, while emphasizing health and life safety. That movement does not create one national permission for every stacked-flat proposal.
Accessibility belongs in the same circulation study. A step-free lower home does not automatically resolve access to an upper home or shared amenity. The project team must test the applicable route, doorway, landing, and service requirements against the actual occupancy and local code path.
How can stacked flats protect daylight and neighbor privacy?
A second home above the first changes window height, sightlines, shadow, and the apparent scale seen from neighboring yards. Early drawings should pair every important room with a daylight direction, then compare those windows with nearby bedrooms, patios, and garden spaces.
Staggered openings, high windows, screens, planting, and carefully placed shared stairs can reduce direct views. Those devices need enough space to work. A privacy screen pressed against a poorly positioned window often treats the symptom while leaving the underlying plan conflict untouched.
Shadow deserves more than one attractive afternoon rendering. Compare the proposed mass in morning and evening light, then inspect the seasonal extremes relevant to the location. The aim is not a universal pass mark. It is a clear record of which spaces gain or lose light.
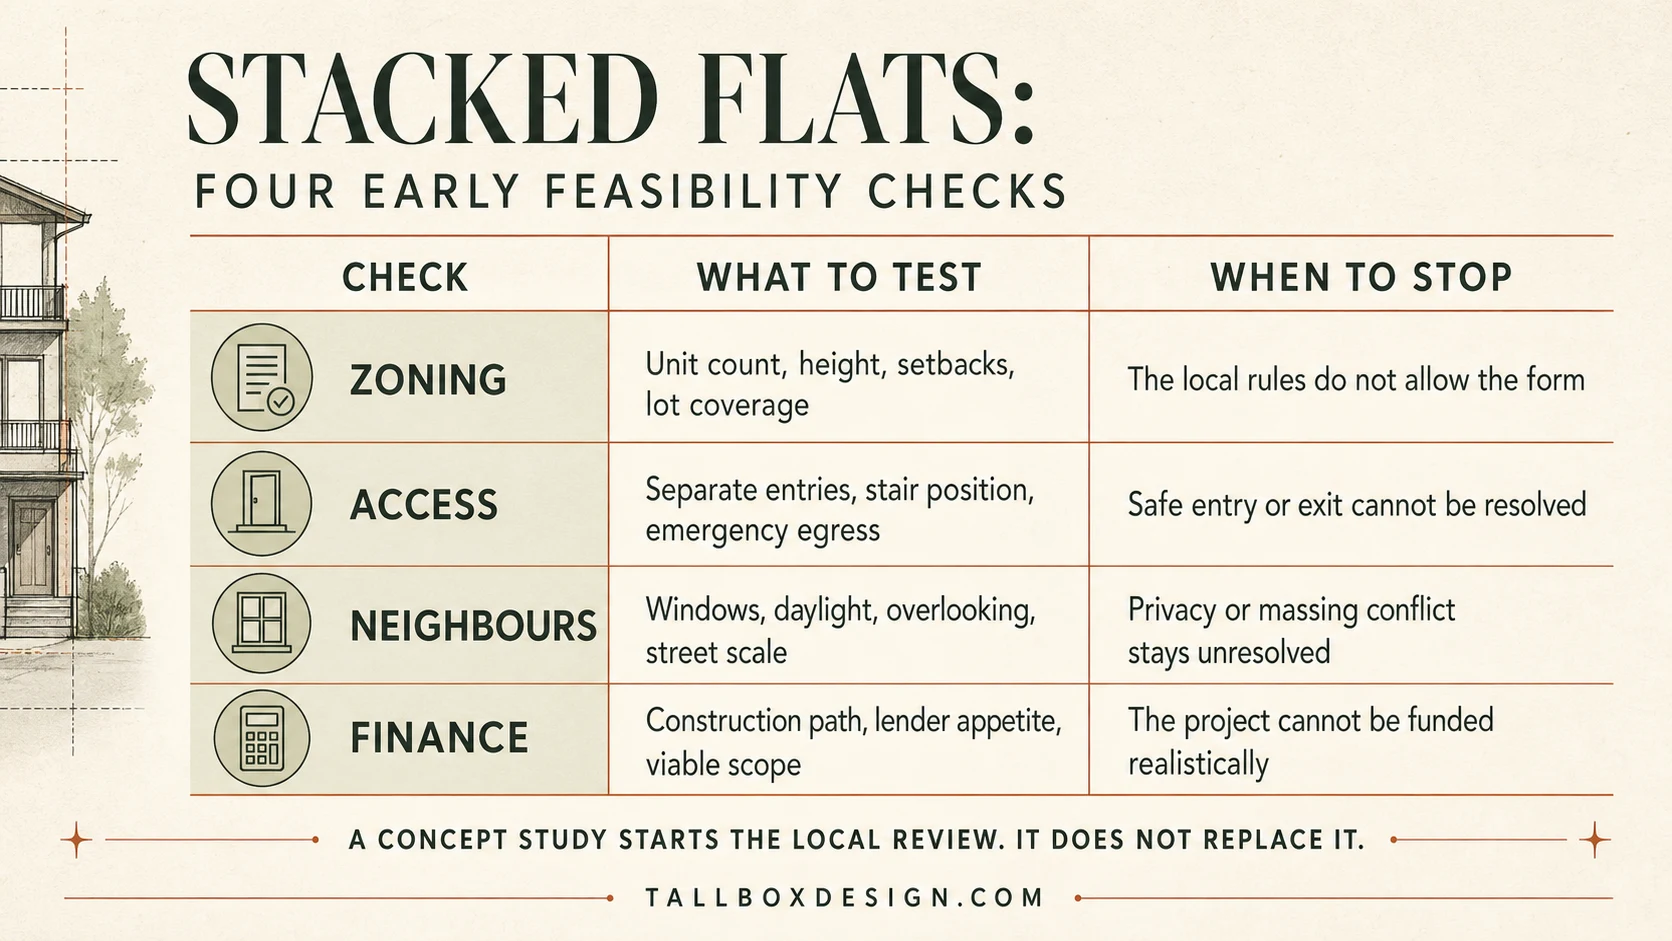
Which four checks decide whether stacked flats proceed?
The first check is zoning. Confirm the allowed housing type, unit count, height, lot coverage, setbacks, parking, and any design review with the local planning authority. A familiar architectural label does not guarantee that the ordinance uses the same classification.
The second check is access and egress. Trace residents, visitors, waste, deliveries, firefighters, and maintenance from the public way to the building. A stair that looks compact in plan may create an awkward landing, a dark passage, or a dominant street feature when seen at full scale.
The third check is neighbor impact. Compare height, windows, balconies, shadows, and outdoor space from the surrounding viewpoints. An AIA housing-awards review offers a broader lesson: successful housing is judged through lived relationships, not unit count alone.
The fourth check is finance and delivery. Ask a lender, contractor, insurer, and design team to examine the same scheme rather than separate assumptions. Off-site systems may change the delivery strategy, as Tallbox’s review of factory-built homes explains, but they do not remove site or approval constraints.
Run the four checks as one loop rather than four isolated reports. A wider stair may improve circulation but reduce a bedroom. Moving the building may protect a neighbor’s window but weaken the access route. Each revision needs the other three gates checked again.
What can early visualization prove before design development?
Early visualization cannot prove that stacked flats will be approved or financed. It can reveal whether the working assumptions produce a believable building. A useful study compares stair positions, entrance routes, window alignments, shadow, street scale, and private outdoor space before one option acquires false certainty.
Tallbox uses architectural concept visualization to make those spatial questions discussable. The strongest image at this stage is not the prettiest facade. It is the view that exposes a conflict soon enough for the owner and design team to change direction.
Keep camera positions consistent when comparing options. One street view, one neighbor view, and one cutaway can reveal whether a revision truly improves the scheme. Changing the viewpoint between versions can hide the very tradeoff the study is meant to test.
The practical decision
Proceed when all four checks support the same concept. Redesign when one gate exposes a solvable conflict. Stop when the lot, code path, neighbor relationship, or finance case cannot support the form without pretending the constraint will disappear later.