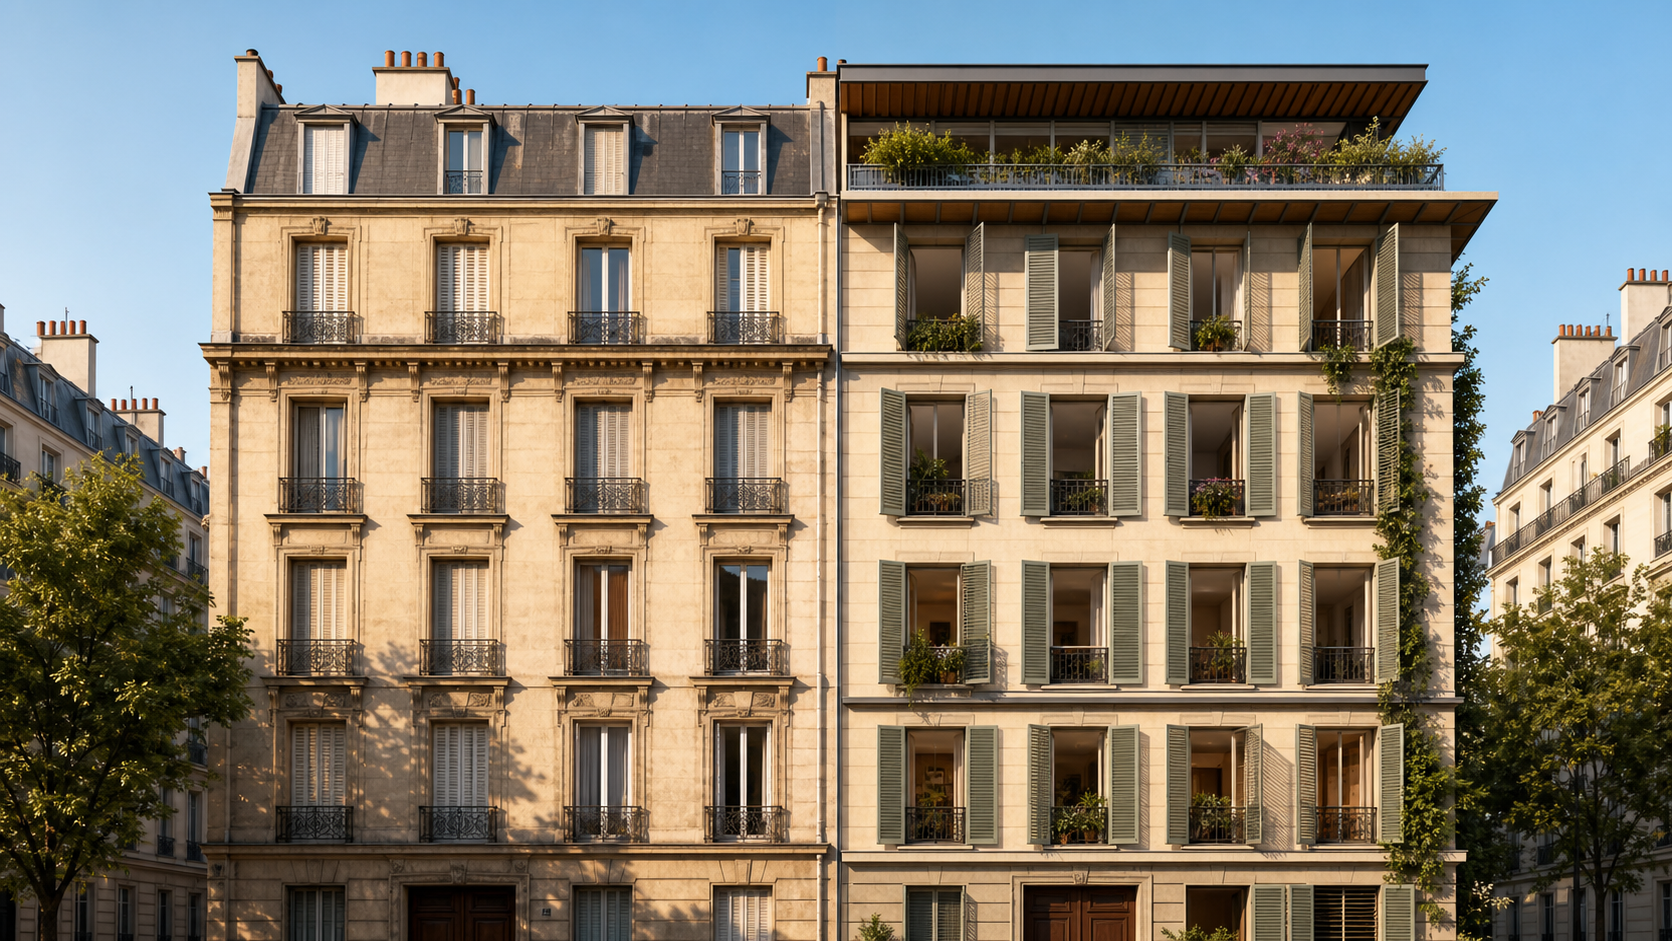
A French study of nearly 9 million home energy certificates found that 88.9% of the records were rated “medium” or “insufficient” for summer comfort. The urgent renovation question is no longer whether an image looks cool, but whether it clearly shows the shade, airflow and building fabric intended to manage heat.
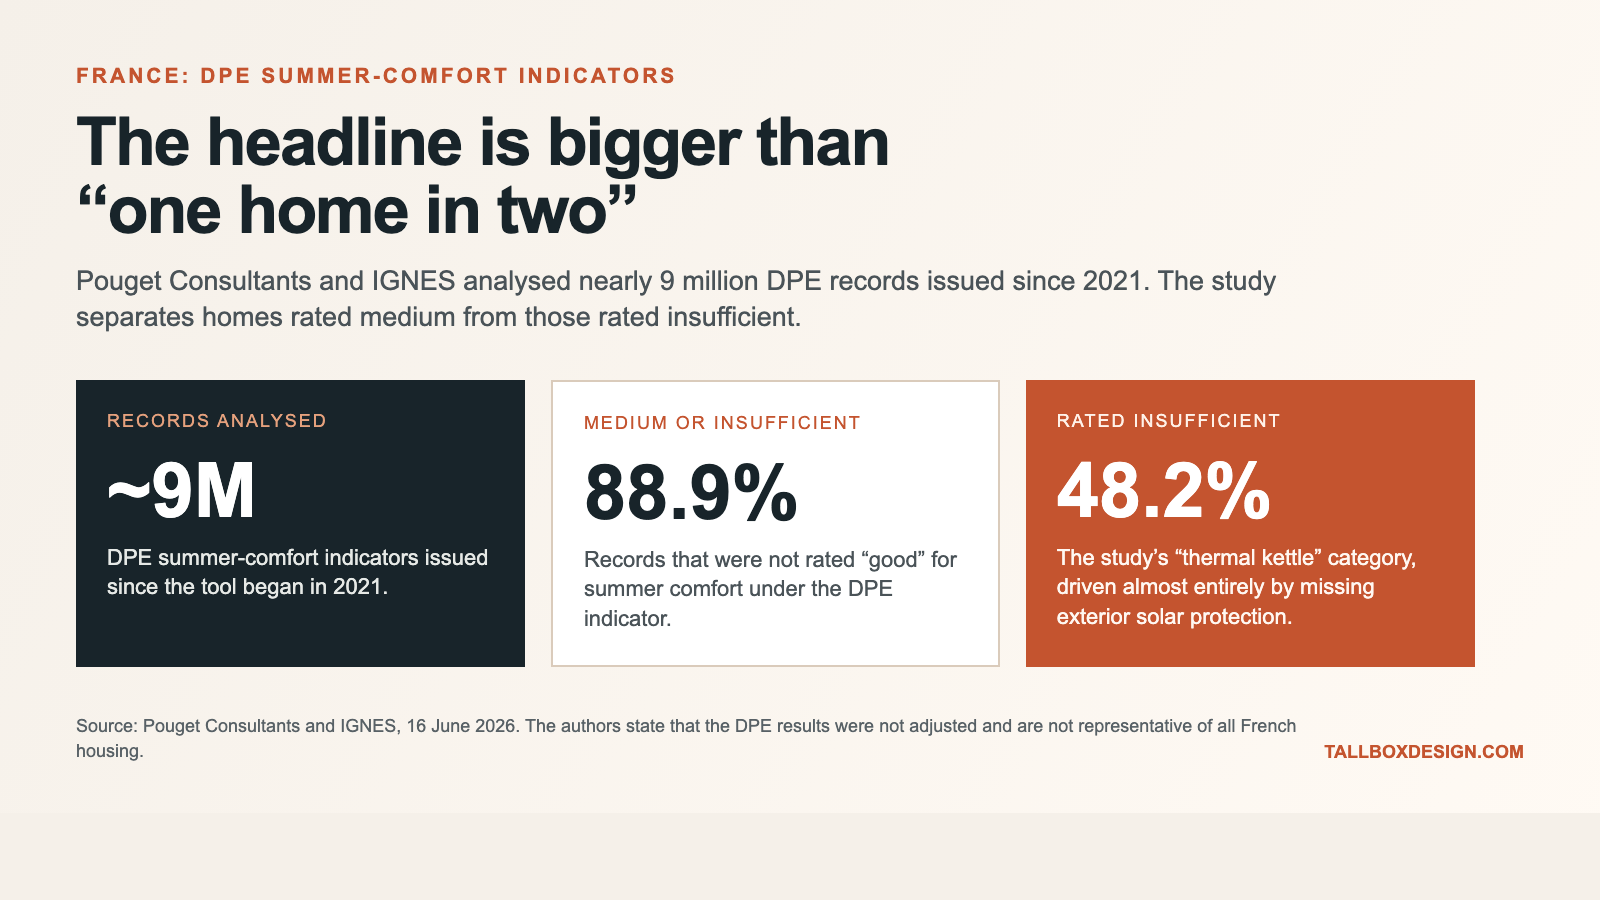
Pouget Consultants and IGNES published the analysis on 16 June 2026 using DPE summer-comfort indicators issued since 2021. The authors caution that the results were not adjusted and do not represent the entire French housing stock, so the figures describe the records studied rather than every French home.
What do the two headline numbers actually mean?
The study’s 88.9% figure combines records rated medium with records rated insufficient under the DPE summer-comfort indicator. The more severe category accounts for 48.2% of the analysed records, which is the basis for the study’s “one home in two” thermal-kettle headline.
Those categories are not indoor-temperature measurements and should not be presented as guarantees about an individual property. They are a screening signal built from specific building attributes. A useful renovation visual therefore shows those attributes directly and leaves performance claims to the appropriate assessment.
Winter efficiency also fails to settle the summer question. The researchers found that roughly one third of records rated A or B for energy performance still fell into the insufficient summer-comfort category. A warm-season proposal needs its own evidence even when the winter certificate looks strong.
Recent construction was not a simple answer either. The study reports that only 19% of the analysed RE2020 records were rated good for summer comfort. That figure concerns the studied certificates, but it reinforces the need to show the relevant design mechanism instead of using “new build” as a visual shortcut.
Five building features sit behind the DPE indicator
The DPE summer-comfort indicator considers five physical features: sufficient exterior solar protection, roof insulation for houses and top-floor homes, thermal inertia, cross-through ventilation and a ceiling fan. That list gives a visualisation team a better starting point than a generic request for a “cooler” interior.
The researchers also identify limits in the indicator itself. One third of DPE records do not display the summer-comfort result, and the method does not account for location or fully capture the performance and automation of shading devices. The image should therefore explain the proposed fabric without pretending to complete the assessment.
- Exterior solar protection. Shutters, awnings and external screens block sunlight before it reaches the glass. The render should show their depth, position and shadow at the stated time of day.
- Roof insulation. A top-floor section should identify the insulated boundary rather than relying on a renovated roof surface to imply unseen work.
- Thermal inertia. Existing masonry or another high-mass element can be shown in section, but the image should not invent a material specification.
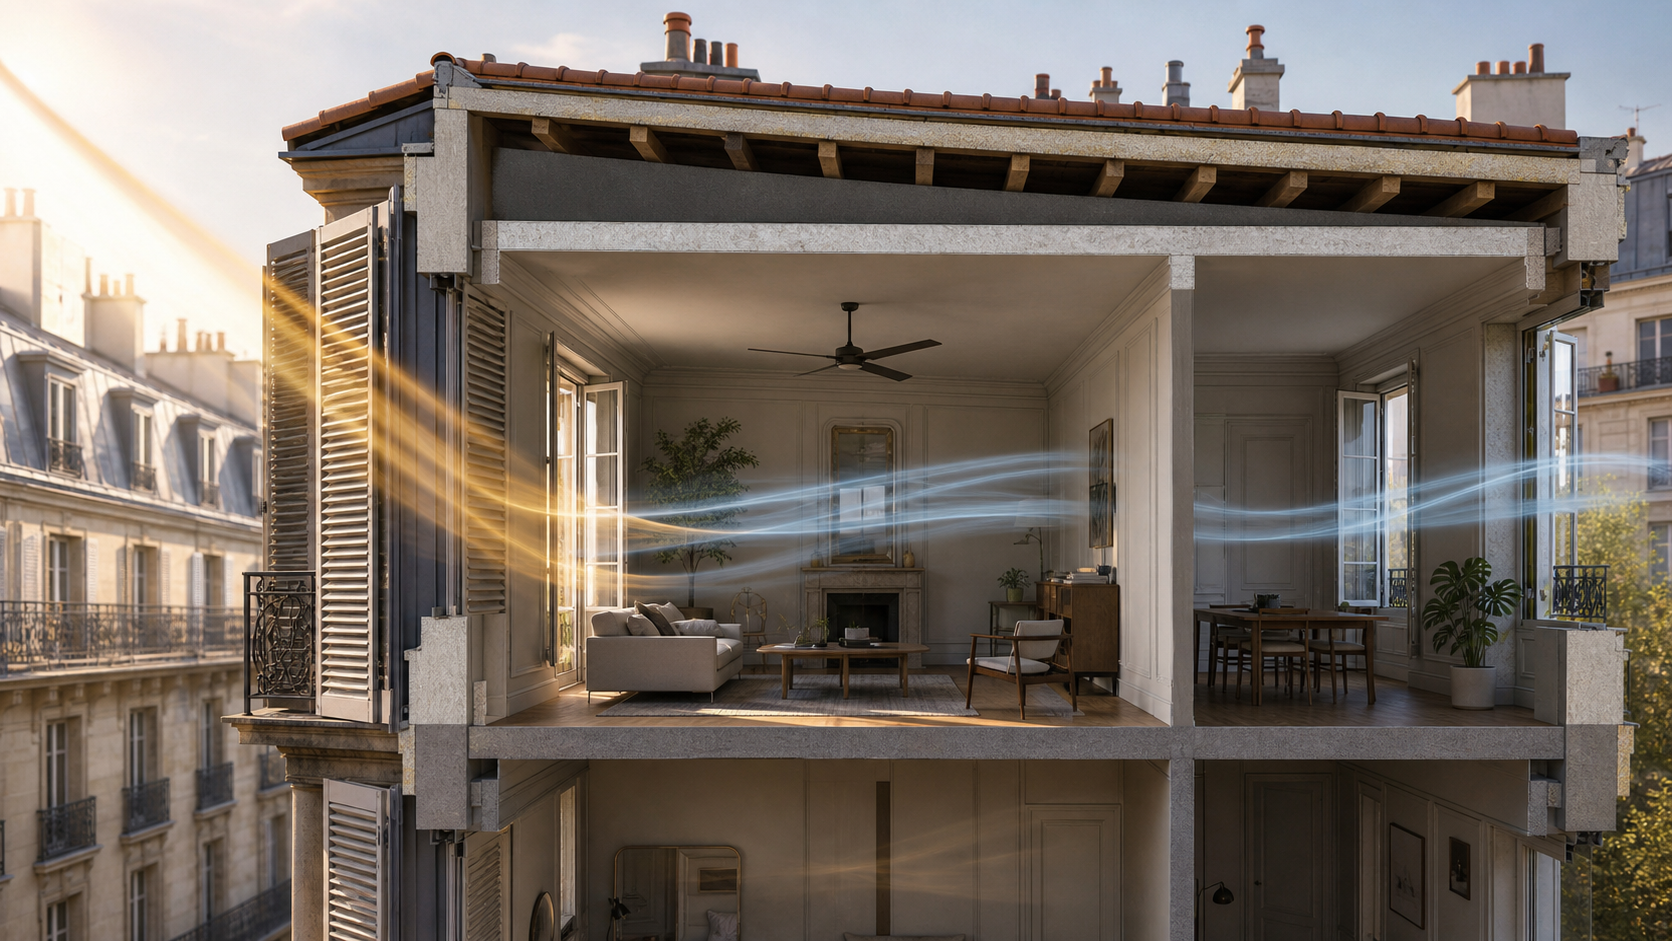
- Cross-through ventilation. A plan or cutaway should connect openings on different sides of the home. One open window does not demonstrate a route through the dwelling.
- Air movement. A ceiling fan can be visible without converting airflow into a temperature claim. Its location and room coverage are the useful visual facts.
Why exterior shade deserves the first image
The study identifies insufficient exterior solar protection as the dominant reason for an insufficient rating. That finding changes the image order. A facade view that shows shutters or external screens doing real work should come before a styled interior with pale finishes and plants.
More than half of the relevant energy-audit recommendations still omitted solar protection when the home lacked enough of it, according to the study. A proposal image can make that omission visible by pairing the existing opening with a matched view of the proposed shaded condition.
Older does not automatically mean worse in summer
In a July interview with Le Monde, French building-performance specialist Christophe Rodriguez pointed to courtyards, thick stone walls, shutters and cross-through layouts as useful qualities in some pre-war buildings. He contrasted them with later homes that often prioritised winter energy performance without giving equal attention to summer shade and airflow.
Building age alone does not settle the question. A historic top-floor flat may still need roof work, while a recent efficient apartment may lack external protection. The rendering brief has to start with the actual orientation, openings, fabric and intervention rather than an age-based assumption.
A street elevation can reveal shutters and external screens, but it cannot show whether an apartment is cross-through. A plan or cutaway is necessary when airflow depends on openings on different sides. The view type should follow the building question, not a standard marketing sequence.
The same rule applies to thick masonry and roof insulation. A facade photograph may suggest substantial construction, yet the relevant thermal boundary remains hidden. A clearly marked section is more informative than a photoreal exterior when the decision concerns an unseen layer.
What should a summer-renovation image set contain?
A defensible set needs three related views. First, a matched exterior comparison shows the existing opening and the proposed shading device. Second, a plan or cutaway traces a genuine path between openings. Third, a roof or wall detail identifies the boundary of work that cannot be read from the facade.
Every view also needs a stage label and issue date. “Existing,” “proposed” and “completed” are different claims, and a polished image should never blur them. The same discipline supports trustworthy architectural CGIs across renovation and new-build work.
The exterior comparison should keep the camera, sun angle and surrounding context consistent. Changing all three at once makes the proposed facade look better without revealing which element created the difference. A matched view lets shutters, overhangs and opening positions carry the argument.
The cutaway should be equally restrained. Airflow ribbons can orient a reader, but they must not become a simulation result unless a model produced them. Captions should identify illustrative airflow, while quantified temperature or comfort claims remain attached to the relevant calculation.
This summer-comfort brief also connects to Tallbox’s work on climate-risk home decisions and stage-labelled remediation imagery. In each case, the image earns trust by exposing the physical decision instead of replacing evidence with atmosphere.
Sources: Pouget Consultants and IGNES study summary, 16 June 2026; official five-page study synthesis; and Le Monde interview with Christophe Rodriguez, 4 July 2026.
The takeaway
France’s DPE study does not prove that every home will overheat. It does show that summer comfort is poorly represented across millions of records, and it gives renovation images a clear job: show the shade, airflow, fabric and project stage that a viewer actually needs to assess.