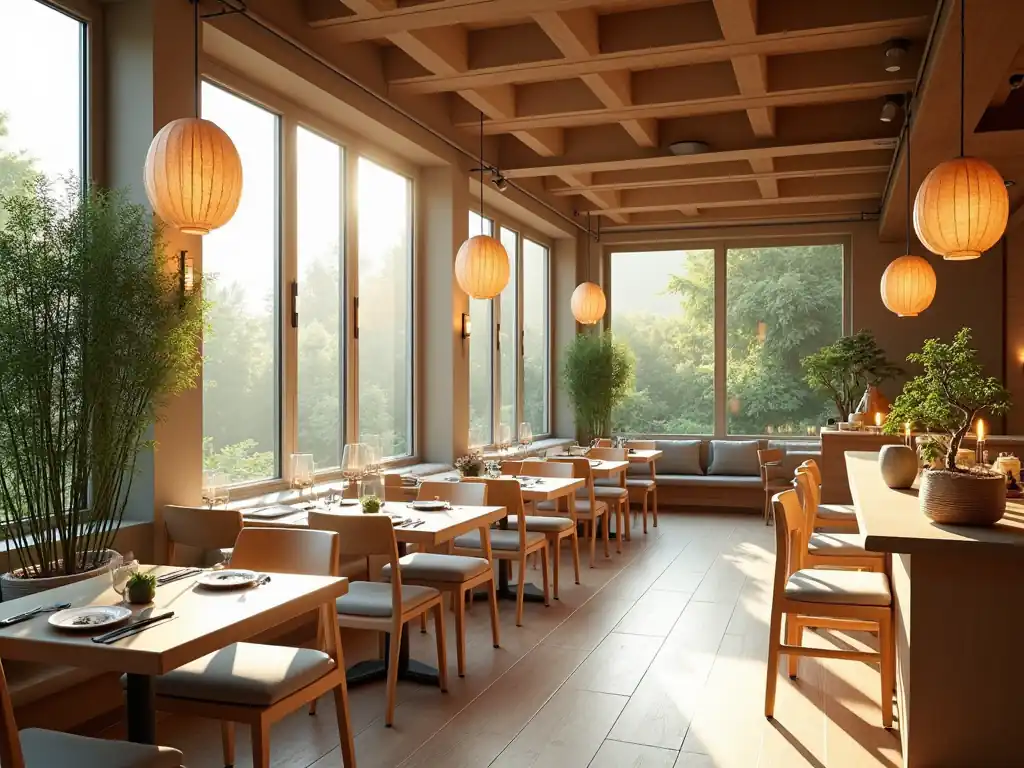
Imagine stepping into a restaurant, a dream, a serene space where minimalism meets warmth. Natural light gently filters through gauzy curtains, illuminating pale wooden tables adorned with delicate ceramic tableware. The air hums with the quiet energy of focused conversations, punctuated by the soft clinking of cups. It’s a space where every detail, from the smooth curve of a chair to the textured grain of a wall, whispers of intention and tranquility. This is the essence of the Japandi Restaurant style, a sanctuary of quiet beauty and functional elegance.
In a restaurant interior design project, the focus is on creating a warm and inviting atmosphere that promotes relaxation and comfort. The specific design choices made, such as the use of warm lighting, natural materials, and cozy seating, can all contribute to a sense of coziness and make customers spend more time and return again and again.

George is a seasoned interior designer and property marketing strategist with over 13 years of experience. He specializes in transforming properties into visually stunning spaces, helping clients recognize the potential and beauty in each property. With an impressive international client base of exciting projects throughout Europe and America.
Japandi is one of the top restaurant design styles that can form a cozy atmosphere, another one is Hygge (Scandinavian) and Rustic or Rustic Chic often called Farmhouse.
- Japandi is a fusion of Japanese minimalism and Scandinavian design, emphasizing warmth, simplicity, and functionality. A Japandi-inspired restaurant may feature natural materials such as wood and stone, soft lighting, and minimalist decor. The use of plants, natural textiles, and traditional Japanese elements can also contribute to a cozy and inviting atmosphere.
Japandi is ideal for restaurants aiming for a sophisticated, minimalist aesthetic that promotes relaxation and well-being. Works well for various cuisines, from modern Japanese to Nordic-inspired fare.
- Rustic: A rustic style restaurant typically features natural materials such as wood, stone, and brick, as well as earthy tones and simple, handmade decor. A rustic restaurant can evoke a sense of coziness by incorporating elements such as fireplaces, comfortable seating, and warm lighting.
Rustic or Farmhouse is ideal for restaurants with a focus on hearty cuisine, a connection to nature, or a more traditional, farmhouse-inspired ambiance. Works well for steakhouses, wineries, or farm-to-table restaurants.
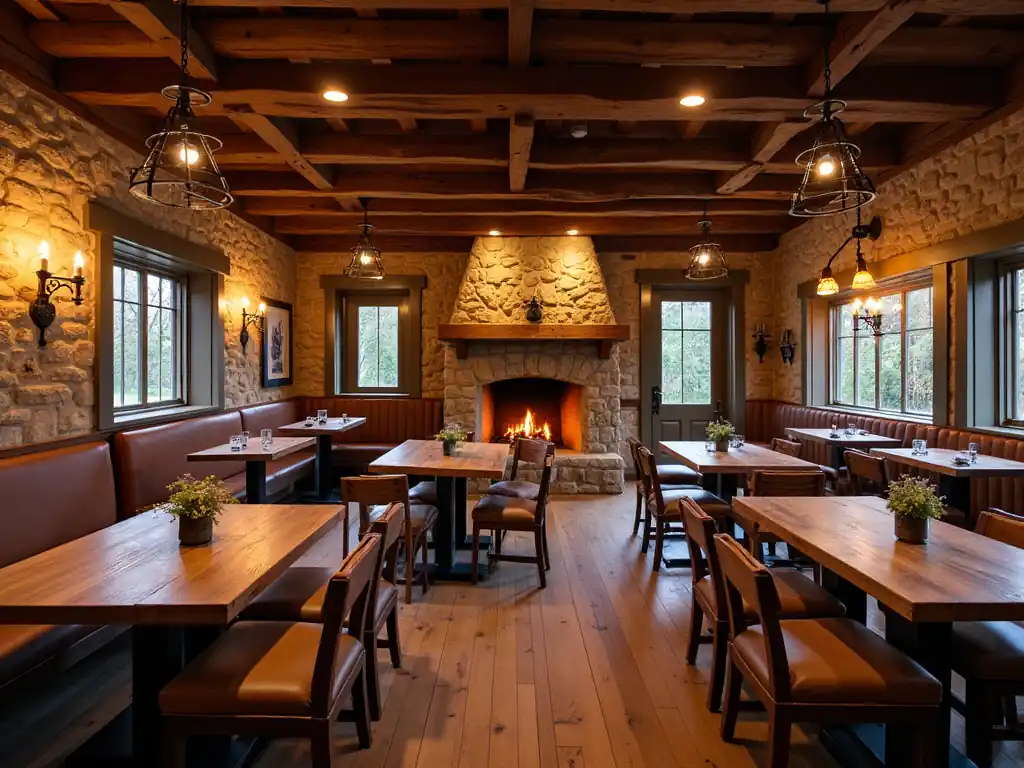
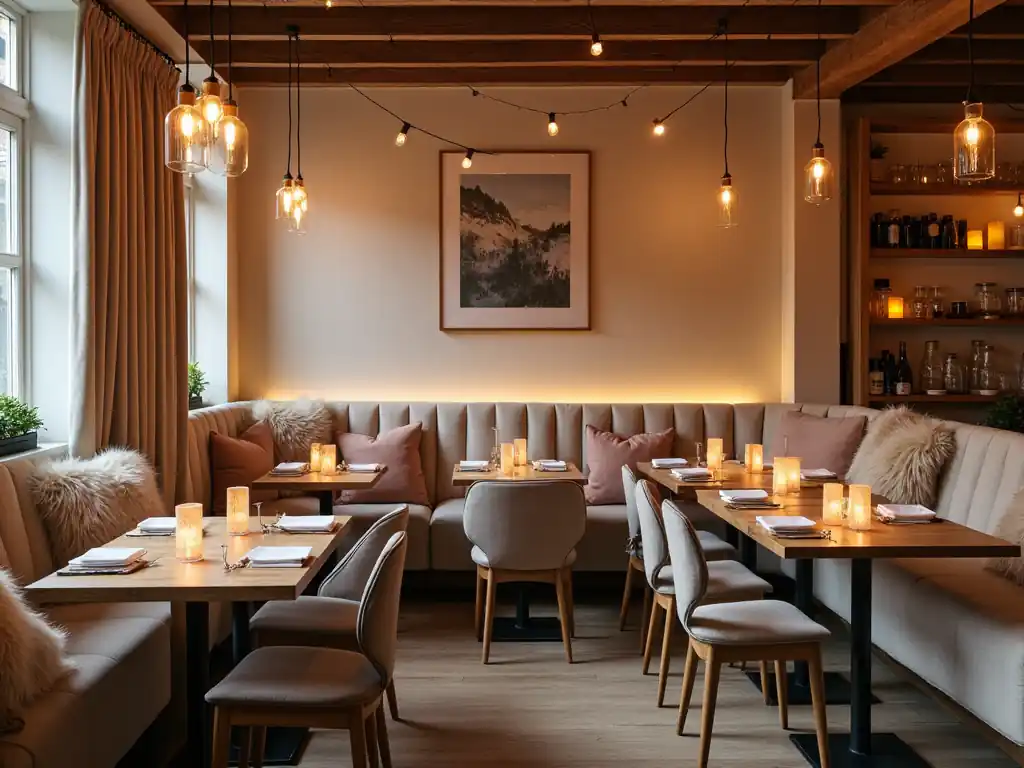
- Hygge (Scandinavian): Hygge is pronounced as “hoo-gah and it is a Scandinavian concept that emphasizes coziness, warmth, and comfort. It incorporates elements such as soft lighting, natural materials, and simple, minimalist design. A Hygge-inspired restaurant may feature cozy fireplaces, plush seating, and warm textiles such as blankets and cushions.
Hygge is ideal for creating a warm, inviting atmosphere that feels like a home away from home. Works well for cafes, bakeries, or restaurants with a focus on comfort food and a relaxed atmosphere.
What does a cozy restaurant in Farmhouse look like?
A restaurant in a rustic farmhouse would likely be a warm, inviting interior space with exposed wooden beams on the ceiling and hardwood or stone flooring. The walls might be partially covered in rough-hewn wooden planks or natural stone.
There could be a large stone fireplace as a focal point, with a crackling fire providing both warmth and ambient light. The lighting would be soft and warm, perhaps coming from wrought iron chandeliers or wall sconces with a vintage feel.
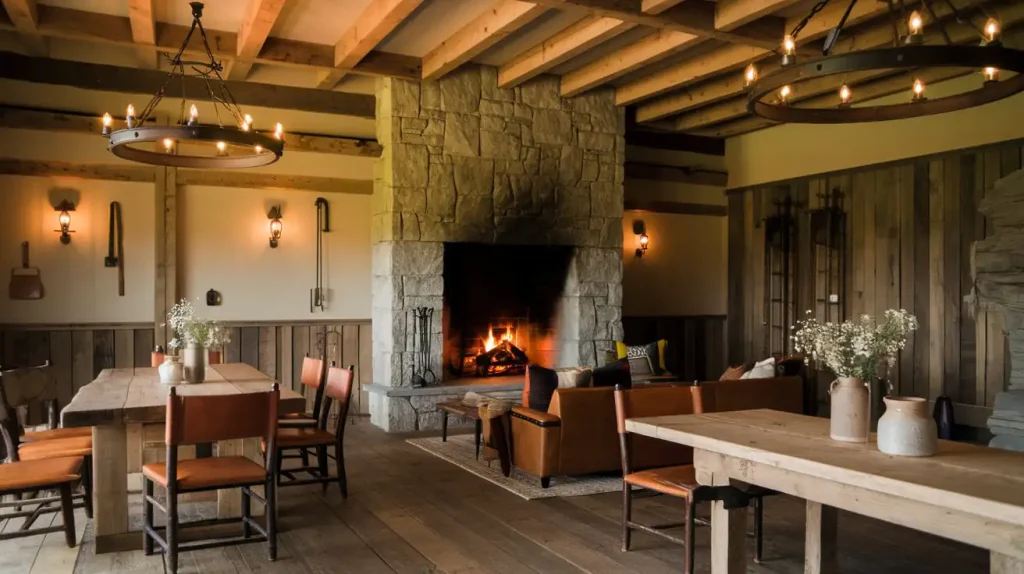
The furniture would be sturdy and simple – perhaps handcrafted wooden tables and chairs, possibly with leather upholstery. You might see some farmhouse-style elements like a long communal table or bench seating.
The decor would be minimal but thoughtful – perhaps some antique farm tools on the walls, mason jars used as candle holders, or simple wildflower arrangements in ceramic vases.

The color palette would lean towards earthy, warm tones – deep reds, warm browns, soft oranges, and muted greens, creating a cozy and inviting atmosphere.
This type of setting would indeed be ideal for a restaurant serving hearty, traditional cuisine or emphasizing farm-to-table concepts, as it evokes a sense of connection to the land and traditional cooking methods.
What does a cozy restaurant in Scandinavian style look like?
A Hygge-style restaurant would embody the essence of coziness and comfort, creating an atmosphere that feels like a warm embrace as soon as you enter. Here’s how it might look:
Lighting would be a key element. The space would be illuminated by soft, warm light sources. You might see clusters of pendant lights with warm-toned bulbs hanging at different heights, creating a gentle glow. Candles would be placed throughout the restaurant, their flickering flames adding to the intimate ambiance.

The color palette would lean towards neutral, soothing tones – soft whites, light grays, and warm beiges, accented with natural wood tones. These colors would create a calm, serene environment.
Seating would prioritize comfort. You might find plush armchairs upholstered in soft, natural fabrics like wool or linen. Cozy nooks with built-in benches piled with cushions could offer intimate dining spaces. Each table might have a small lamp, further emphasizing the idea of individual, cozy spaces within the larger room.
Textiles would play a big role in creating warmth. You might see sheepskin throws draped over chair backs, chunky knit blankets available for customers who want extra coziness, and plenty of soft cushions. These not only add visual warmth but also literal warmth and comfort for diners.
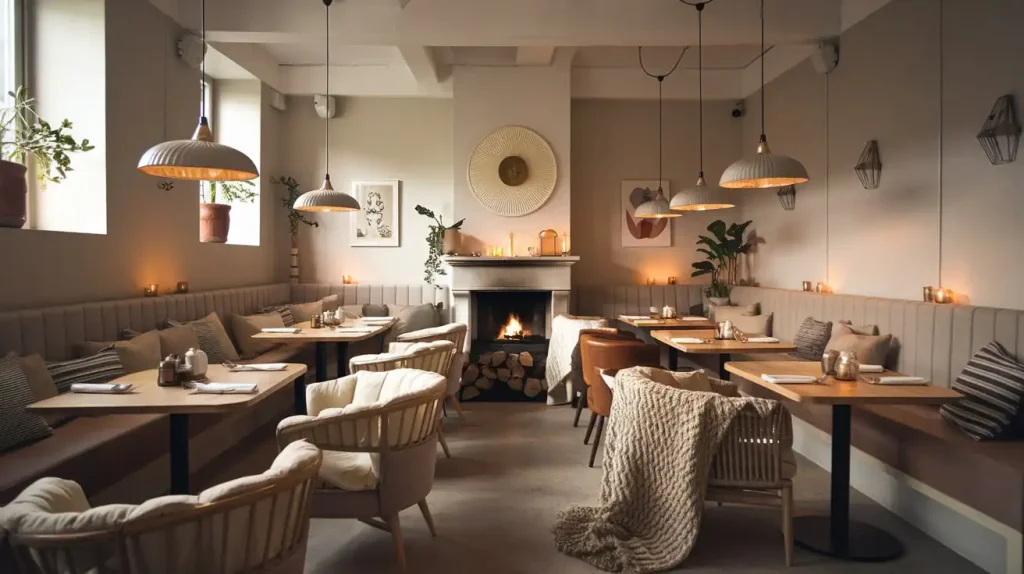
Natural materials would be prominent. Wooden tables with a natural, slightly rustic finish; ceramic dishes with an artisanal feel; and perhaps some elements of stone or slate could all contribute to the organic, grounded feel of the space.
A fireplace would likely be a central feature if the space allows. It might be a modern, sleek design or a more traditional stone hearth, but either way, it would serve as a focal point and gathering spot.
Plants would be incorporated to bring life and a connection to nature. This might include potted plants on shelves, small herb gardens, or even hanging plants to soften the space.
The overall layout would encourage both socializing and cozy seclusion. You might find a mix of larger communal tables for group dining as well as smaller, more intimate nooks for quiet conversations.
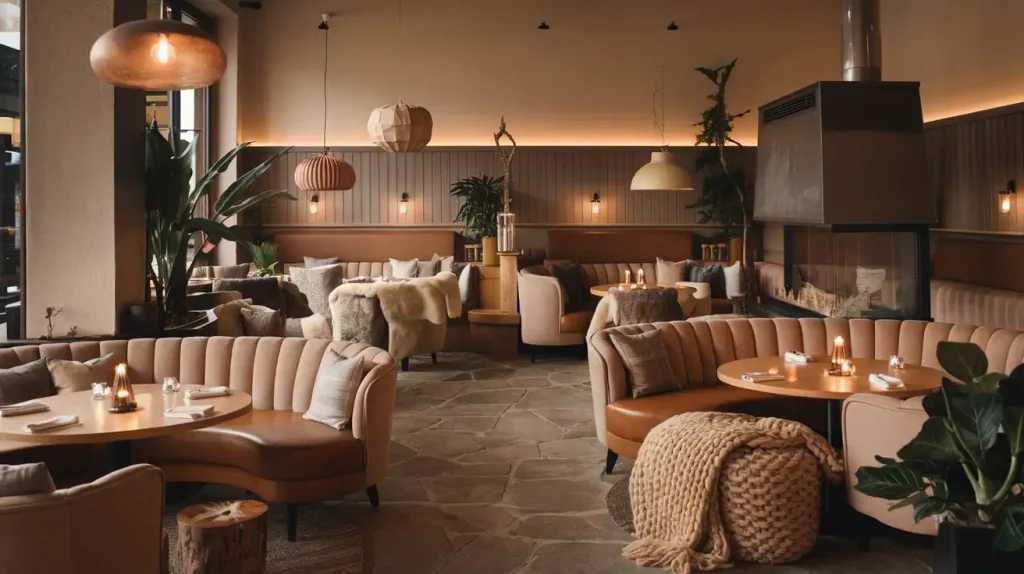
Decorative elements would be minimal but meaningful. Perhaps a few carefully chosen pieces of Scandinavian-inspired art, or shelves displaying books and objects that invite curiosity and conversation.
This type of setting would be perfect for a cafe serving comforting beverages like hot chocolate or mulled wine, a bakery offering fresh pastries, or a restaurant focusing on hearty, home-style cooking. The goal would be to create an environment where customers feel so comfortable and at ease that they’re tempted to linger for hours, enjoying the warmth and coziness of the space.
What does a cozy restaurant in Japandi style look like?
A Japandi-style restaurant would beautifully blend the minimalist aesthetics of Japanese design with the warmth and functionality of Scandinavian style. Here’s how such a restaurant might look:
The overall layout would be open and airy, with a focus on clean lines and uncluttered spaces. The design would emphasize negative space, allowing each element room to breathe and be appreciated.
The color palette would be predominantly neutral, featuring soft whites, light grays, and warm beiges. These would be accented with deeper, natural tones like charcoal, deep green, or rich brown, creating a subtle contrast that adds depth to the space.
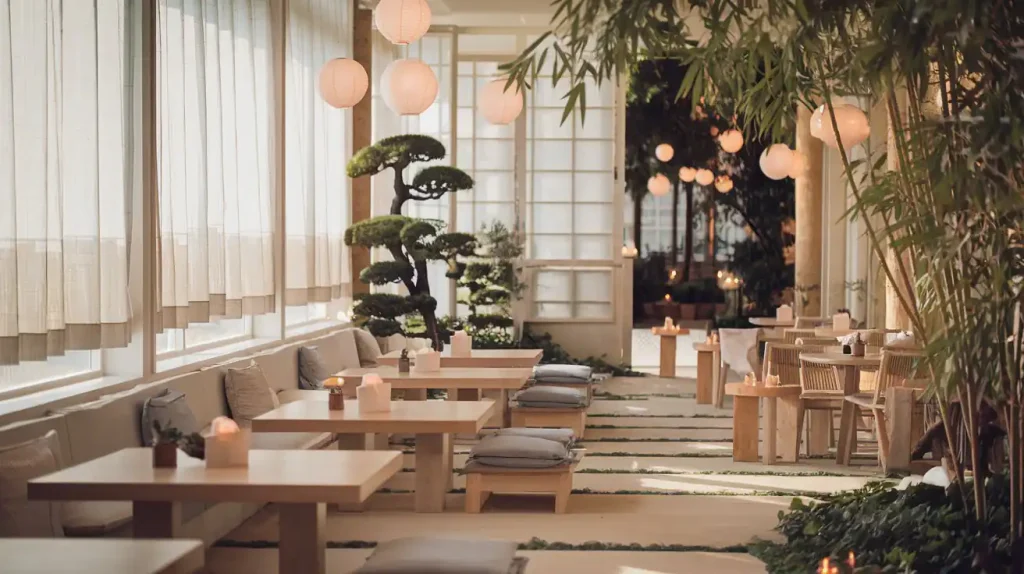
Natural materials would be prominently featured. You’d likely see a lot of light-colored wood, such as pale oak or birch, used for flooring, tables, and decorative elements. This might be complemented by touches of darker wood, perhaps in chair frames or decorative beams, nodding to traditional Japanese joinery.
Lighting would be soft and thoughtful. Pendant lights with paper or linen shades might hang above tables, creating pools of warm light. Wall sconces could provide subtle, indirect lighting, while table lamps might offer more focused illumination in intimate corners.
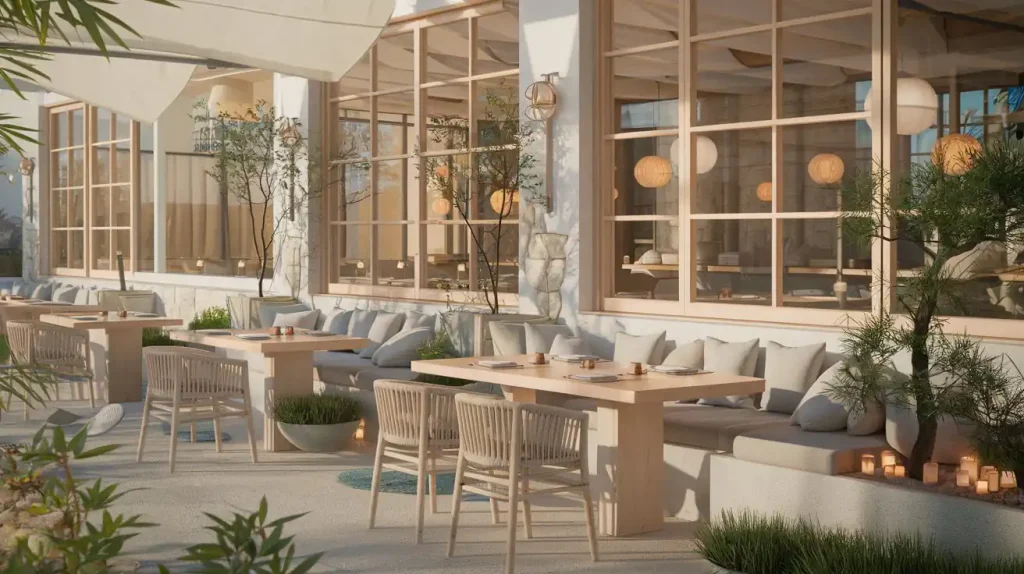
Seating would combine comfort with minimalist design. You might see streamlined chairs with gentle curves, upholstered in natural fabrics like linen or wool. Benches with slim cushions could offer a more traditional Japanese-inspired seating option.
Tables would likely be simple and functional, perhaps featuring bare wood tops to showcase the natural grain. Place settings might include a mix of Scandinavian and Japanese elements – think sleek, modern cutlery alongside traditional Japanese ceramics.
Textiles would add warmth and texture to the space. This could include subtle, geometric-patterned rugs in muted tones, linen napkins, and perhaps some cushions on benches or chairs featuring minimalist designs inspired by both cultures.
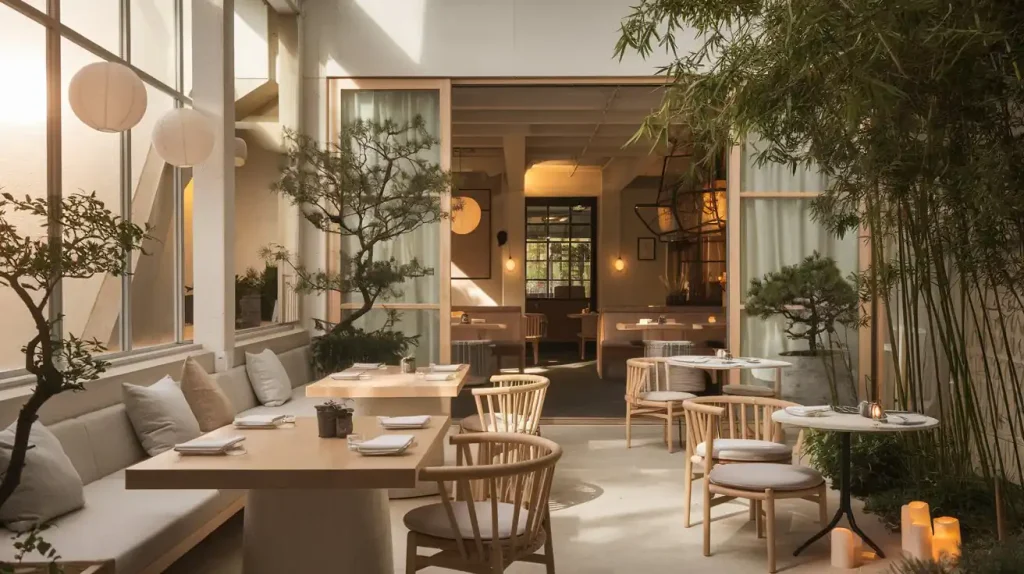
Plants would play a significant role in the decor, bringing life and a connection to nature into the space. This might include bonsai trees, small zen gardens, or larger potted plants with simple, architectural forms like fiddle leaf figs or snake plants.
Wall decor would be minimal but impactful. You might see a large, simple scroll with Japanese calligraphy, or a series of framed prints featuring minimalist Nordic landscapes. Shelving units could display a carefully curated selection of items – perhaps a mix of Scandinavian design objects and traditional Japanese pottery.
The bar or service area might feature a long, clean-lined counter of pale wood or stone, perhaps with some subtle backlighting to create a warm glow.
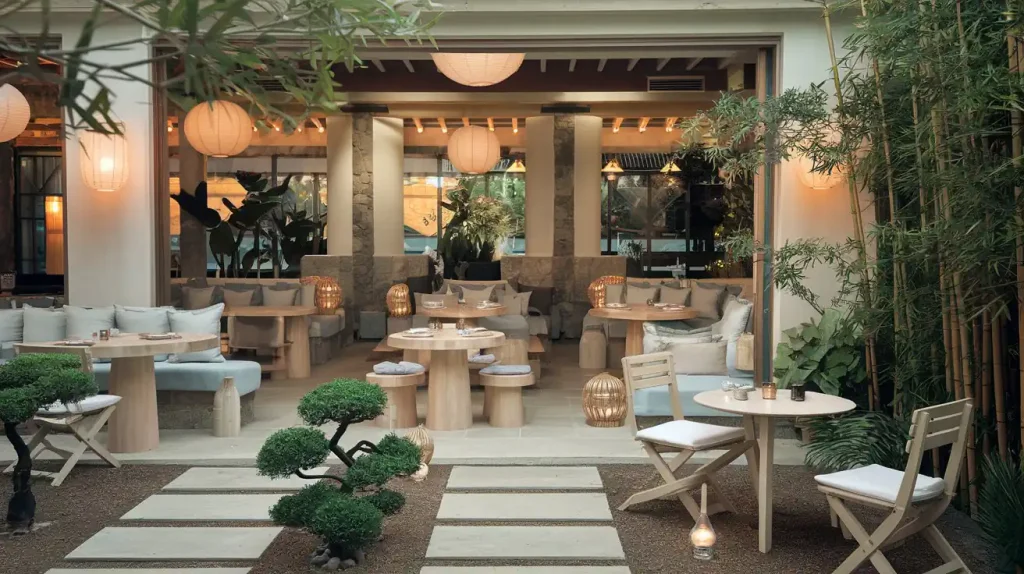
Dividers or screens, inspired by Japanese shoji, but with a modern, Scandinavian twist, could be used to create more intimate spaces within the larger restaurant.
This Japandi-style setting would work beautifully for a restaurant serving fusion cuisine that blends Japanese and Nordic flavors, or for any type of cuisine that emphasizes clean, pure flavors and beautiful presentation. The environment would encourage a sense of calm and mindfulness, inviting diners to slow down and fully appreciate their meal and surroundings.
What is the first thing to do in a restaurant interior design?
The first step in restaurant interior design is to define the restaurant’s concept and target audience. Before choosing a design style, materials, or layout, it is important to understand the restaurant’s unique identity and who it is trying to attract.
This can be done by answering questions such as:
- What type of cuisine will the restaurant serve?
- Who is the target audience?
- What is the overall atmosphere and ambiance the restaurant wants to create? (Fine dining, casual, bistro, café, bar, etc.)
- What is the budget for the design and construction?
- What’s the verall dining experience you want to offer? (Formal, relaxed, romantic, family-friendly, etc.)
- What’s the story or theme behind your restaurant? (This will influence the mood, décor, and even the music choice)
- Who are your ideal customers? (Demographics, lifestyle, dining preferences)
- What kind of atmosphere would appeal to them? (Sophisticated, casual, trendy, traditional, etc.)
- What kind of experience are they seeking when they dine out? (Quick bite, leisurely meal, special occasion, etc.)
Once these questions have been answered, the design process can begin. By starting with a clear concept and understanding of the target audience, designers can create a restaurant interior that is functional, aesthetically pleasing, and aligned with the restaurant’s brand and goals.
Is it a good idea to use 3D renderings to design a restaurant?
Yes, using 3D renderings can be a very effective way to design a restaurant. 3D renderings provide a realistic and detailed visual representation of the proposed design, making it easier for restaurant owners, designers, and stakeholders to understand and evaluate the design.
3D renderings allow designers to create highly detailed visualizations of the proposed design, making it easier for clients and stakeholders to understand the design and its features.
Problem-Solving: 3D generated images can help restaurant owners make informed decisions about the design, layout, and materials. They provide a realistic representation of the proposed design, allowing clients to see how different design elements will look and function in the space.
Efficiency: 3D images can help reduce design costs by allowing designers to identify and address design issues before construction begins. By identifying potential problems early, restaurant owners can save time and money on costly design changes during construction.
Marketing: Design illustrations are used to create marketing and promotional materials for the restaurant before it opens in 90% of the projects. This can help generate excitement and buzz for the restaurant, and give potential customers a sneak peek of what to expect.
When 3D Renderings Are Most Beneficial?
Complex Layouts: When designing intricate spaces with multiple dining zones, bars, or unique architectural features.
Custom Designs: If you’re incorporating custom furniture, lighting fixtures, or unique design elements, renderings help ensure they integrate seamlessly.
Budget Constraints: While there’s a cost to rendering, it’s often outweighed by the long-term savings of avoiding costly mistakes during construction.
What are the core main Rules to furnish a restaurant?
Furnishing a restaurant requires several key considerations to ensure it is both functional and appealing to customers, with the main one being space planning and lighting, but choosing the right furniture and decor plays a significant role in creating the desired ambiance.
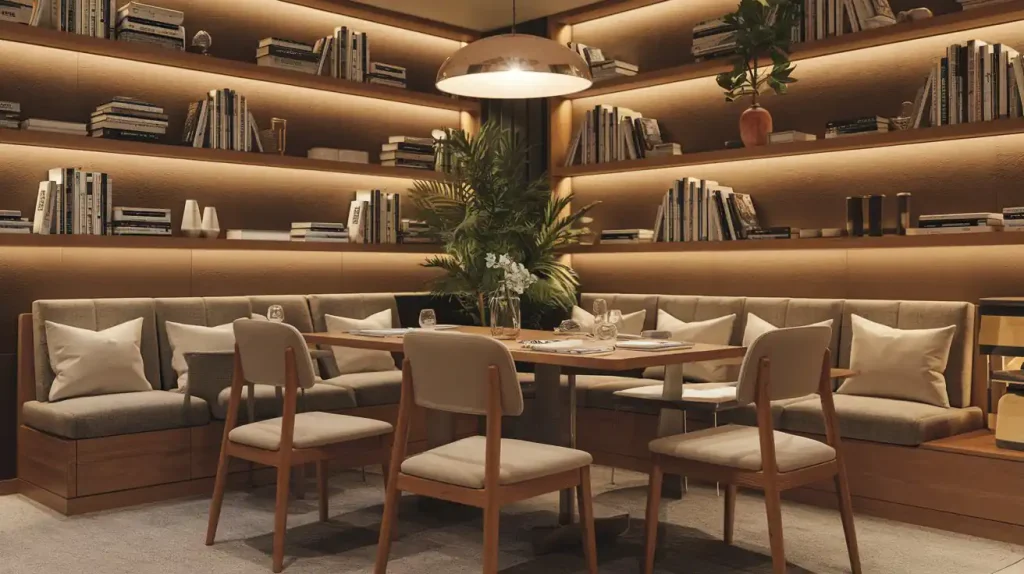
Concept & Budget for a cozy restaurant design:
Define your concept: Casual, fine dining, family-friendly, ethnic – this dictates furniture style, materials, and layout.
Set a realistic budget: Prioritize quality and durability, especially for high-traffic items like chairs and tables.
Consider future expenses: Upholstery cleaning, furniture repairs, and potential replacements.
The concept and budget act as the foundation of your restaurant design. Whether it’s a laid-back bistro, an elegant dining room, or a lively family spot, your concept sets the tone.
It guides everything from rustic wood and warm lighting for a cozy feel to sleek lines and polished surfaces for a more sophisticated atmosphere. Remember, your budget isn’t just about the initial outlay; it’s about long-term value.
Invest in durable pieces that can handle wear and tear, especially in high-traffic areas. Factor in ongoing maintenance costs, like professional cleaning and occasional repairs, to avoid unexpected expenses down the road. By aligning your concept and budget, you can create an inviting and sustainable space.
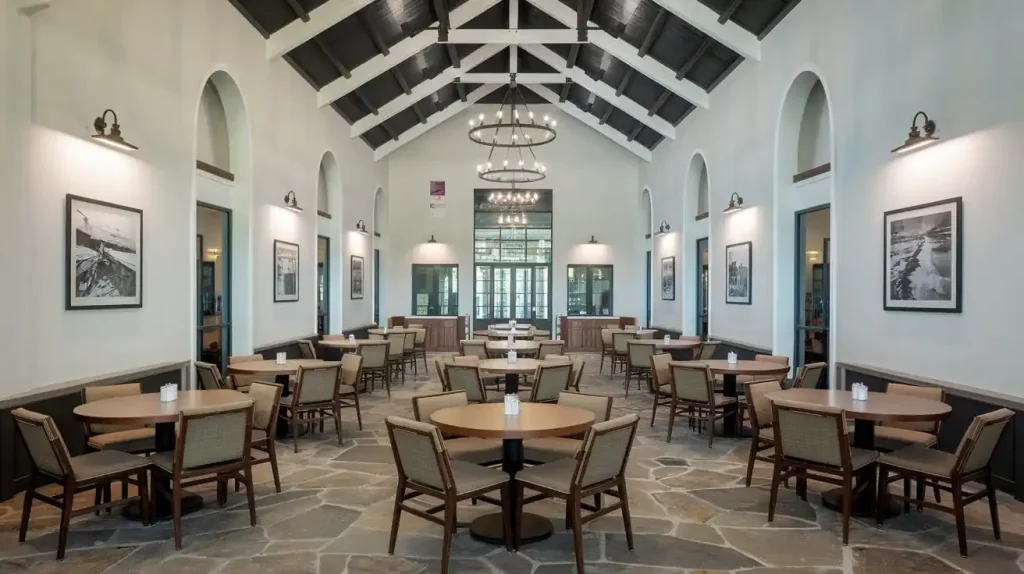
Layout & Flow of a cozy restaurant:
Maximize seating capacity: Without compromising comfort or accessibility.
Ensure smooth traffic flow: For customers and staff, avoiding bottlenecks and collisions.
Create distinct zones: Bar area, dining area, private dining, etc., using furniture to define spaces.
Accessibility for all: Comply with ADA regulations, offering varied seating options and clear pathways.
Layout and flow are critical to create a restaurant that works well for both your staff and your guests. The layout determines how much seating you can squeeze in without sacrificing comfort or accessibility, while the flow ensures everyone can move around freely without getting stuck or bumping into each other.
Different zones for dining, drinks, or private events can be subtly created with the right furniture choices, making your space flexible and accommodating. And remember, making sure everyone, regardless of their mobility needs, can enjoy your restaurant is essential. This means clear pathways, varied seating options, and compliance with accessibility regulations.
Comfort & Functionality of a cozy restaurant:
Prioritize customer comfort: Chairs should offer adequate back support and cushioning for longer seating durations.
Table size matters: Choose tables proportionate to intended group sizes and allow sufficient personal space.
Durable and easy-to-clean materials: Opt for stain-resistant fabrics and surfaces that can withstand frequent cleaning.
Consider acoustics: Sound-absorbing materials on walls and ceilings minimize noise levels for a pleasant dining experience.
Customer comfort is king when it comes to restaurant design. Think about those chairs: they need to provide good back support and enough padding, especially if people are going to linger over dessert or a second bottle of wine. Tables should match the group sizes you expect, leaving enough elbow room for everyone. And when it comes to materials, pick things that can take a beating.
Spills and stains are a fact of life, so choose fabrics and surfaces that are easy to clean and won’t look worn out after a few months. Nobody wants to shout over the din of a busy restaurant, so consider adding sound-absorbing materials to the walls or ceiling to create a more relaxed and enjoyable ambiance.
Aesthetics & Branding of a cozy restaurant:
Reflect your brand identity: Furniture style, colors, and materials should align with your restaurant’s overall theme and image.
Create visual interest: Mix and match furniture styles, textures, and colors, but maintain a cohesive look.
Lighting is key: Use a combination of ambient, task, and accent lighting to create ambiance and highlight specific areas.
Don’t neglect the details: Tableware, linens, and decorations complete the dining experience and reinforce your concept.
Practical Considerations for a cozy restaurant:
Fire codes and regulations: Ensure furniture placement and materials comply with local safety standards.
Easy maintenance: Choose restaurant furniture that is easy to clean, repair, and maintain for long-term use.
Flexibility and adaptability: Consider modular furniture options that can be easily rearranged for events or seasonal changes.
Work with professionals: Consult with an interior designer or restaurant furniture supplier for expert guidance and customized solutions.
Practical advice to increase Comfort & Functionality in a restaurant
By focusing on comfort and functionality, you create an inviting environment that encourages patrons to linger, potentially increasing average check sizes and fostering customer loyalty. While initial investments in quality furnishings and materials may be higher, they often result in lower long-term maintenance costs and enhanced customer satisfaction.
Seating should provide exemplary lumbar reinforcement and plush padding for extended dining sessions.
- High-end option: Ergonomic dining chairs with memory foam cushions ($300-$500 per chair)
- Budget-friendly alternative: Well-designed wooden chairs with removable seat cushions ($100-$200 per chair) Antonym: Avoid rigid, austere seating that encourages rapid turnover.
Dimensionality is crucial: Select tabletops commensurate with intended party dimensions, ensuring ample elbow room.
- Luxury choice: Custom-made, expandable tables with high-quality finishes ($1000-$2000 per table)
- Cost-effective solution: Sturdy, pre-fabricated tables in various sizes ($300-$600 per table) Antonym: Steer clear of cramped, restrictive table arrangements that induce claustrophobia.
Resilient and sanitation-friendly surfaces: Invest in stain-repellent textiles and countertops capable of enduring frequent sanitization.
- Premium selection: Nanotechnology-treated fabrics and quartz countertops ($50-$100 per yard for fabric, $50-$150 per square foot for countertops)
- Economical pick: Polyester blend fabrics and laminate surfaces ($15-$30 per yard for fabric, $10-$40 per square foot for countertops) Antonym: Eschew delicate, high-maintenance materials prone to rapid deterioration.
Acoustic considerations: Implement sound-dampening elements on vertical and overhead planes to mitigate ambient noise for an agreeable dining atmosphere.
- Upscale solution: Custom acoustic panels with artistic designs ($50-$100 per square foot installed)
- Budget-conscious option: DIY sound-absorbing panels covered in fabric ($10-$30 per square foot in materials) Antonym: Avoid hard, reflective surfaces that amplify and exacerbate sound levels.
Lighting versatility: Implement a comprehensive lighting scheme with dimmable fixtures to adjust ambiance throughout the day.
- Premium choice: Smart lighting system with color temperature control ($5,000-$10,000 for a mid-sized restaurant)
- Cost-effective alternative: Standard dimmable LED lighting ($2,000-$4,000 for a mid-sized restaurant)
Accessible design: Ensure the space is welcoming to all patrons by incorporating ADA-compliant features throughout.
- This might include wider aisles, wheelchair-accessible tables, and properly designed restroom facilities. While costs can vary, budget at least $10,000-$20,000 for comprehensive accessibility upgrades.
Practical advice to improve Layout & Flow in a restaurant
By meticulously planning your layout and flow, you can significantly enhance operational efficiency, customer satisfaction, and ultimately, profitability. While some solutions require substantial upfront investment, they often lead to considerable long-term gains in both revenue and customer loyalty. The key is to balance immediate costs with potential future returns, always keeping your specific target market and brand identity in mind.
Optimize occupancy potential: Amplify seating density without sacrificing patron comfort or compromising ease of movement.
- High-end approach: Custom-designed, space-efficient furniture ($500-$1000 per seat)
- Budget-conscious solution: Versatile, modular seating systems ($200-$400 per seat) Antonym: Avoid sparse, inefficient layouts that underutilize valuable floor space.
Cost implication: Increasing seating capacity by 10-20% could potentially boost annual revenue by $50,000-$200,000 for a mid-sized restaurant, depending on average check size and turn times.
Facilitate seamless movement: Engineer unobstructed pathways for clientele and personnel, averting congestion points and potential collisions.
- Luxury option: Engage a professional restaurant flow consultant ($5,000-$10,000 for analysis and recommendations)
- Economical alternative: Use space-planning software to optimize layout ($500-$1000 for software license) Antonym: Steer clear of labyrinthine layouts that impede efficient service and guest navigation.
Cost implication: Improved flow can reduce staff travel time by 15-25%, potentially saving $10,000-$30,000 annually in labor costs for a mid-sized restaurant.
Establish discrete sectors: Delineate bar, main dining, and private event areas using strategic furniture placement and design elements.
- Premium approach: Custom-built, movable partitions or artistic room dividers ($10,000-$20,000)
- Cost-effective solution: Strategically placed shelving units or plant displays ($2,000-$5,000) Antonym: Avoid homogeneous, undifferentiated spaces that lack character and functional distinction.
Cost implication: Well-defined zones can increase per-customer spending by 10-15% in bar areas and boost private event bookings by 20-30%, potentially adding $50,000-$150,000 to annual revenue.
Universal accessibility: Surpass ADA compliance, offering diverse seating options and unobstructed pathways for all patrons.
- High-end implementation: Custom-designed accessible furnishings and state-of-the-art assistive technologies ($30,000-$50,000)
- Budget-friendly approach: ADA-compliant stock furniture and basic accessibility modifications ($15,000-$25,000) Antonym: Eschew exclusionary designs that alienate or inconvenience any segment of your customer base.
Cost implication: While initial investment is significant, improved accessibility can expand your customer base by 10-15%, potentially increasing annual revenue by $100,000-$300,000 for a mid-sized restaurant.
Flexible reconfiguration: Invest in lightweight, easy-to-move furniture to quickly adapt the space for different needs.
- Upscale option: High-quality, designer stackable chairs and folding tables ($500-$1000 per seat)
- Cost-effective choice: Durable, commercial-grade stackable seating ($150-$300 per seat)
Cost implication: The ability to quickly reconfigure can increase event booking potential by 25-40%, potentially adding $50,000-$150,000 in annual event revenue.
Open kitchen concept: Consider incorporating an open kitchen design to create a dynamic atmosphere and showcase culinary expertise.
- Luxury implementation: Custom-designed open kitchen with top-of-the-line equipment ($100,000-$200,000)
- More affordable approach: Partial open kitchen or chef’s table concept ($30,000-$60,000)
Cost implication: Open kitchens can increase average check sizes by 5-10% due to perceived value, potentially boosting annual revenue by $50,000-$150,000 for a mid-sized restaurant.
Queue management: Implement an efficient waiting area and queue system to maximize space utilization during peak hours.
- High-tech solution: Digital queue management system with SMS notifications ($5,000-$10,000)
- Budget option: Well-designed physical queue area with comfortable seating ($2,000-$5,000)
Cost implication: Effective queue management can reduce walk-aways during peak times by 20-30%, potentially increasing annual revenue by $30,000-$90,000 for a popular mid-sized restaurant.
Practical advice to improve Design Concept and Budget in a restaurant
When planning your cozy restaurant concept and budget, it’s crucial to strike a balance between creating a warm, inviting atmosphere and maintaining financial viability. While upfront costs for quality items may be higher, they often result in better long-term value and contribute to a more authentic, enduring cozy ambiance. The goal is to create a space where customers feel so comfortable that they want to linger, potentially increasing per-table revenue and fostering loyalty.
Always consider your target market and location when making these decisions. A cozy upscale bistro in a metropolitan area might justify higher investments in premium materials and decor, while a snug family diner in a small town might need to focus on durable, homey elements that resonate with the local community.
The key is to align your concept, budget, and target market to create a cohesive, inviting space that will stand the test of time both aesthetically and financially.
Crystallize your vision: Whether it’s laid-back bistro, haute cuisine, kin-oriented diner, or culturally-specific venue – this governs your selection of furnishings, textiles, and spatial arrangement.
- Upscale cozy concept: Artisanal furniture, bespoke lighting, and high-end finishes ($200,000 – $500,000 for a 2,000 sq ft space)
- Mid-range warm ambiance: Quality commercial furniture with custom touches ($100,000 – $250,000 for a 2,000 sq ft space)
- Budget-friendly snug setting: Carefully selected commercial-grade furniture with DIY enhancements ($50,000 – $150,000 for a 2,000 sq ft space) Antonym: Avoid an ambiguous or disjointed theme that fails to resonate with your target clientele.
Cost implication: A well-executed concept can command a 20-30% price premium, potentially increasing annual revenue by $200,000 – $500,000 for a mid-sized restaurant.
Establish a pragmatic financial plan: Emphasize longevity and robustness, particularly for elements subject to frequent use like seating and tabletops.
- Premium investment: Commercial-grade solid wood tables ($500 – $1,500 each) and chairs ($200 – $500 each) with 10-year warranties
- Mid-range option: Durable laminate tables ($200 – $600 each) and metal-frame upholstered chairs ($100 – $300 each) with 5-year warranties
- Economy choice: Refurbished or wholesale furniture ($100 – $300 per table, $50 – $150 per chair) with 1-3 year warranties Antonym: Resist the temptation to opt for flimsy, disposable furnishings that require frequent replacement.
Cost implication: Investing in quality can reduce replacement costs by 50-70% over a 10-year period, saving $50,000 – $150,000 for a mid-sized restaurant.
Anticipate prospective expenditures: Factor in routine maintenance such as upholstery sanitization, furniture restoration, and eventual substitution.
- Comprehensive maintenance plan: Professional cleaning and repair services on retainer ($10,000 – $25,000 annually)
- Moderate upkeep strategy: Scheduled professional services with in-house touch-ups ($5,000 – $15,000 annually)
- Economical preservation approach: In-house maintenance with occasional professional intervention ($2,000 – $8,000 annually) Antonym: Avoid neglecting ongoing maintenance, which can lead to premature deterioration and costly replacements.
Cost implication: Regular maintenance can extend furniture life by 30-50%, potentially saving $20,000 – $60,000 in replacement costs over 5 years.
Lighting budget: Allocate funds for creating the right ambiance through lighting.
- High-end lighting design: Custom fixtures and smart lighting systems ($30,000 – $80,000)
- Mid-range lighting plan: Mix of stock and custom fixtures with basic controls ($15,000 – $40,000)
- Budget-friendly lighting: Creative use of stock fixtures and ambient lighting ($5,000 – $20,000)
Cost implication: Effective lighting can increase dwell time by 15-25%, potentially boosting beverage sales by $30,000 – $100,000 annually.
Acoustic treatment: Budget for sound management to enhance the cozy atmosphere.
- Premium acoustic solution: Custom-designed sound absorption panels and diffusers ($20,000 – $50,000)
- Mid-range sound control: Stock acoustic panels and strategic placement of soft furnishings ($10,000 – $25,000)
- Economy noise management: DIY acoustic treatments and careful furniture arrangement ($3,000 – $10,000)
Cost implication: Proper acoustics can increase customer satisfaction and return visits by 20-30%, potentially increasing annual revenue by $100,000 – $300,000.
Seasonal decor budget: Allocate funds for periodic refreshes to keep the space feeling current and cozy.
- Luxury seasonal updates: Professional designer-led refreshes ($10,000 – $30,000 annually)
- Moderate seasonal changes: Mix of new decor items and rearrangement ($5,000 – $15,000 annually)
- Budget-friendly updates: DIY decor changes and upcycling ($1,000 – $5,000 annually)
Cost implication: Regular updates can increase repeat visits by 10-20%, potentially boosting annual revenue by $50,000 – $150,000.
Technology integration: Budget for tech elements that enhance the cozy experience without being intrusive.
- High-tech cozy: Tableside ordering tablets, ambient control systems, digital art displays ($50,000 – $100,000)
- Mid-range tech integration: Wi-Fi-enabled POS system, digital menu boards ($20,000 – $50,000)
- Basic tech setup: Reliable Wi-Fi, mobile payment capability ($5,000 – $15,000)
Cost implication: Appropriate technology can increase operational efficiency by 15-25%, potentially saving $30,000 – $80,000 annually in labor costs.
How to select furniture for a restaurant?
Selecting commercial furniture for a restaurant can have a significant impact on the overall look, feel, and functionality of the space. When choosing furniture for a restaurant, there are several factors to consider.
The concept and style must match the target audience. The furniture should reflect the restaurant’s overall concept. Is it a casual bistro, a fine dining establishment, a trendy café, or a family-friendly eatery?
The best approach for selecting restaurant furniture is to start by creating a mood board, gather images of furniture styles that inspire you and align with your vision.
Regardless the style of design in a restaurant, comfort is key; diners should want to linger. Invest in well-padded chairs with good back support. Consider booths for a cozy feel. Restaurant furniture endures heavy use. Choose durable materials and construction that can withstand daily wear and tear.
Opt for materials that are stain-resistant and easy to wipe down, like treated fabrics, metal, or sealed wood.
Space Planning and Layout
A well-designed layout balances seating capacity, comfort, and efficient flow. It creates a welcoming and enjoyable dining experience for your guests, while also allowing your staff to operate smoothly and effectively.
Accurate Measurements are King: Measure everything precisely! This includes the entire dining area, walls, pillars, entryways, and space for kitchen access. Don’t forget ceiling height if you’re considering hanging elements (lights, décor).
Seating Capacity Isn’t Just About Chairs: Local fire codes dictate maximum occupancy. Don’t sacrifice comfort or flow to squeeze in a few extra seats.
Account for Furniture Footprints: Chairs extend beyond the table edge. Allow sufficient clearance (36-42 inches between table edges) so guests can easily get up without bumping into others.
Main Traffic Lanes: Imagine the busiest routes: entry to tables, tables to restrooms, kitchen to dining area. These should be the widest paths (48 inches or more).
Avoid Bottlenecks: Pinpoint potential squeeze points (near the host stand, bar, or restrooms) and adjust furniture placement to prevent congestion.
Server Superhighways: Staff carrying trays need clear, efficient pathways. Account for this when spacing tables and chairs.
Layout Considerations for Different Areas
Dining Area:
- Table Arrangement: Consider rows, clusters, or a mix for visual interest and flow.
- Accessibility: Ensure wheelchair-accessible tables and pathways meet ADA requirements.
Bar Area:
- Seating Options: Provide bar stools, high-top tables, and perhaps some lounge seating for flexibility.
- Clear Sightlines: Guests should have a good view of the bar action and any TVs.
Restrooms:
- Direct Access: Avoid placing restrooms where guests must navigate a maze to reach them.
- Clear Signage: Ensure restrooms are clearly marked and visible from various points in the restaurant.
- Mockup Your Layout: Use painter’s tape on the floor (to scale) to visualize table and chair placement before committing to a final arrangement, or use 3D renderings.
- Walk the Walk: Literally walk through your proposed layout as both a guest and a server. Would you bump into anything? Is it easy to navigate?
- Don’t Be Afraid to Adjust: It’s easier to make changes on paper or during the mockup phase than after furniture has been delivered.
What are the most common mistakes that prevent restaurants to be cozy?
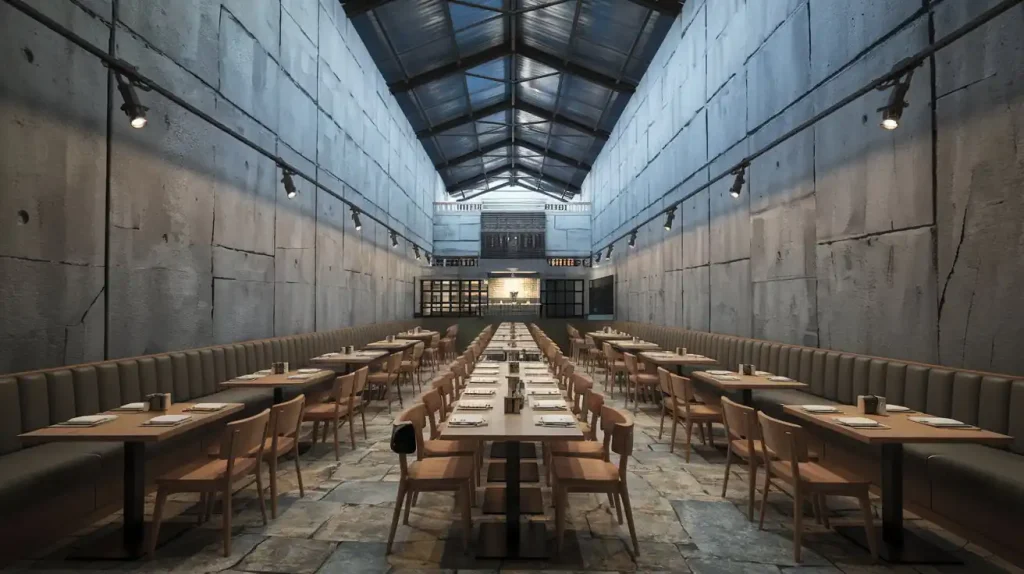
One of the most common mistakes in restaurant design is prioritizing a trendy aesthetic over customer comfort. More examples of a design that works against coziness is installing dramatic lighting that’s too harsh or dim for comfortable dining or selecting materials that look good but feel cold or unwelcoming e.g., extensive use of metal or concrete in a style that does not require this type of decors.
While staying current with design trends can be important for attracting customers, it should never come at the cost of creating a welcoming, comfortable environment.
If a restaurant does not feel cozy, customers may feel uncomfortable and leave sooner, the space may feel impersonal or alienating, the restaurant might attract initial interest but struggle with repeat customers. To avoid these mistakes balance trendy elements with timeless, comfortable features, balance trendy elements with timeless, comfortable features and use trends as accents rather than the core of your design.
Prioritize customer feedback on comfort over purely aesthetic considerations and if needed, take action to improve.
Harsh Lighting
Too bright or too dim lighting can ruin the ambiance. Instead of creating a warm and inviting atmosphere, harsh lighting can make a space feel cold and clinical. Opt for softer, diffused lighting with warmer color temperatures to foster a cozy ambiance.
Overcrowding
Cramming too many tables and chairs into a space can make it feel cramped and uncomfortable. Ensure adequate spacing between tables to allow guests to move freely and maintain a sense of privacy.
Narrow walkways that make navigation difficult for staff and patrons. Tables placed too close together, making customers feel cramped.
Lack of Personal Touches
A sterile, cookie-cutter design lacks the personality and character that contribute to a cozy atmosphere. Incorporate unique artwork, vintage pieces, or personal touches to add warmth and charm. Mixing too many styles or themes, creating a disjointed atmosphere.
Failing to carry the cozy theme throughout all areas of the restaurant. Over-decorating, which can make the space feel cluttered rather than cozy.
Neglecting Acoustics
A noisy and echo-filled space can hinder conversation and create a stressful dining experience. Implement sound-absorbing materials and consider the layout to minimize noise levels.
Uncomfortable Seating
Hard, unpadded chairs or awkward seating arrangements can quickly detract from a cozy dining experience. Prioritize comfortable seating with good back support to encourage guests to relax and stay longer. Tables at awkward heights relative to the seating or lack of variety in seating options to accommodate different group sizes or preferences.
Ignoring Temperature Control
An overly cold or hot dining area can leave guests feeling uncomfortable and eager to leave. Ensure proper temperature control and air circulation for a pleasant dining experience.
Hiring a designer for a restaurant project
Hiring a designer for a restaurant project is an important step in creating a successful and visually appealing dining experience.
Before you begin searching for a designer, determine your specific needs and goals for the project. Consider factors such as your budget, timeline, and design style preferences.
- Research designers: Look for designers who specialize in restaurant design, and review their portfolios to see examples of their previous work. Consider their experience, style, and reputation in the industry.
- Check references: Ask for references from previous clients, and follow up with them to get an idea of their experience working with the designer.
- Schedule consultations*: Schedule consultations with a few designers to discuss your project and get a sense of their approach, communication style, and compatibility with your needs.
- Discuss budget and timeline: Be upfront about your budget and timeline for the project, and discuss these factors with the designer to ensure they can deliver within your constraints.
- Sign a contract: Once you have selected a designer, be sure to sign a contract outlining the scope of work, timeline, and budget for the project.
* Schedule Interviews (At Least 3 Designers):
- Prepare Questions: Ask about their design process, experience with similar projects, fees, communication style, and how they handle challenges.
- Show Your Vision: Present your restaurant concept, mood board, and any preliminary plans you have.
- Assess Fit: Beyond skills, gauge their personality and communication style. You’ll be collaborating closely, so a good rapport is essential.
5. Discuss Fees and Contract:
- Fee Structure: Designers may charge hourly rates, fixed project fees, or a percentage of the overall budget. Get a clear understanding in writing.
- Scope of Services: Outline the specific services included in their fee (design plans, 3D renderings, material selection, project oversight, etc.).
- Payment Schedule: Establish a clear payment schedule tied to project milestones.
What does it cost to hire a designer for a restaurant?
Providing a one-size-fits-all answer to restaurant design costs is impossible!
It’s like asking the price of “a car” – there’s a huge range.
Here’s a breakdown to illustrate that point, adding to the information you’ve gathered:
Restaurant Design Cost Factors:
Design Fees (Vary Wildly):
- Hourly Rates: $50 – $200/hour (Junior to Senior Designer)
- Per Square Foot: $5 – $17+ (But this is VERY rough)
- Project Percentage: 5-15% of total construction/renovation costs
Factors affecting cost
- Designer’s Reputation: A famous hospitality designer will cost FAR more than a recent graduate.
- Project Complexity and Size: Designing a unique theme restaurant with custom elements costs more than a simple café refresh.
- Location, Location, Location: Big city designers often charge higher rates than those in smaller towns.
- Scope of Services: Are you getting just drawings, or full project management and vendor sourcing?
- Level of customization required.
Beyond the Designer:
- Architect: Often needed for structural changes, permits. Fees similar to designers, calculated by project or square footage. For a 500,000 construction cost, architect fees might range from 25,000 to $75,000.
Additional Costs to Consider
- Specialized Consultants: Lighting designers, kitchen planners, acoustics experts – all add to costs if required.
- Permit fees.
- Engineering services.
- Materials and furnishings (often marked up 17% to 45% over retail prices).
Cost-Saving Tips
- Clearly define the project scope.
- Compare multiple quotes.
- Negotiate fees.
- Prioritize needs.
- Consider purchasing some items yourself to avoid markup fees.
Example Scenarios (Rough Estimates):
- Small Café Refresh (500 sq ft): $5,000 – $15,000+ (mostly design fees, minor changes, limited 3D renderings)
- Moderate Upscale Restaurant (2,000 sq ft): $20,000 – $60,000+ (design, some architectural, moderate customization, 3D renderings included)
- Large, High-End Concept (5,000+ sq ft): $100,000+ easily, potentially much higher due to complexity and renowned designers, 3D renderings included.
Getting Accurate Quotes:
- Contact Multiple Designers: At least 3, providing them with project details for tailored estimates.
- Itemized Breakdown: Ask for a clear breakdown of their fees (design, project management, etc.)
- Don’t Be Afraid to Negotiate: Especially for larger projects, there’s often room for negotiation.