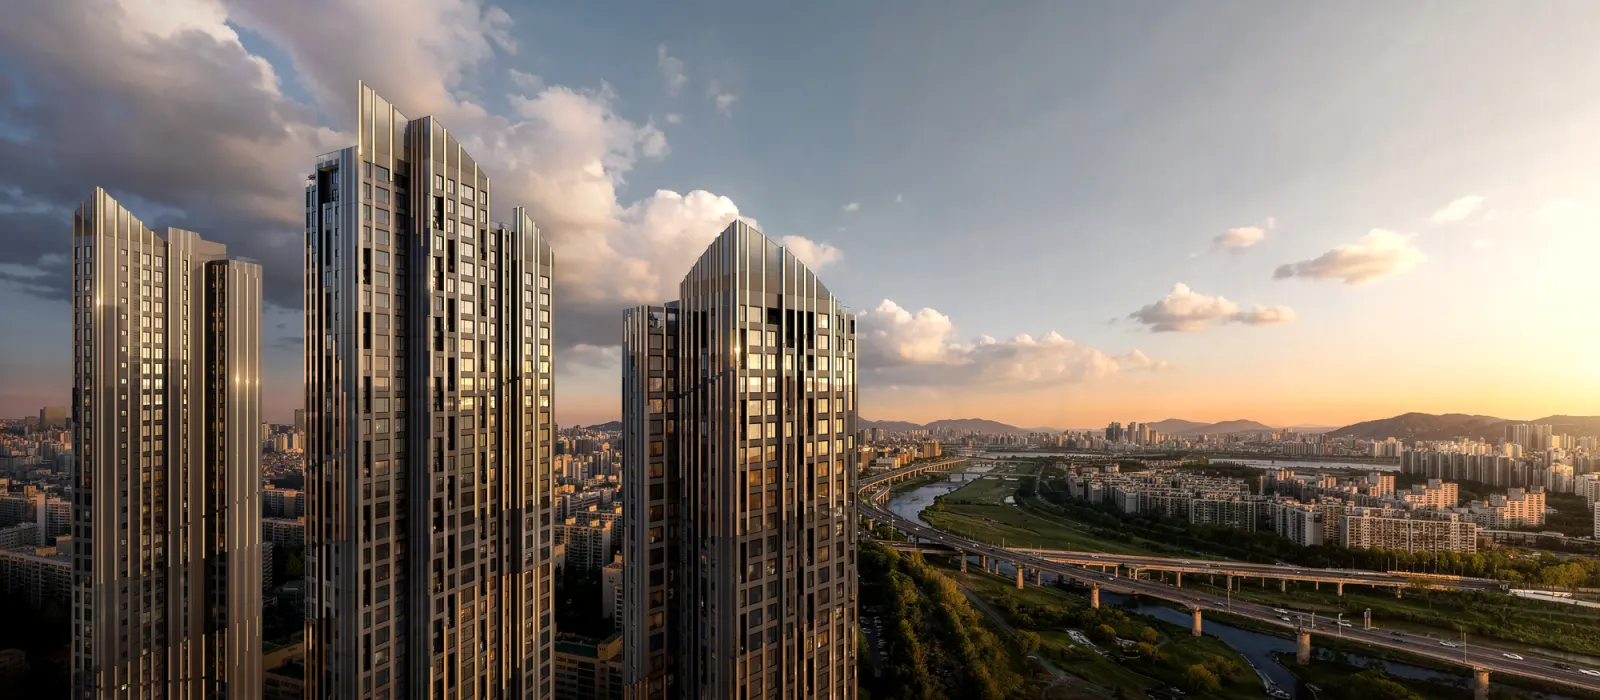
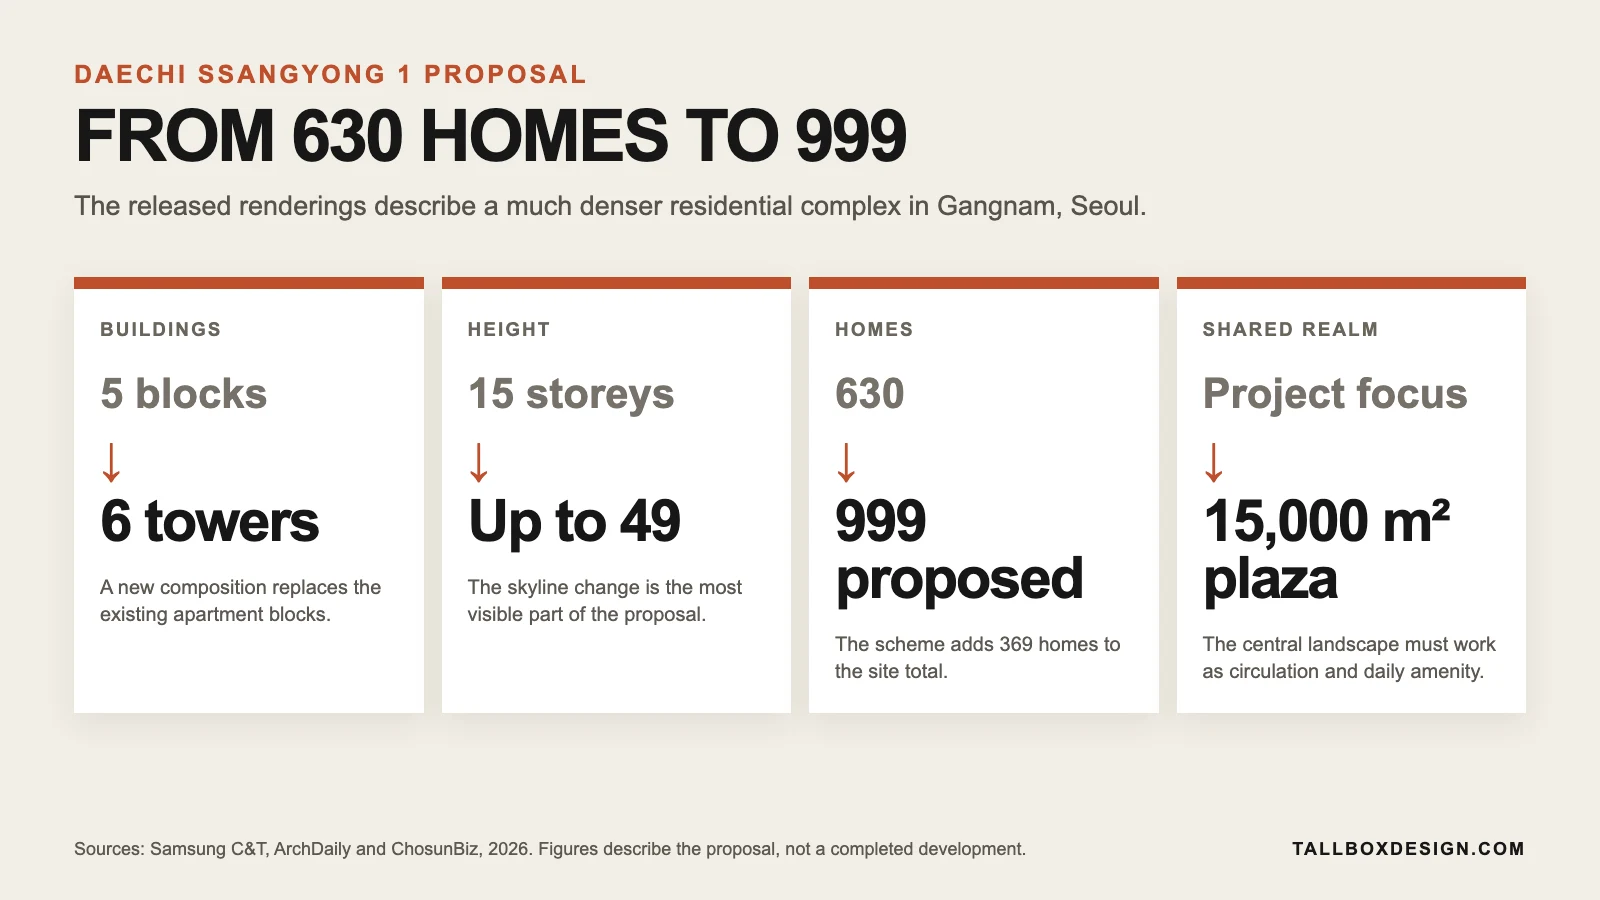
Seoul’s Daechi Ssangyong 1 redevelopment would replace five 15-storey apartment blocks and 630 homes with six towers rising to 49 storeys and containing 999 homes, according to Samsung C&T’s March 2026 design release. These are planned counts, not completed totals. The released Rayus renderings clarify the skyline change while leaving access and circulation questions unanswered.
The Daechi proposal brings Studio Libeskind together with HJ Design Partners and SAMOO Architects & Engineers, with Samsung C&T selected as contractor. ArchDaily published the image set on July 15, 2026, crediting the visualizations to Rayus.
Samsung C&T describes the Daechi scheme as a six-tower residential complex in Gangnam. Project teams, residents and reviewers can decide which released views support scrutiny and which additional renderings the project should commission next. Each view should document one physical change, daily route or unresolved claim.
Unlike a competition image built to establish an architectural idea, redevelopment renderings must explain how added density changes daily life. The Daechi images need to connect height, added homes, shared space and access as one residential system.
Four Daechi rendering views for residential verification
The next Daechi rendering set should not repeat the skyline from another angle. Each frame needs one unresolved residential question plus a stated viewpoint, time and occupancy condition.
Tallbox visualization brief based on the questions left unresolved by the released image set.
The street-edge and morning-route views would verify physical fit. The access-overlay and winter-ground views would test operational fit. Together they shift the evidence from skyline identity to daily residential use without asking one aerial to carry every claim.
Each Daechi caption should identify camera position, represented time, intended occupancy and source model. Those four labels separate a design test from a mood image and let reviewers compare the visualization with later drawings.
Daechi scale in the released renderings
Daechi’s scale change appears in the aerial and low-angle views. Daechi Ssangyong 1 becomes a vertical cluster rather than a row of mid-rise blocks. Tapered crowns, illuminated façades and the sweeping base pavilion coordinate the six towers across the skyline.
Samsung C&T’s project release states that the towers would contain 999 homes and that construction is expected between 2027 and 2030. Those dates describe the reported construction schedule, not a completed or guaranteed timetable.
ChosunBiz valued the Daechi construction contract at 689.2 billion won in its April 12, 2026 report. The contract value describes the proposal’s financial scale, not completed construction.
Samsung C&T’s March release specifies 2.82-metre ceiling heights for typical homes. The ceiling height is an interior specification, but the published exterior views do not test its effect on daylight or window proportions. One verified inside-out frame could connect rooms and balconies to the tower envelope.
The skyline view cannot reveal the felt distance between buildings at ground level. A 49-storey tower can appear slender from the air while producing a deep street wall, long internal routes or exposed drop-off zones. The Daechi proposal therefore needs ground-level views where residents meet the new density.
Daechi’s central plaza and daily routes
The proposed 15,000 m² Daechi plaza needs to connect tower entrances, daily routes and shared destinations at ground level. The landscape rendering depicts paths across a planted podium and entrances facing the shared realm. The architecture steps down into one pedestrian surface rather than six isolated lobbies.
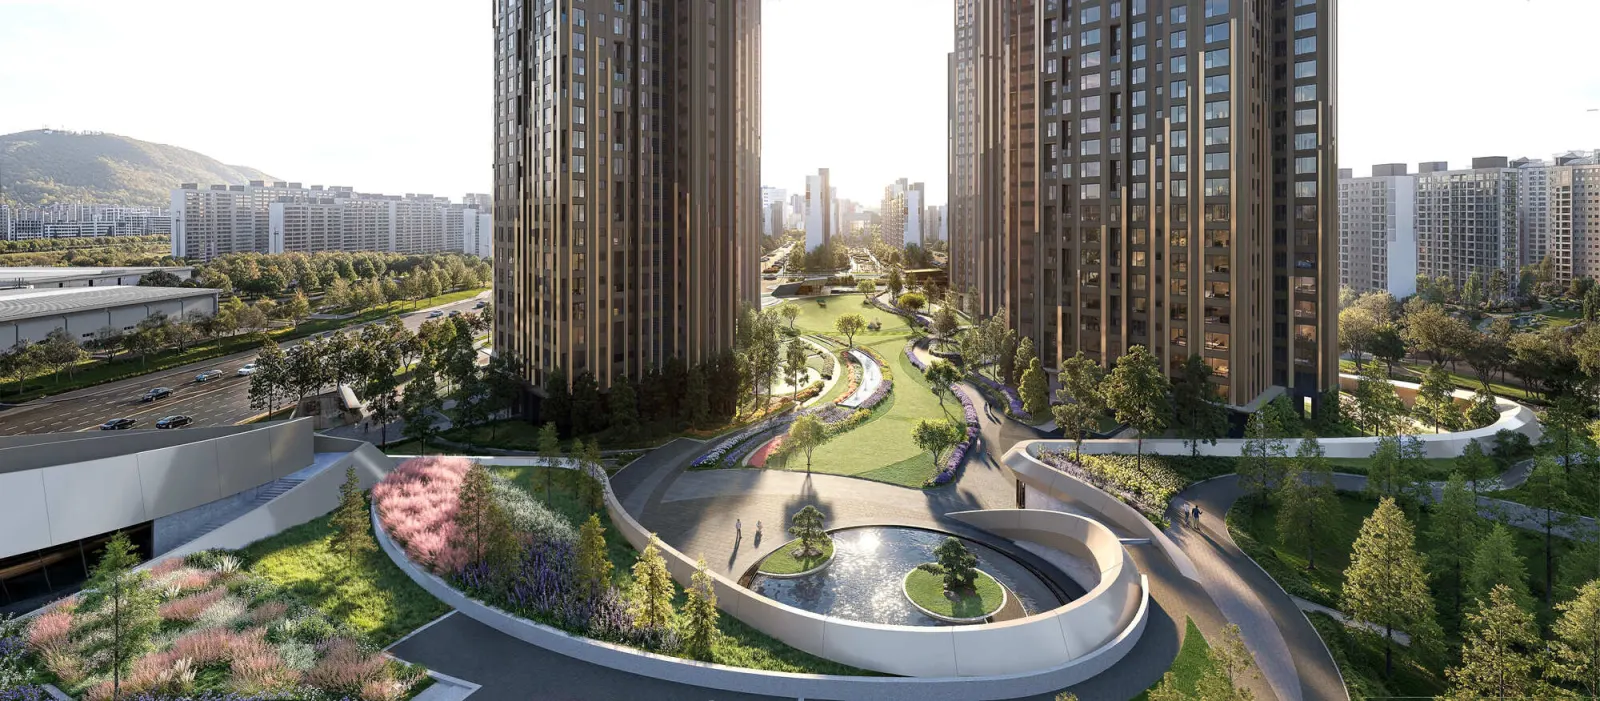
Samsung C&T’s March 2026 release assigns 15,000 square metres to the central plaza and claims 13.2 square metres of community space per household. The contractor’s figures define two measurable claims for resident review rather than verified performance. The visual package must map entrance, lift lobby, shelter, seating, play, service access and street exit.
The depiction of continuous pedestrian space in the Daechi landscape perspective leaves peak capacity unconfirmed. The image does not reveal school-hour crowding, delivery and emergency conflicts, or winter shelter. A plan-led circulation view would turn the landscaped surface from atmosphere into evidence.
The gap between visible continuity and untested capacity echoes Tallbox’s review of the Abrams Intergenerational Village visualizations, where shared rooms and daily care routes had to remain legible. The Daechi redevelopment carries that verification burden at tower scale.
Daechi resident access in the image set
The released Daechi images do not label which residents can access each route or amenity. The square aerial view clarifies the central composition through a curving pavilion, water court and branching paths. The image depicts where residents gather, but not who reaches each destination.
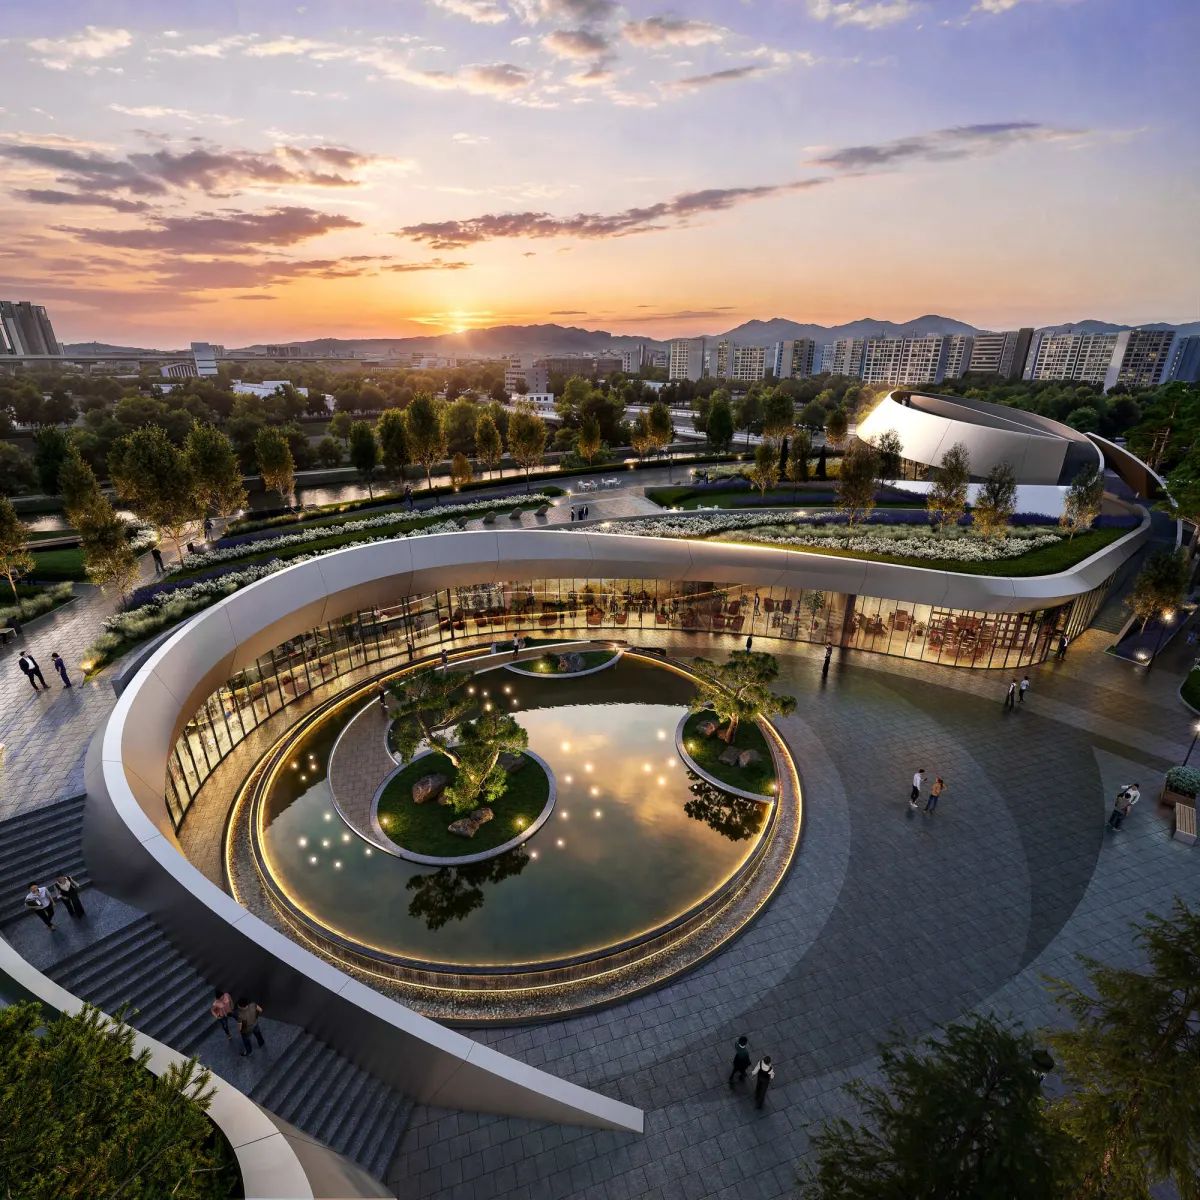
People are distributed across the plaza, yet rendered occupancy is not the same as tested capacity. A companion view would fix a weekday hour, quantify resident occupancy and label the destinations drawing each movement. That scene could verify whether the pavilion, paths and tower doors operate as one network rather than three separate visual motifs.
ChosunBiz reported on April 12, 2026, that the 999-home proposal includes 132 rental homes. The released visuals do not indicate whether rental and owner-occupied homes share entrances, outlooks, community rooms and landscape routes.
The next Daechi access image would overlay resident, public, vehicle and service routes on the site plan. Four colors could identify resident entrances, public or shared areas, vehicle routes and service movement. The overlay would let viewers test inclusion rather than infer it from evenly distributed trees and figures.
Architectural CGI moves beyond a sales image when it exposes circulation decisions to review. A verified visualization can expose access choices early enough for the Daechi project team, residents and reviewers to question them before construction fixes the route.
Why Daechi renderings matter to Seoul’s wider housing program
Daechi’s published views matter beyond the project site because SBS reported that Seoul targets 310,000 housing starts by 2031. Public-facing views must connect new homes with routes, access and daily occupancy.
Tallbox’s Penn Station rendering analysis applied the same movement-and-use test. A persuasive atmosphere cannot replace auditable views of a large redevelopment. Daechi’s released images depict the tower composition; the next set can trace how residents enter, circulate through and occupy the scheme.
What the Daechi renderings still need
The Daechi Ssangyong 1 renderings still need to verify resident entrances, crossings, shared space, shelter and city connections. The current image set depicts a six-tower skyline composition and landscaped centre, while the change from 630 existing homes to 999 proposed homes remains untested at resident level.
Add the street-edge, morning-route, access-overlay and winter-ground frames. The four-view Daechi set would turn the proposal into a residential scheme that viewers can test.