Before you trust an AI home-design render, ask whether it answers five build decisions: room geometry, viewpoint continuity, product identity, budget and documentation. The image can make a design conversation faster, but it cannot settle those questions by itself.
The current hook is HomeGPT, an AI home-design app launched by Core AI on June 11. The company says its open beta grew from roughly 2,000 users to more than 130,000 and processed 380,000 design tasks, useful evidence that photo-to-room concepts are becoming a normal starting point, not proof that every output can be built.
Why the new tools are compelling
HomeGPT accepts a photograph, sketch or text prompt, then proposes interiors, exteriors and renovation directions. Its own release says the system tries to preserve structural elements while changing finishes, lighting and furnishing, which is exactly why the output feels more decisive than an old-fashioned moodboard.
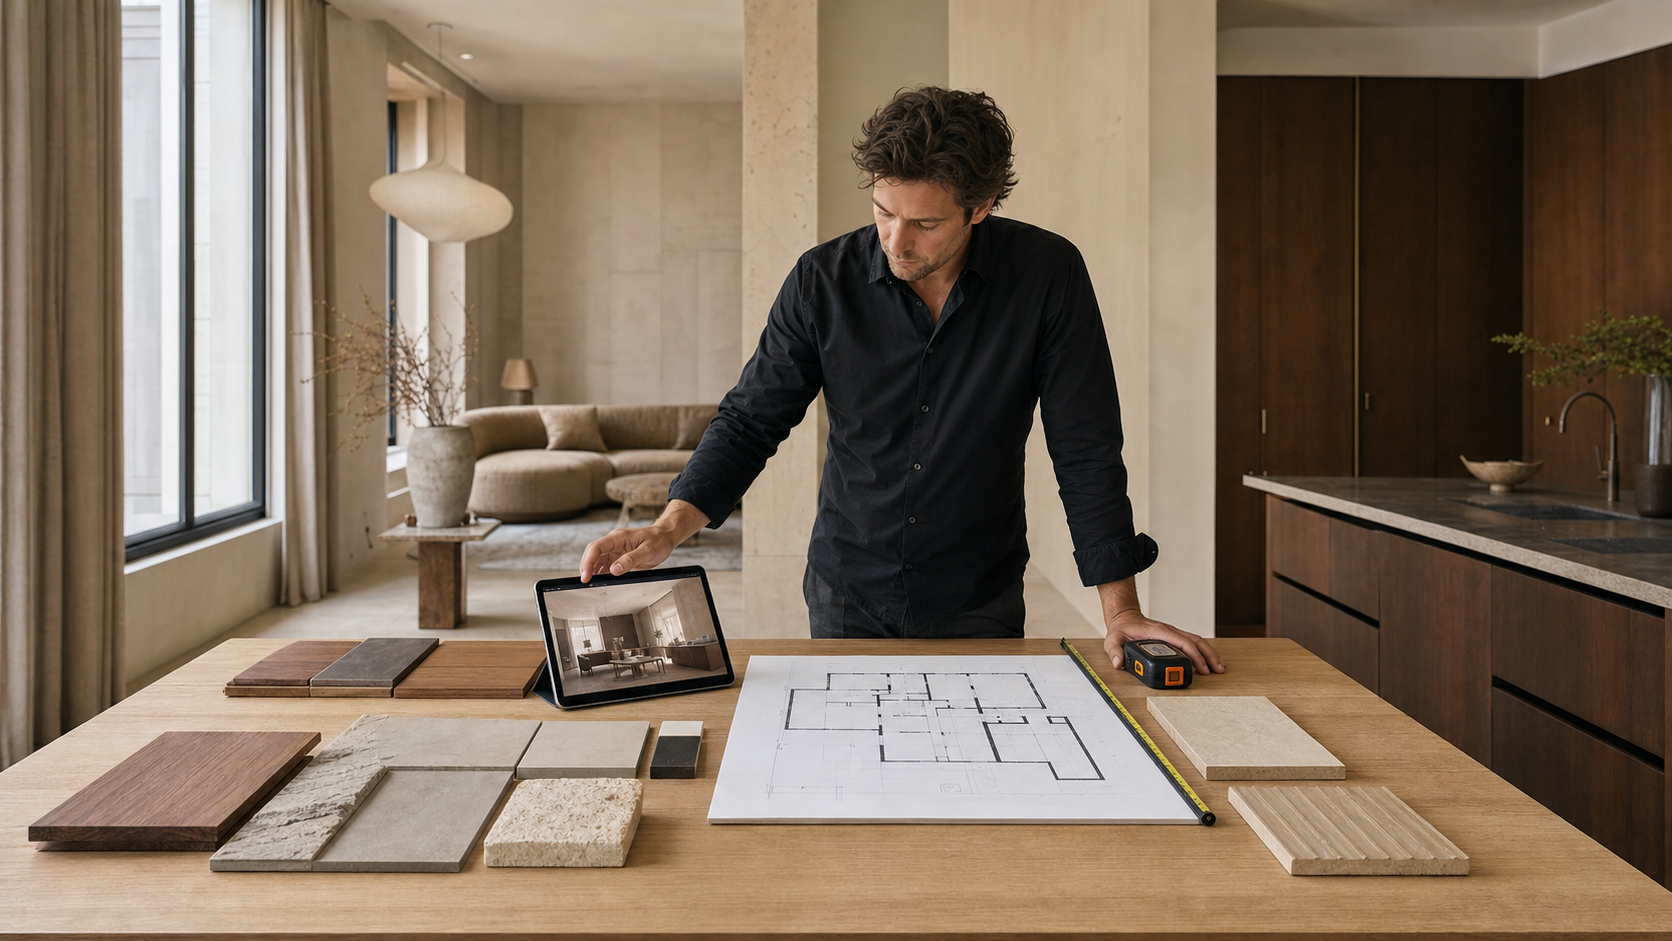
That speed has real value in the first client meeting. A render can reveal whether a warmer palette, darker joinery, larger island or changed furniture scale is worth discussing before anyone spends time specifying it. Tallbox uses visualization for that same early clarity, but an image only earns trust when its promises can be checked.
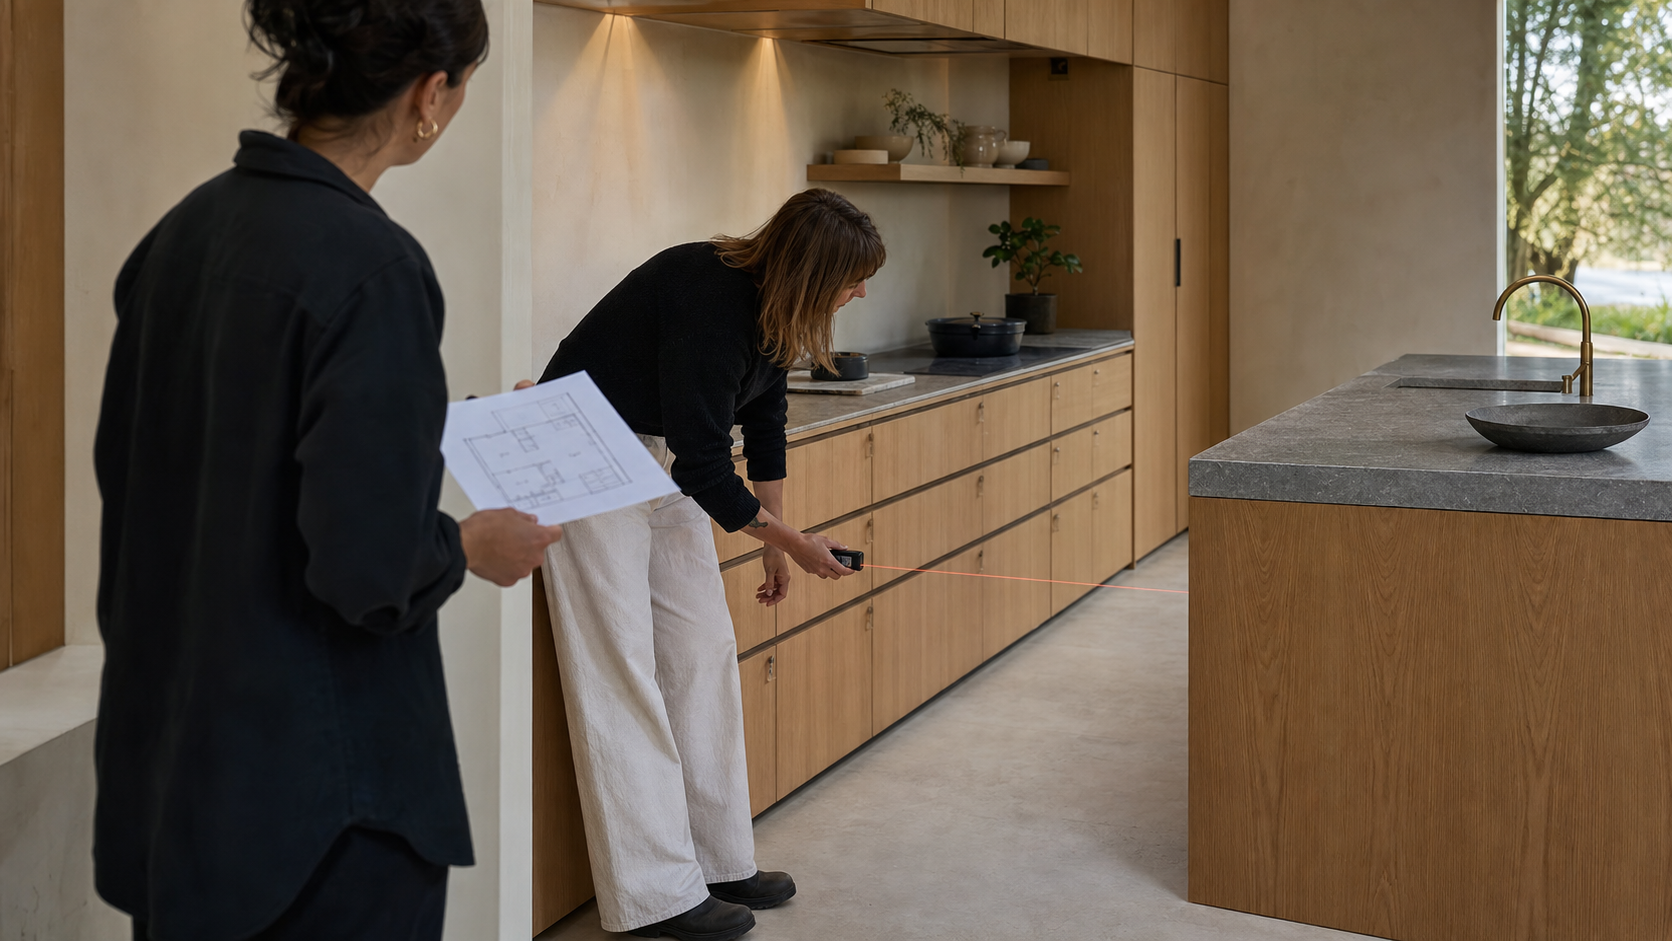
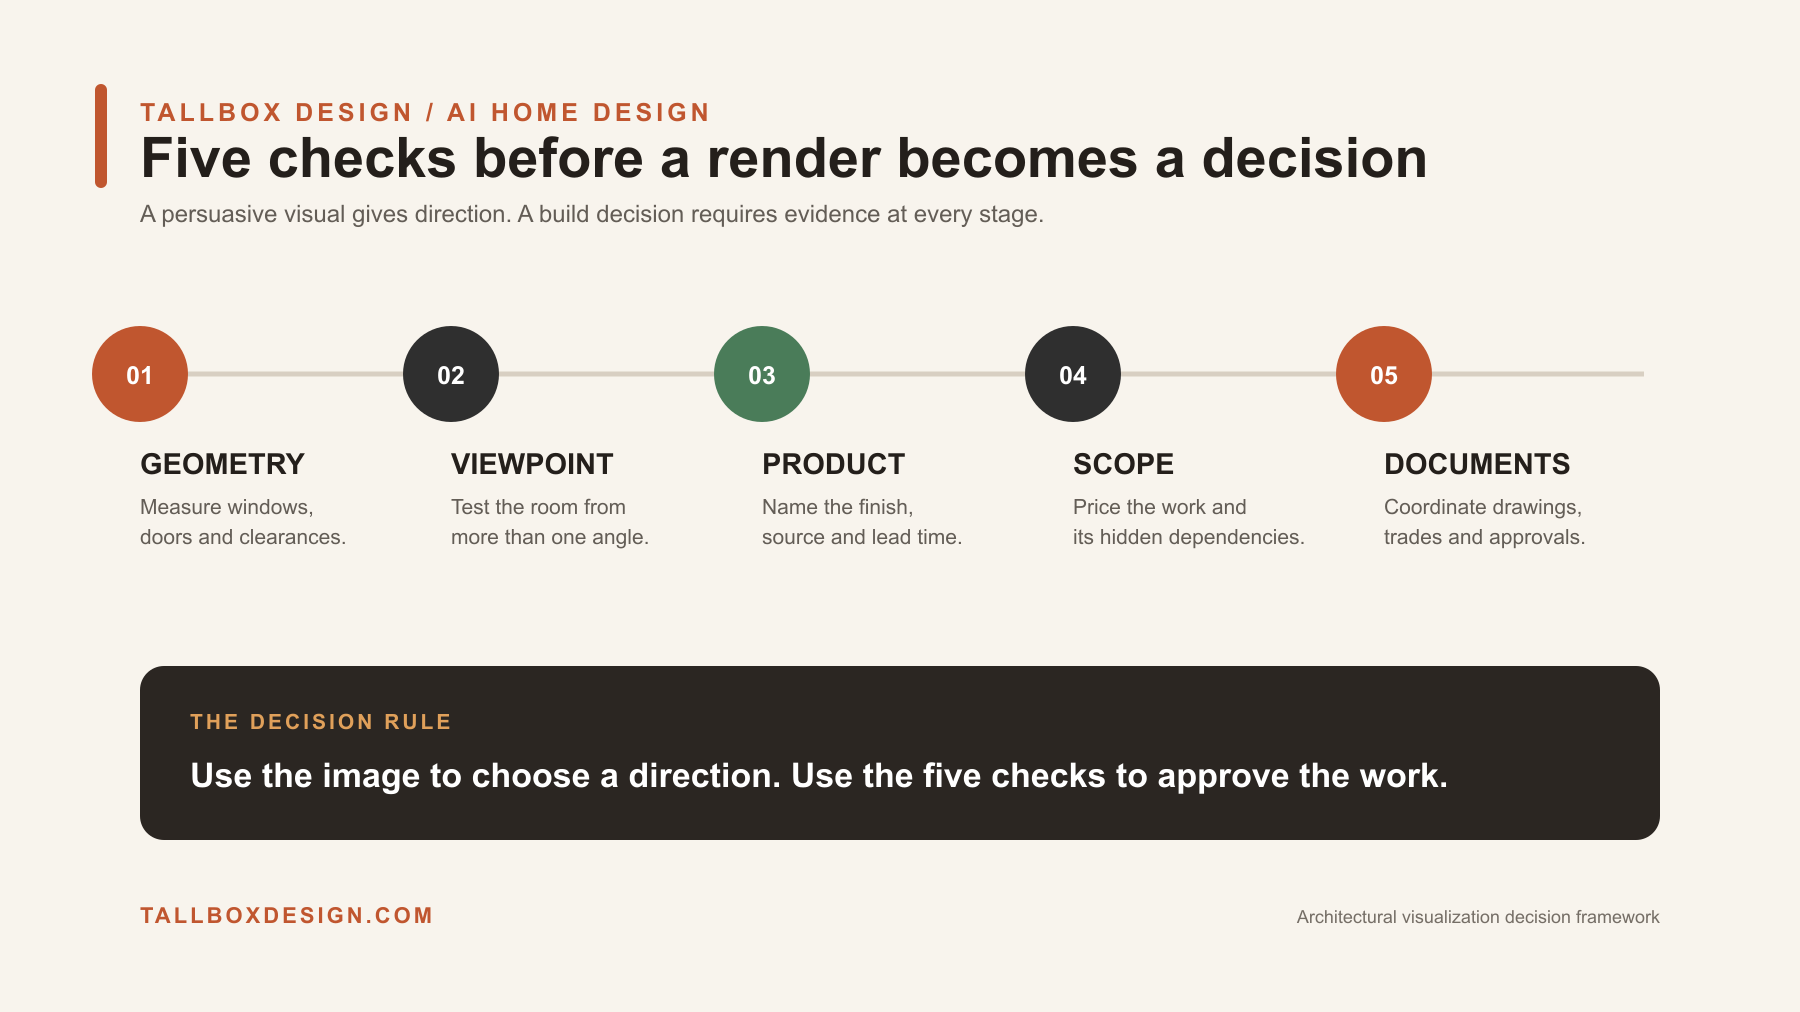
The five checks before a render becomes a decision
- 1Check the room geometry. Ask whether window positions, ceiling heights, doors, radiators, columns and circulation space match the real room. A plausible camera angle can hide the exact constraint that decides whether a proposed layout works.
- 2Check another viewpoint. One beautiful frame proves that a composition can look good from one camera. It does not prove that the kitchen, dining area and hall connect coherently when viewed from the doorway, window and opposite wall.
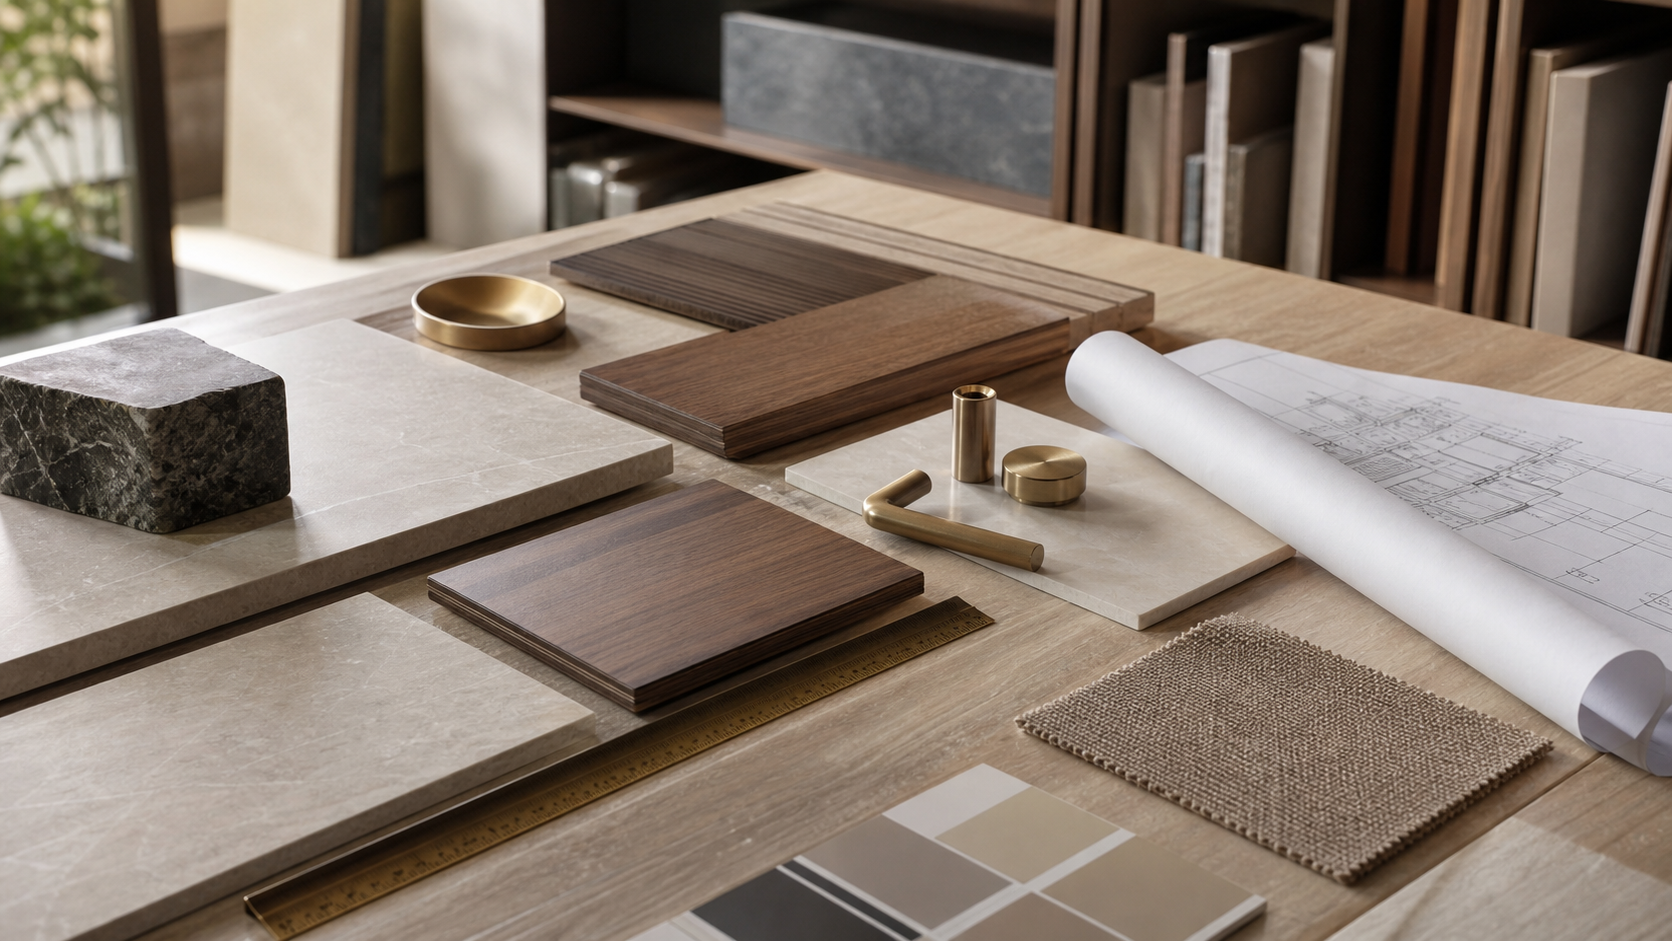
- 3Check every named finish and product. A rendered oak tone, stone pattern or pendant is a direction until it has a manufacturer, finish code, lead time and substitute. Product identity is where a polished concept meets procurement reality.
- 4Check the budget and scope. An image makes a new opening, bespoke cabinet or concealed lighting detail look equally effortless. A costed scope separates a low-disruption finish change from structural work, electrical changes and custom fabrication.
- 5Check the documentation path. A render is not a permit set, coordination drawing or contractor instruction. The right next deliverable depends on the job, but it must identify dimensions, assemblies, responsibilities and any code review before the work is released.
Turn the favourite image into a usable brief
A homeowner does not need to reject a strong AI concept because it is incomplete. The useful move is to mark what the image is actually asking for: a cabinet run, a changed wall colour, a lighting layer, a larger rug, a new opening or a different furniture arrangement.
Then split the request into what can be chosen today and what must be verified. That division keeps the project moving. It also gives a designer, estimator or contractor a clean brief instead of a vague instruction to make the finished room “look like the picture.”
Studio decision framework: each prompt turns a visual preference into a defined next deliverable.
The contrast matters because the attractive image and the difficult question often arrive together. A visual may make the homeowners agree on a timber tone, while the real project risk sits behind it: where the electrical feed runs, whether the floor can accept the new finish, and whether the selected item is still available.
A disciplined visualisation process does not remove that uncertainty by pretending it is solved. It makes the uncertainty visible early, assigns the next check to the right person and prevents a client from approving an image whose hidden assumptions have never been priced or measured.
This does not make the tool less useful. It makes the handoff more honest: a visual direction can be approved quickly, while the physical and financial consequences remain open until the people responsible for measurement, supply and construction have checked them.
Professional design software points to the same divide
The distinction is not anti-AI. Autodesk’s June 2 announcement of Building Layout Explorer for Forma described an experimental tool that generates and evaluates early commercial floor-plan options from a massing model, before detailed decisions are locked. It treats generation as exploration, then asks the team to evaluate the option.
That is a more useful mental model for home projects too. AI can widen the option set and expose a preference quickly. The project still needs a human decision chain that turns the preferred option into dimensions, materials, budget and instructions.
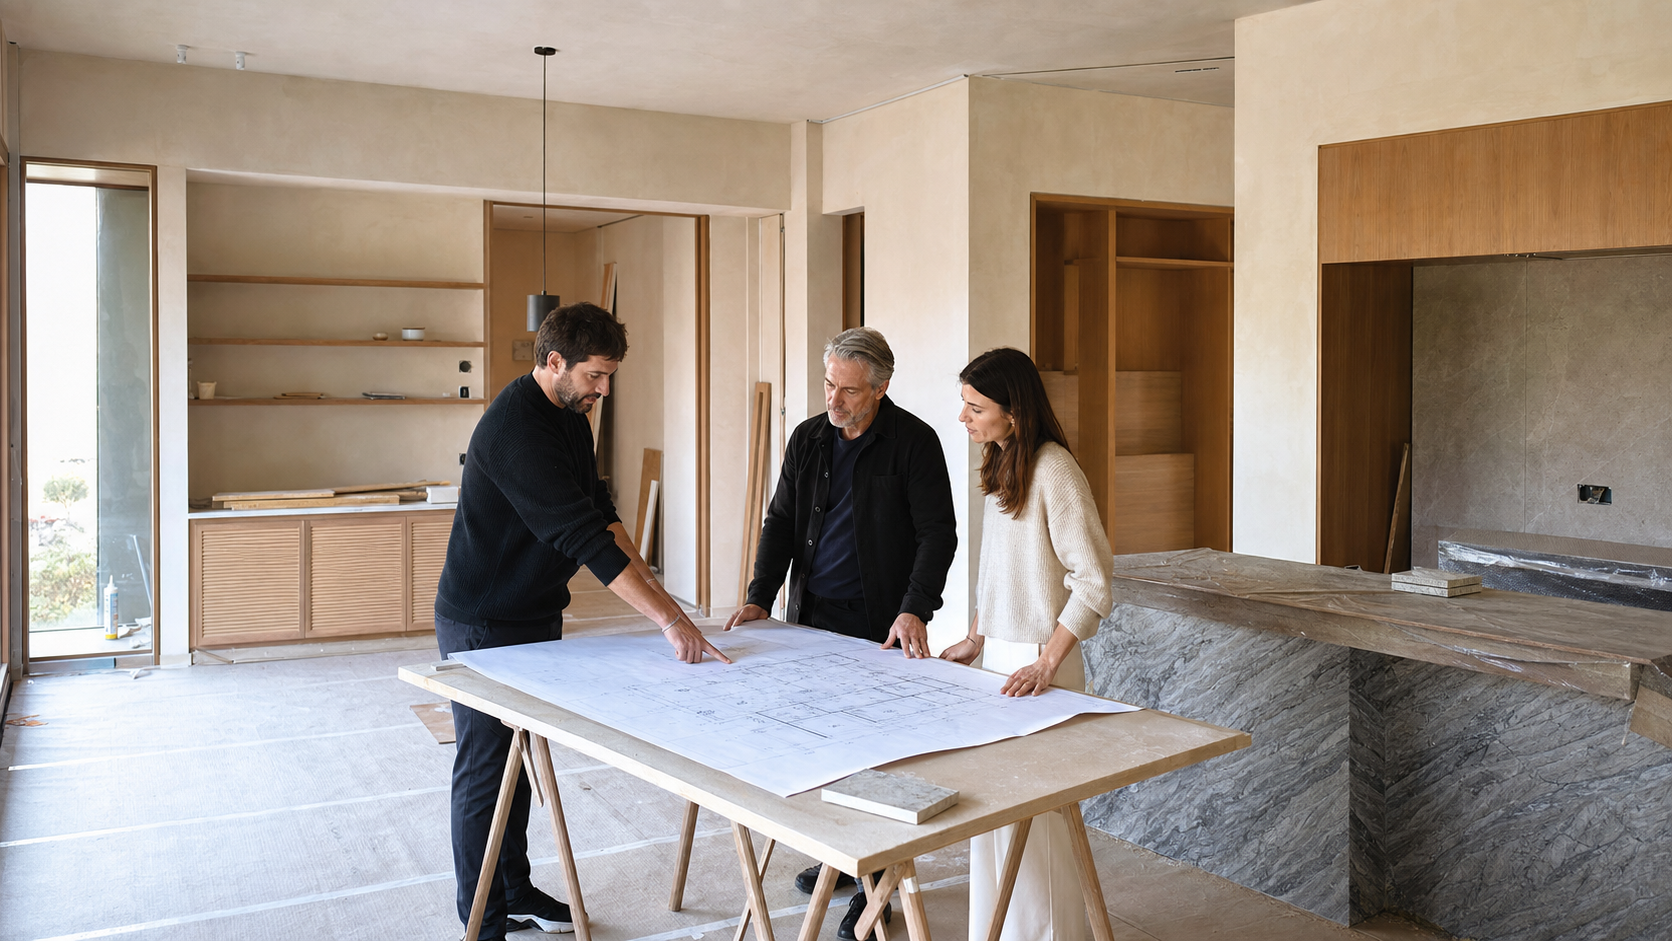
For a small refresh, that chain may be a measured shopping list and installer notes. For a renovation, it may involve an existing-conditions survey, engineering input, trade pricing and documents that let each person understand the same scope without guessing.
Use the render to ask better questions
The best first question is not “Can AI design my room?” It is “Which decision does this image help me make?” If the answer is palette, mood or a furniture arrangement worth testing, the tool may save a great deal of time.
If the answer involves removing a wall, ordering materials or approving a contractor price, move to evidence that can survive site conditions. That handoff is why a 3D model for a custom kitchen remodel needs more than a flattering view, and why AI-written listing copy is a different problem from a buildable room.
The takeaway
AI home-design renders are getting good enough to start design decisions. They are not yet evidence that a room fits, a product exists, a budget holds or a contractor can build what the camera shows.
Treat the image as the brief for the next conversation, not as the final instruction. For another rendering reality check, see what must work beyond a persuasive rendering.
Sources: HomeGPT’s June 11 launch release for product descriptions and company-reported beta figures; Autodesk’s June 2 Forma update for the early-layout-exploration example.